
Sold!
$550,000
4
Beds
2
Baths
1,344
Living Area
-
Property Description
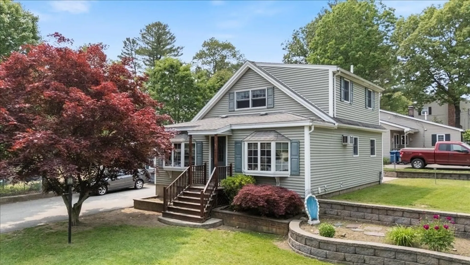
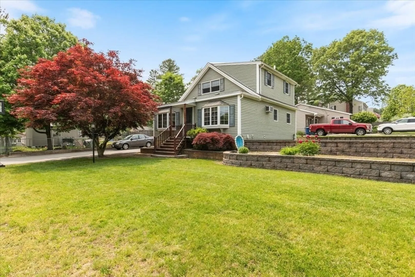
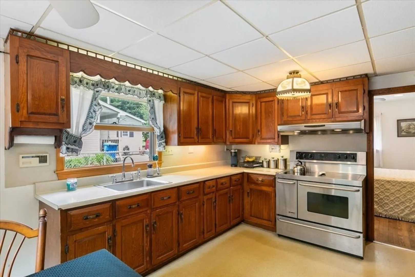
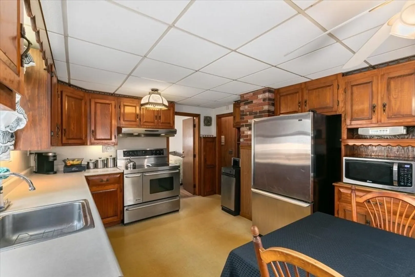
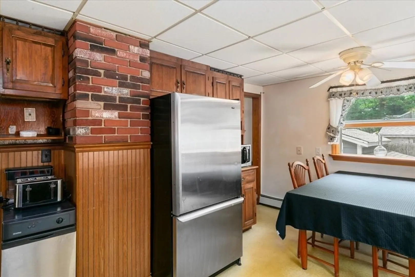
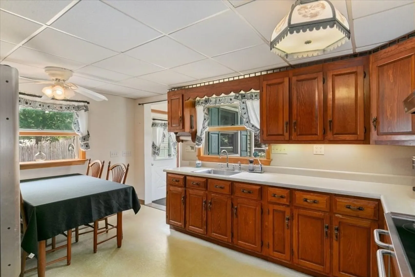
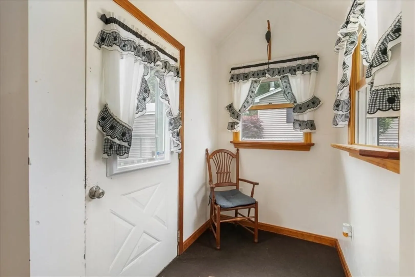
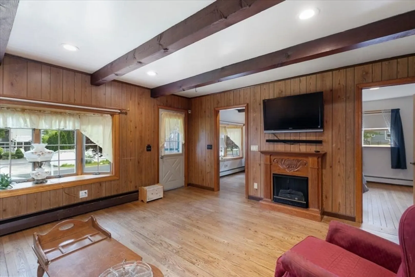
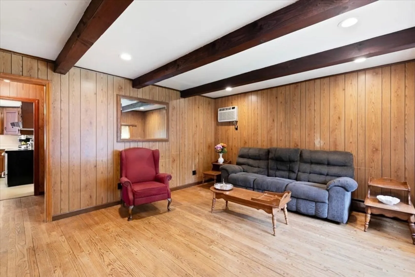
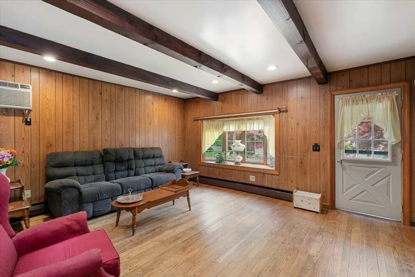
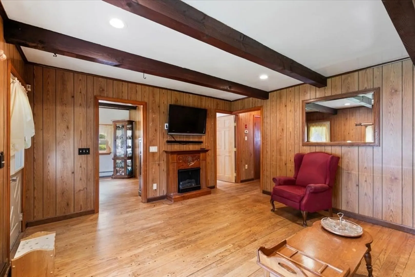
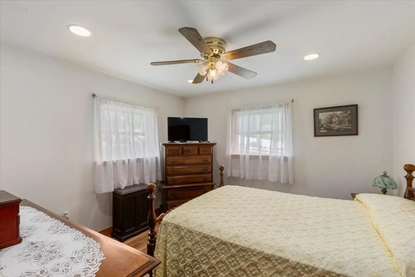
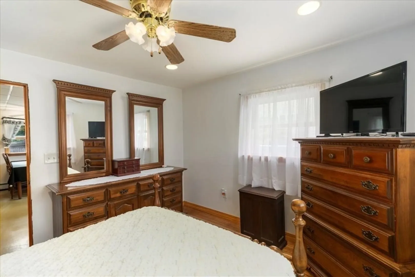
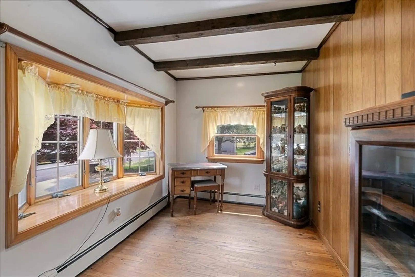
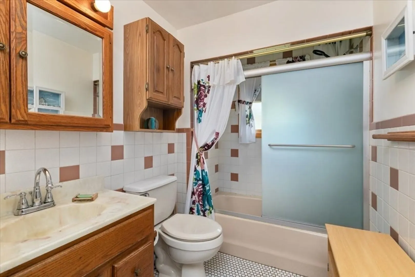
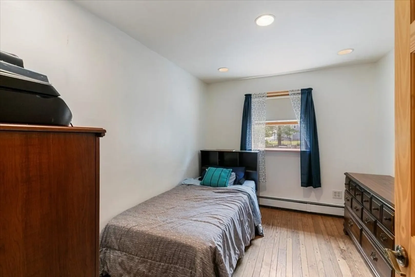
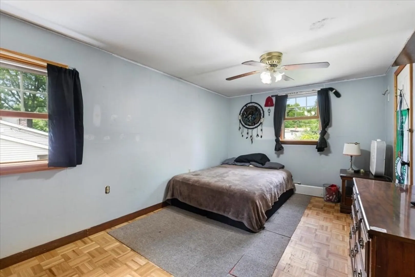
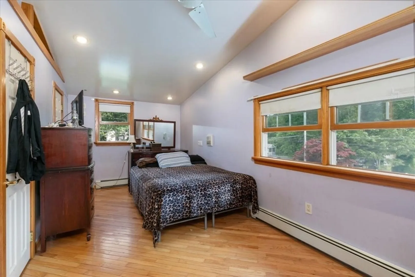
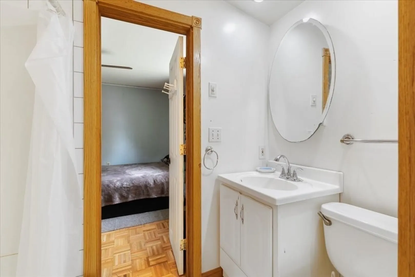
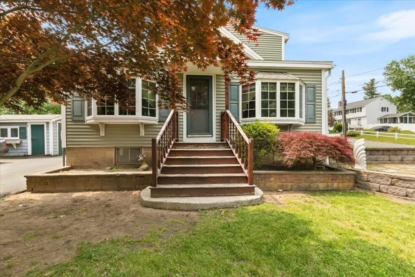
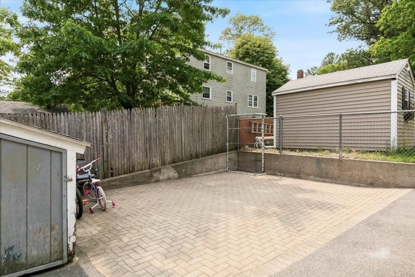
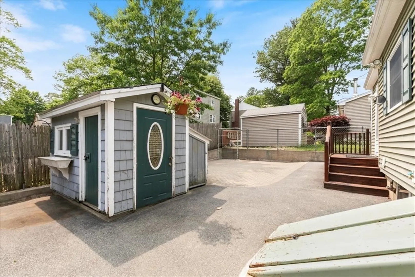
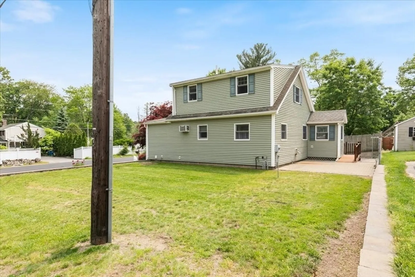
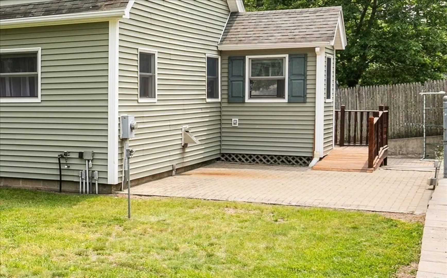
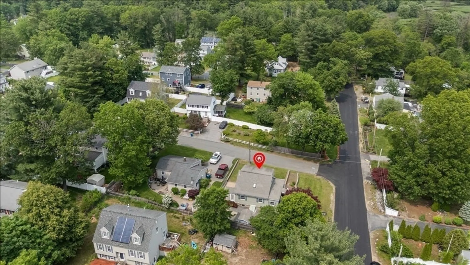
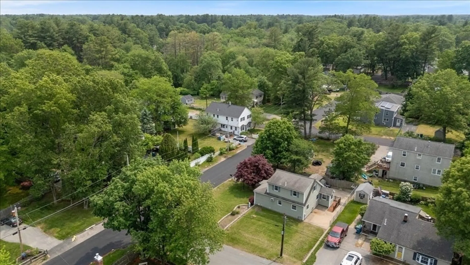
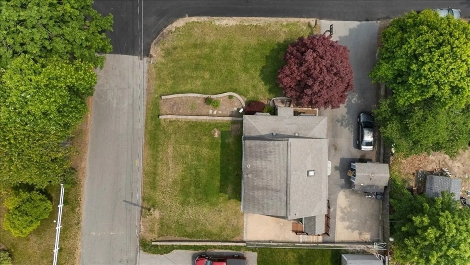
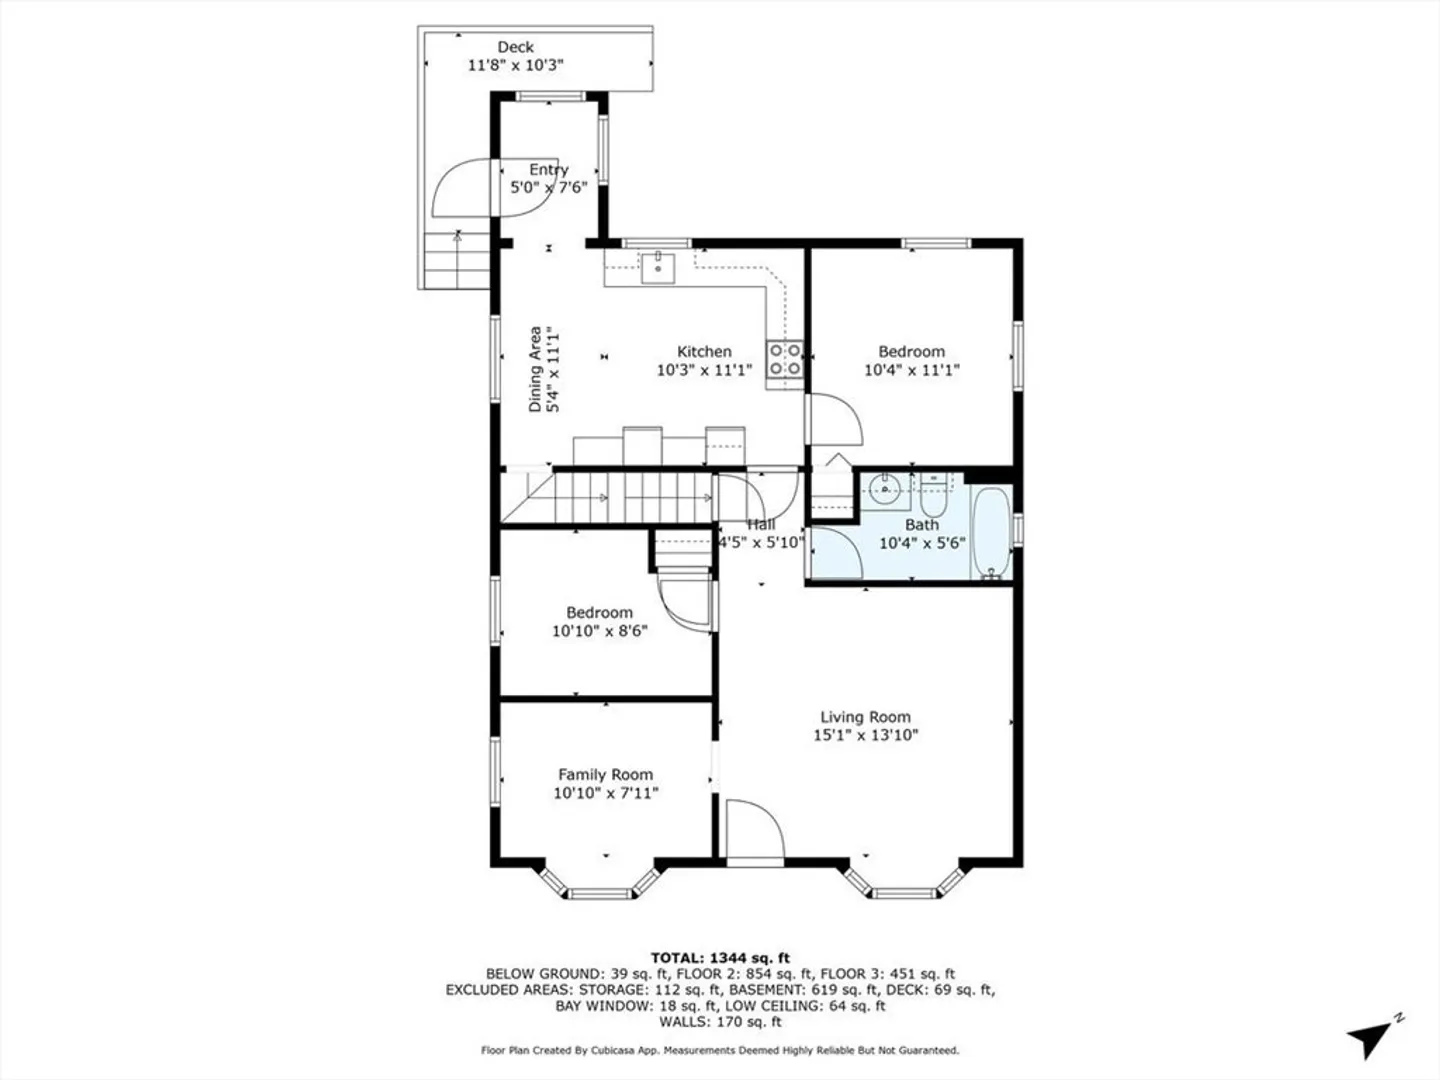
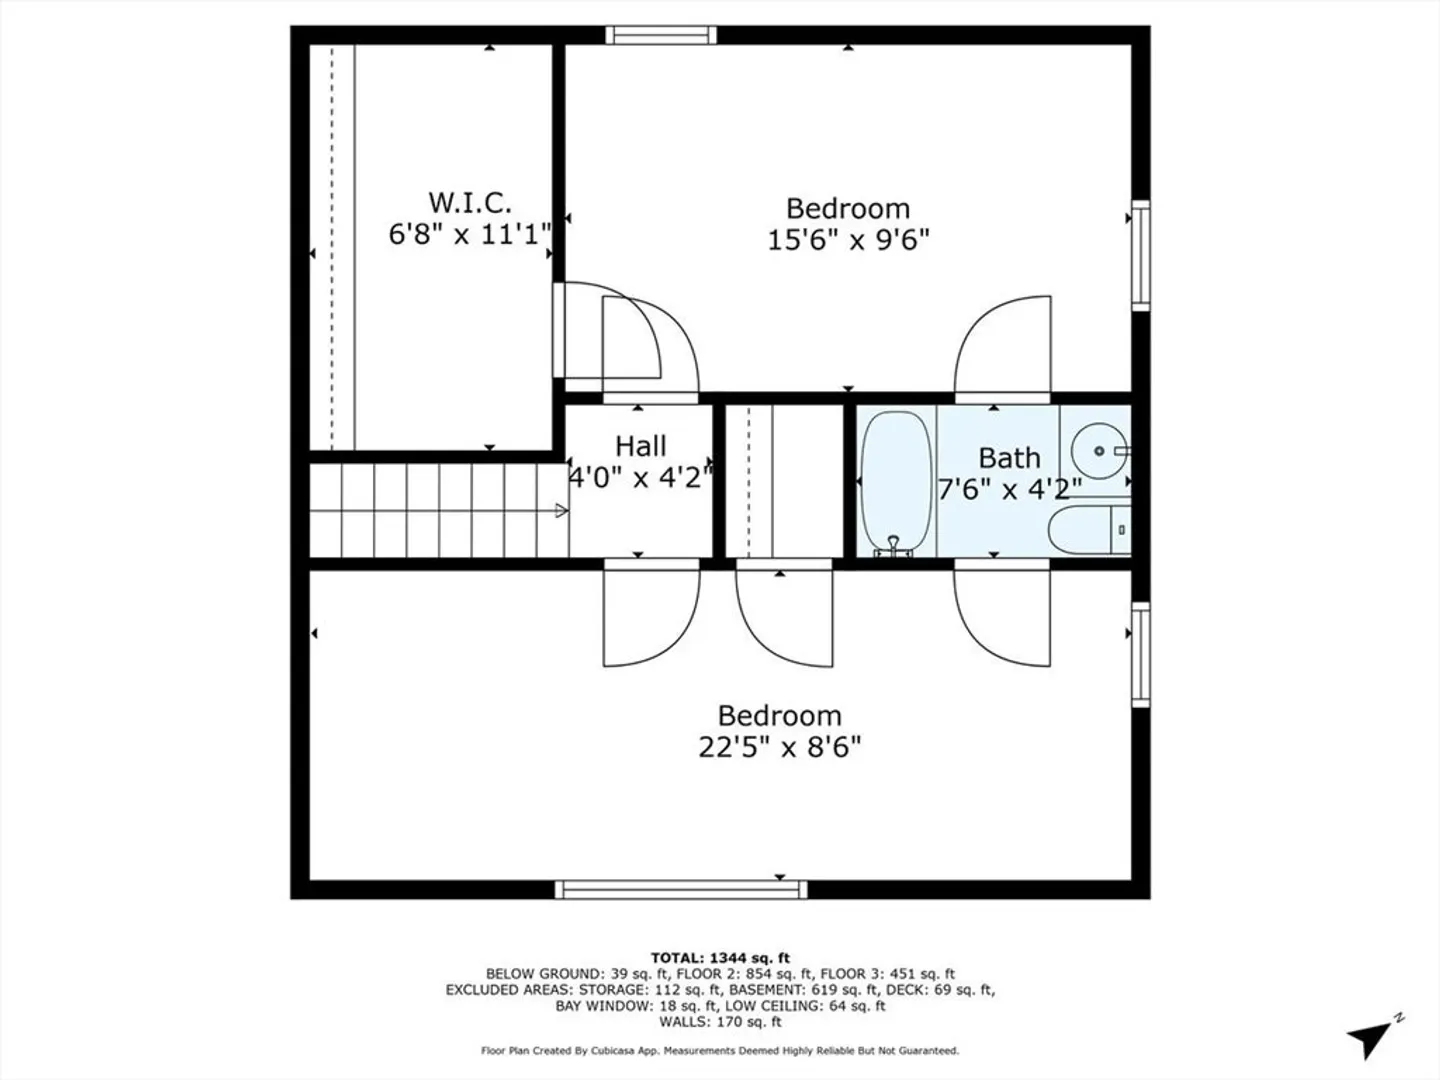
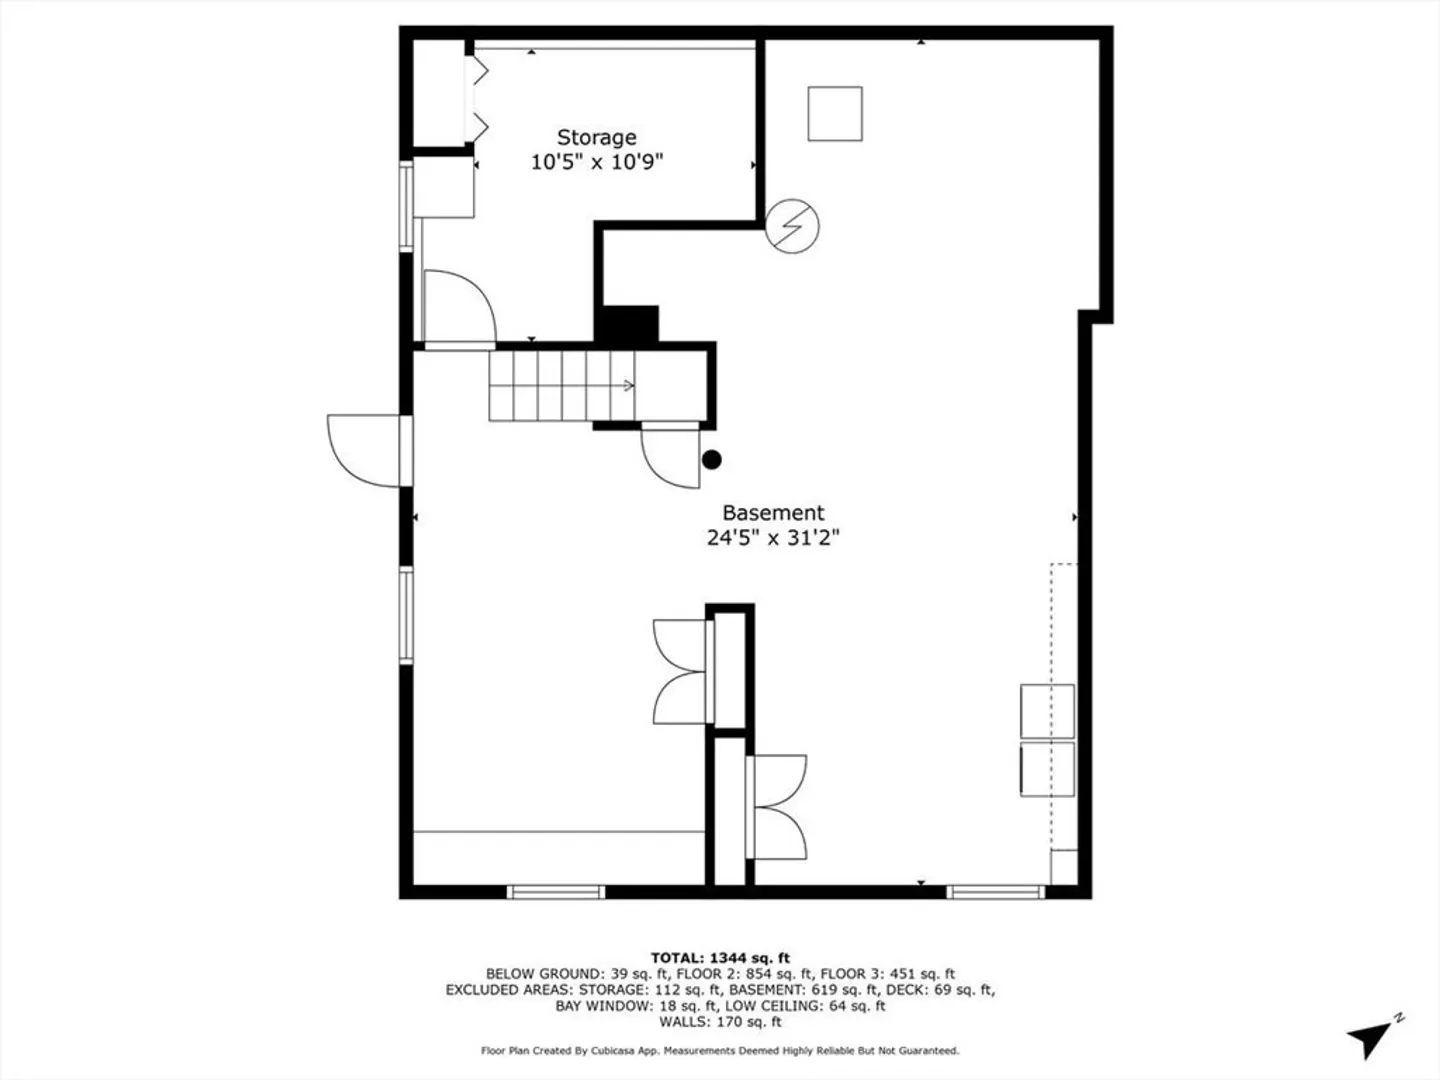
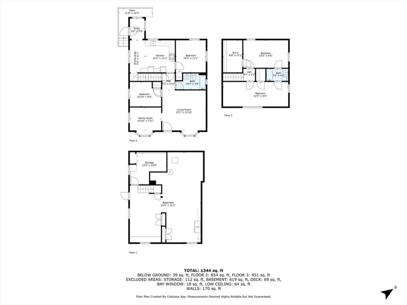
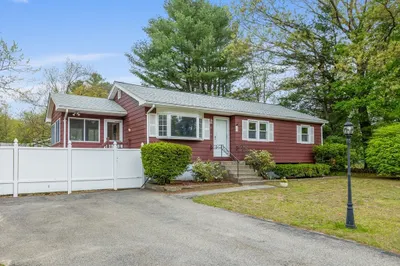
Charming cape on corner lot with endless potential! This 4-bedroom, 2-bathroom Cape-style home is situated on a desirable corner lot. Offering a perfect blend of character and opportunity, this residence features an eat-in kitchen complete with custom-built cabinetry—ideal for both everyday living and entertaining. The first floor has two bedrooms with hardwood flooring, a full bathroom and a sun-filled living room highlighted by a classic bow window. A versatile flex room just off the formal living room provides options for a cozy family room, home office, or additional family space. Upstairs, you’ll find two generously sized bedrooms, also with hardwood floors, and a convenient ¾ bathroom. Outdoor amenities include two private patio areas, a storage shed, and a side yard—perfect for gardening or relaxing. Ideally located just 2 miles from Silver Lake, minutes to shopping and dining along Route 38, and only 4 miles to the North Wilmington MBTA commuter rail!
-
Highlights
- Cooling: Wall Unit(s)
- Parking Spots: 3
- Property Type: Single Family Residence
- Total Rooms: 7
- Status: Closed
- Heating: Baseboard, Oil
- Property Class: Residential
- Style: Cape
- Year Built: 1950
-
Additional Details
- Appliances: Water Heater, Range
- Construction: Frame
- Flooring: Laminate, Hardwood
- Lot Features: Corner Lot
- Roof: Shingle
- Year Built Details: Actual
- Zoning: Rg
- Basement: Full, Bulkhead, Unfinished
- Exterior Features: Patio
- Foundation: Block
- Road Frontage Type: Public
- SqFt Source: Measured
- Year Built Source: Public Records
-
Amenities
- Parking Features: Paved
- Waterfront Features: Lake/Pond, 1 to 2 Mile To Beach
-
Utilities
- Electric: Circuit Breakers, 200+ Amp Service
- Water Source: Public
- Sewer: Public Sewer
-
Fees / Taxes
- Assessed Value: $500,600
- Taxes: $6,618
- Tax Year: 2025
Similar Listings
Sold
24 Photos
Sold
24 Photos
Sold
34 Photos
Sold
38 Photos
Content © 2026 MLS Property Information Network, Inc. The information in this listing was gathered from third party resources including the seller and public records.
Listing information provided courtesy of Maria Fabiano Realty.
MLS Property Information Network, Inc. and its subscribers disclaim any and all representations or warranties as to the accuracy of this information.
