
Sold!
$350,000
3
Beds
2
Baths
1,202
Living Area
-
Property Description
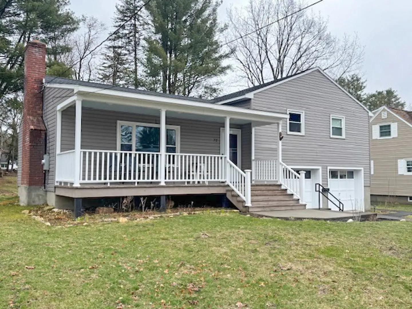
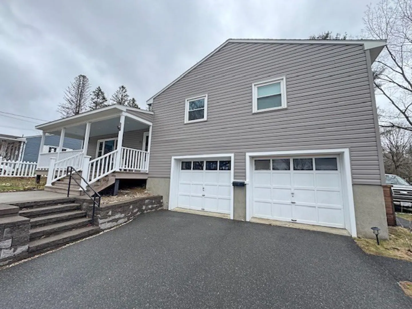
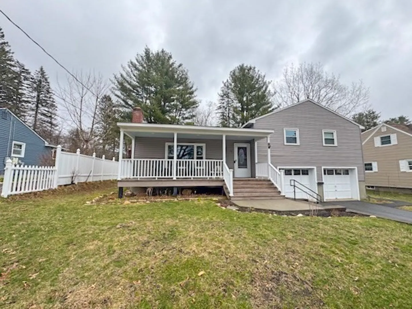
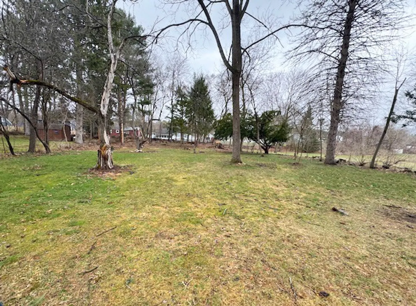
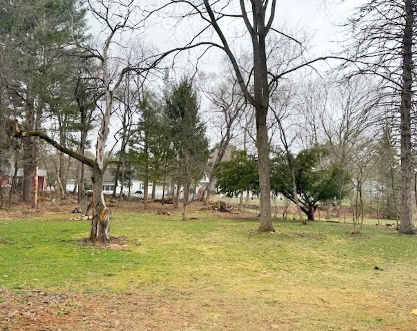
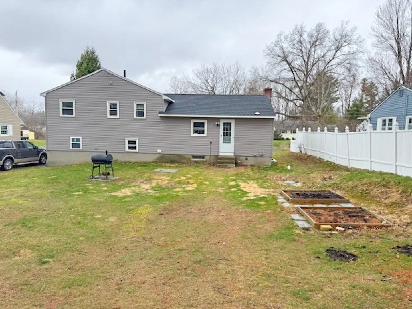
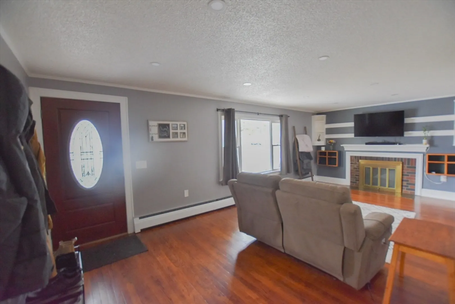
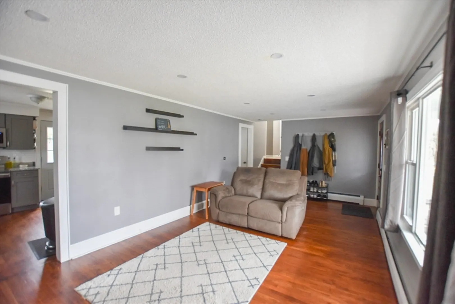
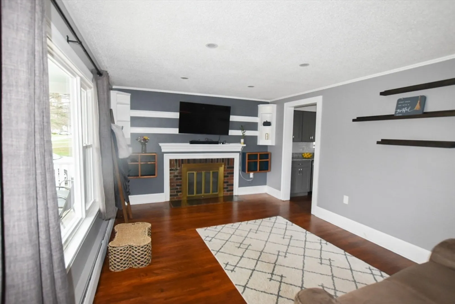
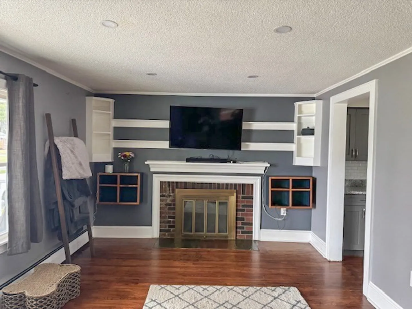
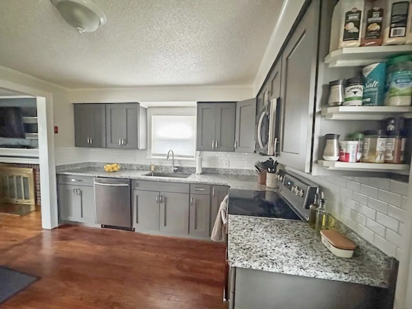
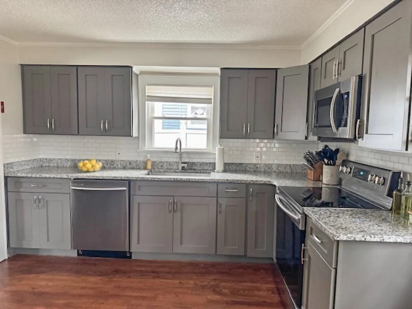
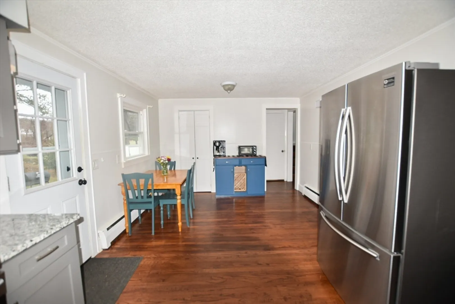
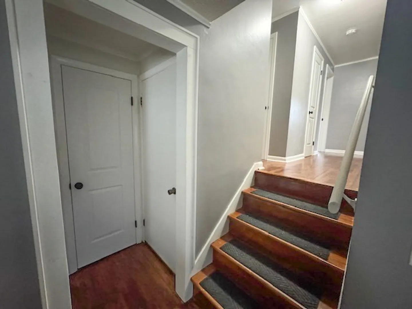
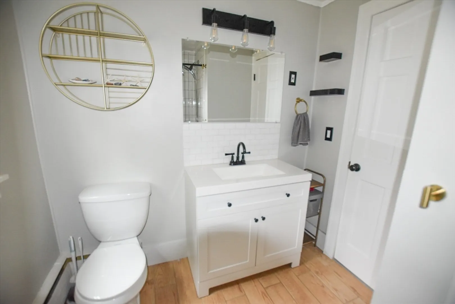
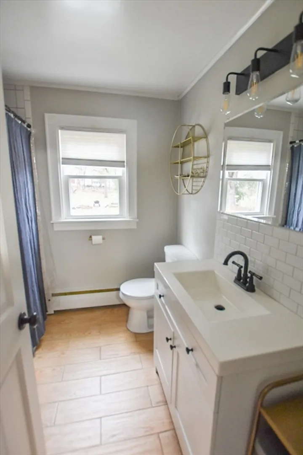
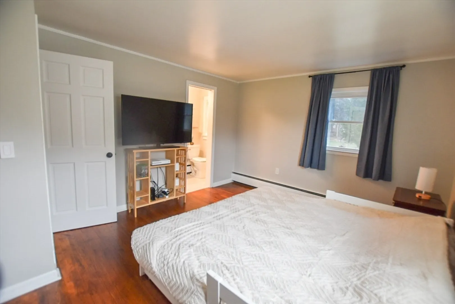
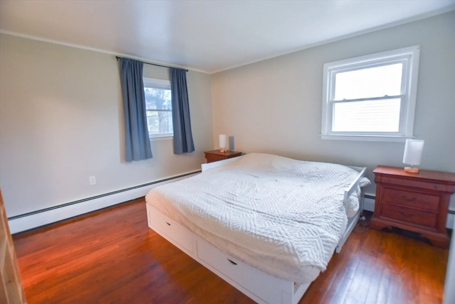
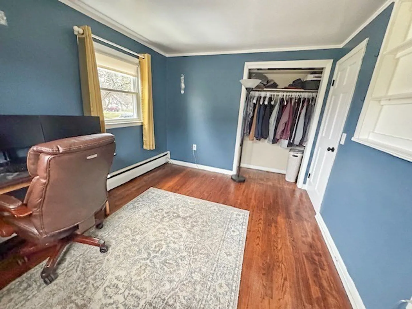
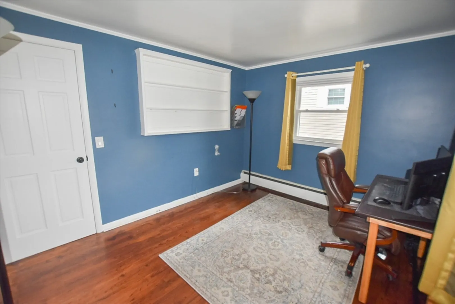
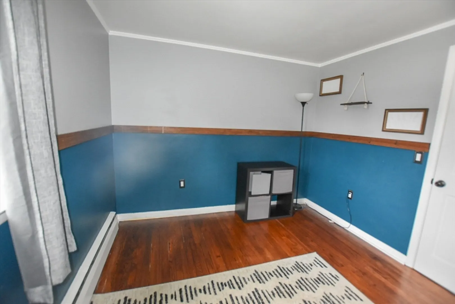
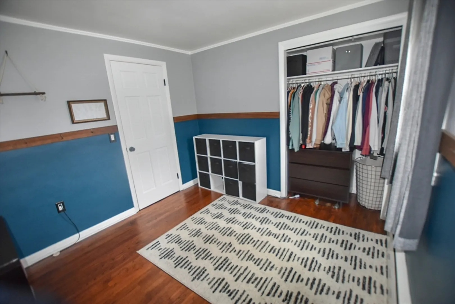
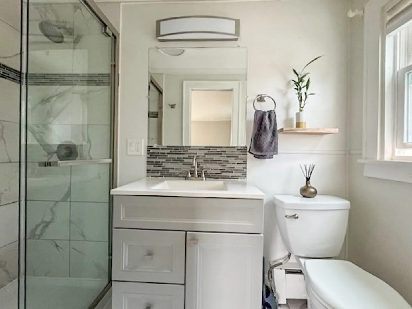
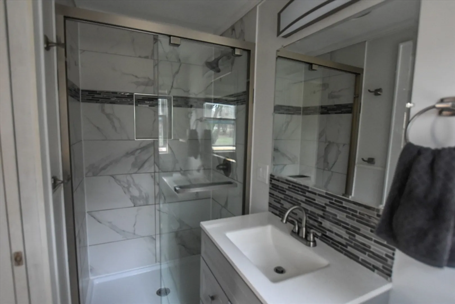
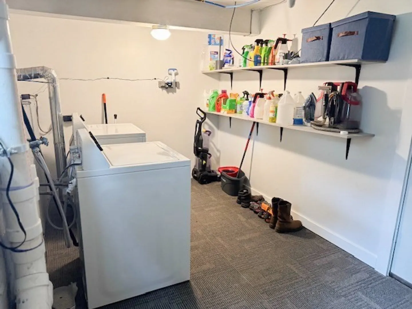
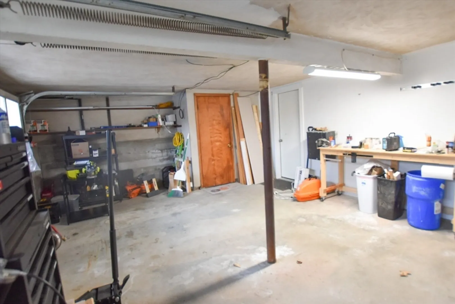
COMPLETELY RENOVATED SPLIT LEVEL ON OVER HALF AN ACRE! This home was expertly updated only a few years ago. Large eat in kitchen with granite countertops and hardwood floors throughout. Convenient Laundry room and Pantry. Fireplace in the living room. 2 Car garage and wonderful park like back yard. Just off of Williams St. in Pittsfield, this dead end St. is in a quiet and sought after area, but convenient to both Lenox, Ma. and Berkshire attractions, as well as downtown Pittsfield amenities and community. Three Bedrooms with an ensuite in primary bedroom. Each bedroom has a closet. Great 2 car garage and storage in basement. This is a move in ready and easy to maintain home. OPEN HOUSE SAT. 4/12 10 AM-12PM. Licensees All Access Booked through Showingtime.
-
Highlights
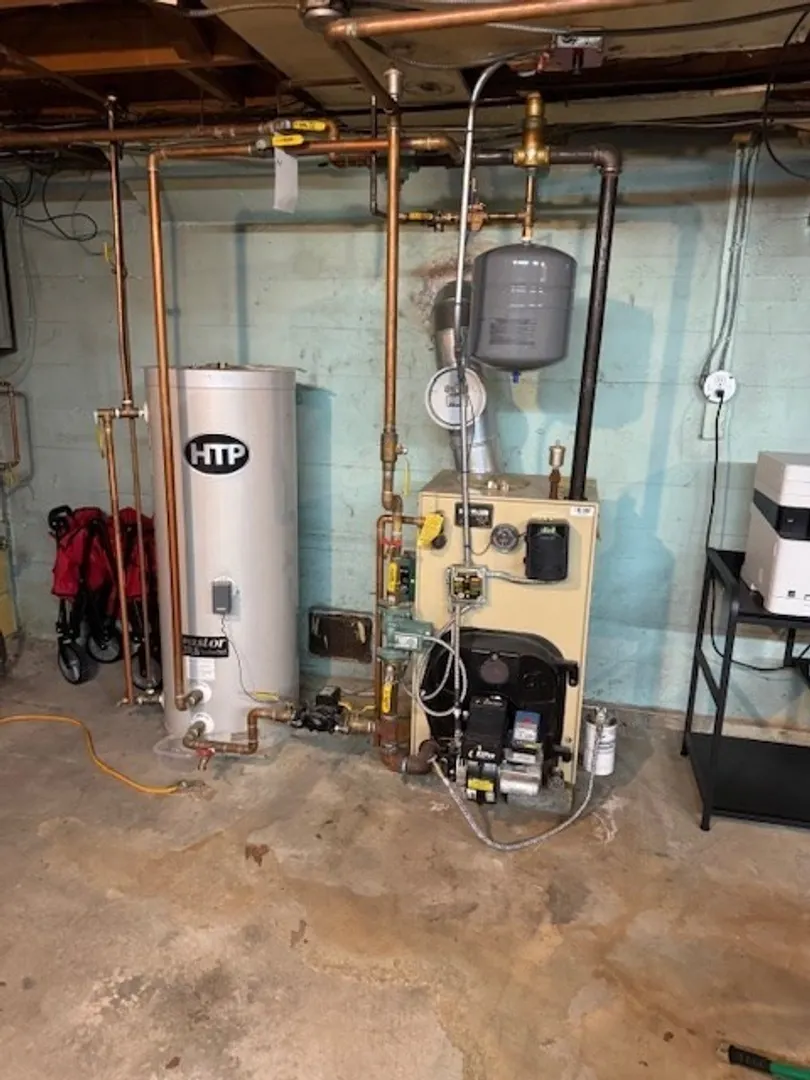
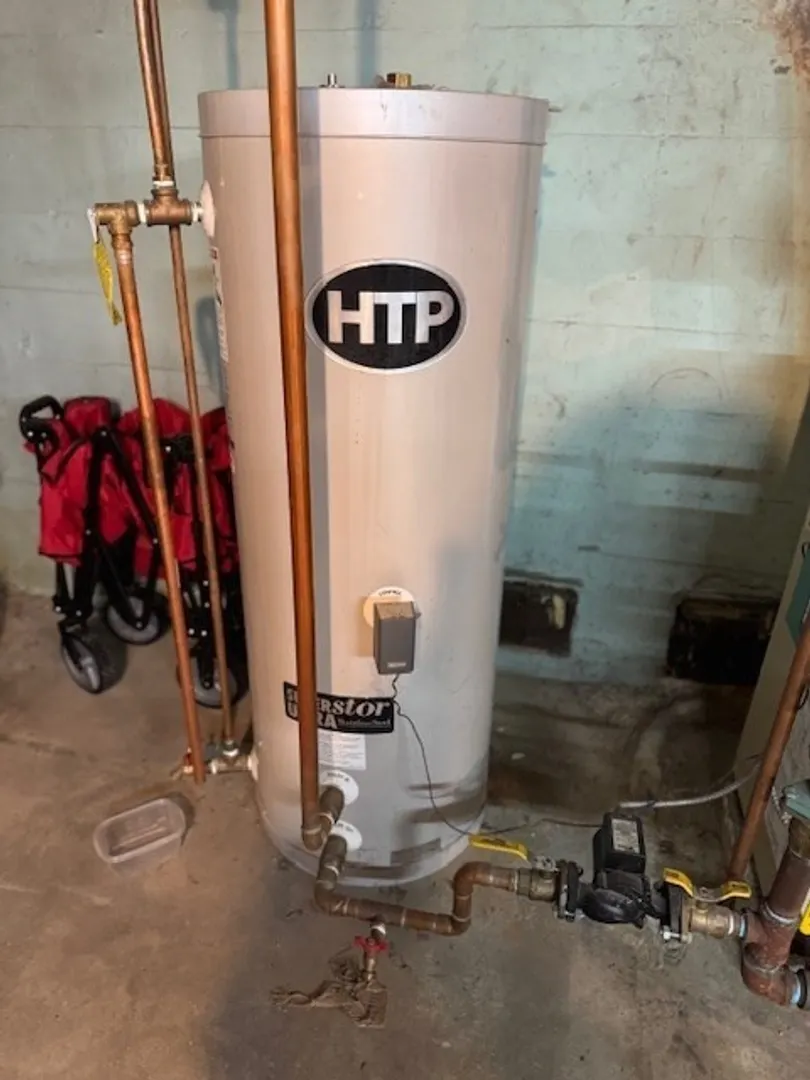
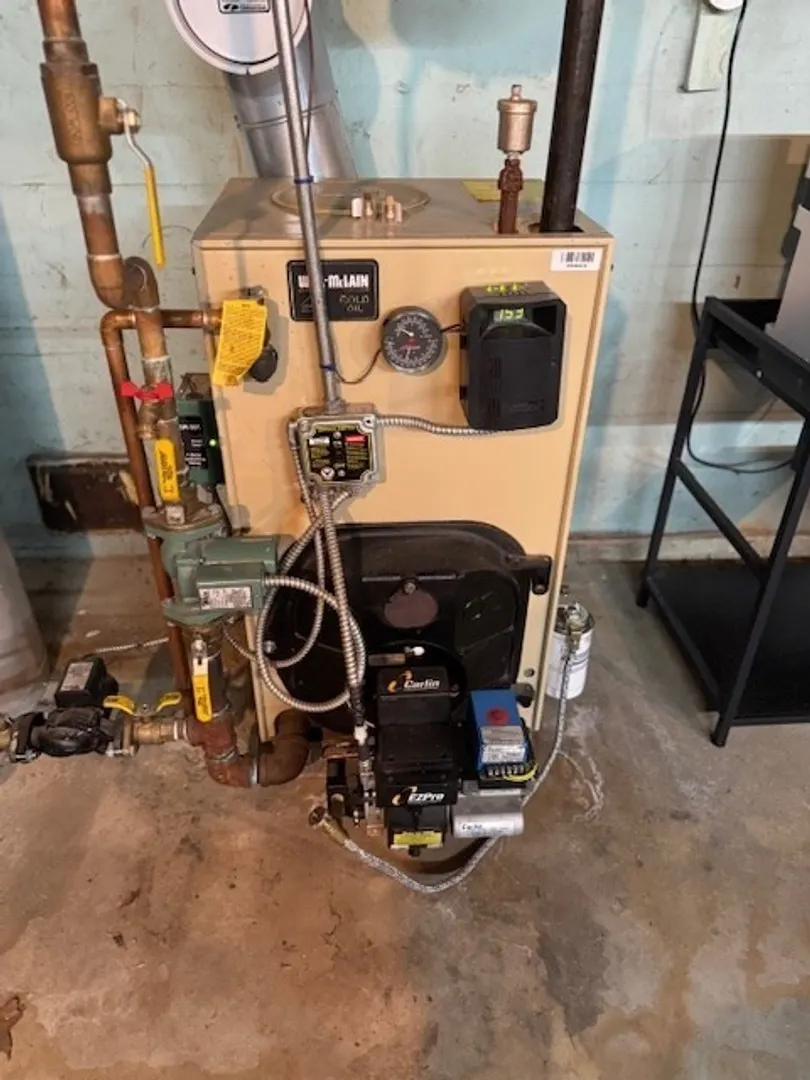
- Heating: Baseboard, Oil
- Property Class: Residential
- Style: Split Entry
- Year Built: 1955
- Parking Spots: 2
- Property Type: Single Family Residence
- Total Rooms: 5
- Status: Closed
-
Additional Details
- Appliances: Water Heater, Range, Dishwasher, Microwave, Refrigerator, Washer, Dryer
- Construction: Conventional (2x4-2x6)
- Fireplaces: 1
- Foundation: Concrete Perimeter
- Roof: Shingle
- Year Built Details: Renovated Since
- Zoning: R12
- Basement: Full
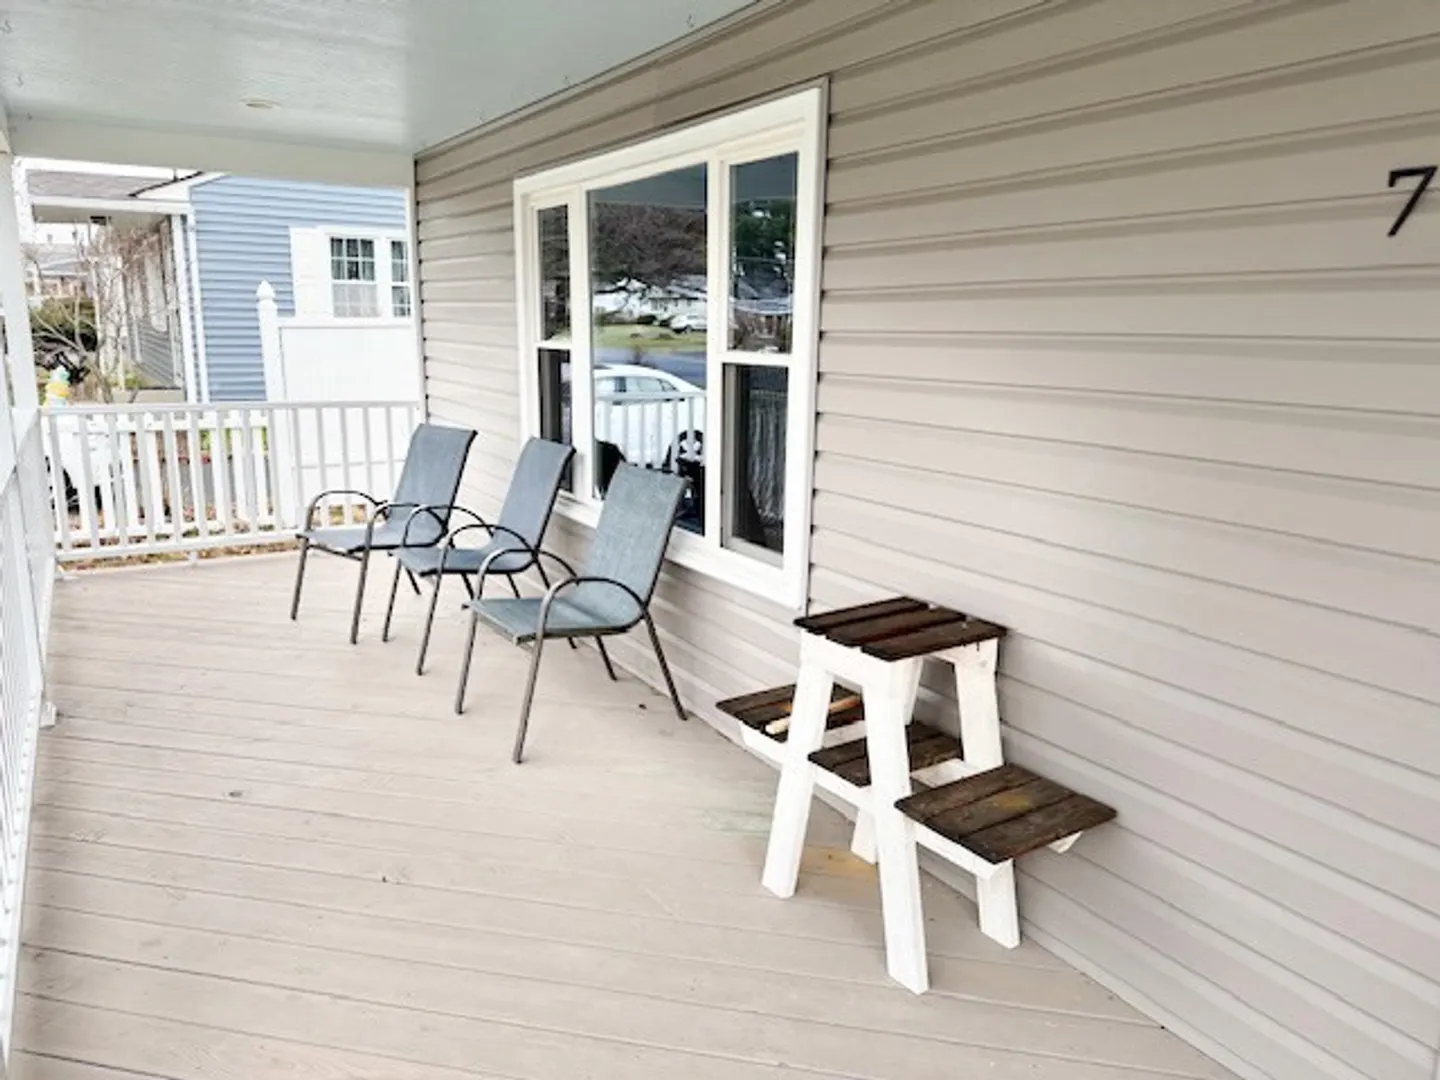
- Exterior Features: Porch
- Flooring: Wood, Tile
- Road Frontage Type: Public
- SqFt Source: Public Record
- Year Built Source: Public Records
-
Amenities
- Community Features: Public Transportation, Shopping, Park, Walk/Jog Trails, Conservation Area, House of Worship, Private School, Public School
- Parking Features: Attached, Paved Drive, Off Street, Paved
- Covered Parking Spaces: 2
-
Utilities
- Sewer: Public Sewer
- Water Source: Public
-
Fees / Taxes
- Assessed Value: $271,400
- Taxes: $4,869
- Tax Year: 2025
Similar Listings
Sold
41 Photos
Sold
42 Photos
Sold
40 Photos
Sold
28 Photos
Content © 2026 MLS Property Information Network, Inc. The information in this listing was gathered from third party resources including the seller and public records.
Listing information provided courtesy of KRG - Key Realty Group.
MLS Property Information Network, Inc. and its subscribers disclaim any and all representations or warranties as to the accuracy of this information.
