
Sold!
$380,000
3
Beds
2
Baths
3,100
Living Area
-
Property Description
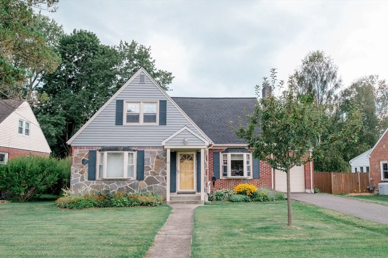
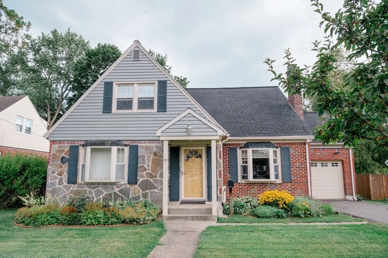
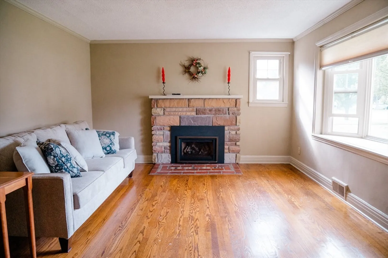
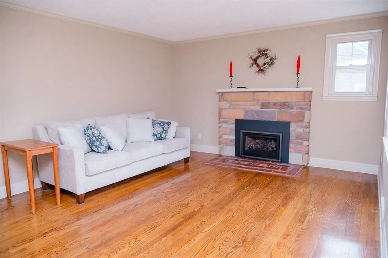
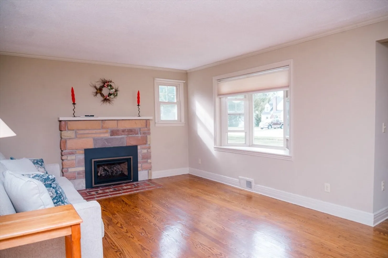
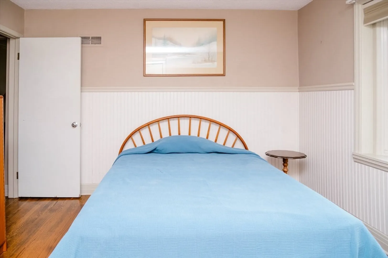
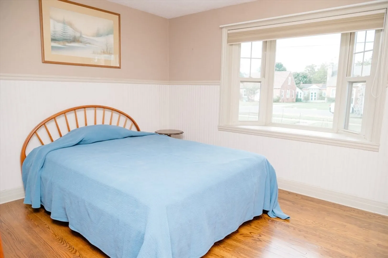
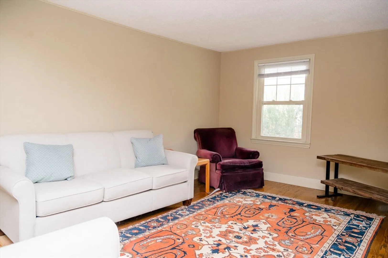
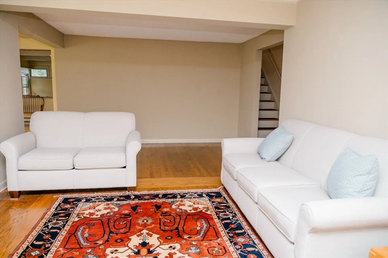
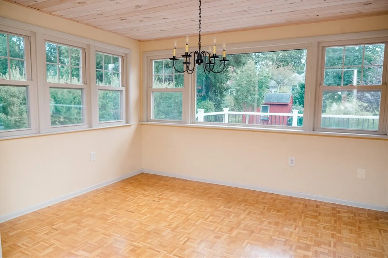
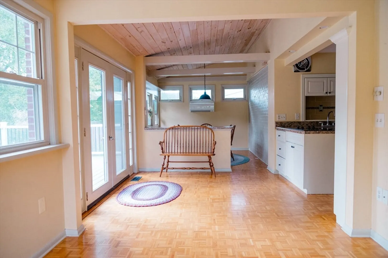
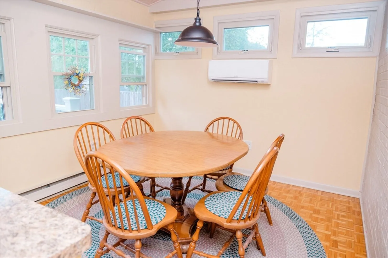
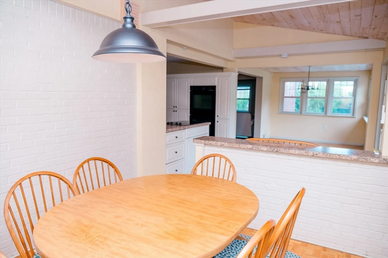
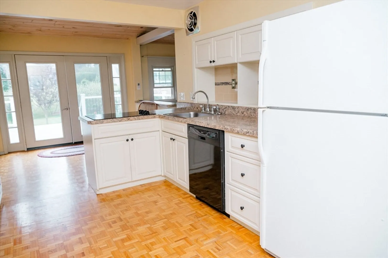
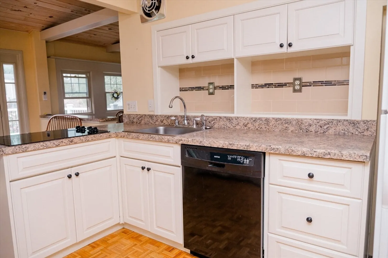
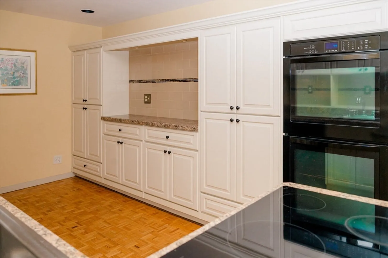
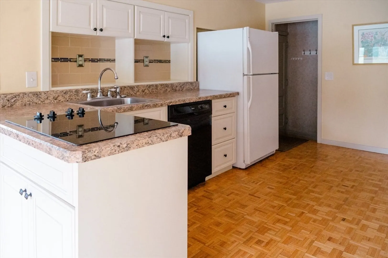
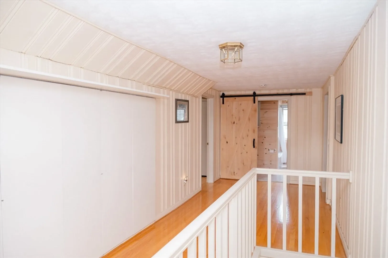
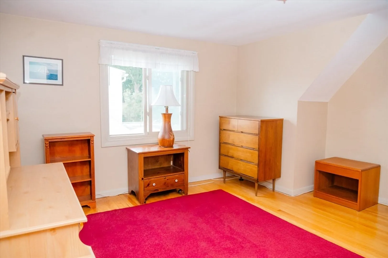
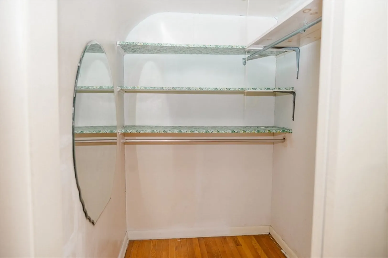
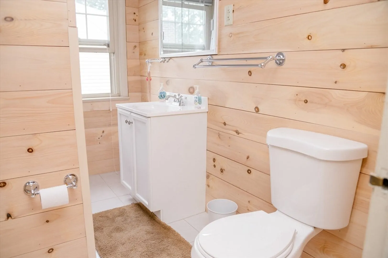
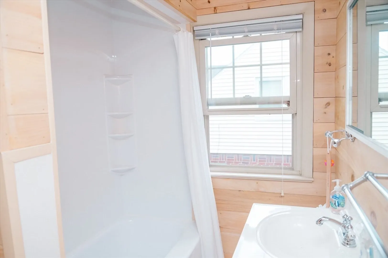
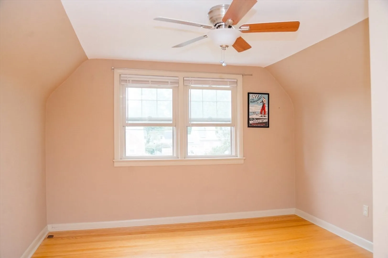
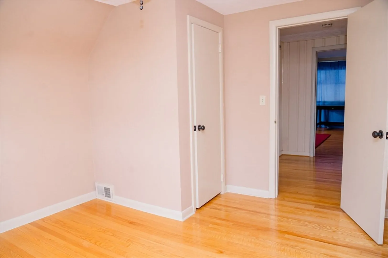
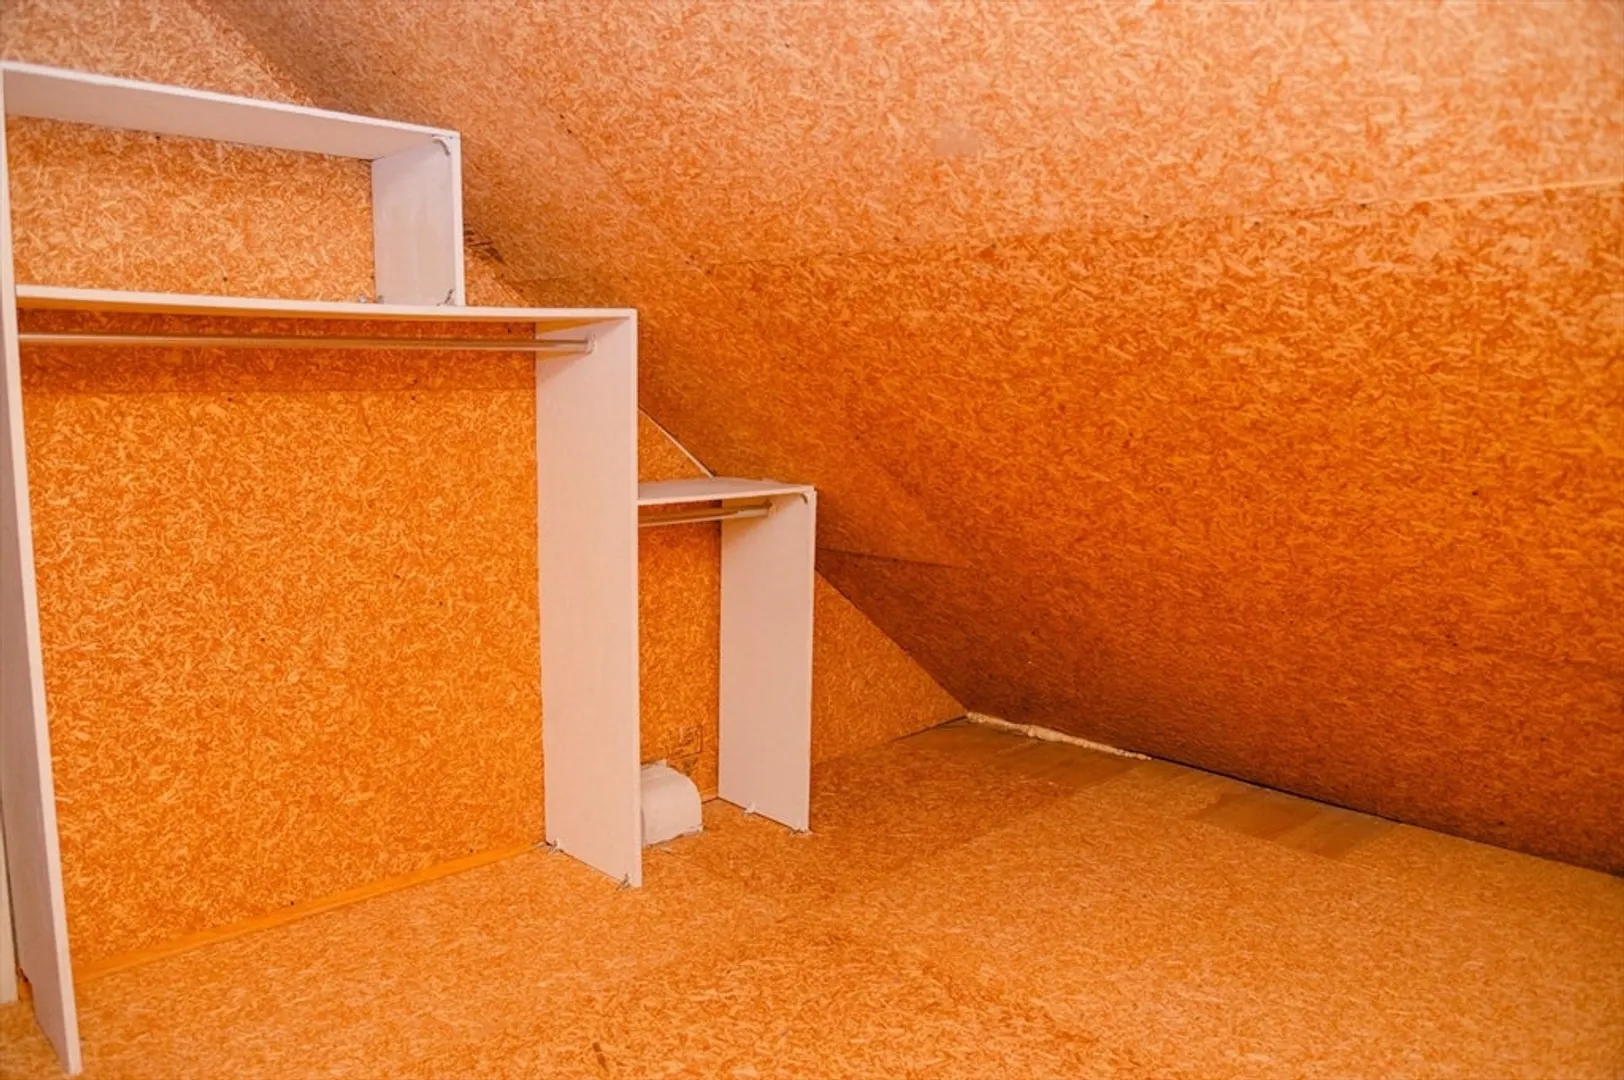
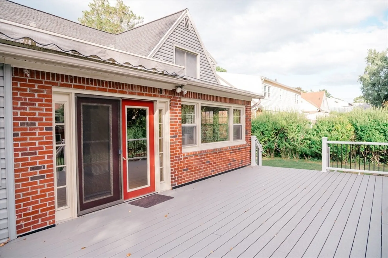
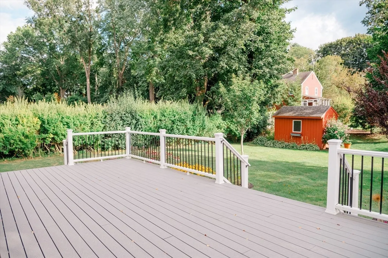
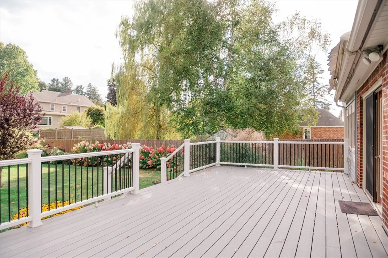
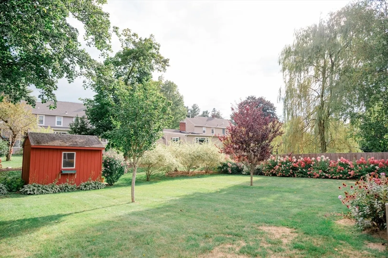
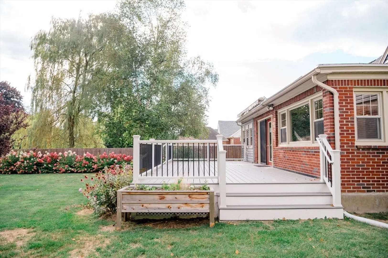
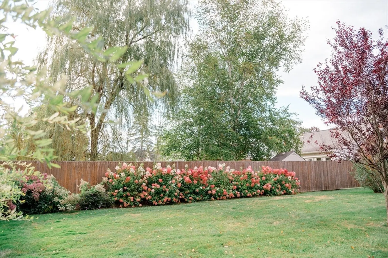
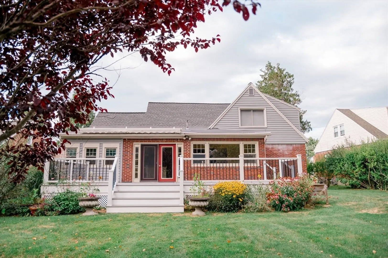
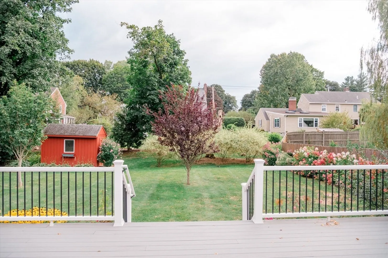
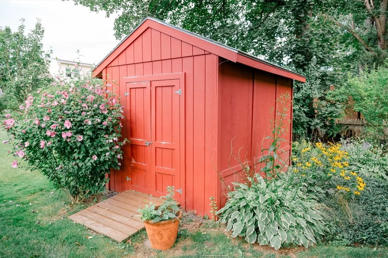
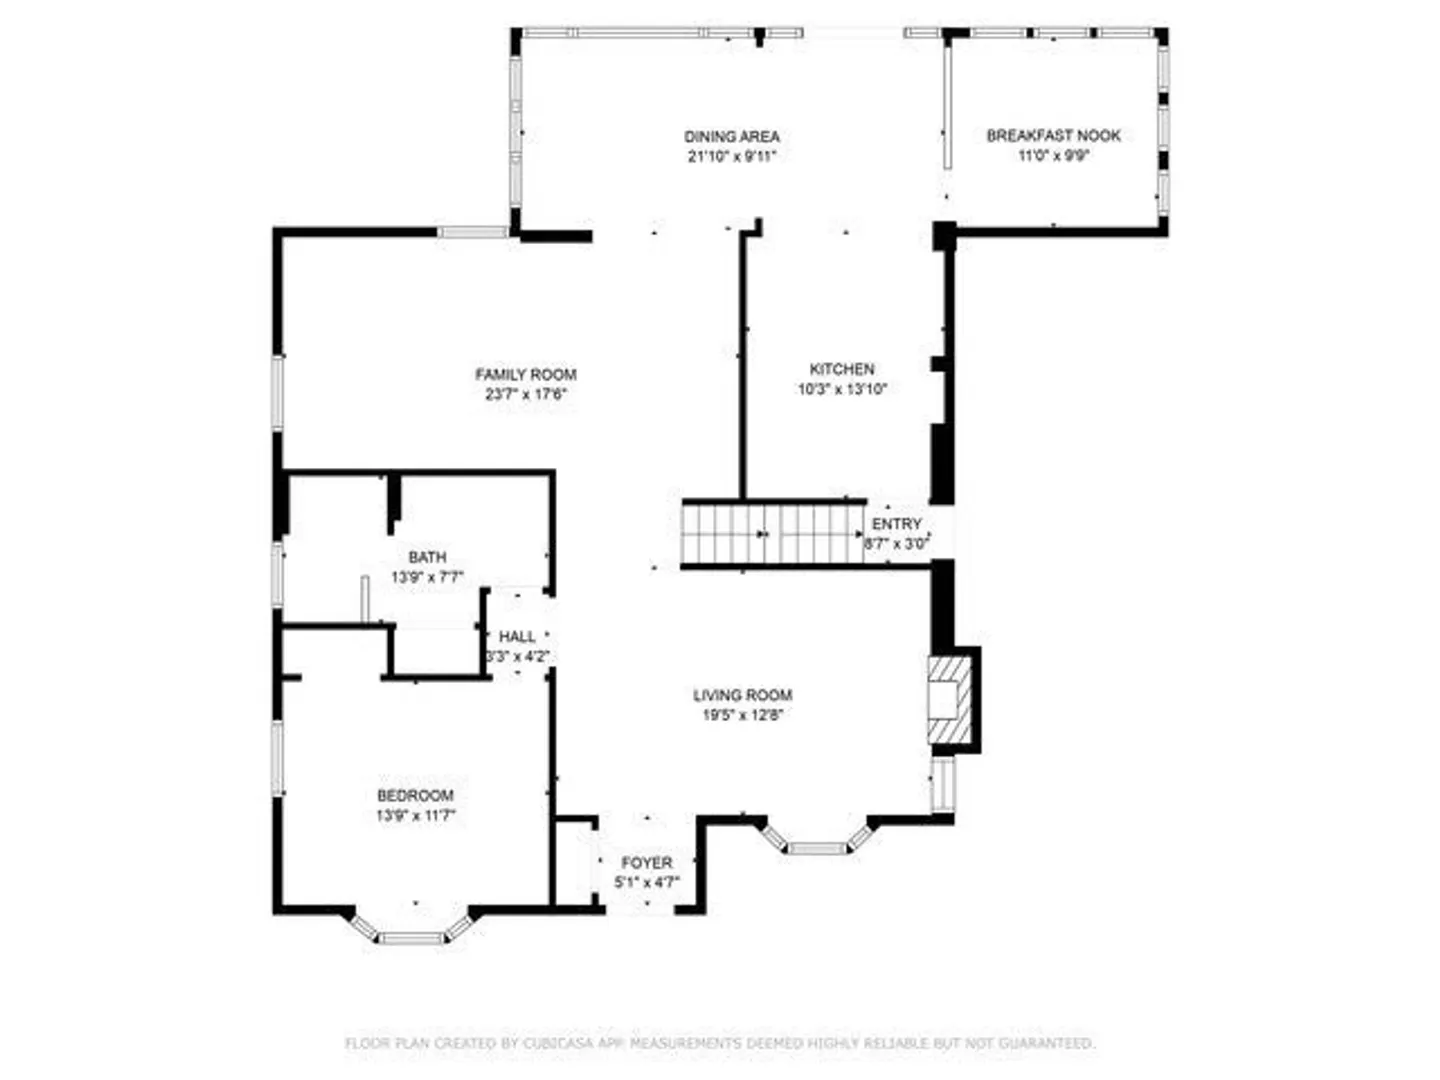
40 Sampson Parkway is a classic New England Cape boasting 3,100 sq. ft. Enter the front door and you have a formal living room with a pretty stone fireplace on the right and to the left a second room that can be used as a den or office. Hardwood floors run throughout. The first-floor bedroom is spacious and is right next to a full bath. The dining room is open to an eat in kitchen and has white pine ceilings & beams adding extra charm. The kitchen has plenty of cabinets & double ovens. Upstairs you'll find 2 more bedrooms with hardwood floors and one with a walk-in closet. The hallway has a bank of closets/shelving as well as a separate walk-in attic space for storage. The backyard has a composite deck (2 yrs old), an electric awning, shed & beautiful perennial plantings. Gas heat, central air & one car garage. Convenient location close to shopping, amenities, highway and all the Berkshires have to offer. You won't want to miss this one!
-
Highlights
- Cooling: Central Air, Ductless
- Parking Spots: 4
- Property Type: Single Family Residence
- Total Rooms: 7
- Status: Closed
- Heating: Forced Air, Natural Gas
- Property Class: Residential
- Style: Cape
- Year Built: 1947
-
Additional Details
- Appliances: Gas Water Heater, Oven, Dishwasher, Disposal, Range, Refrigerator, Washer, Dryer
- Construction: Frame
- Fireplaces: 1
- Foundation: Concrete Perimeter
- Roof: Shingle
- Year Built Details: Renovated Since
- Zoning: R12
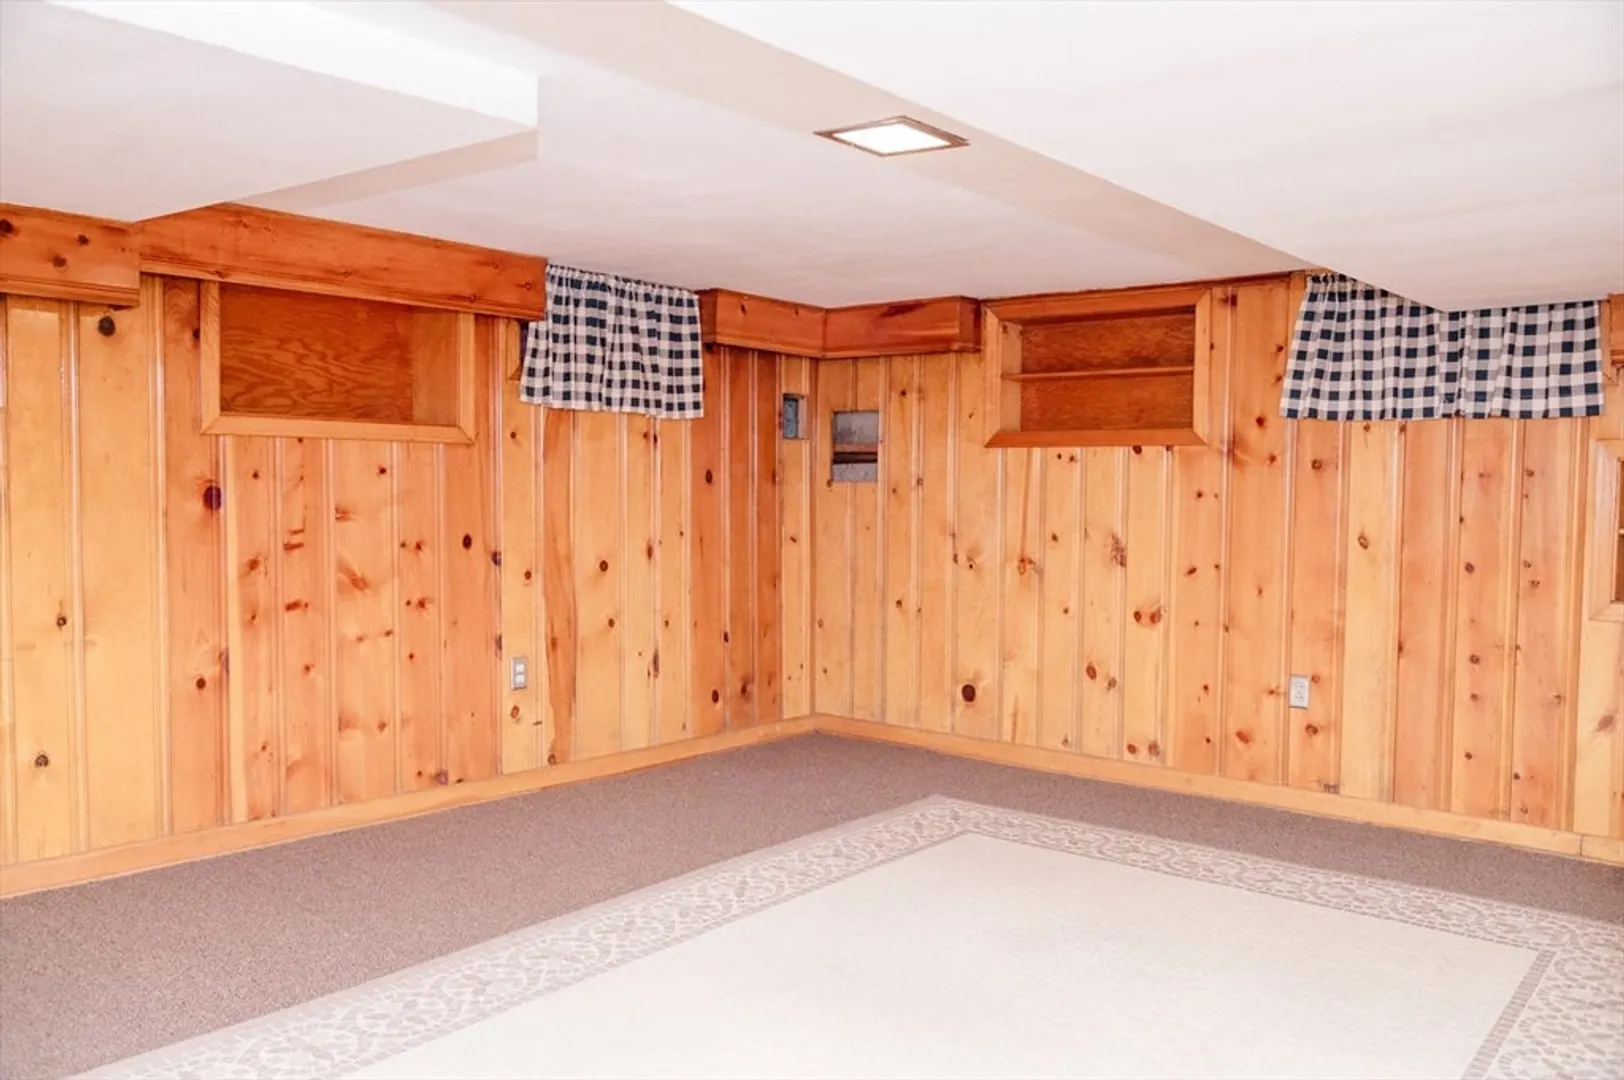
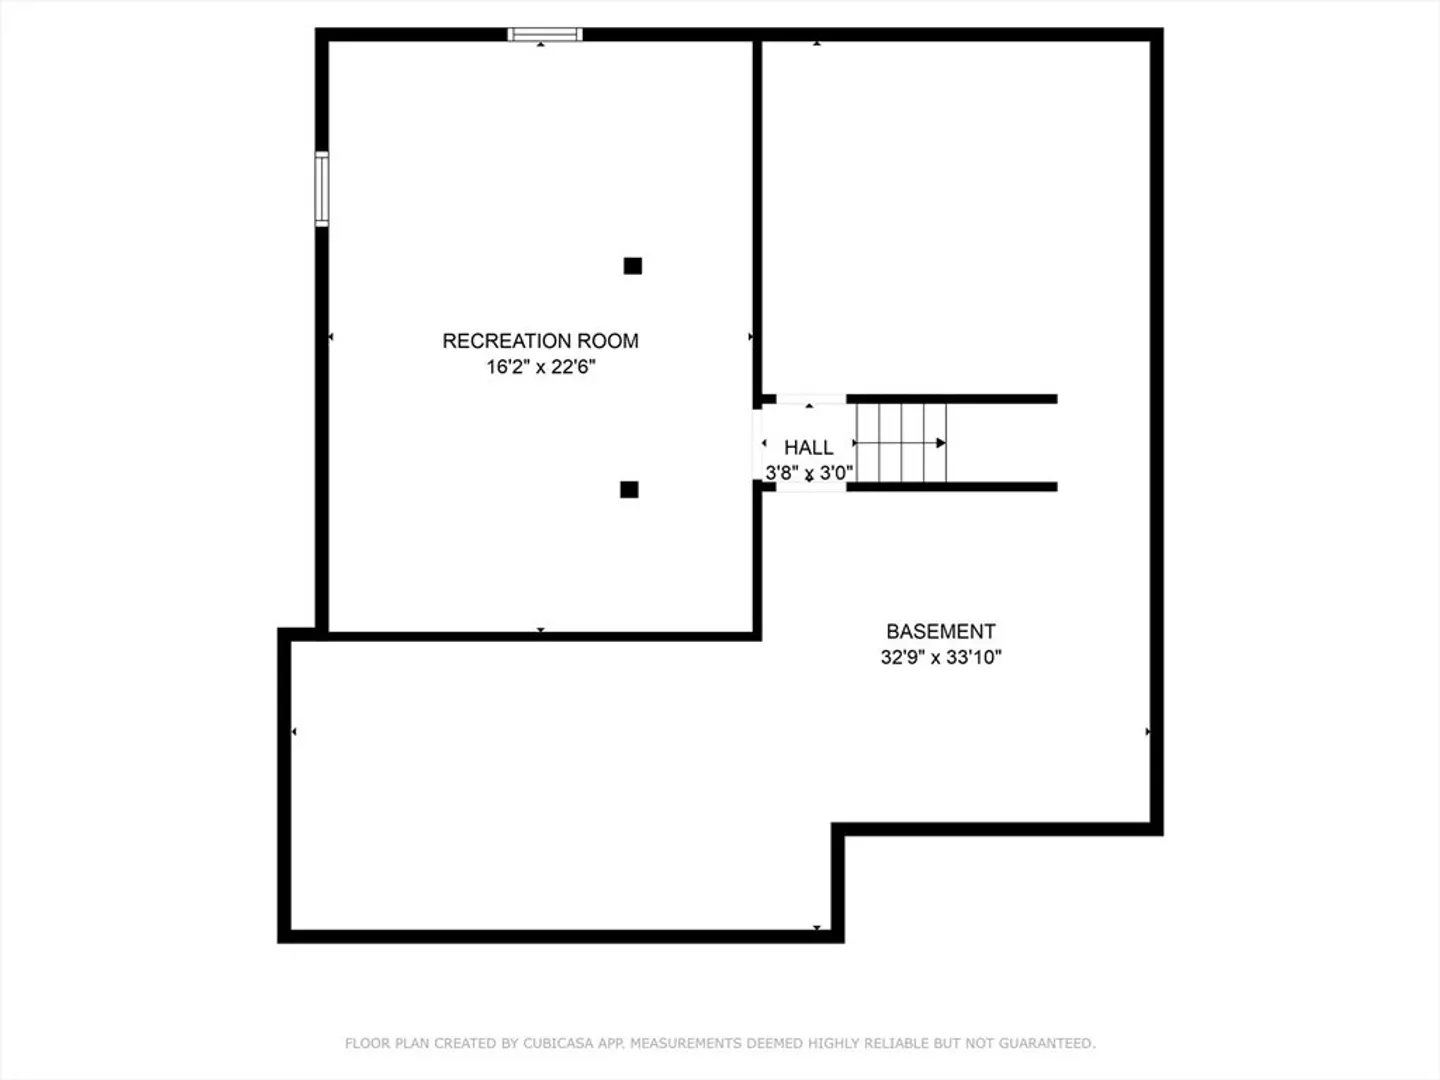
- Basement: Full
- Exterior Features: Deck, Rain Gutters, Storage
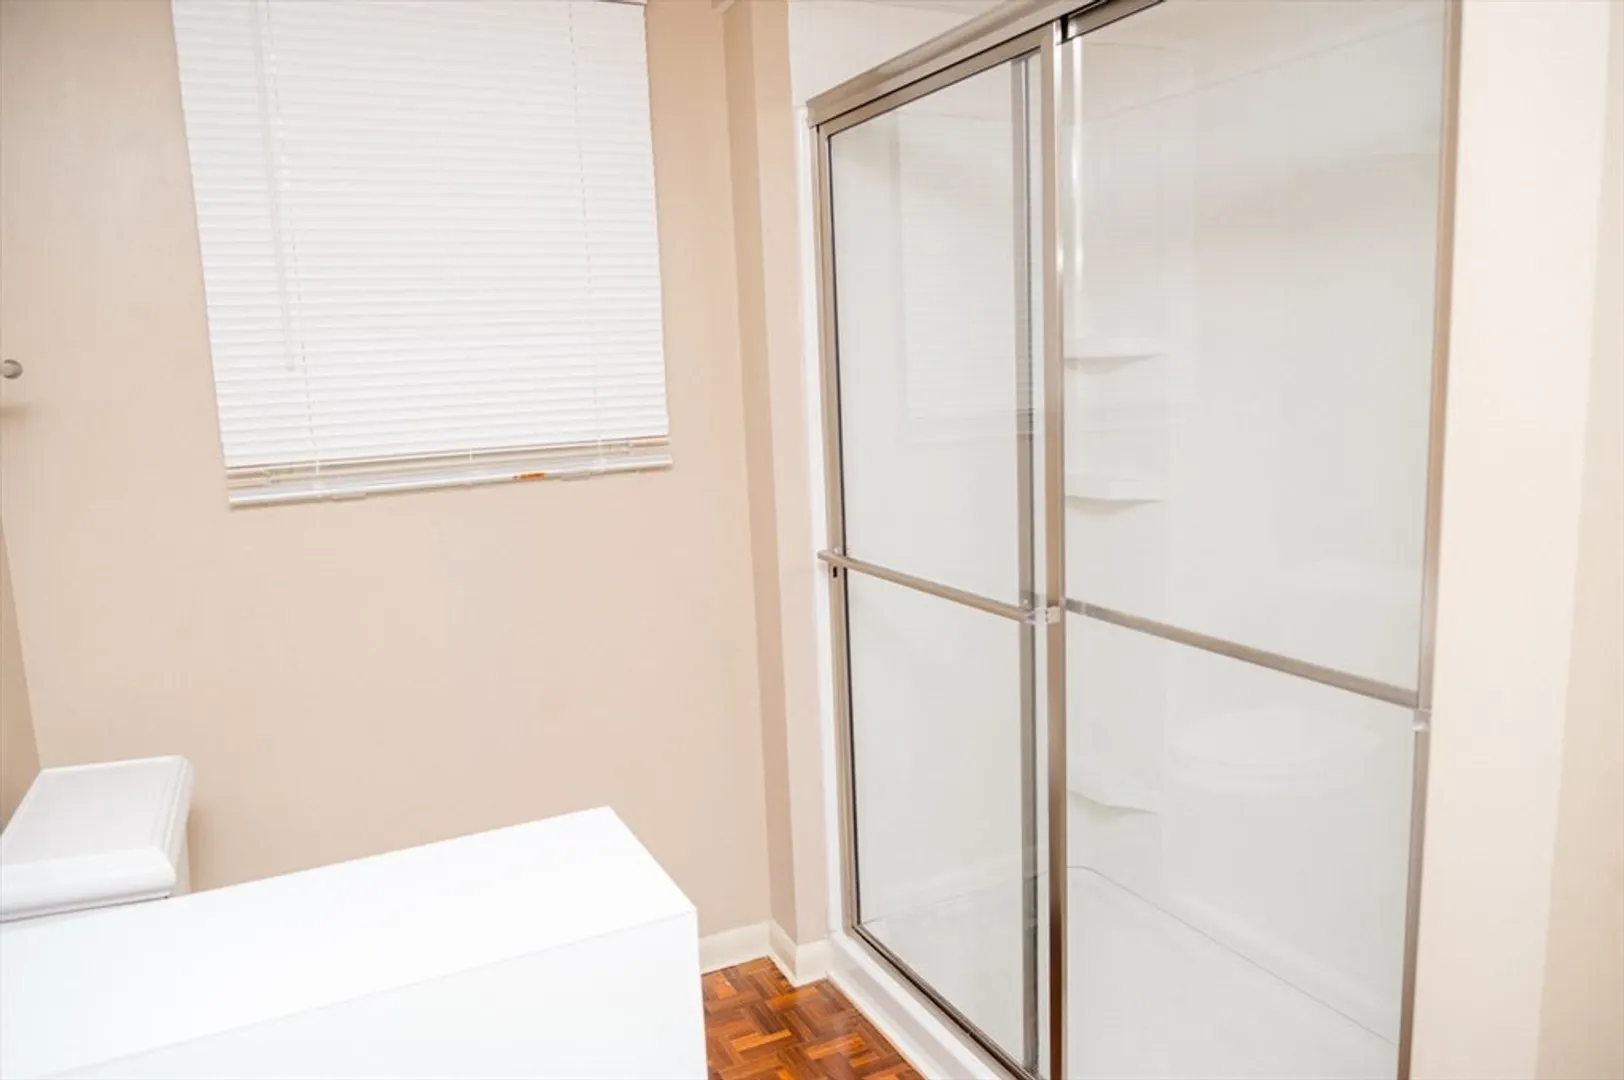
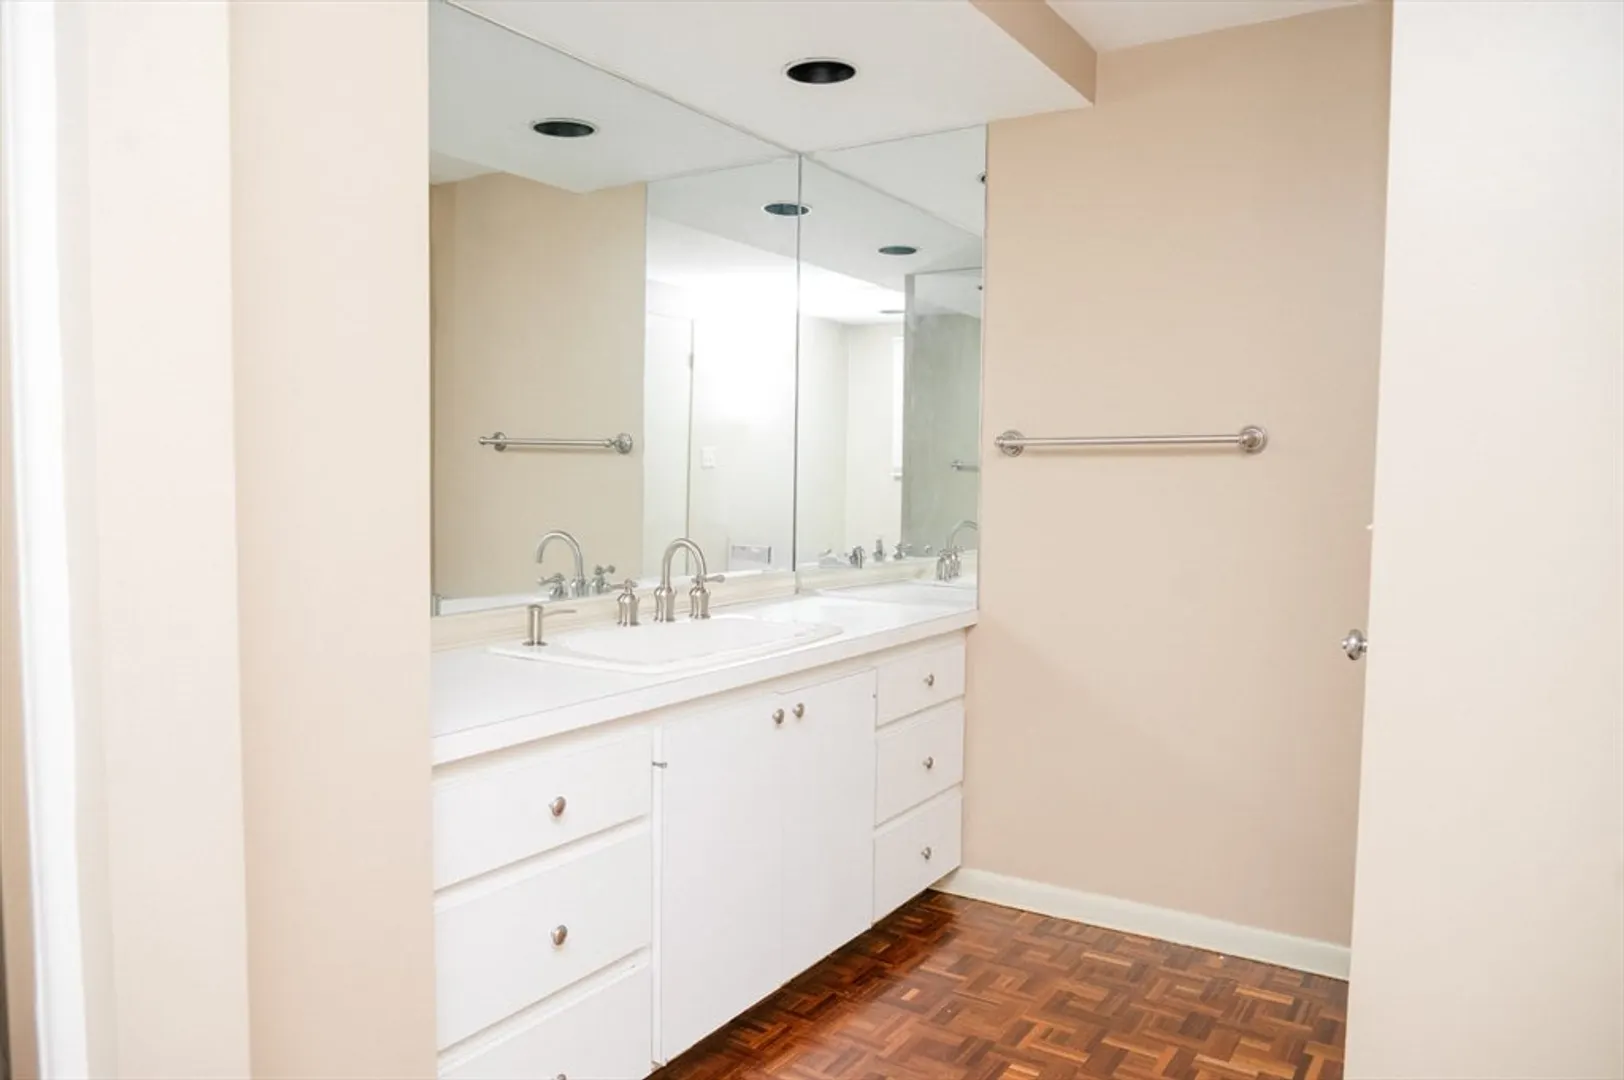
- Flooring: Tile, Hardwood, Parquet
- Lot Features: Level
- SqFt Source: Public Record
- Year Built Source: Public Records
-
Amenities
- Community Features: Public Transportation, Shopping, Highway Access
- Parking Features: Attached, Off Street, Paved
- Covered Parking Spaces: 1
-
Utilities
- Sewer: Public Sewer
- Water Source: Public
-
Fees / Taxes
- Assessed Value: $386,700
- Taxes: $6,937
- Tax Year: 2025
Similar Listings
Sold
42 Photos
Sold
24 Photos
Sold
42 Photos
Sold
34 Photos
Content © 2026 MLS Property Information Network, Inc. The information in this listing was gathered from third party resources including the seller and public records.
Listing information provided courtesy of Non Member Office.
MLS Property Information Network, Inc. and its subscribers disclaim any and all representations or warranties as to the accuracy of this information.
