
Sold!
$625,000
2
Beds
2
Baths
1,397
Living Area
-
Property Description
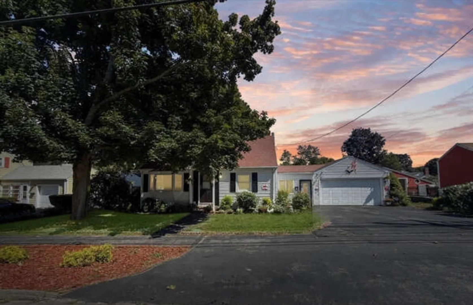
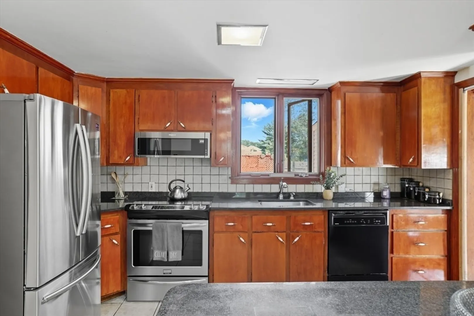
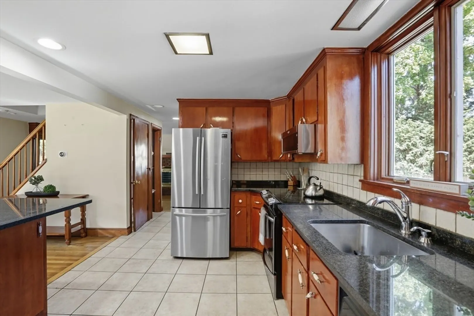
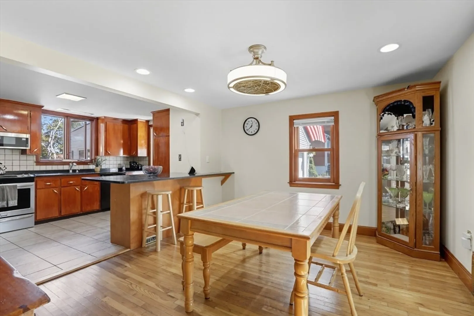
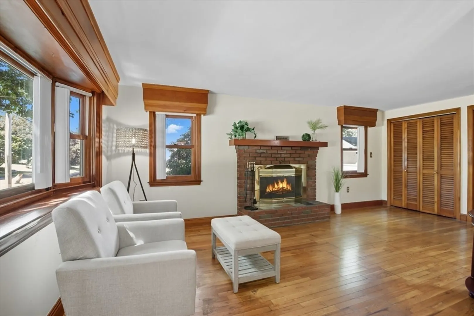
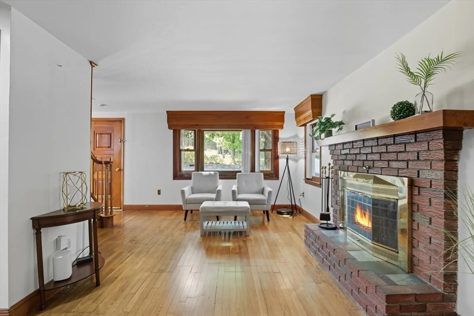
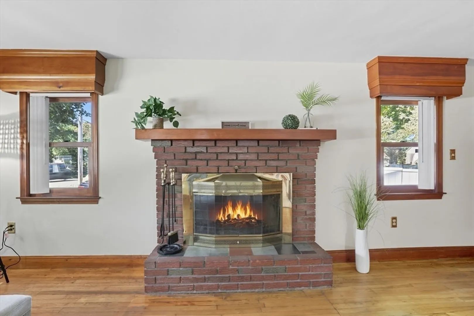
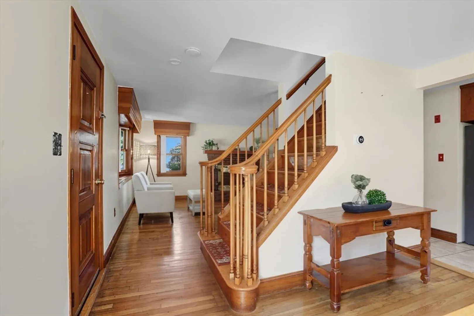
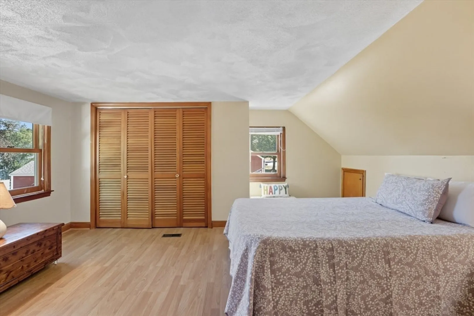
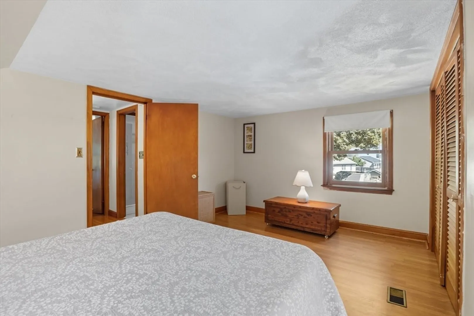
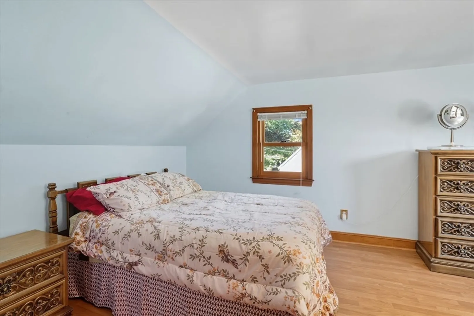
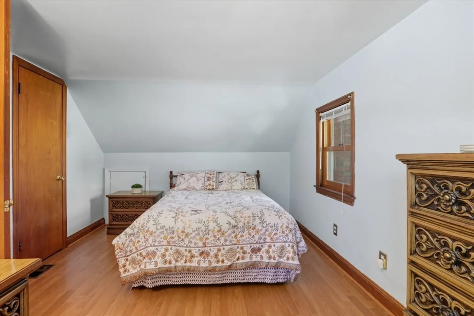
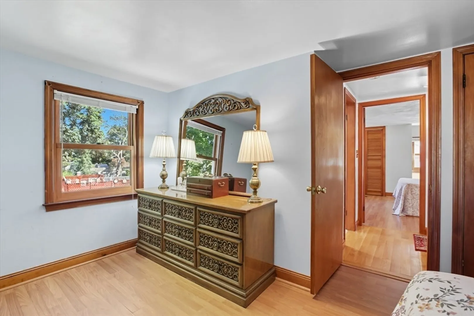
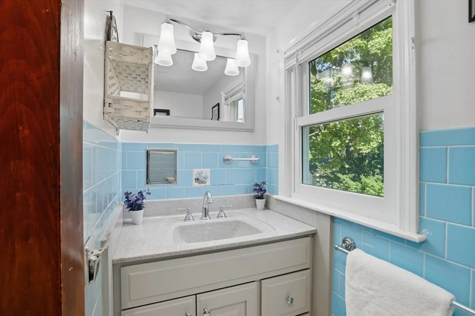
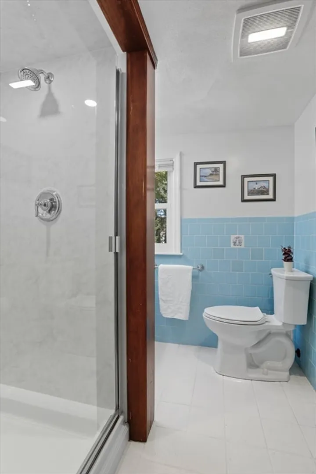
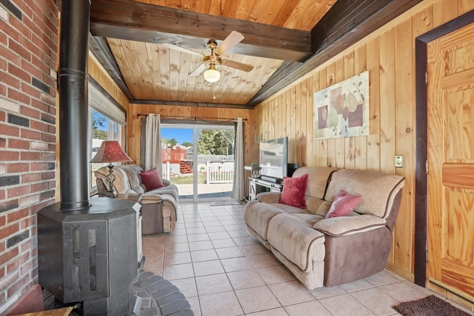
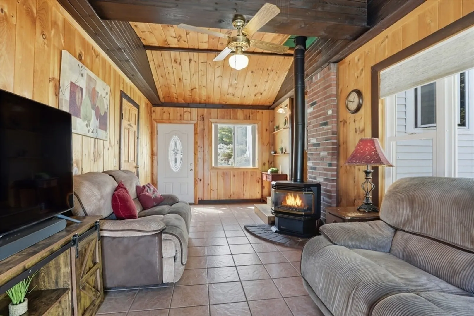
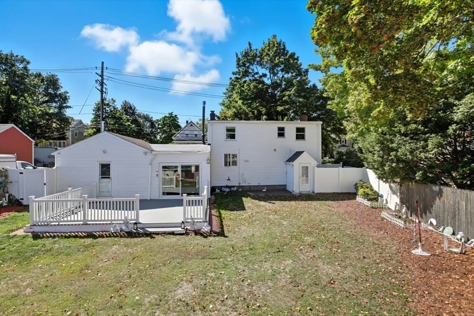
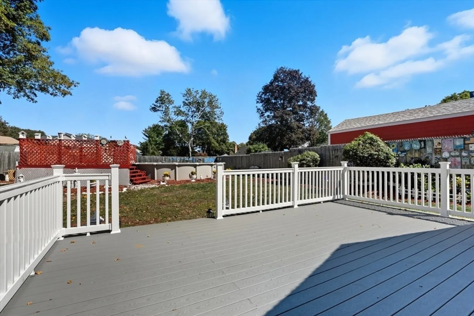
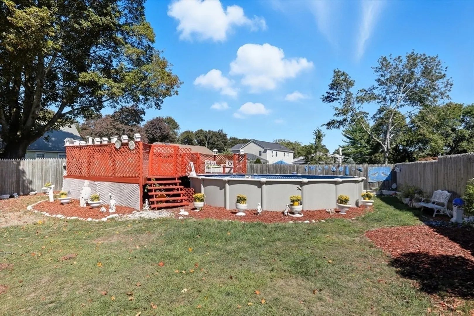
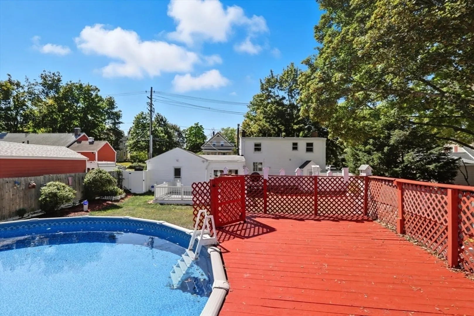
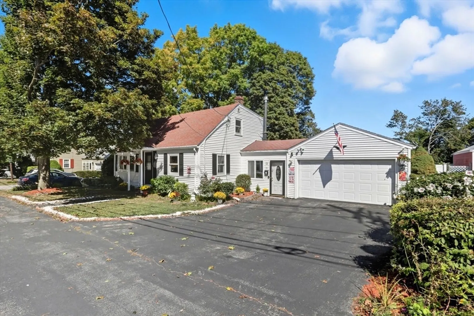
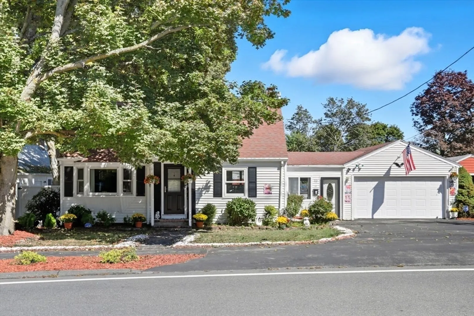
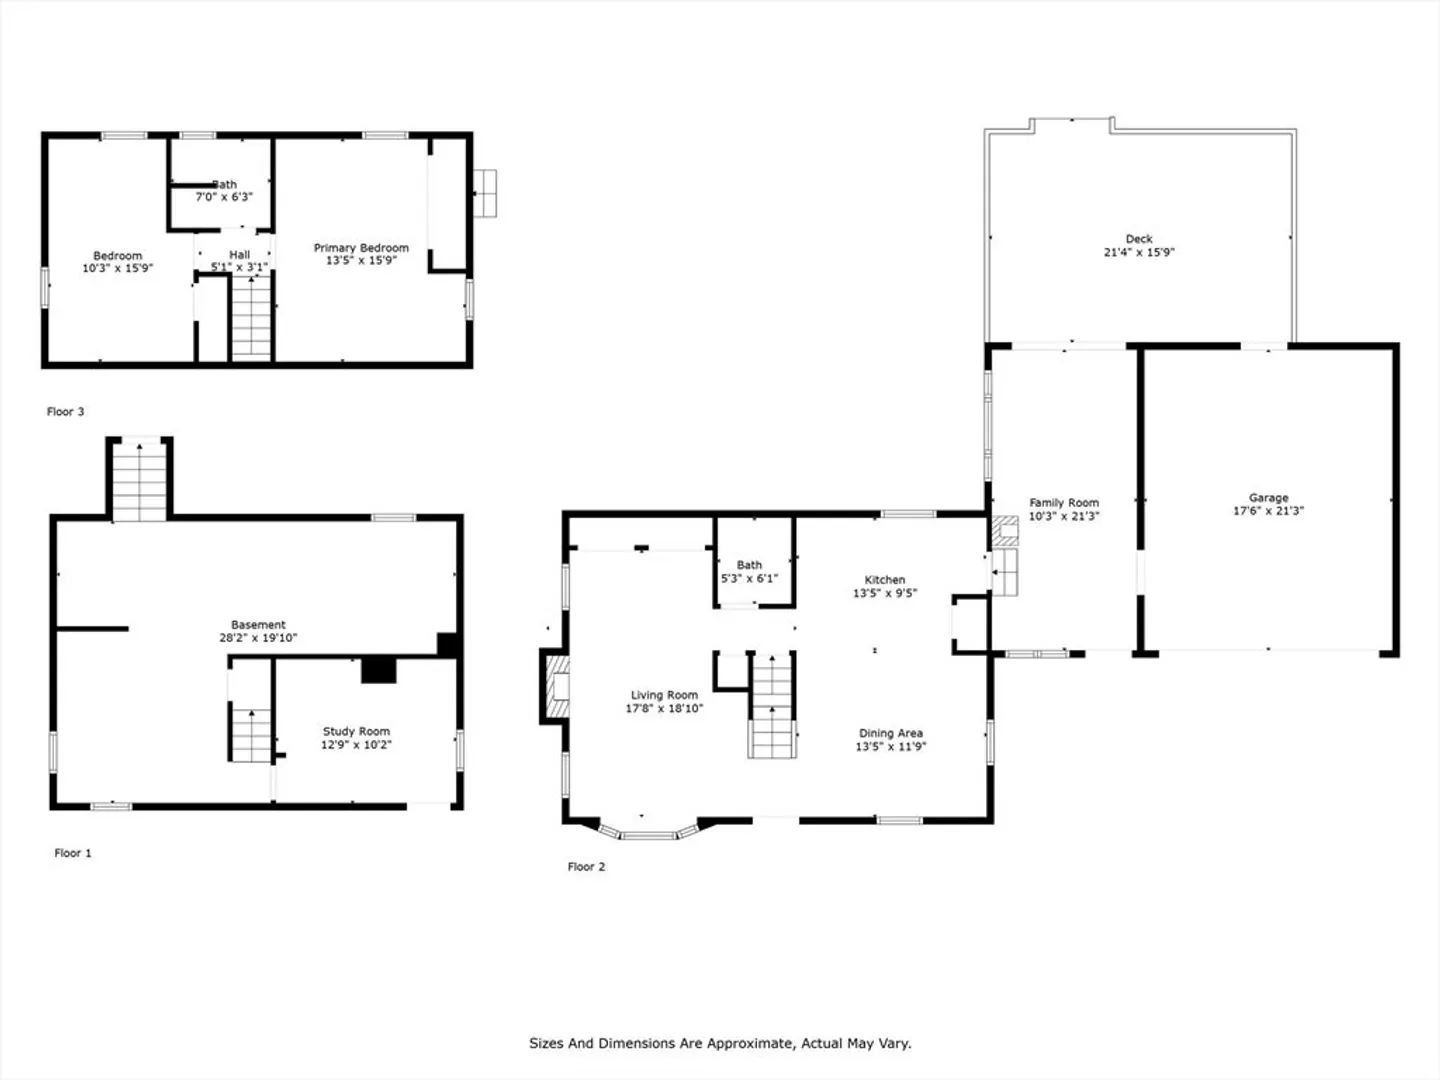
Fall in love with this charming 2 bed, 2 bath Cape in a convenient Danvers location! Hardwood floors flow throughout this well-maintained home featuring a spacious living room with fireplace and a cozy family room with gas stove. The open kitchen is perfect for entertaining, while central air and gas heat ensure year-round comfort. With a bathroom on each floor, this home offers added convenience. Upstairs boasts two generous bedrooms, and the basement is ready for your DIY projects or expansion ideas. Enjoy a fenced-in yard with an above-ground pool and plenty of space for outdoor fun. A 2-car garage adds extra storage and convenience. Close to major highways, shopping, and downtown Danvers, this home combines comfort, function, and location!
-
Highlights
- Cooling: Central Air
- Parking Spots: 6
- Property Type: Single Family Residence
- Total Rooms: 6
- Status: Closed
- Heating: Baseboard, Natural Gas
- Property Class: Residential
- Style: Cape
- Year Built: 1920
-
Additional Details
- Appliances: Gas Water Heater, Range, Dishwasher, Disposal, Refrigerator, Freezer, Washer, Dryer
- Construction: Frame
- Fireplaces: 1
- Foundation: Concrete Perimeter
- Lot Features: Cleared, Level
- Roof: Shingle
- Year Built Details: Actual
- Zoning: R1
- Basement: Full, Interior Entry
- Exterior Features: Deck, Patio, Pool - Above Ground, Fenced Yard
- Flooring: Tile, Hardwood
- Interior Features: Office
- Road Frontage Type: Public
- SqFt Source: Public Record
- Year Built Source: Public Records
-
Amenities
- Community Features: Public Transportation, Shopping, Park, Walk/Jog Trails, Golf, Medical Facility, Laundromat, Bike Path, Highway Access, House of Worship, Marina, Private School, Public School
- Parking Features: Attached, Storage, Garage Faces Side, Paved Drive, Off Street, Paved
- Covered Parking Spaces: 2
- Pool Features: Above Ground
-
Utilities
- Sewer: Public Sewer
- Water Source: Public
-
Fees / Taxes
- Assessed Value: $563,600
- Taxes: $6,194
- Tax Year: 2025
Similar Listings
Sold
27 Photos
Sold
40 Photos
Sold
32 Photos
Sold
37 Photos
Content © 2026 MLS Property Information Network, Inc. The information in this listing was gathered from third party resources including the seller and public records.
Listing information provided courtesy of Coldwell Banker Realty - Haverhill.
MLS Property Information Network, Inc. and its subscribers disclaim any and all representations or warranties as to the accuracy of this information.
