
Sold!

$407,000
3
Beds
1/1
Bath
1,574
Living Area
-
Property Description
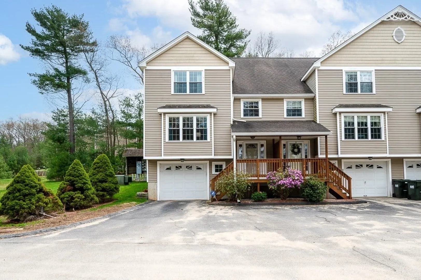
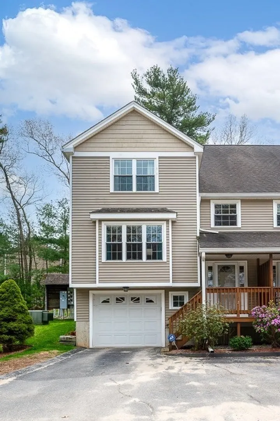
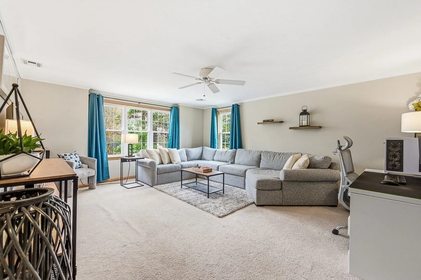
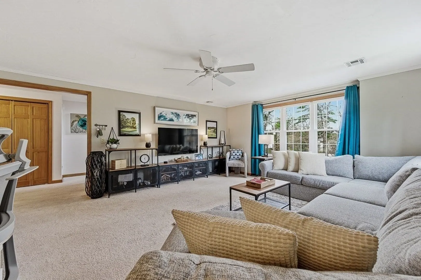
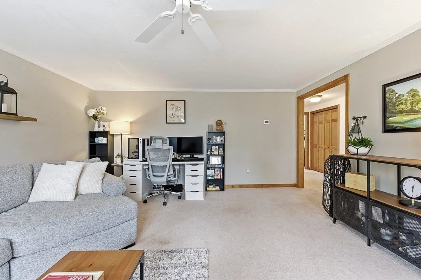
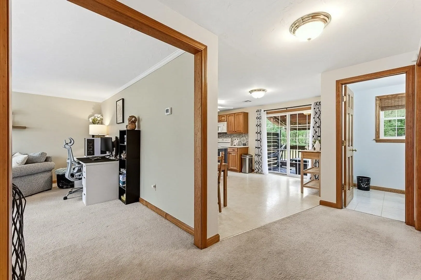
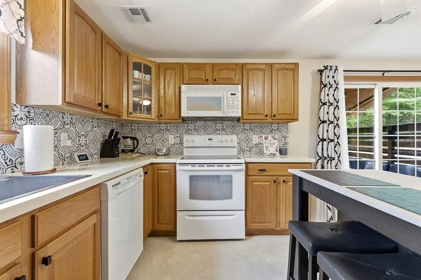
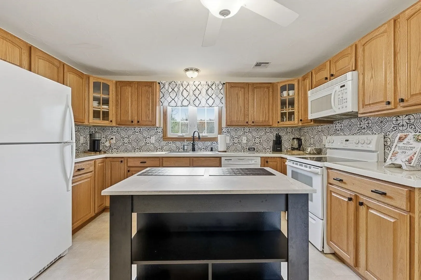
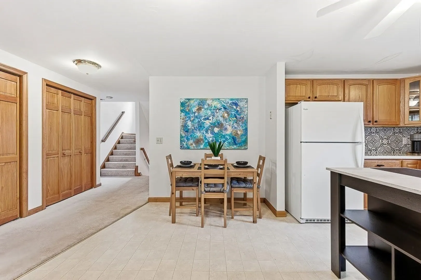
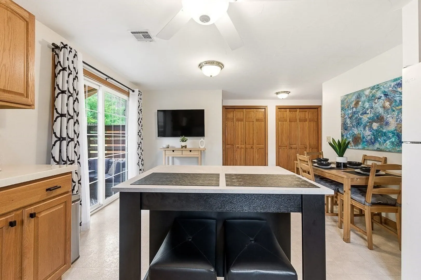
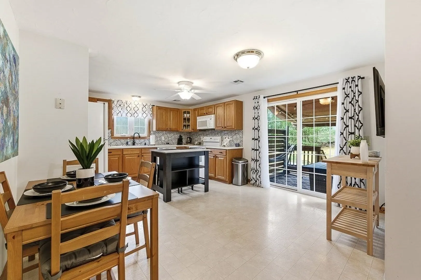
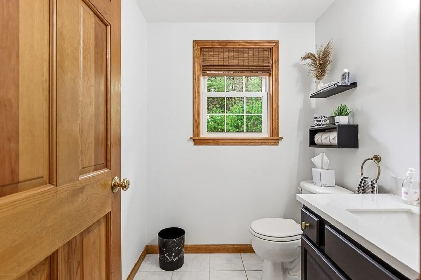
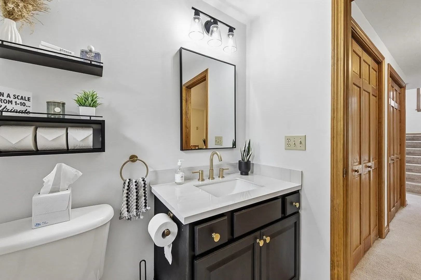
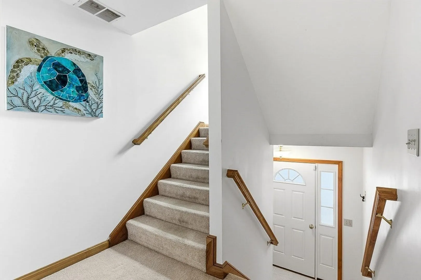
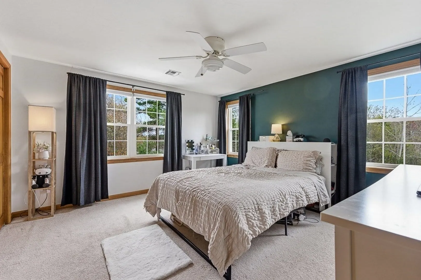
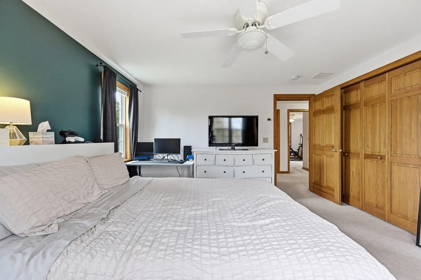
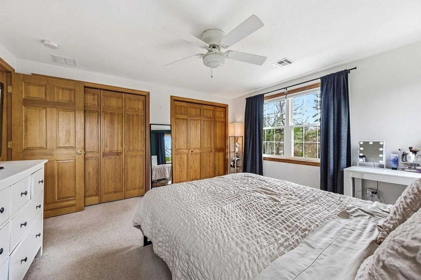
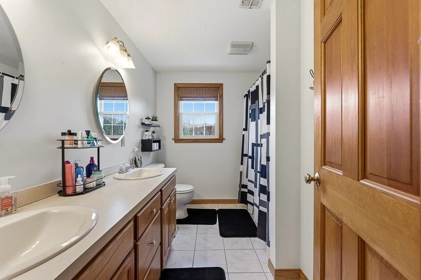
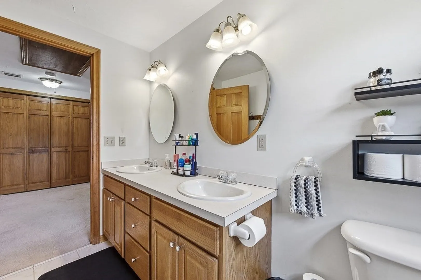
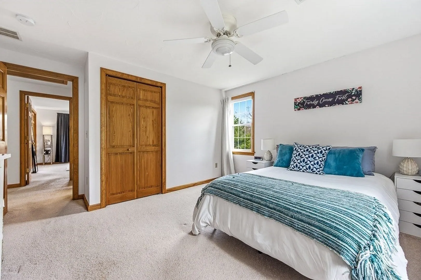
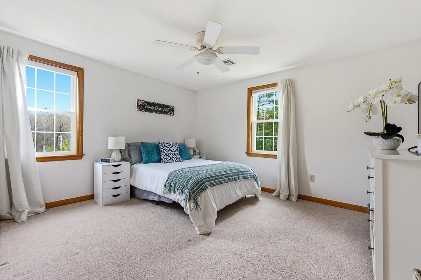
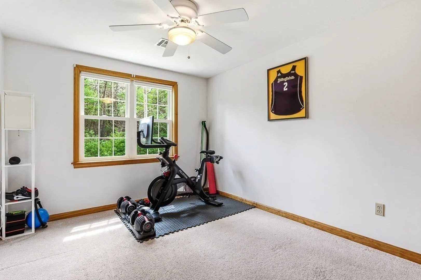
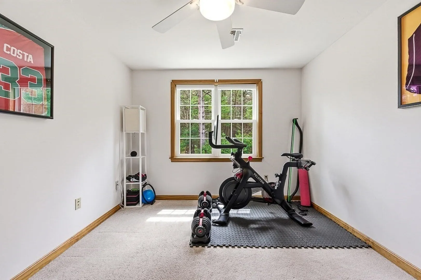
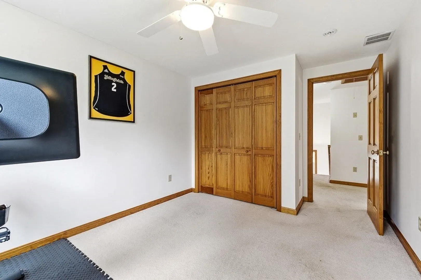
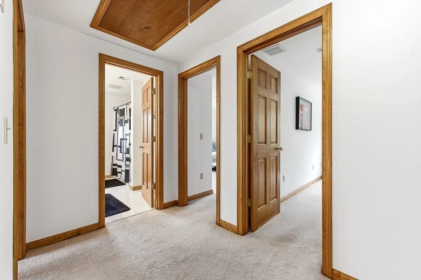
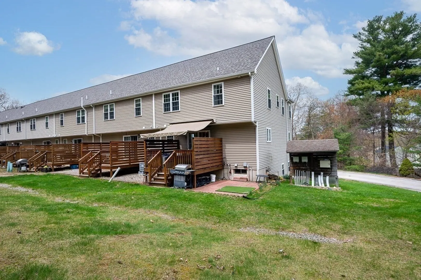
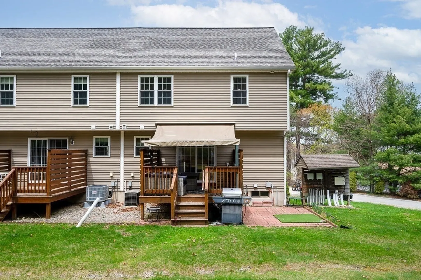
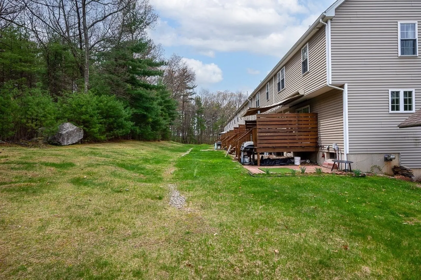
OH on 5/16 canceled! Offer accepted. Buyers backed out due to cold feet! Time to take advantage of a great opportunity! Welcome to 72 Arthur Drive in Northbridge—an inviting 3-bedroom, 1.5-bath end-unit condo that blends comfort, convenience, and low-maintenance living. This well-maintained home offers added privacy and natural light thanks to its desirable end-unit location. Inside, you’ll find a functional layout with spacious living areas, an updated feel, and plenty of room to relax or entertain. The kitchen flows seamlessly into the dining and living spaces, while the bedrooms provide flexibility for family, guests, or a home office. Enjoy easy living with minimal upkeep, all in a convenient location close to local amenities, shopping, and commuter routes. Move-in ready and full of potential!
-
Highlights
- Acres: 1
- Heating: Forced Air, Oil
- Parking Spots: 3
- Property Type: Condominium
- Total Rooms: 5
- Year Built: 2003
- Cooling: Central Air
- HOA Fee: $250
- Property Class: Residential
- Stories: 2
- Unit Number: 72
- Status: Closed
-
Additional Details
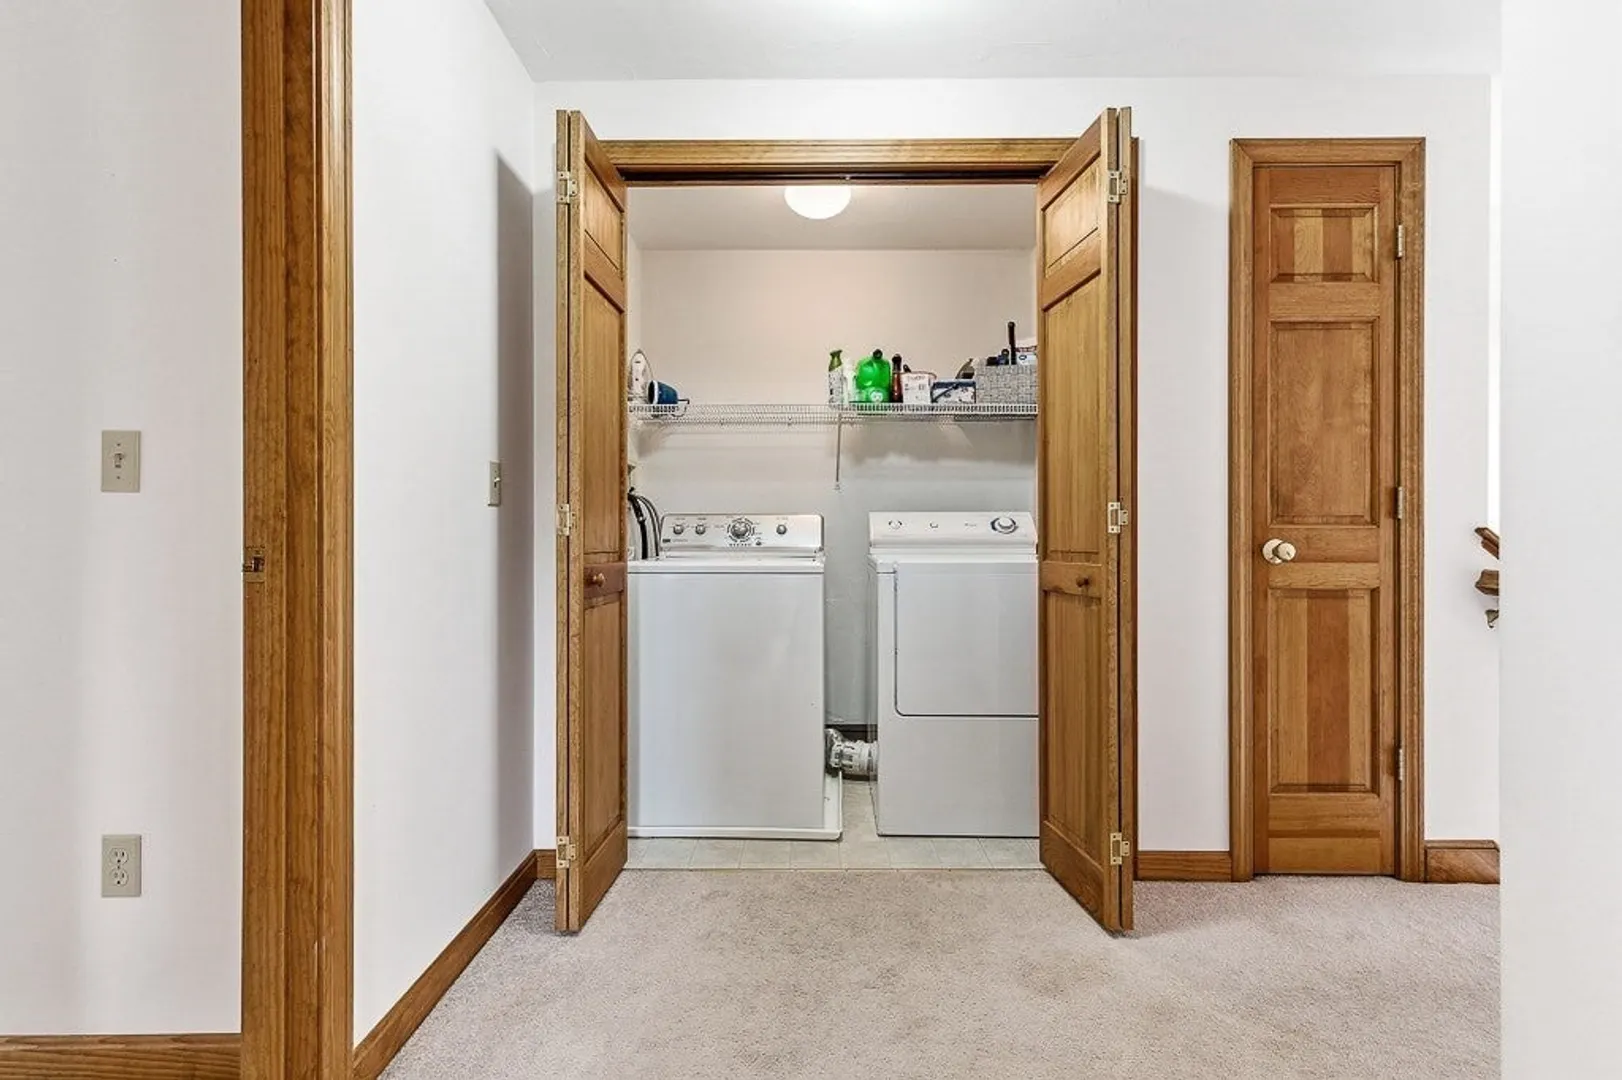
- Appliances: Range, Dishwasher, Disposal, Microwave, Refrigerator, Washer, Dryer
- Construction: Frame
- Flooring: Carpet, Laminate
- SqFt Source: Public Record
- Year Built Details: Actual
- Zoning: Res
- Basement: Y
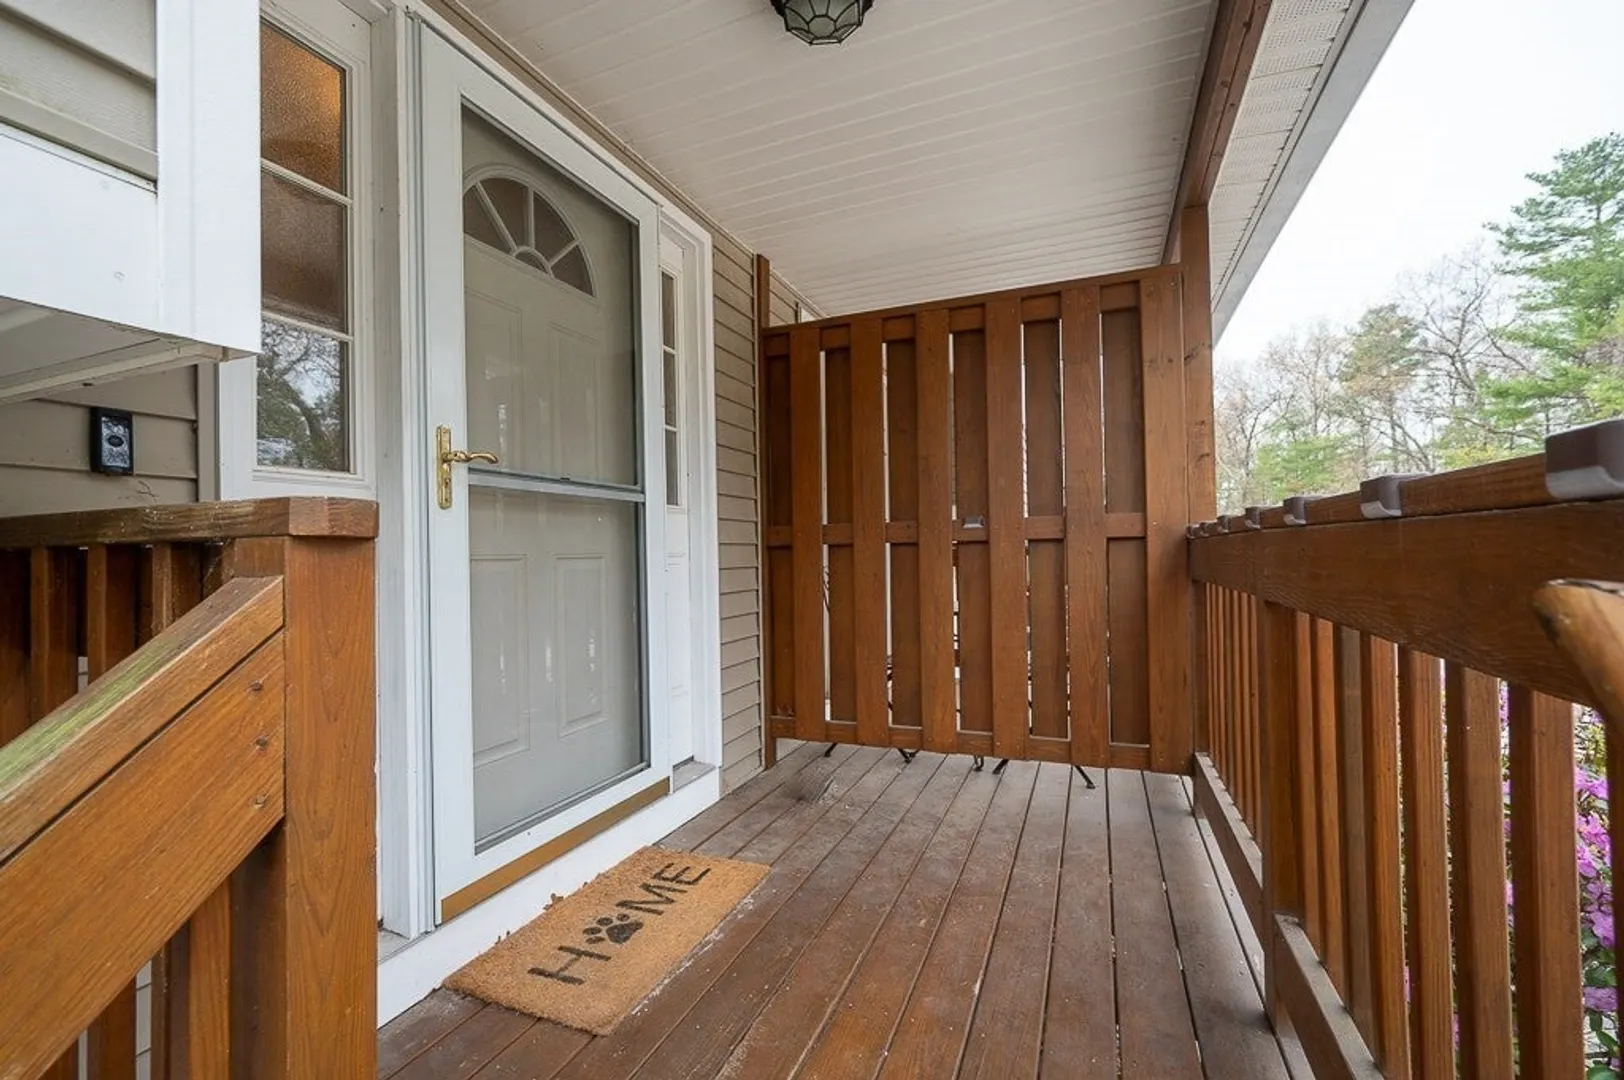
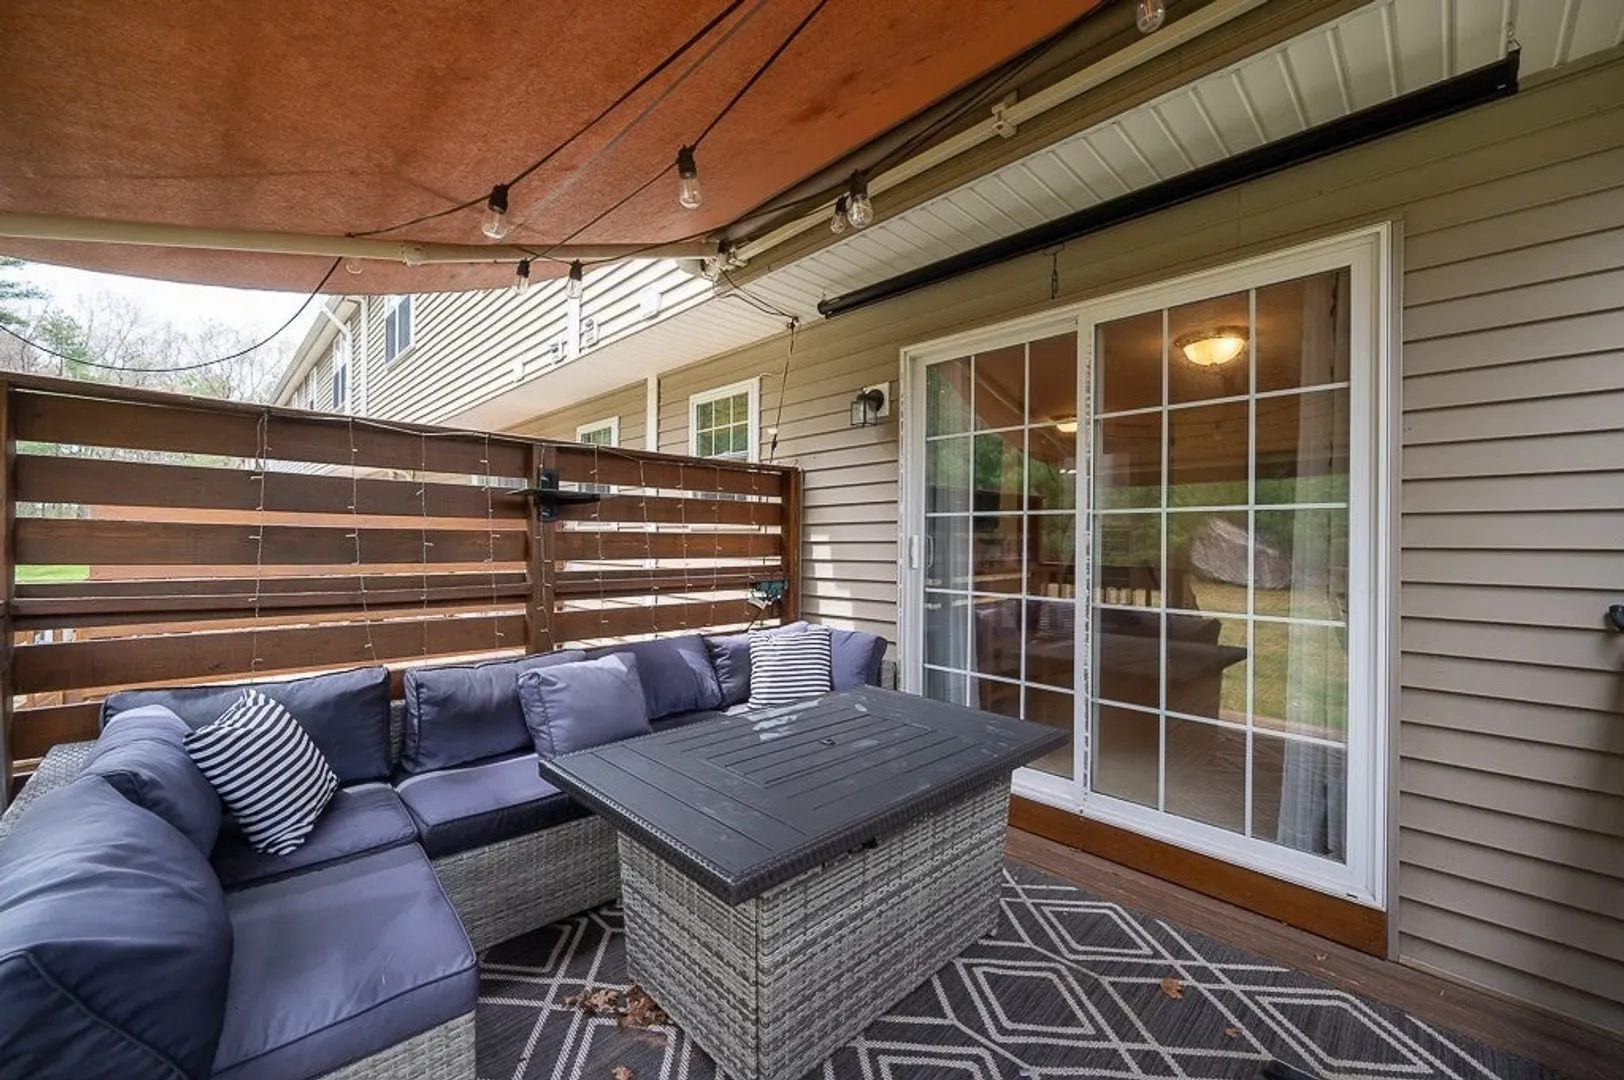
- Exterior Features: Porch, Deck
- Roof: Shingle
- Total Number of Units: 8
- Year Built Source: Public Records
-
Amenities
- Community Features: Walk/Jog Trails
- Parking Features: Attached, Under, Off Street
- Covered Parking Spaces: 1
-
Utilities
- Sewer: Public Sewer
- Water Source: Public
-
Fees / Taxes
- Assessed Value: $338,400
- HOA Fee Includes: Maintenance Structure, Road Maintenance, Maintenance Grounds, Snow Removal, Trash, Reserve Funds
- Taxes: $3,990
- HOA Fee Frequency: Monthly
- Tax Year: 2025
Similar Listings
Sold
40 Photos
Sold
38 Photos
Sold
26 Photos
Sold
22 Photos
Content © 2026 MLS Property Information Network, Inc. The information in this listing was gathered from third party resources including the seller and public records.
Listing information provided courtesy of REMAX Executive Realty.
MLS Property Information Network, Inc. and its subscribers disclaim any and all representations or warranties as to the accuracy of this information.
