
Sold!
$489,900
2
Beds
2/1
Baths
1,410
Living Area
-
Property Description
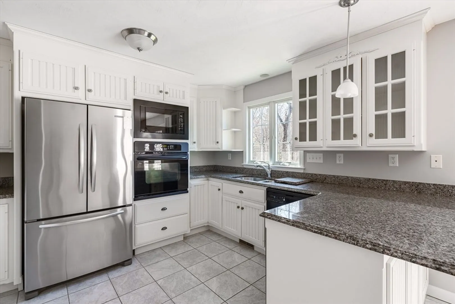
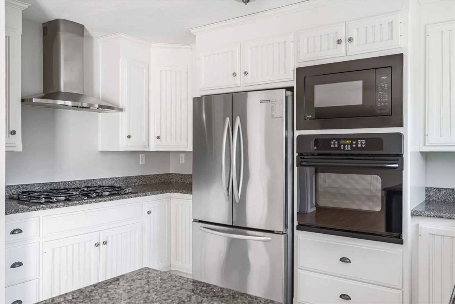
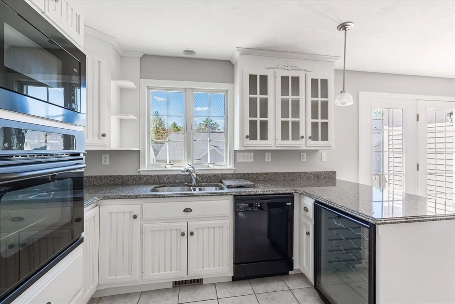
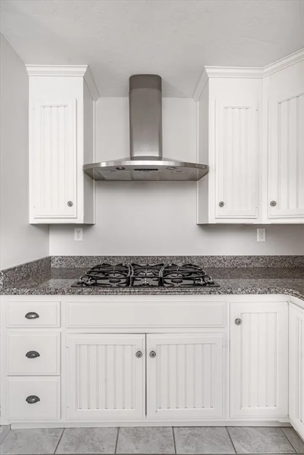
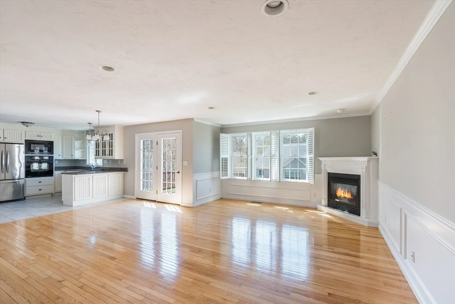
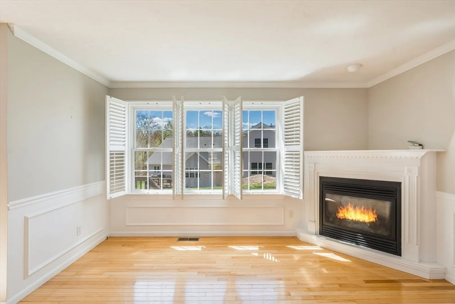
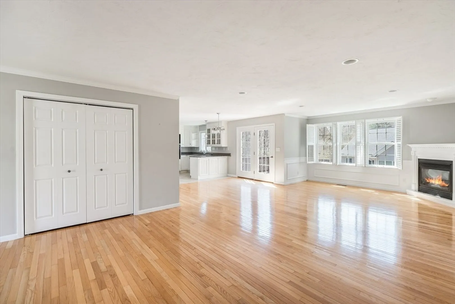
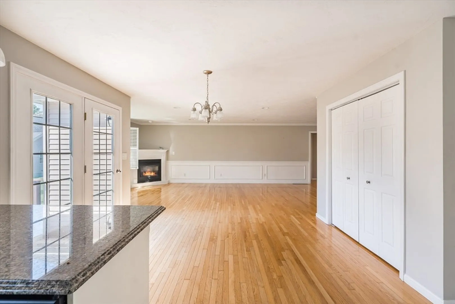
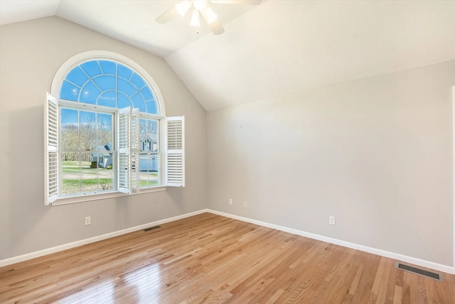
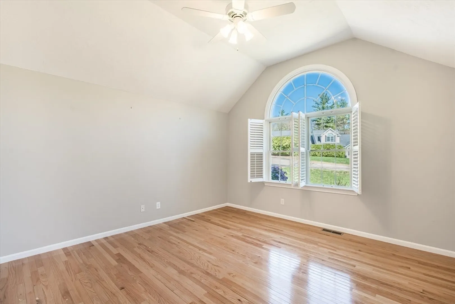
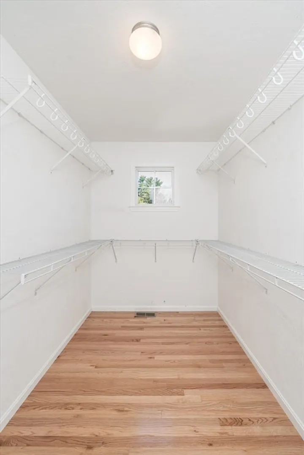
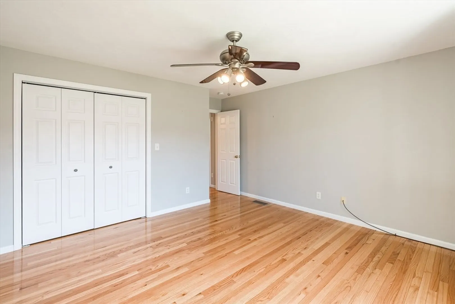
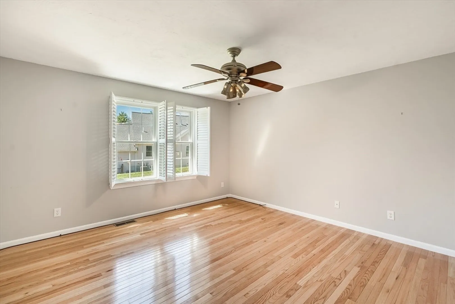
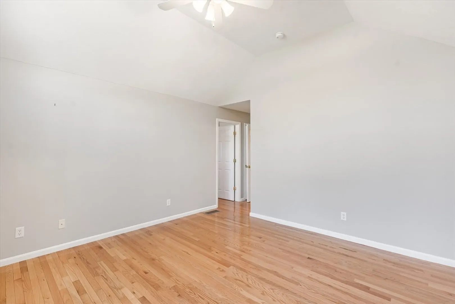
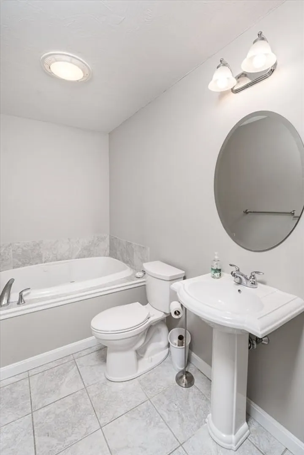
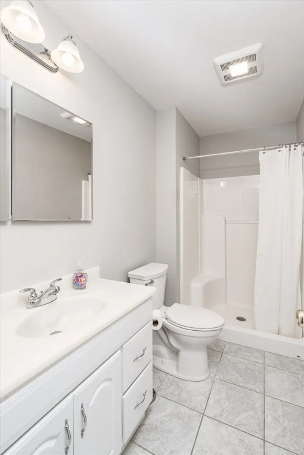
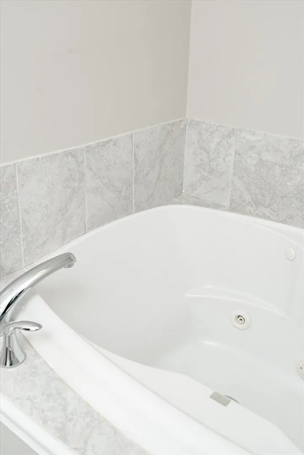
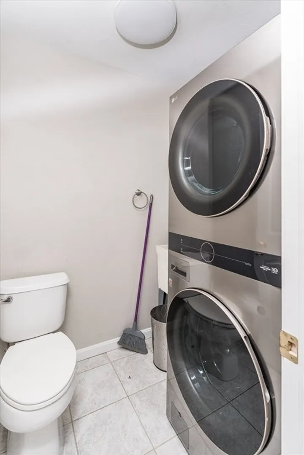
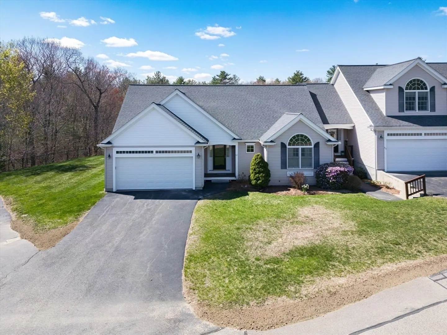
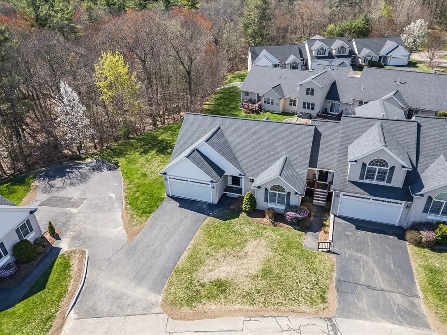
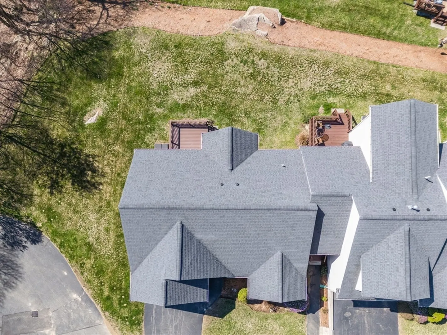
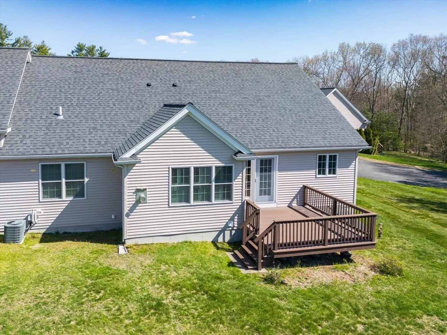
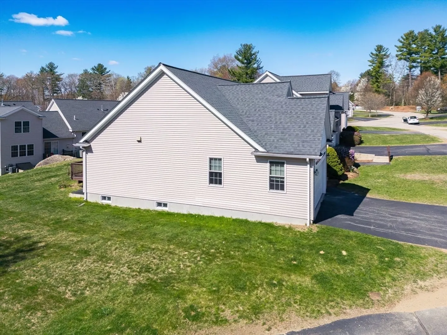
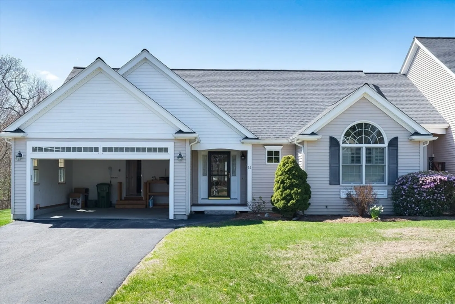
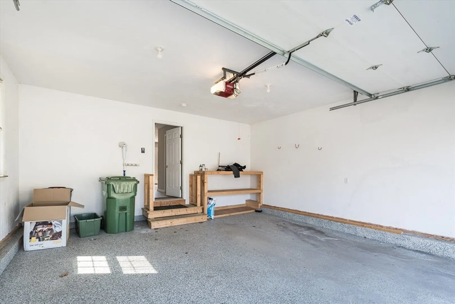
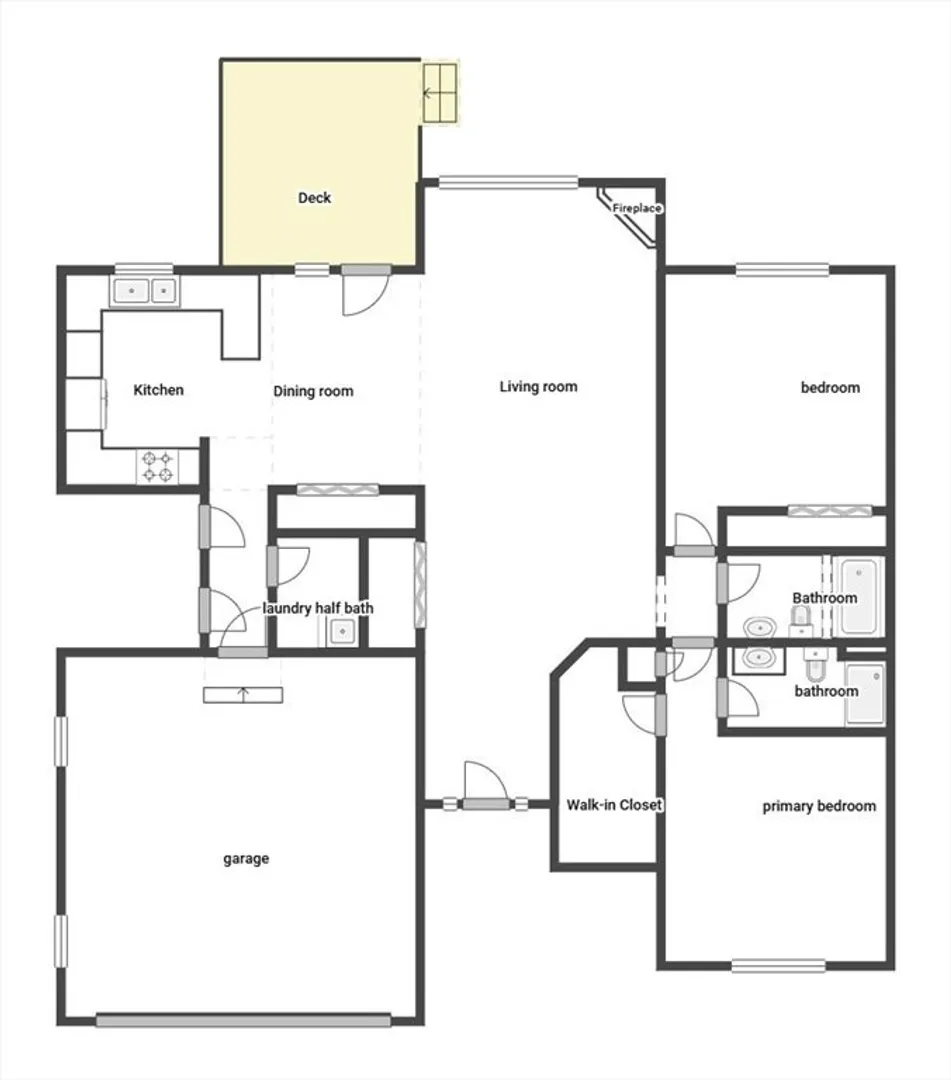
Welcome to easy living in the desirable Prospect Heights community in Northbridge. This ranch-style end unit offers single-level living, low maintenance, and a 2-car garage with sealed floors. The open floor plan features hardwood floors, a bright living room with gas fireplace, and a kitchen with granite countertops and stainless steel appliances along with plantation shutters throughout that elevate the entire space. The primary suite includes cathedral ceilings, a large walk-in closet, and private bath with walk-in shower. A second spacious bedroom provides flexibility for guests or home office and a second full bath with jetted tub adds to this luxurious space. Main-level laundry adds convenience, while the end-unit location offers added privacy. An unfinished basement "as large as a Market Basket" complete this space. Ideal for buyers seeking space, comfort, and low-maintenance living.
-
Highlights
- Building Name: Prospect Heights
- Heating: Forced Air
- Parking Spots: 4
- Property Type: Condominium
- Total Rooms: 5
- Year Built: 2004
- Cooling: Central Air
- HOA Fee: $471
- Property Class: Residential
- Stories: 1
- Unit Number: 61
- Status: Closed
-
Additional Details
- Appliances: Range, Oven, Dishwasher, Microwave, Refrigerator, Washer, Dryer
- Construction: Conventional (2x4-2x6)
- Fireplaces: 1
- Pets Allowed: Yes w/ Restrictions
- SqFt Source: Public Record
- Year Built Details: Actual
- Zoning: R1
- Basement: Y
- Exterior Features: Deck, Deck - Composite, Rain Gutters, Professional Landscaping, Sprinkler System
- Flooring: Wood, Tile
- Roof: Shingle
- Total Number of Units: 33
- Year Built Source: Public Records
-
Amenities
- Community Features: Shopping, Park, Walk/Jog Trails, Golf, Medical Facility, Bike Path, Conservation Area, Highway Access, House of Worship, Private School, Public School
- Parking Features: Attached, Paved
- Covered Parking Spaces: 2
-
Utilities
- Electric: Circuit Breakers, 200+ Amp Service
- Water Source: Public
- Sewer: Public Sewer
-
Fees / Taxes
- Assessed Value: $441,600
- HOA Fee Includes: Insurance, Maintenance Structure, Road Maintenance, Snow Removal, Trash
- Taxes: $5,176
- HOA Fee Frequency: Monthly
- Tax Year: 2025
Similar Listings
Sold
1 Photo
Sold
1 Photo
Sold
30 Photos
Sold
1 Photo
Content © 2026 MLS Property Information Network, Inc. The information in this listing was gathered from third party resources including the seller and public records.
Listing information provided courtesy of Conway - Mansfield.
MLS Property Information Network, Inc. and its subscribers disclaim any and all representations or warranties as to the accuracy of this information.
