
Sold!
$2,100,000
8
Beds
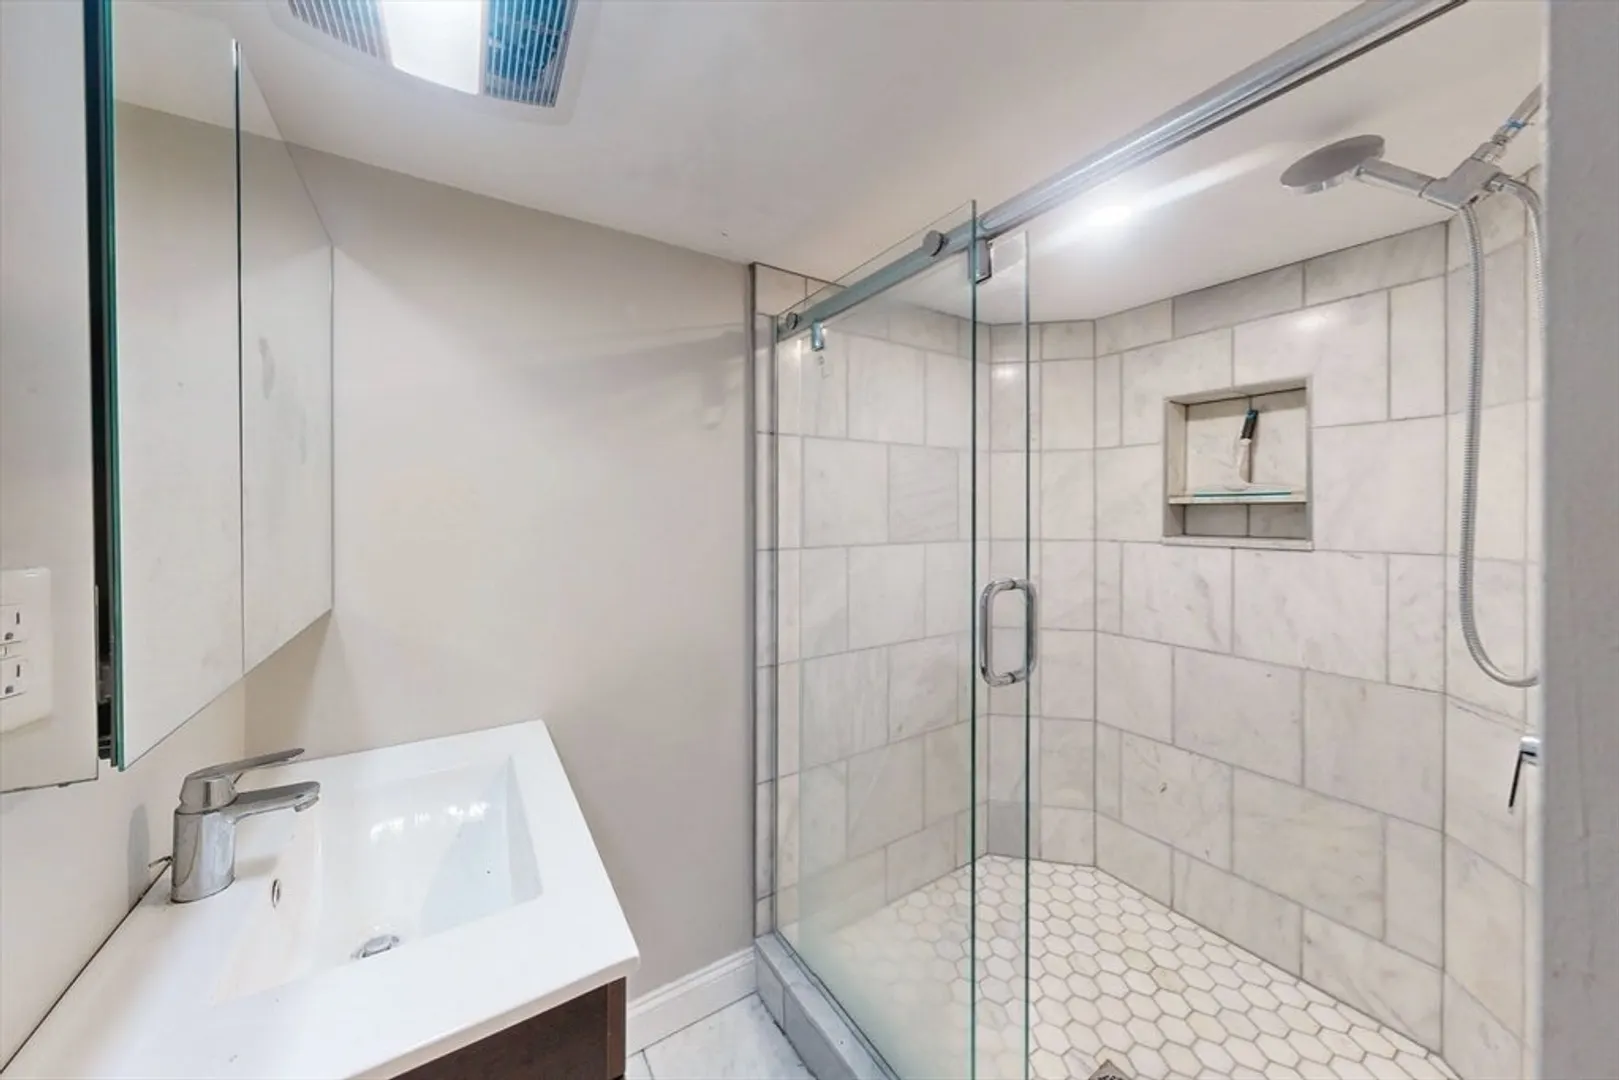
3/2
Baths
4,143
Living Area
-
Property Description
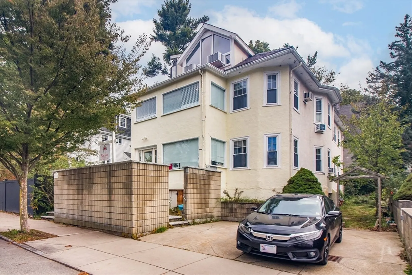
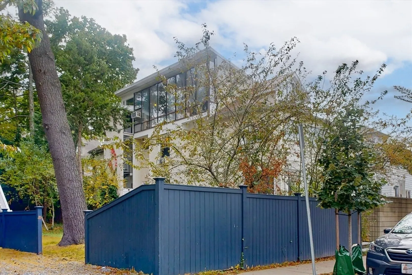
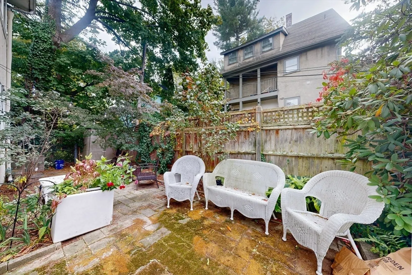
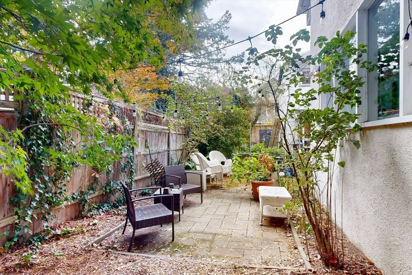
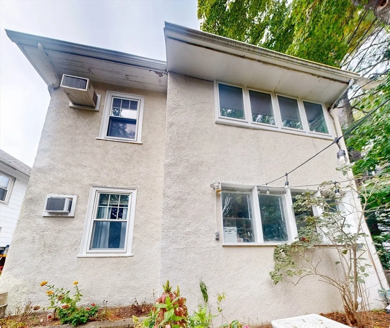
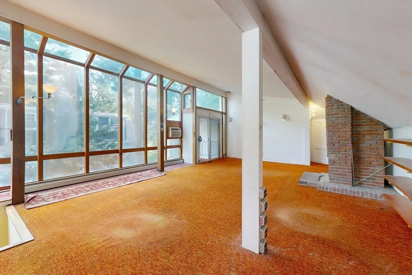
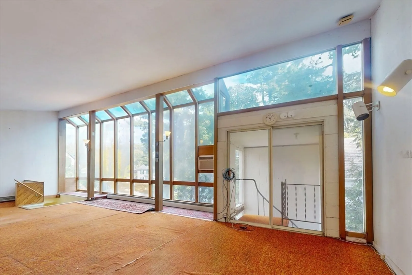
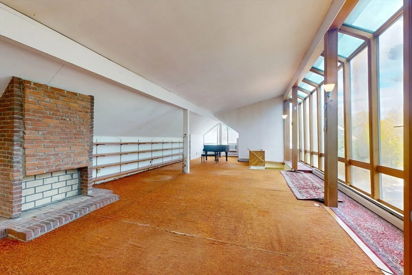
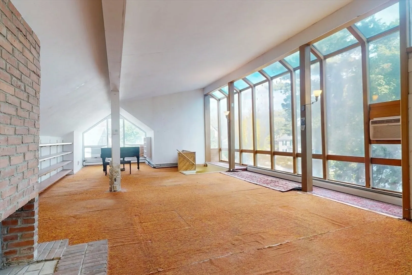
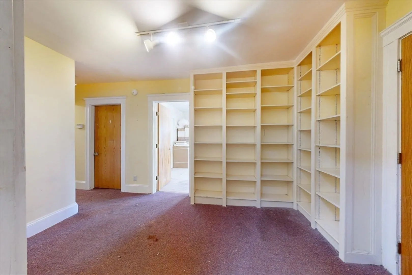
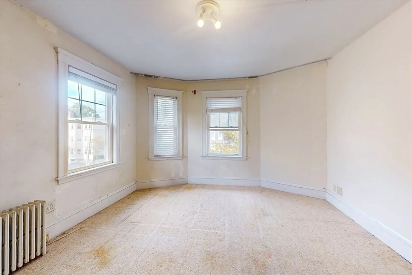
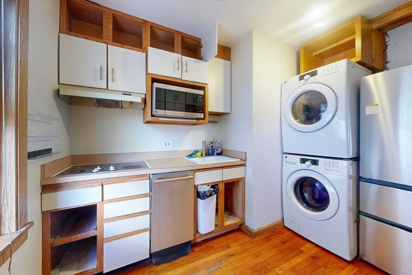
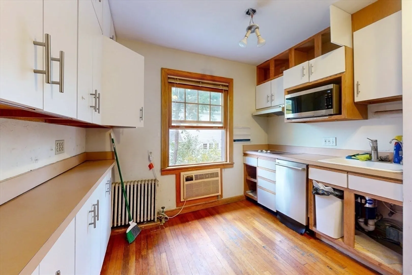
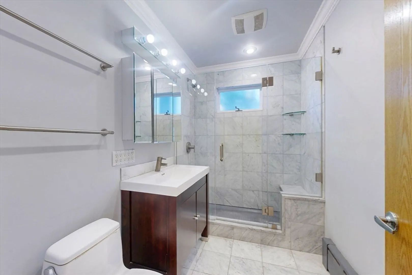
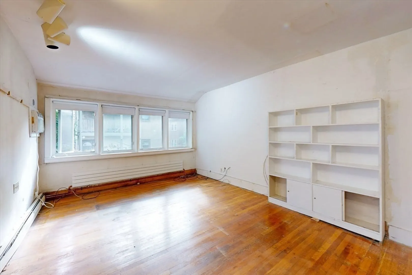
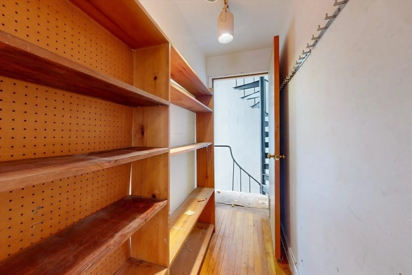
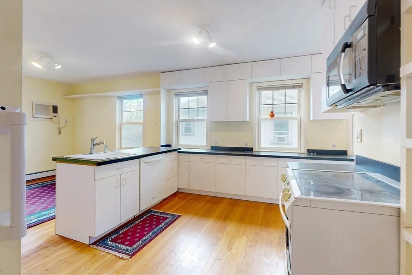
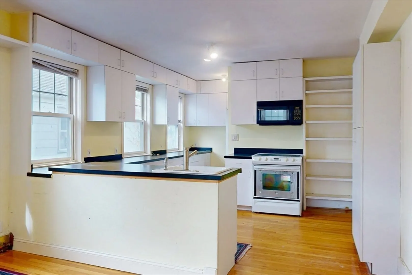
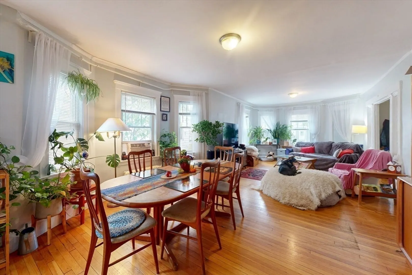
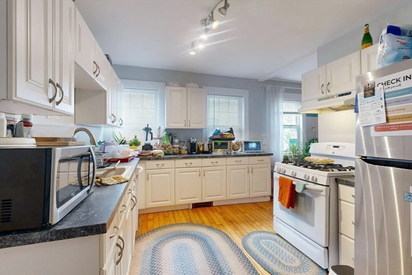
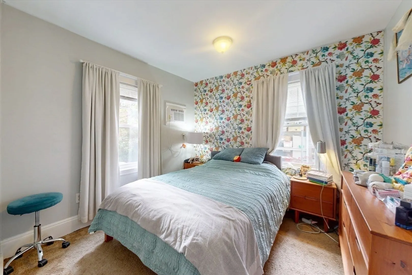
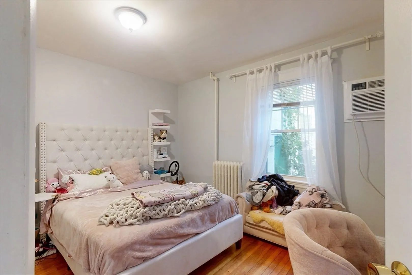
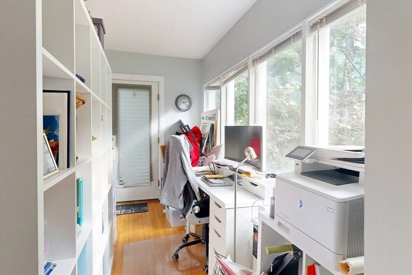
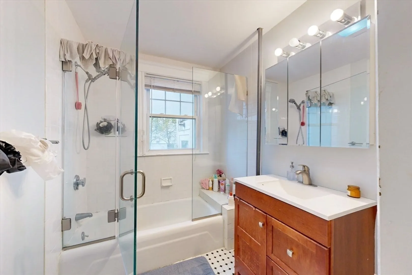
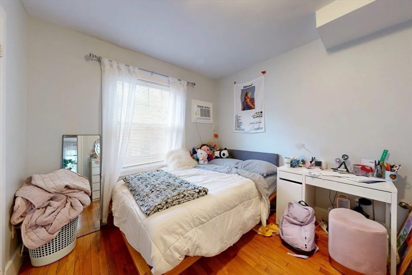
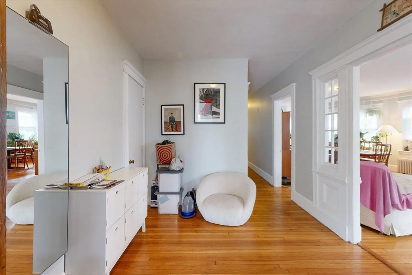
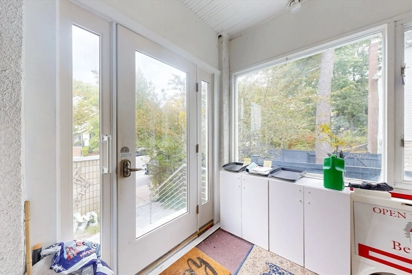
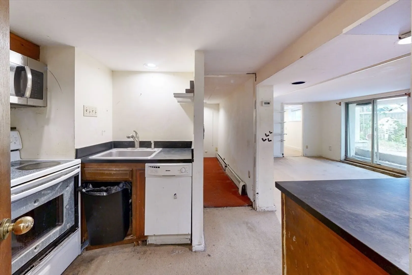
Rare Stucco Three-Family in the Heart of Huron Village! Discover a unique opportunity in one of Cambridge’s most sought-after neighborhoods. This three-family property offers exceptional versatility and character in Huron Village. The top-floor is a stunning, sun-drenched open space featuring floor-to-ceiling windows and a wood-burning fireplace, creating a warm, inviting atmosphere. Located approximately one mile from Harvard, Porter, and Alewife, this home offers easy access to everything Cambridge has to offer, while maintaining the peace and quiet of a suburban-feeling enclave.The main unit is expansive and flexible—serving as both a cherished family home and the headquarters of a nonprofit research organization for nearly 50 years. With two kitchens, it can easily be configured for multi-generational living. High ceilings, ample built-in storage, and a thoughtful layout make this space truly adaptable.Lush backyard with a cozy patio an ideal retreat.
-
Highlights
- Levels: 4
- Property Class: Residential Income
- Stories: 4
- Year Built: 1916
- Parking Spots: 2
- Property Type: 3 Family
- Total Rooms: 22
- Status: Closed
-
Additional Details
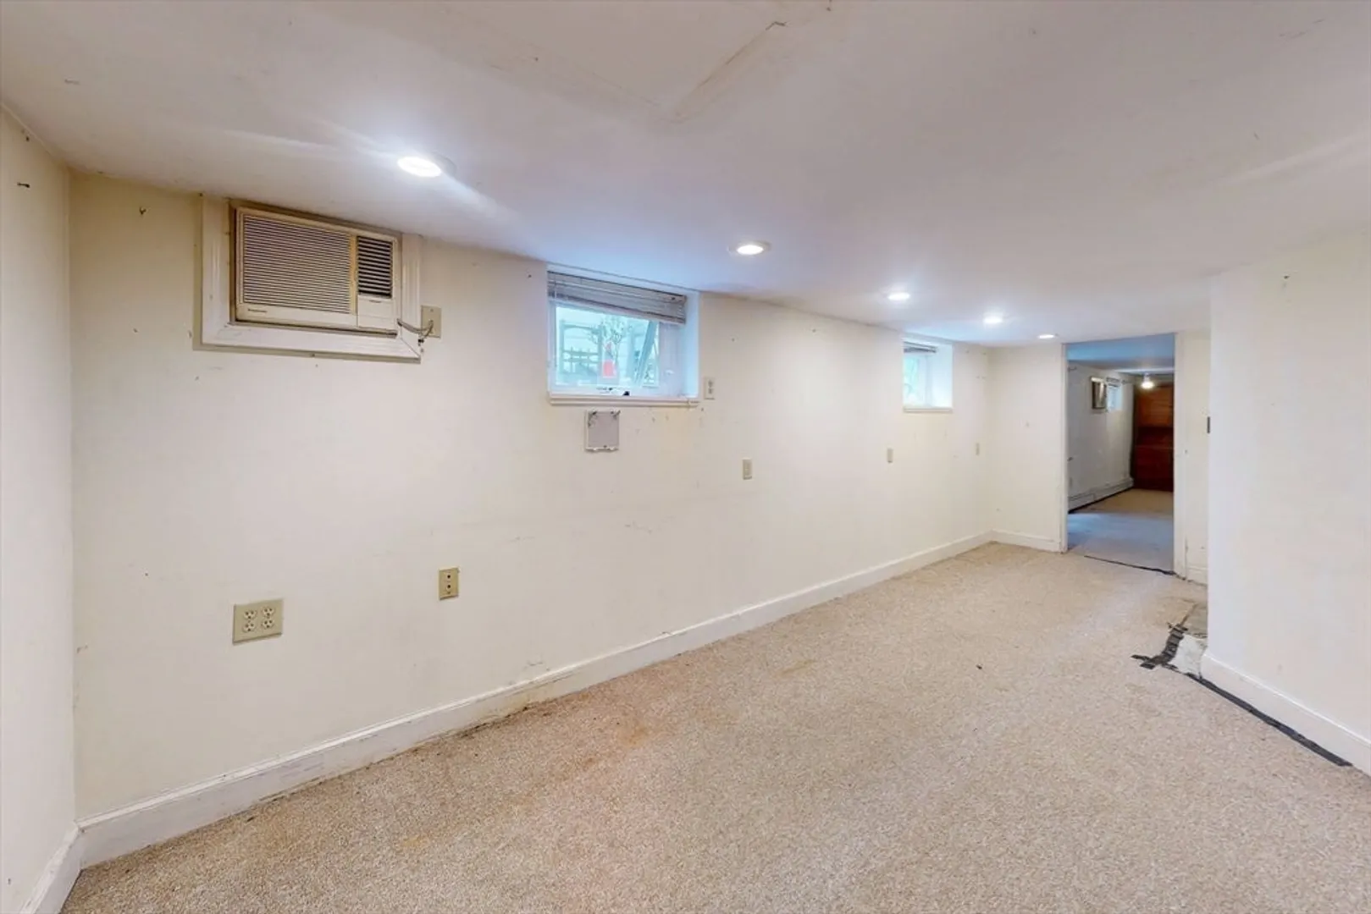
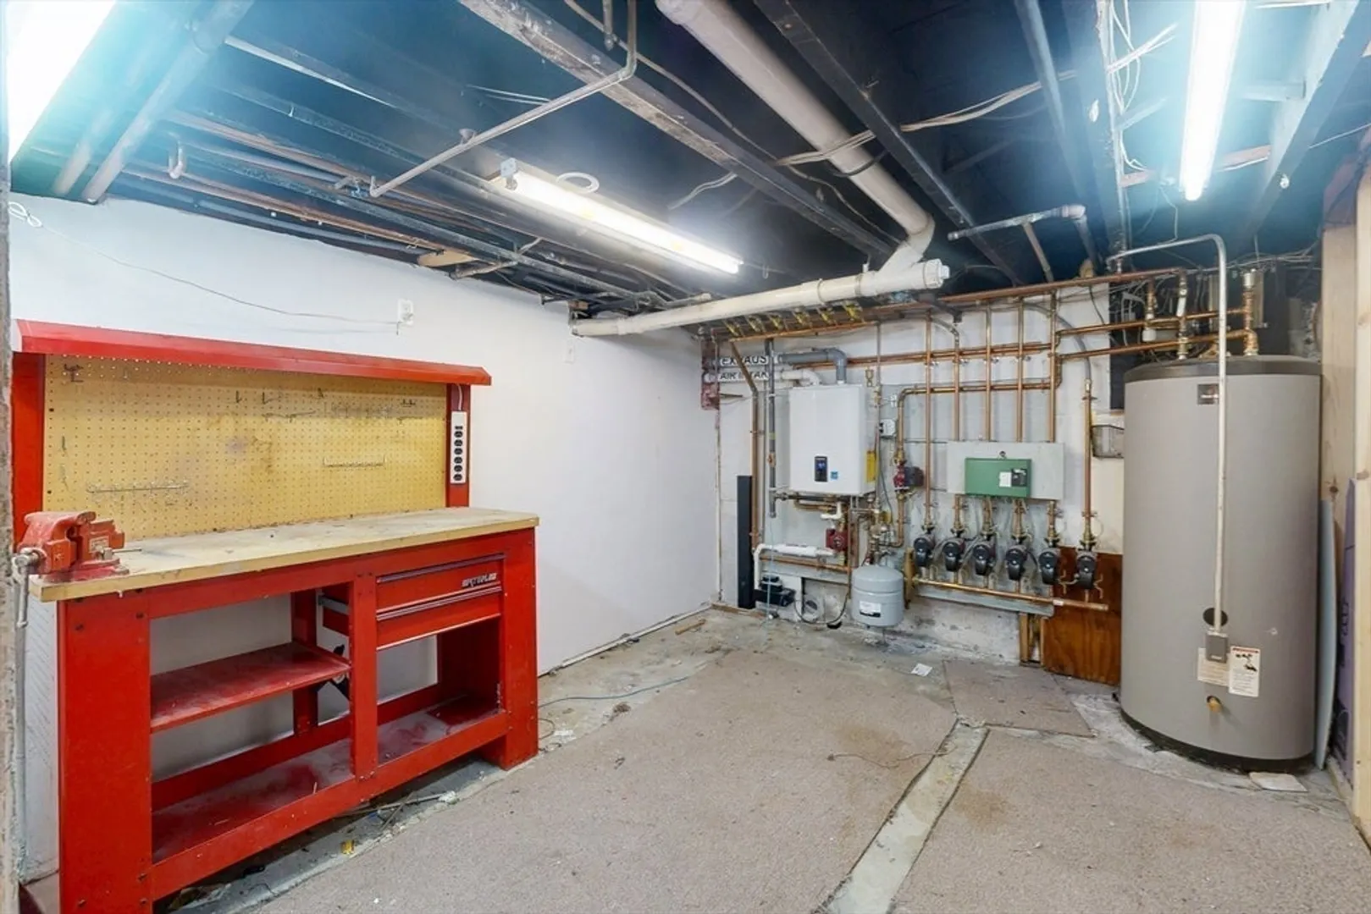
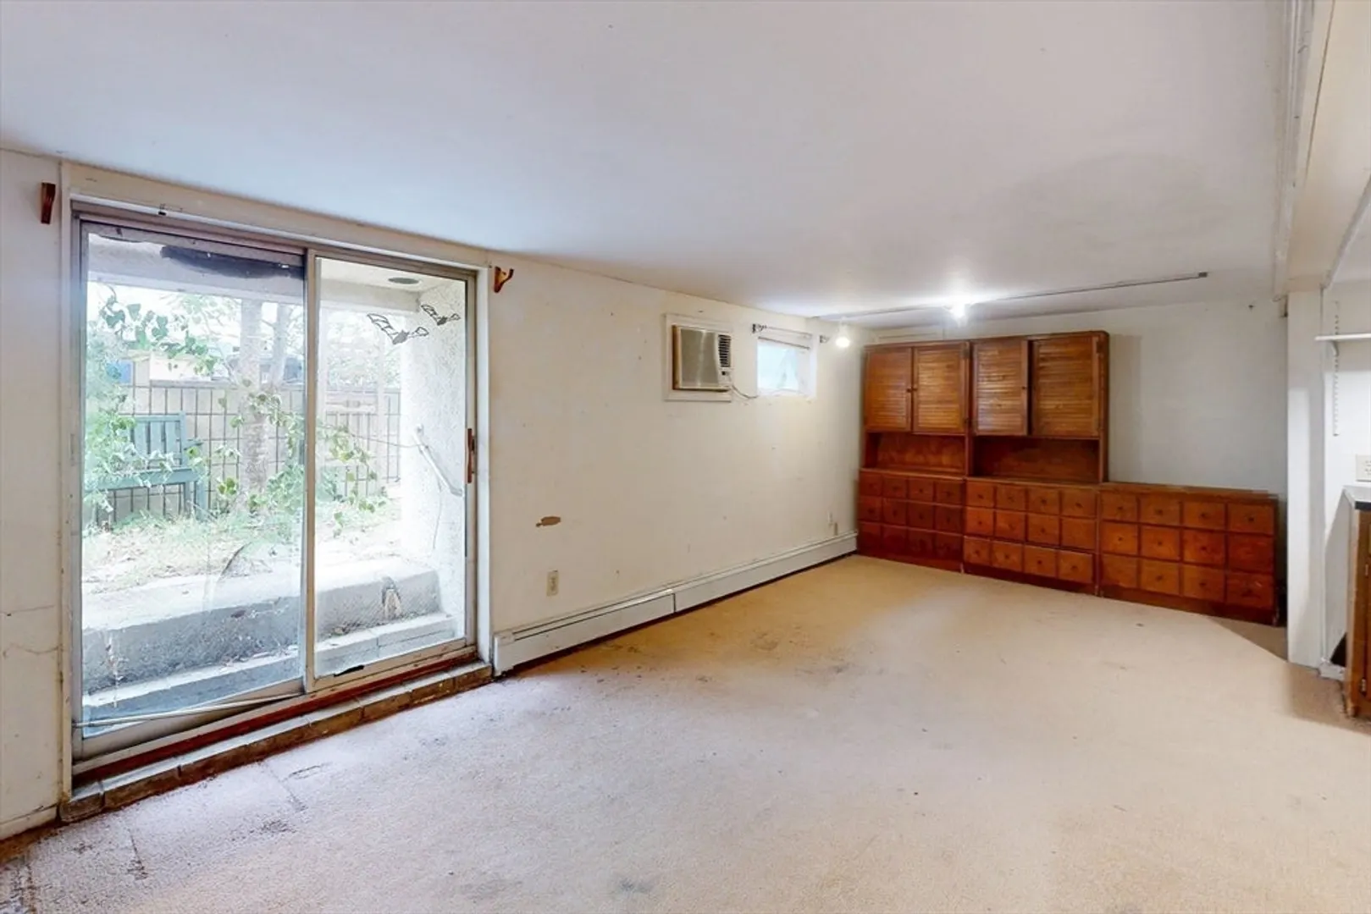
- Basement: Partially Finished
- Fireplaces: 1
- Foundation: Other
- Road Frontage Type: Public
- SqFt Source: Public Record
- Year Built Details: Approximate
- Zoning: res
- Construction: Frame
- Flooring: Wood, Tile, Carpet
- Lot Features: Other
- Roof: Slate
- Total Number of Units: 3
- Year Built Source: Public Records
-
Amenities
- Community Features: Public Transportation, Shopping, House of Worship, Private School, Public School, T-Station
- Parking Features: Off Street
-
Utilities
- Electric: Circuit Breakers
- Water Source: Public
- Sewer: Public Sewer
-
Fees / Taxes
- Assessed Value: $2,563,600
- Taxes: $16,279
- Tax Year: 2025
- Total Rent: $4,050
Similar Listings
Sold
19 Photos
Sold

24 Photos
Sold
34 Photos
Sold
23 Photos
Content © 2026 MLS Property Information Network, Inc. The information in this listing was gathered from third party resources including the seller and public records.
Listing information provided courtesy of Benoit Real Estate Group ,LLC.
MLS Property Information Network, Inc. and its subscribers disclaim any and all representations or warranties as to the accuracy of this information.
