
Sold!
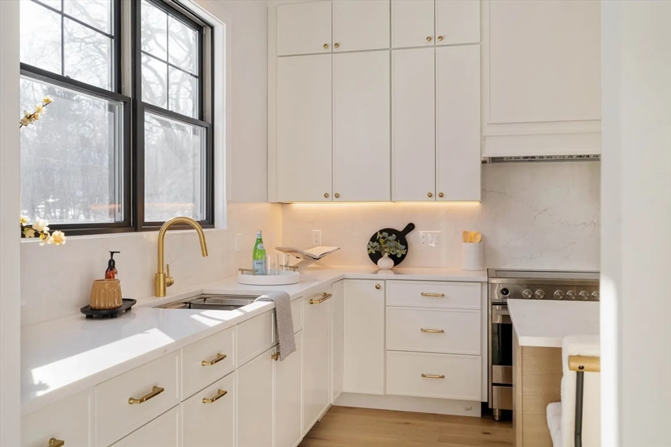
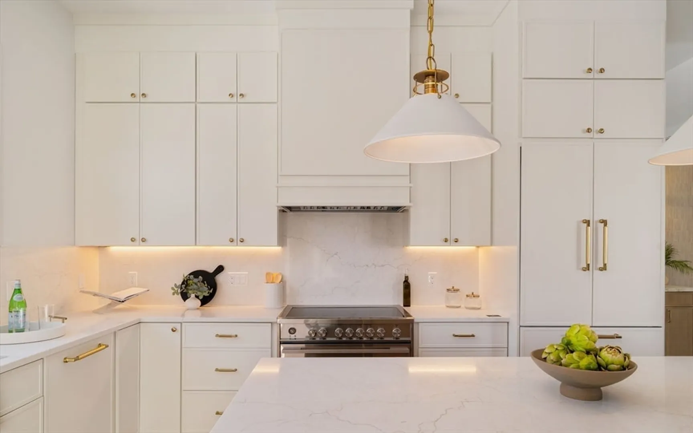
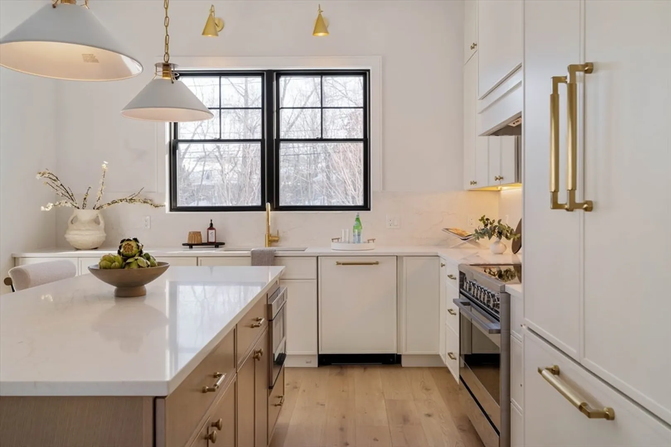
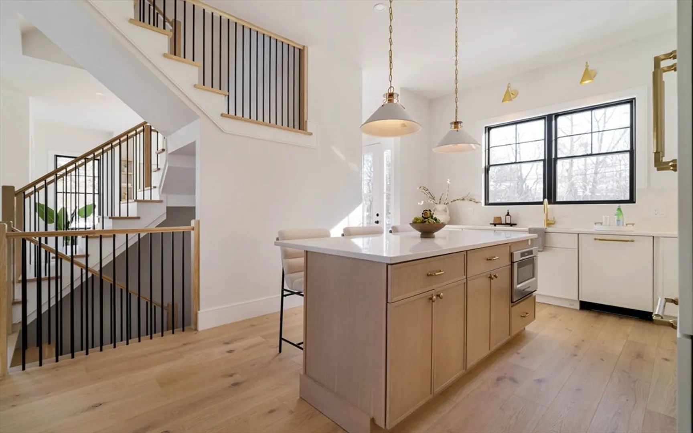
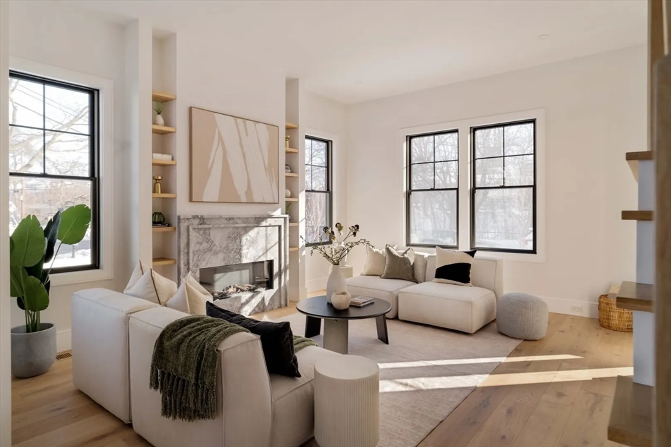
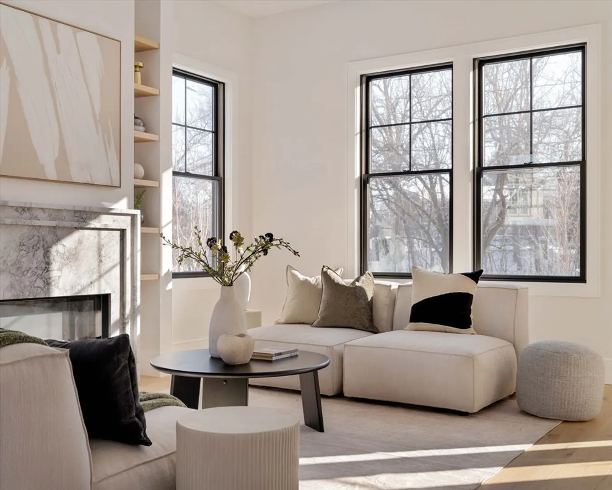
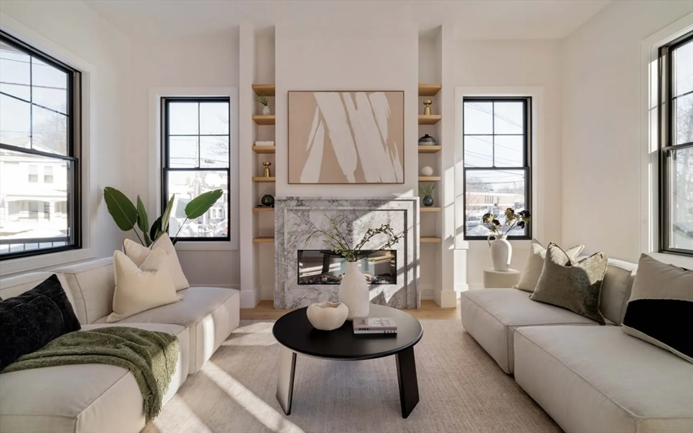
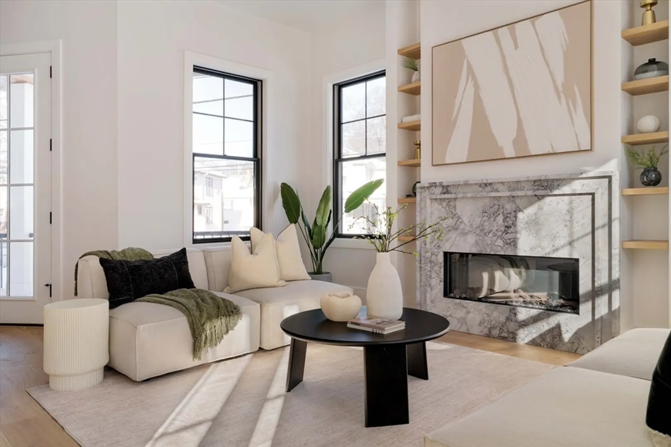
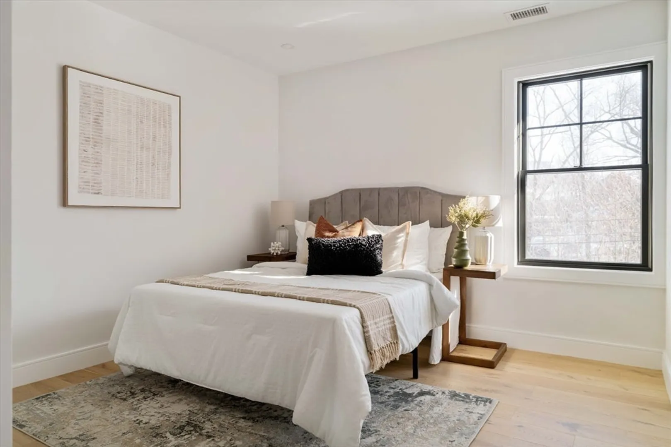
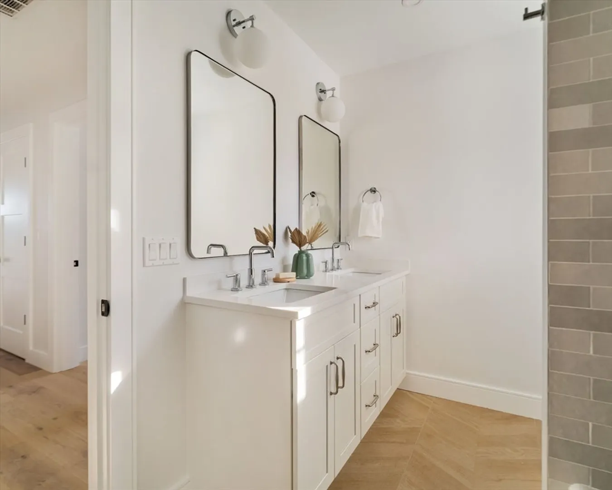
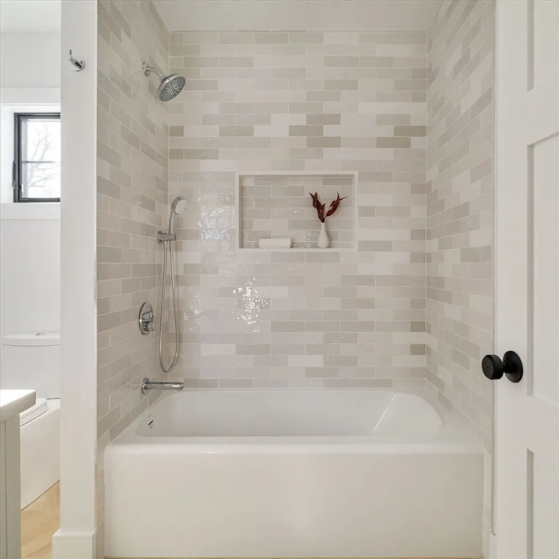
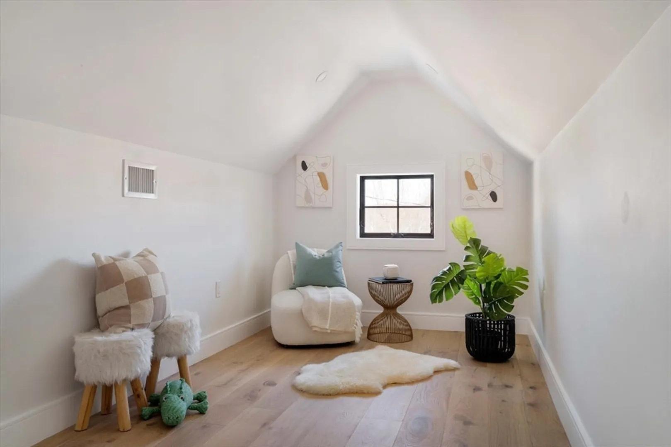
$1,985,000
4
Beds
3/2
Baths
3,872
Living Area
-
Property Description
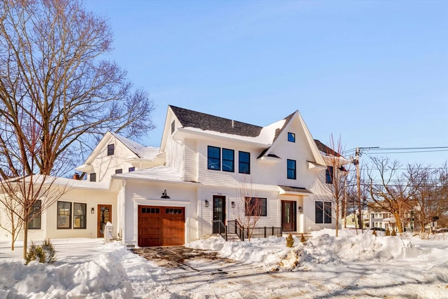
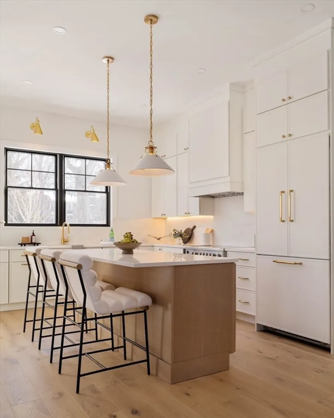
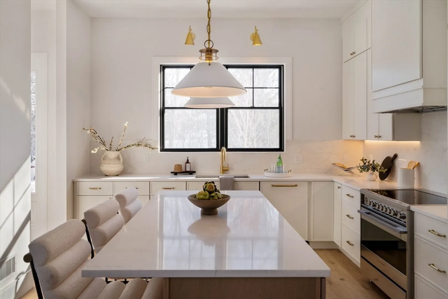
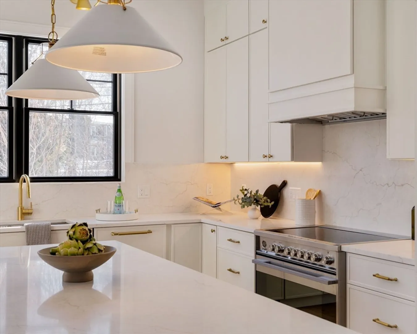
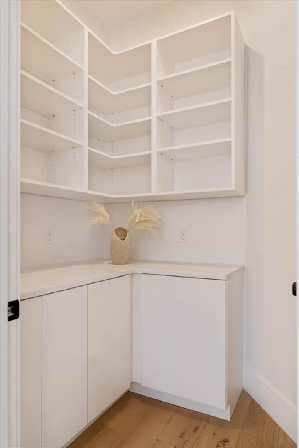
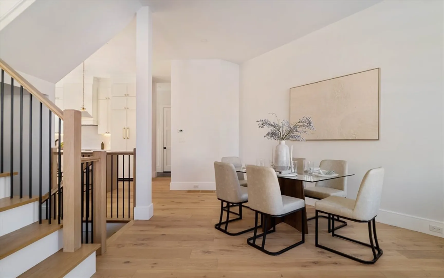
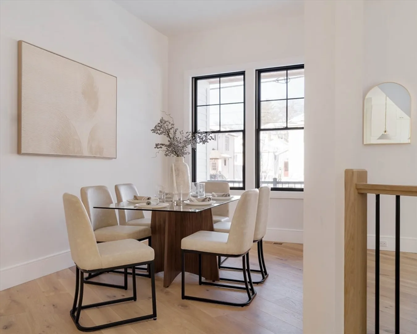
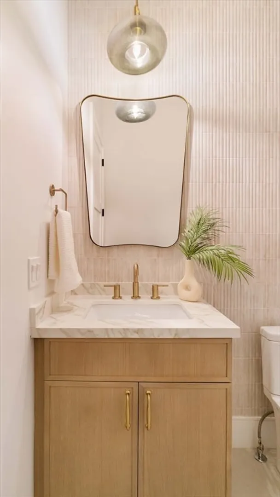
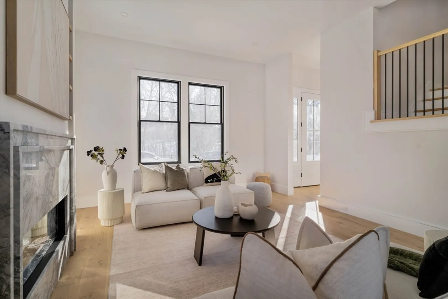
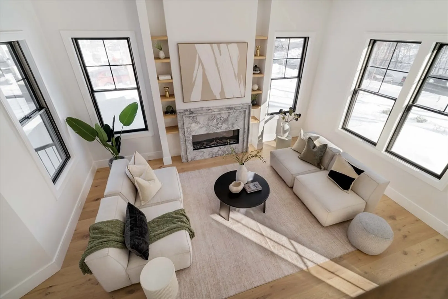
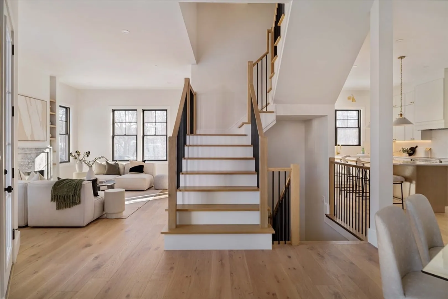
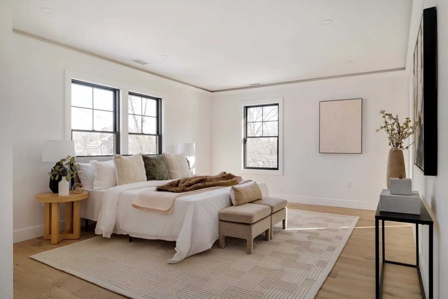
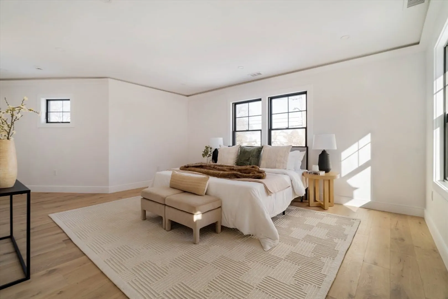
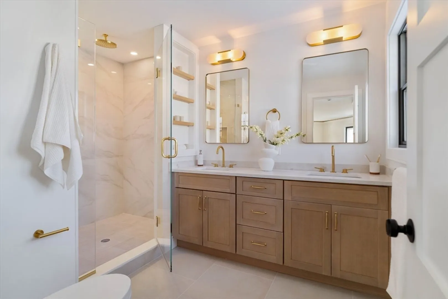
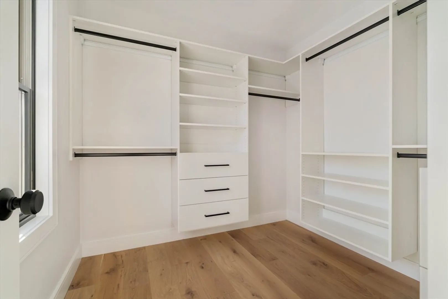
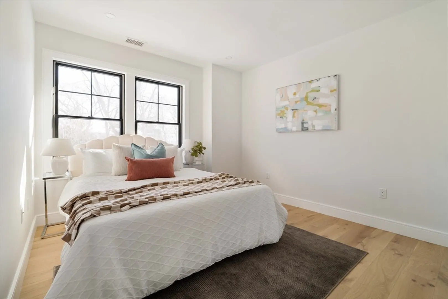
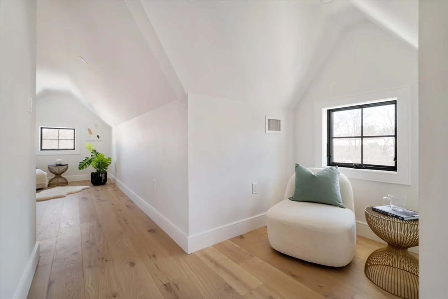
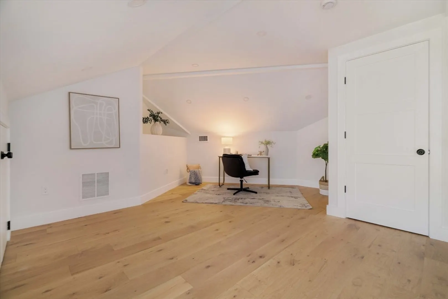
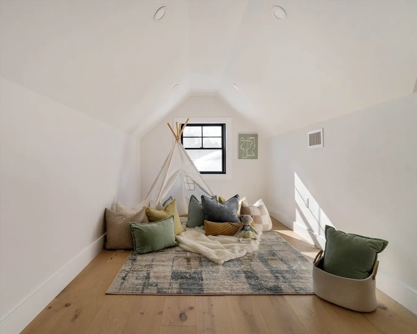
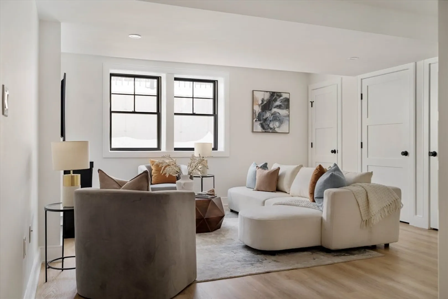
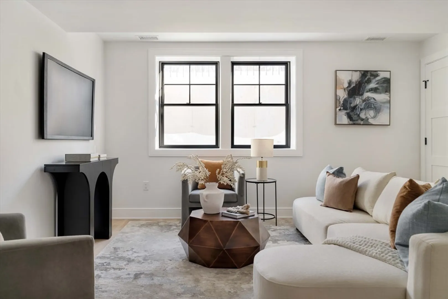
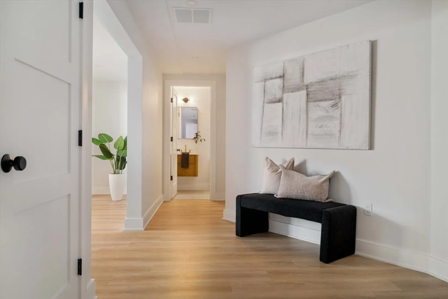
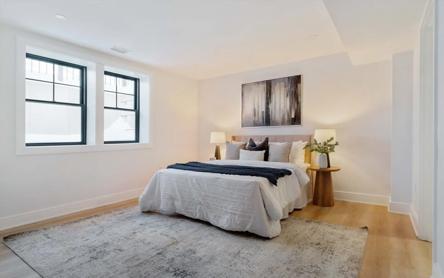
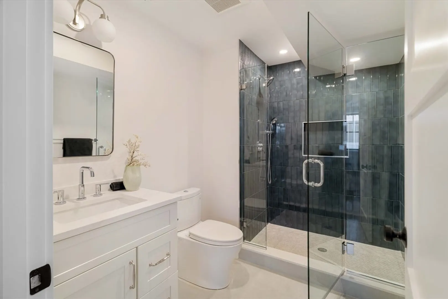
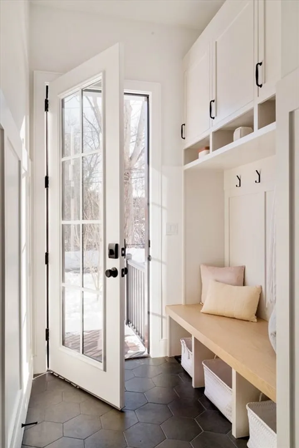
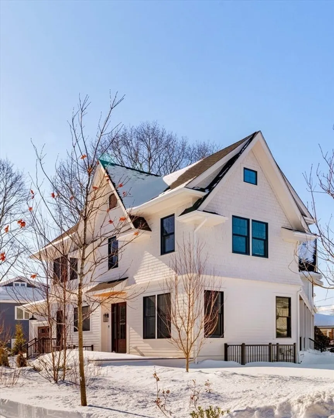
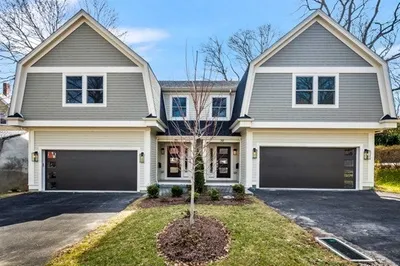
Welcome to 710 Watertown Street—a stunning brand-new 2026 townhome in the heart of Newtonville, where modern design meets effortless living. Spanning over 3,800 square feet across four beautifully finished levels, this home delivers space, style, and flexibility in all the right ways.Thoughtfully designed with custom cabinetry, elevated finishes, and a show-stopping primary suite, every detail feels intentional. The full lower level adds incredible versatility with a spacious family room, additional bedroom, and two baths—perfect for guests, work-from-home, or extended living. Complete with garage parking, a mudroom, and multiple outdoor spaces, this home checks every box. Ideally located just minutes to I-90, Whole Foods, Trader Joe’s, and the shops and restaurants of Newtonville, 710 Watertown Street offers the perfect blend of luxury, convenience, and modern comfort.
-
Highlights
- Cooling: Heat Pump
- HOA Fee: $200
- Property Class: Residential
- Stories: 4
- Unit Number: 710
- Status: Closed
- Heating: Heat Pump, Electric
- Parking Spots: 2
- Property Type: Condominium
- Total Rooms: 8
- Year Built: 2026
-
Additional Details
- Appliances: Range, Dishwasher, Disposal, Microwave, Refrigerator, Freezer
- Exterior Features: Porch, Deck
- Flooring: Wood, Hardwood
- SqFt Source: Owner
- Year Built Details: Actual
- Zoning: 0000
- Basement: Y
- Fireplaces: 1
- Roof: Shingle
- Total Number of Units: 2
- Year Built Source: Builder
-
Amenities
- Community Features: Public Transportation, Shopping, Tennis Court(s), Park, Walk/Jog Trails, Medical Facility, Laundromat, Bike Path, Conservation Area, Highway Access, House of Worship, Private School, Public School, T-Station
- Parking Features: Attached, Off Street
- Covered Parking Spaces: 1
-
Utilities
- Sewer: Public Sewer
- Water Source: Public
-
Fees / Taxes
- Assessed Value: $9,999,999
- Tax Year: 2026
- HOA Fee Includes: Insurance
- Taxes: $99,999
Similar Listings

Sold
25 Photos
Sold
54 Photos
Sold
7 Photos
Sold
27 Photos
Content © 2026 MLS Property Information Network, Inc. The information in this listing was gathered from third party resources including the seller and public records.
Listing information provided courtesy of Redfin Corp..
MLS Property Information Network, Inc. and its subscribers disclaim any and all representations or warranties as to the accuracy of this information.
