
212-214 Auburn St #214
$2,198,000
4
Beds
3/1
Baths
4,353
Sqft
- Request Info
- Call
- Save
-
More
- Mortgage Calculator

Property Tools
$2,198,000
4
Beds
3/1
Baths
4,353
Living Area
-
Property Description
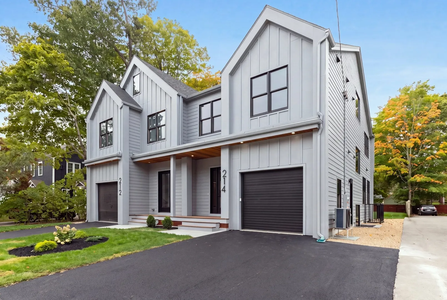
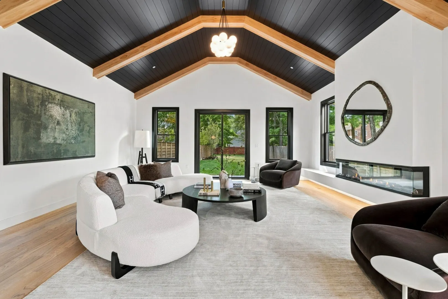
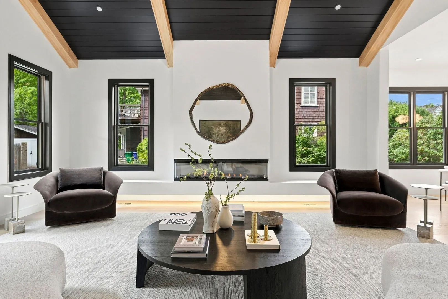
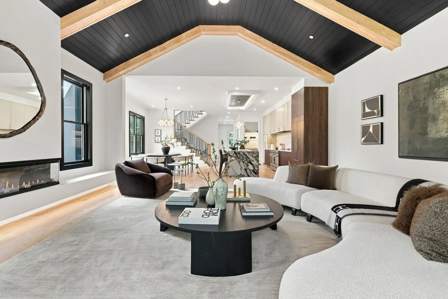
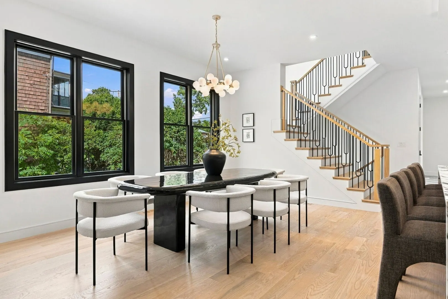
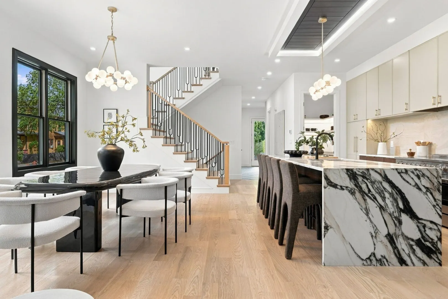
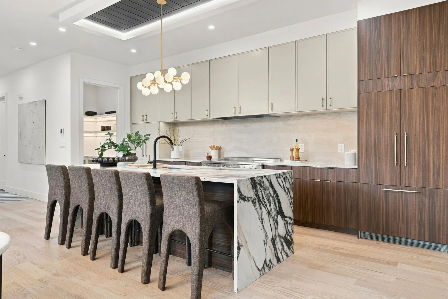
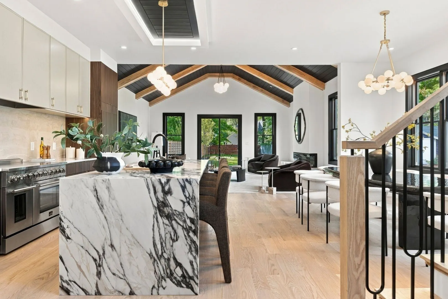
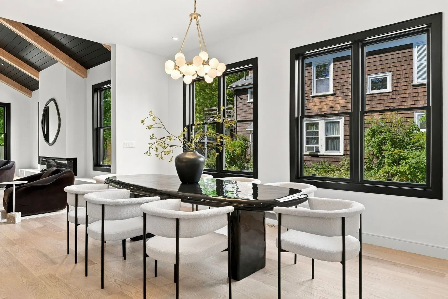
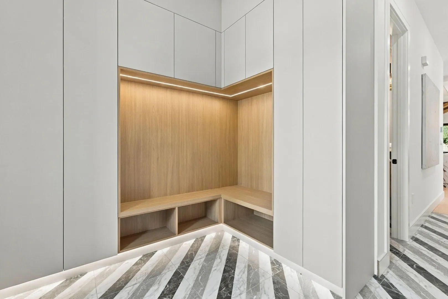
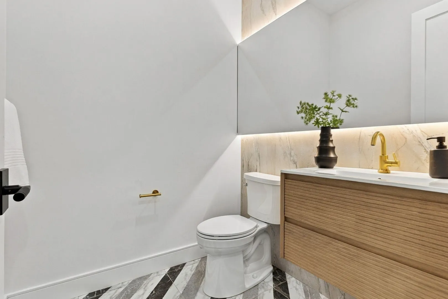
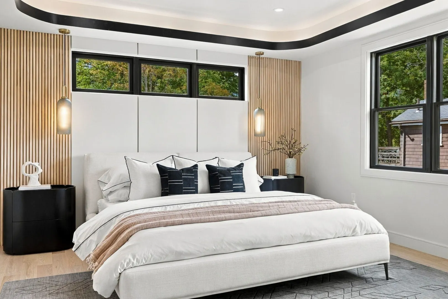
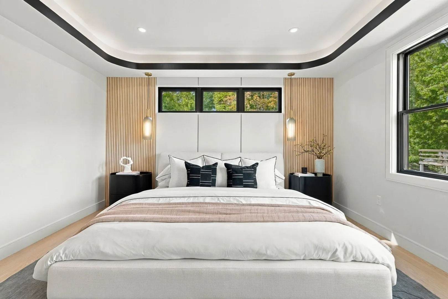
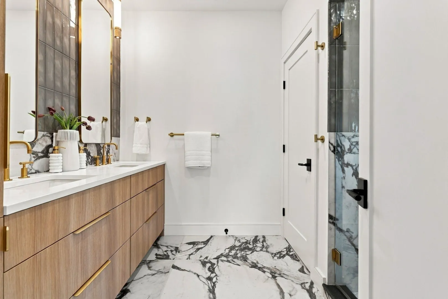
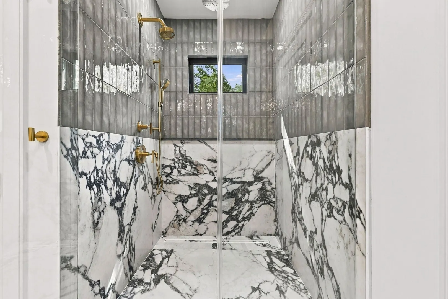
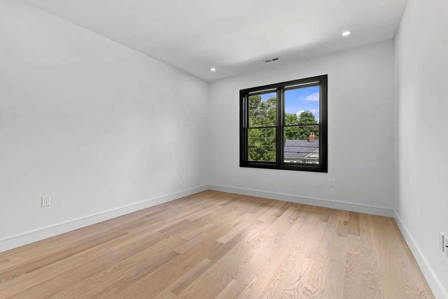
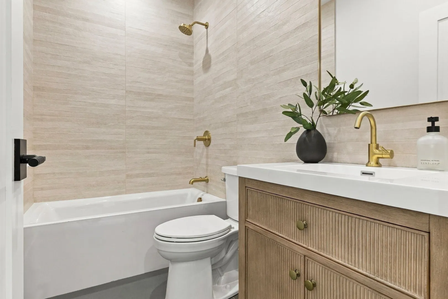
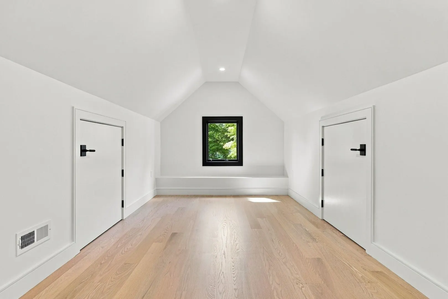
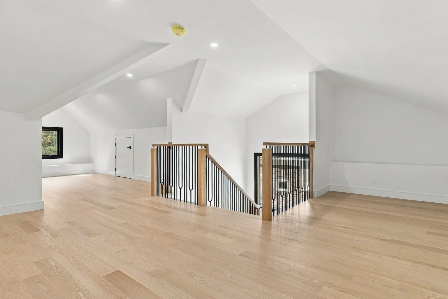
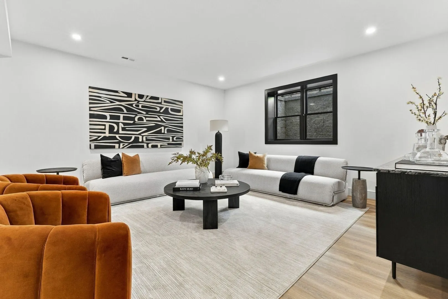
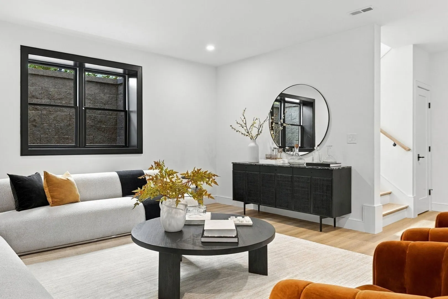
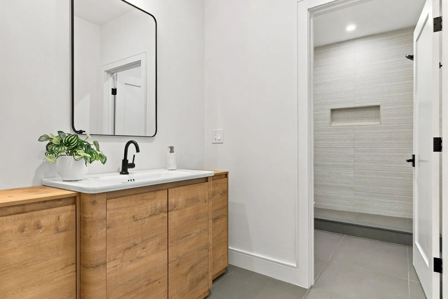
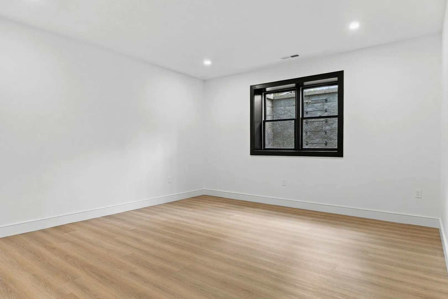
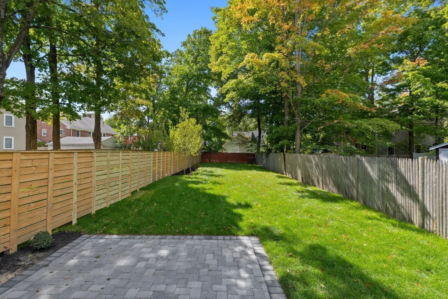
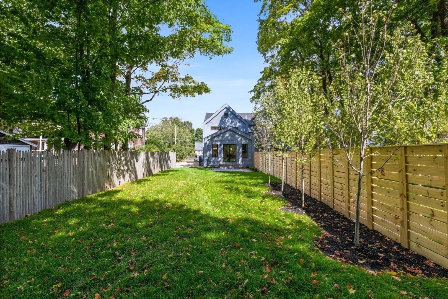
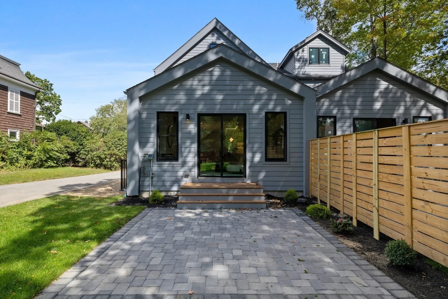
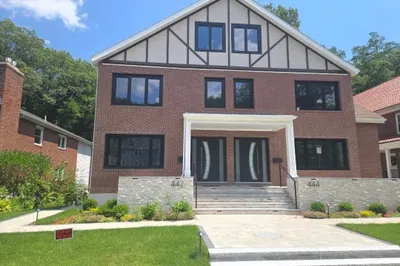
Stunning new construction townhome in Newton with over 4,300 sq ft that lives like a single-family home. Custom-designed finishes & exceptional outdoor space set the tone, while light-filled interiors blend timeless elegance with modern sophistication. Highlights include 10 foot ceilings, a three-sided fireplace, shiplap ceiling with beam detail, and a large dining area ideal for entertaining. A designer kitchen features quartz countertops, high-end appliances, and statement lighting. The primary suite is a serene retreat with a spa-like bath, abundant sunlight, and walk-in closet. Two additional bedrooms, a full bath, and laundry room complete the level. The top floor offers great bonus space perfect for a playroom. Finished lower level includes a spacious bonus room, fourth bedroom or office, and full bath. Enjoy a huge private fenced-in yard with patio and 1 car garage. Ideally located near Auburndale Village, commuter rail, 95 and the Pike.
-
Highlights
- Cooling: Central Air
- Parking Spots: 2
- Property Type: Condominium
- Total Rooms: 14
- Year Built: 2026
- Heating: Central
- Property Class: Residential
- Stories: 4
- Unit Number: 214
- Status: Active
-
Additional Details
- Appliances: Range, Dishwasher, Disposal, Microwave, Refrigerator, Freezer, Washer, Dryer
- Fireplaces: 1
- Total Number of Units: 2
- Year Built Source: Builder
- Basement: Y
- SqFt Source: Measured
- Year Built Details: Actual
- Zoning: 9999
-
Amenities
- Community Features: Public Transportation, Shopping, Tennis Court(s), Park, Walk/Jog Trails, Medical Facility, Bike Path, House of Worship, Private School, Public School, T-Station
- Covered Parking Spaces: 1
-
Utilities
- Sewer: Public Sewer
- Water Source: Public
-
Fees / Taxes
- Assessed Value: $9,999
- Taxes: $999
- Tax Year: 2026
Similar Listings
Sold
42 Photos
Sold
35 Photos
Sold
28 Photos
Sold
7 Photos
Content © 2026 MLS Property Information Network, Inc. The information in this listing was gathered from third party resources including the seller and public records.
Listing information provided courtesy of William Raveis R.E. & Home Services.
MLS Property Information Network, Inc. and its subscribers disclaim any and all representations or warranties as to the accuracy of this information.