
Sold!
$637,000
4
Beds
2
Baths
1,580
Living Area
-
Property Description
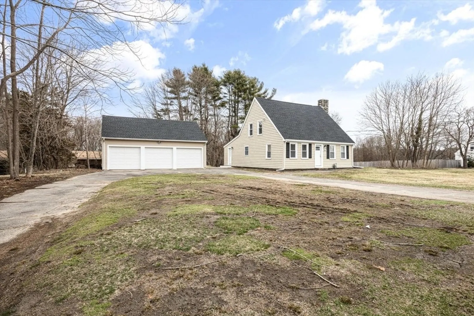
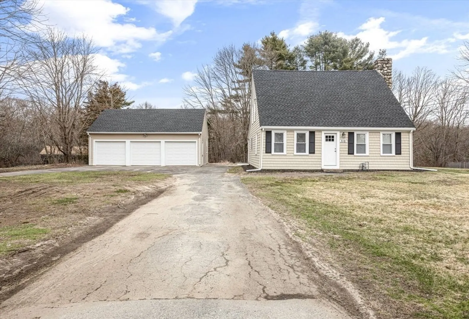
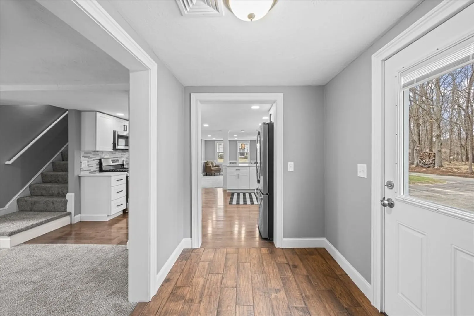
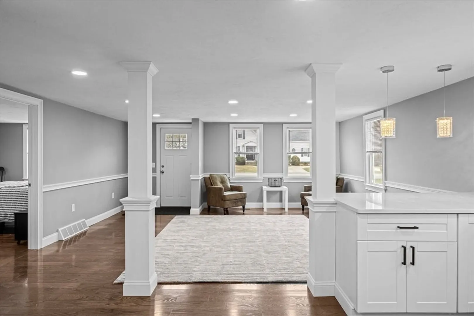
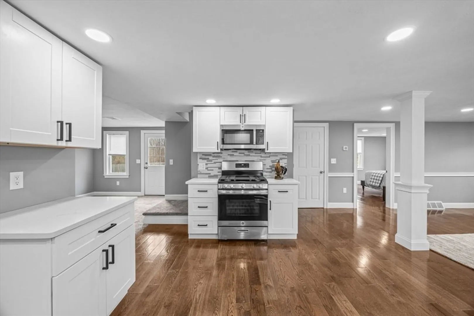
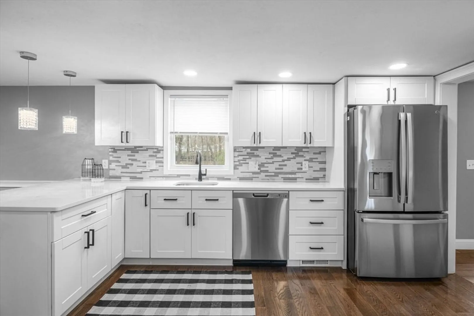
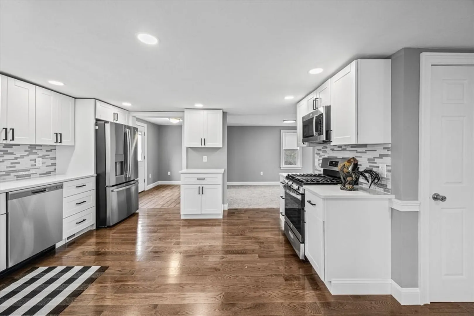
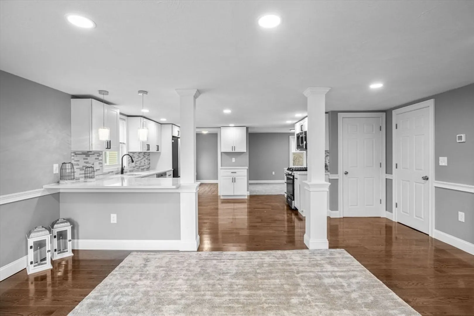
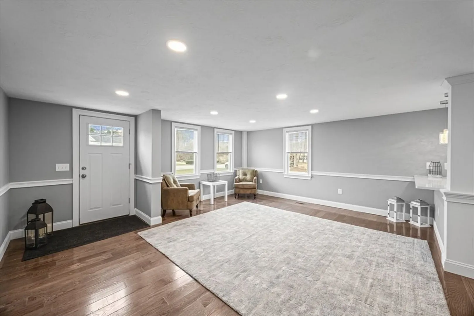
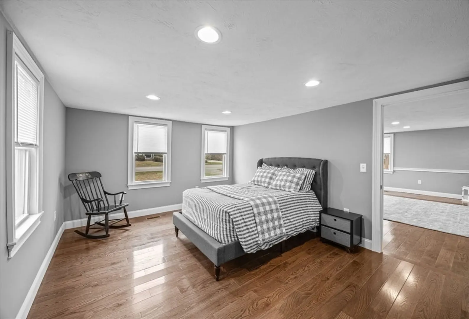
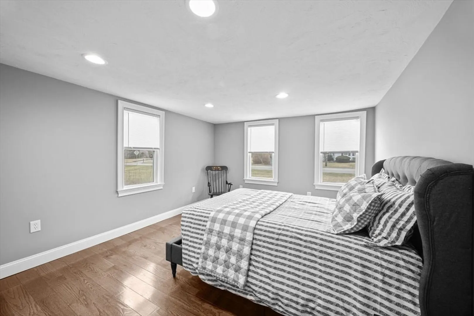
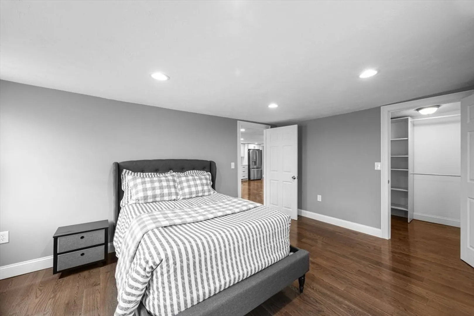
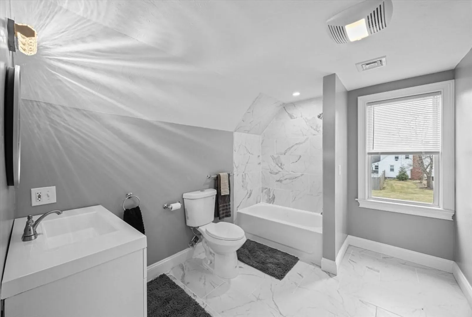
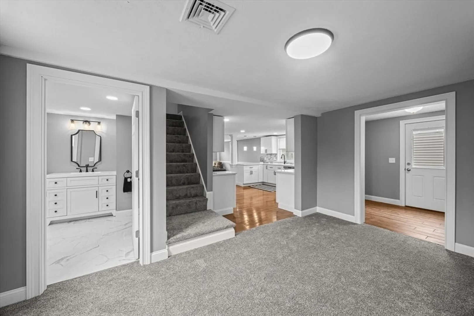
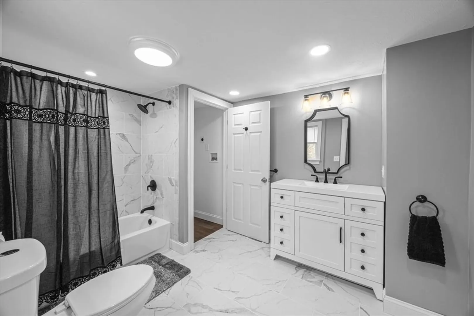
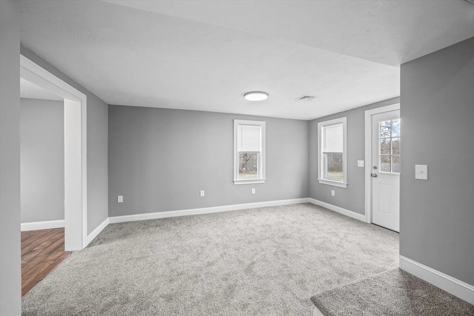
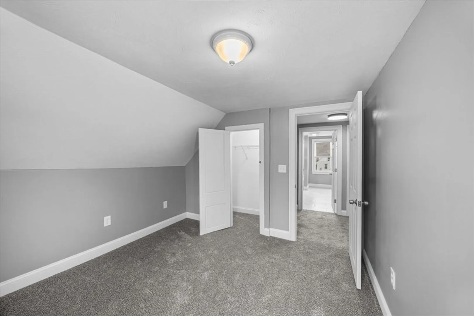
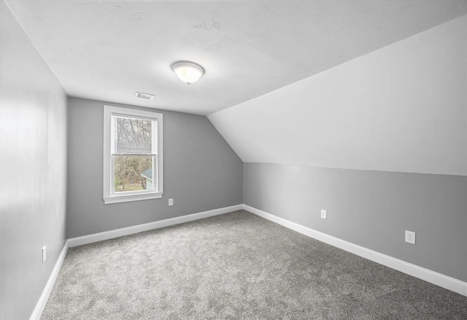
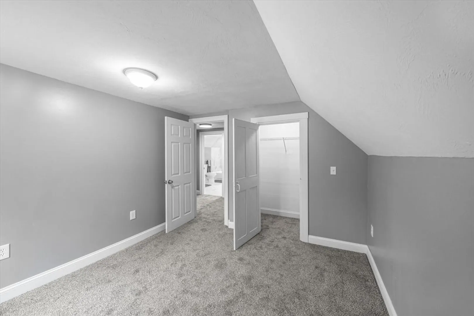
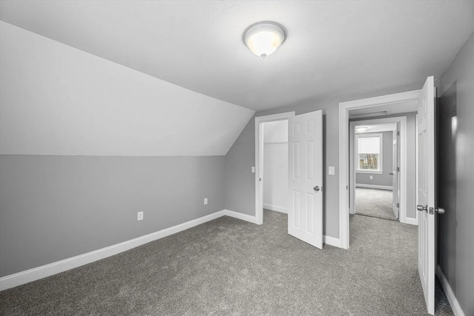
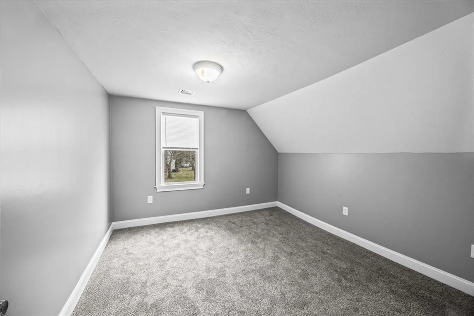
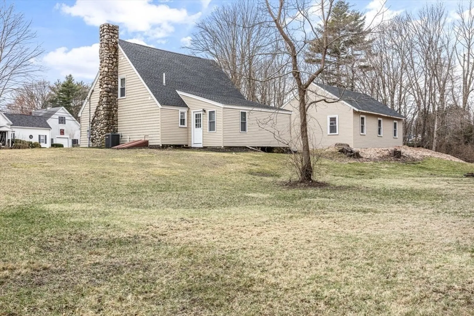
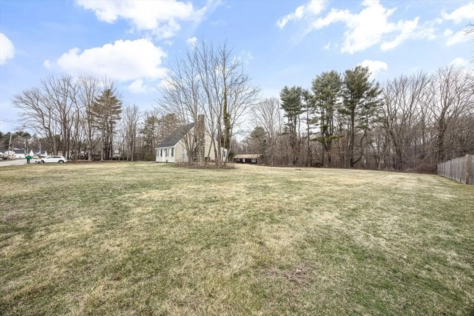
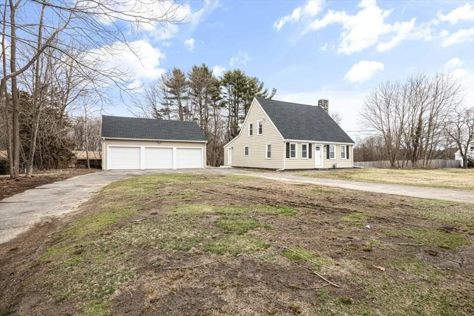
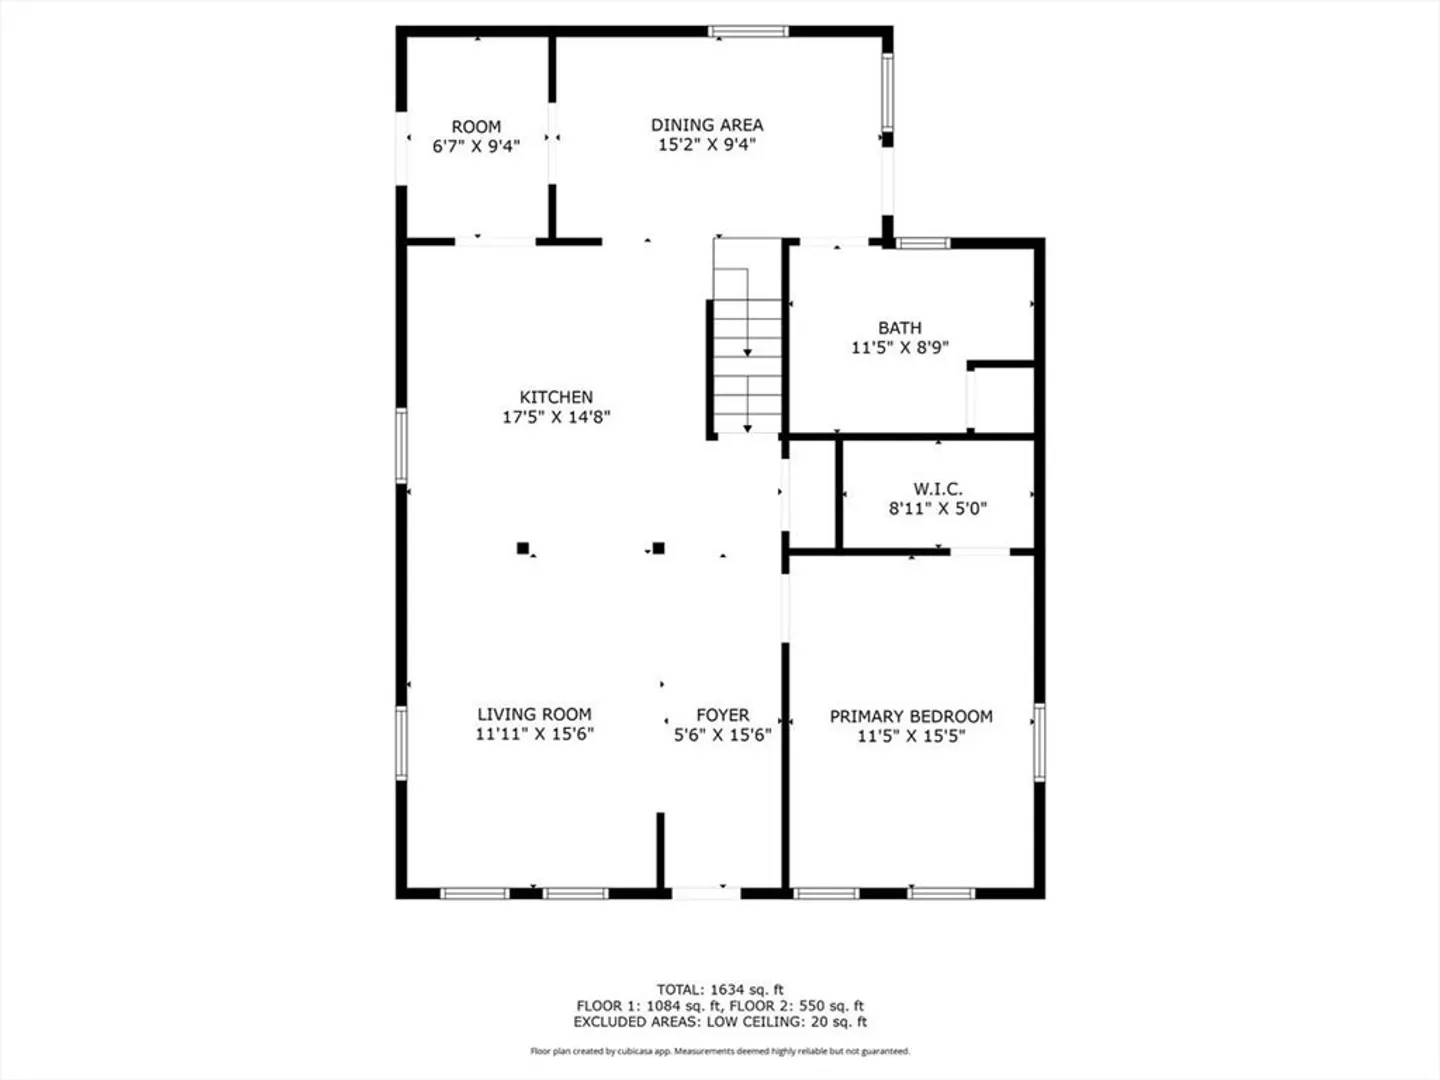
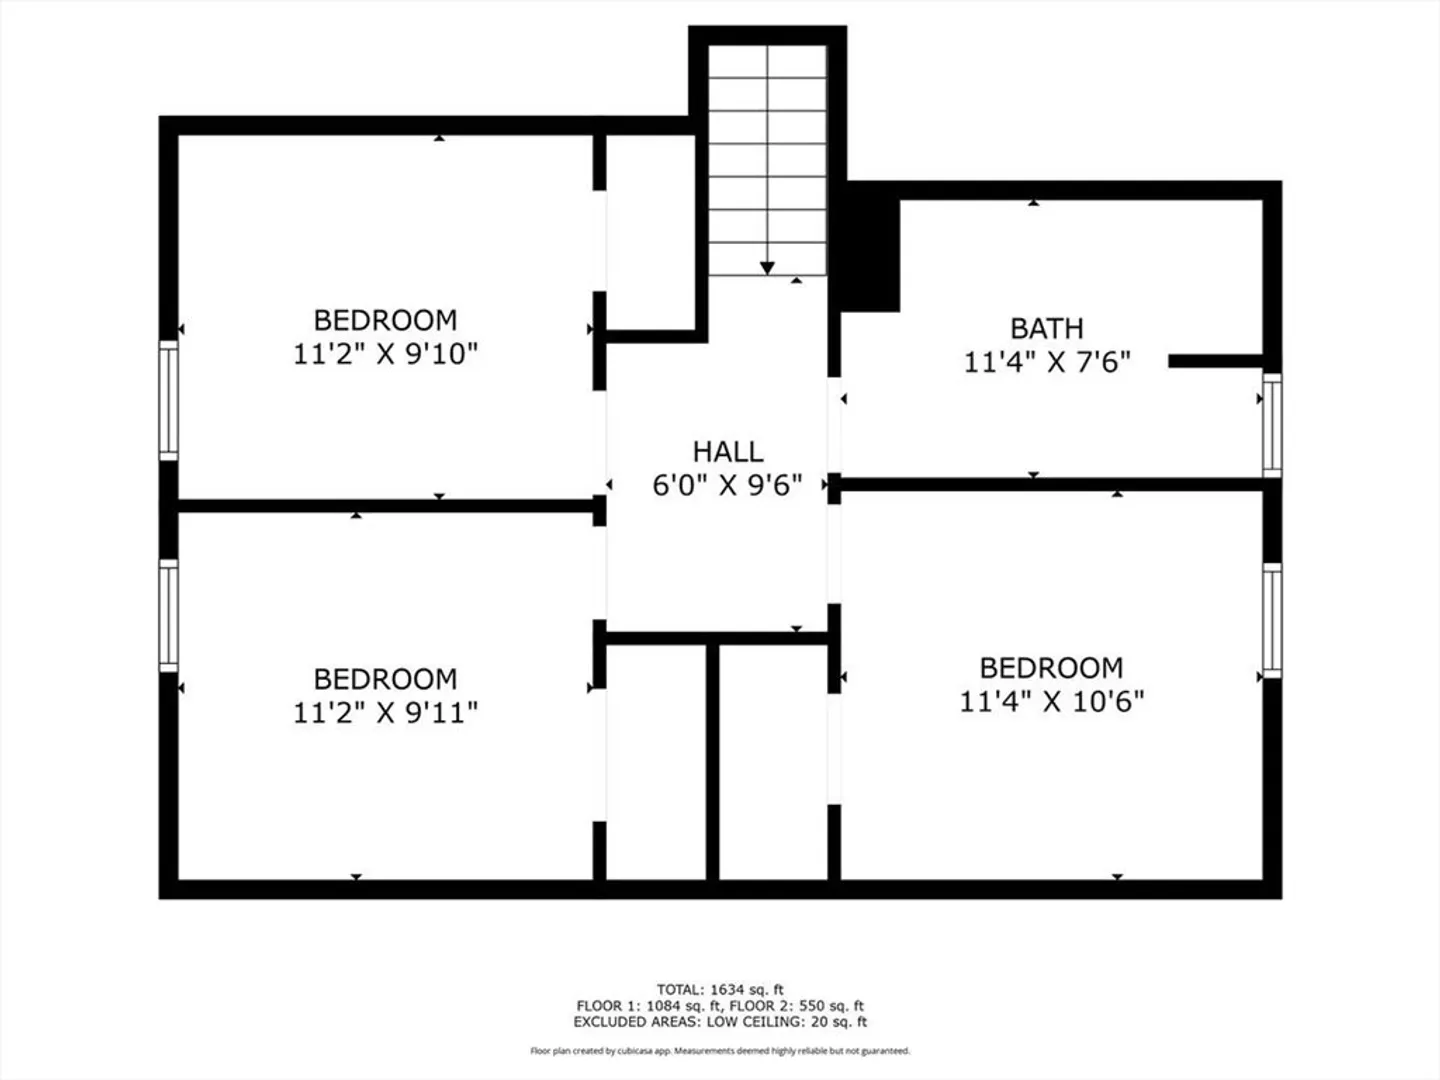
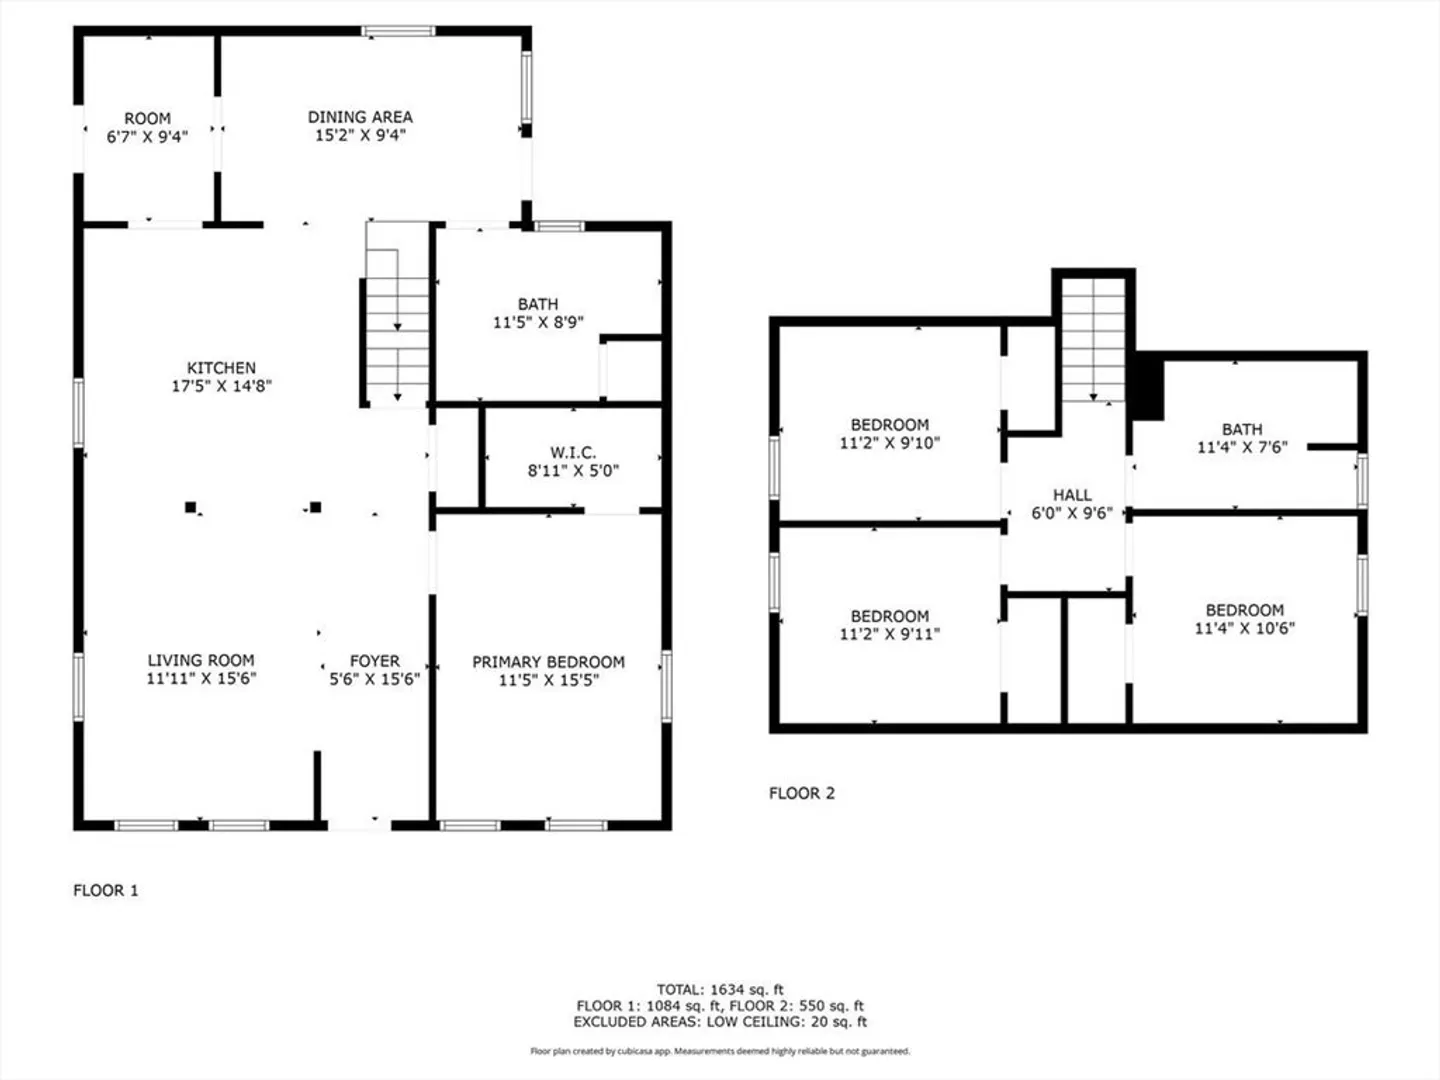
Stunning fully updated 4 bedroom antique cape home with modern features. This beautifully updated home with open-concept layout seamlessly connects the living areas for an inviting atmosphere. Beautifully updated kitchen with quartz countertops and modern appliances, breakfast bar with pendant lighting. With 4 bedrooms this home also comes with two full luxurious bathrooms with marble tile making it the perfect blend of style and comfort. 1st floor Primary bedroom with Hardwood flooring and walk-in closet. Main bath with laundry closet conveniently located on the 1st floor. Did I mention the over-sized 3 car garage with 9’ wide doors? This home has it all! Large yard. Large driveway fits at least 6 cars. New roof, siding and updated electrical.
-
Highlights
- Cooling: Central Air
- Parking Spots: 9
- Property Type: Single Family Residence
- Total Rooms: 7
- Status: Closed
- Heating: Forced Air, Natural Gas
- Property Class: Residential
- Style: Cape
- Year Built: 1750
-
Additional Details
- Appliances: Gas Water Heater, Range, Dishwasher, Microwave, Refrigerator, Plumbed For Ice Maker
- Construction: Frame
- Foundation: Other
- Lot Features: Cleared
- Roof: Shingle
- Year Built Details: Approximate
- Zoning: 100
- Basement: Partial, Interior Entry, Bulkhead, Concrete, Unfinished
- Flooring: Wood, Tile, Carpet, Marble, Flooring - Wall to Wall Carpet
- Interior Features: Bonus Room
- Road Frontage Type: Public
- SqFt Source: Public Record
- Year Built Source: Public Records
-
Amenities
- Community Features: Public Transportation, Shopping, Walk/Jog Trails, Public School
- Parking Features: Detached, Paved
- Covered Parking Spaces: 3
-
Utilities
- Electric: 200+ Amp Service
- Water Source: Public
- Sewer: Inspection Required for Sale, Private Sewer
-
Fees / Taxes
- Assessed Value: $325,300
- Taxes: $4,502
- Tax Year: 2024
Similar Listings
Sold
31 Photos
Sold
40 Photos
Sold
40 Photos
Sold
42 Photos
Content © 2026 MLS Property Information Network, Inc. The information in this listing was gathered from third party resources including the seller and public records.
Listing information provided courtesy of Access Realty Group, Inc..
MLS Property Information Network, Inc. and its subscribers disclaim any and all representations or warranties as to the accuracy of this information.
