
Sold!
$650,000
3
Beds
2
Baths
1,619
Living Area
-
Property Description
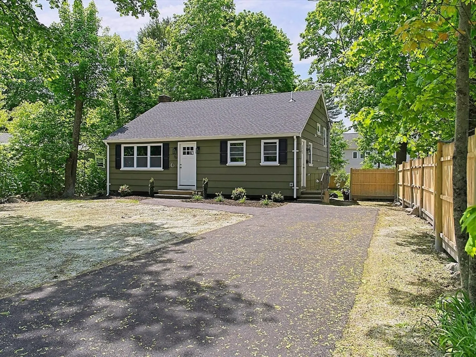
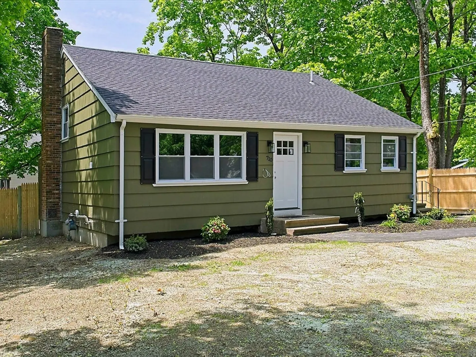
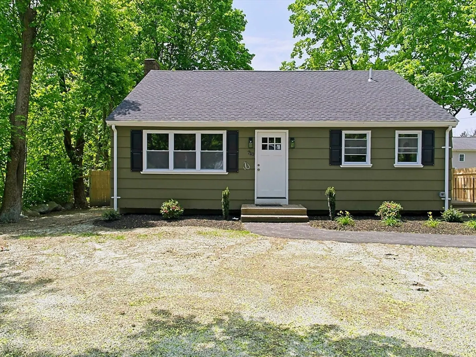
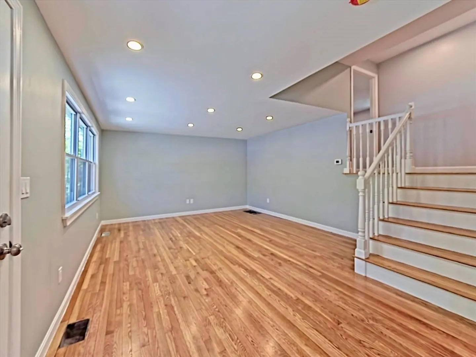
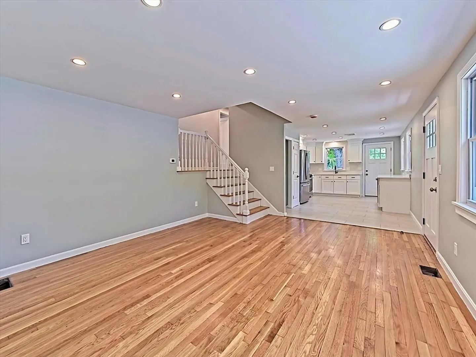
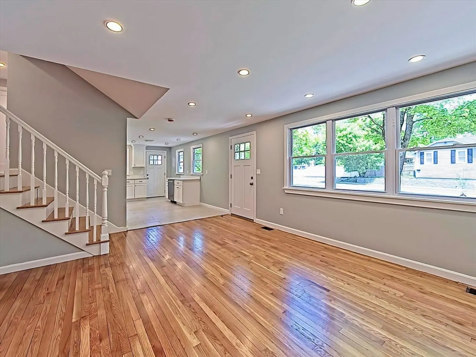
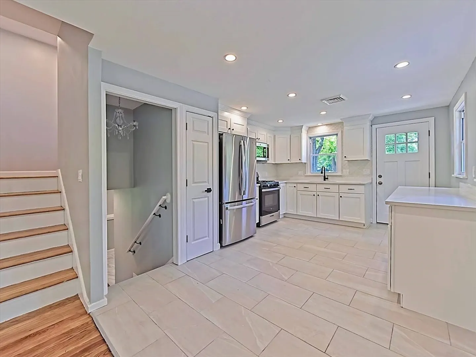
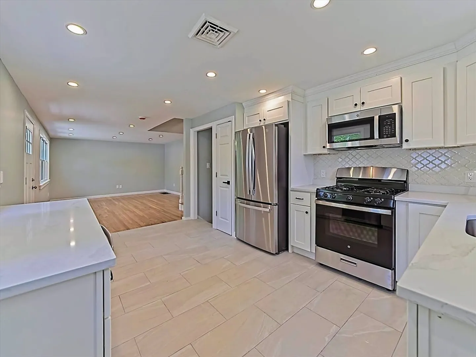
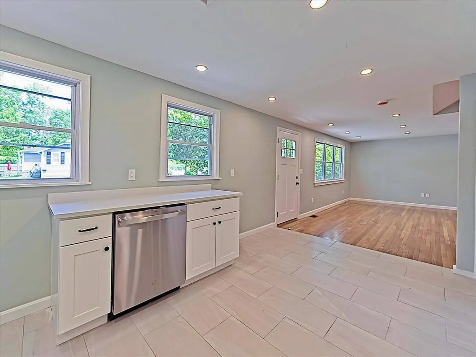
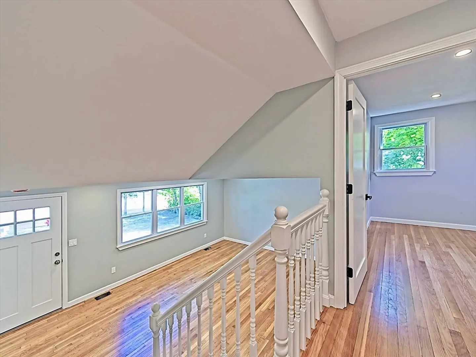
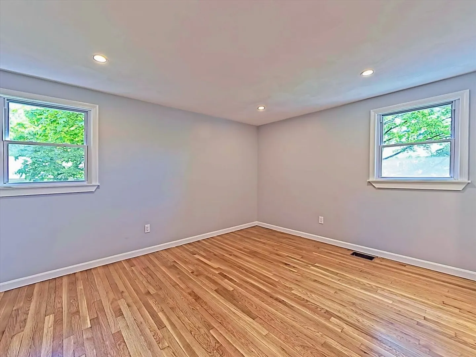
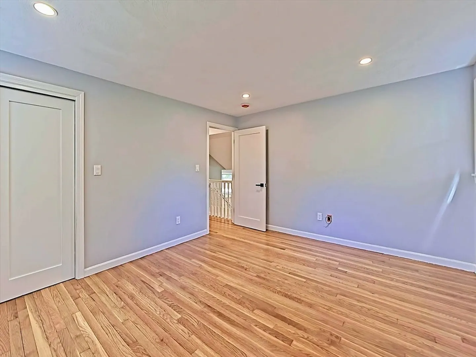
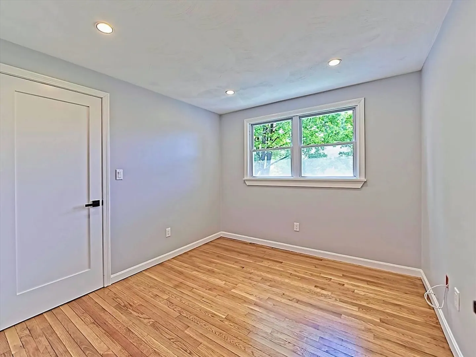
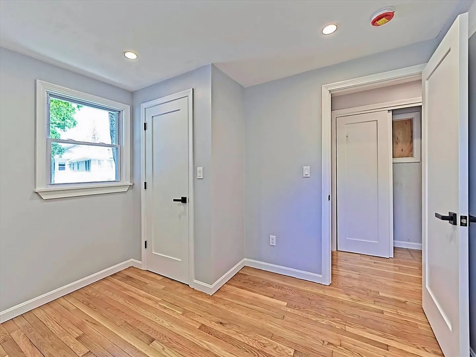
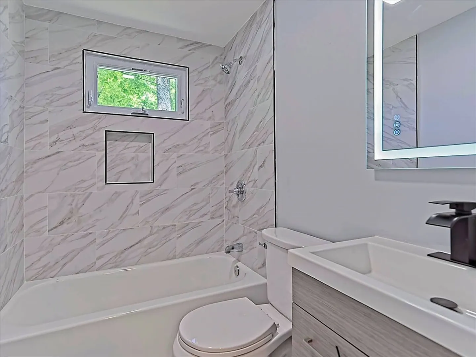
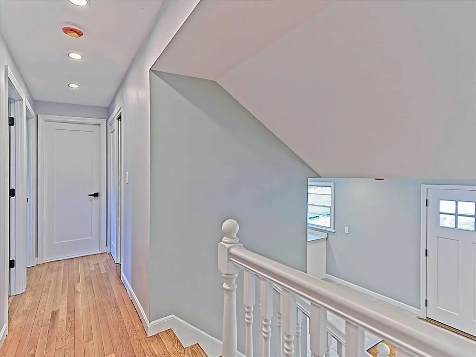
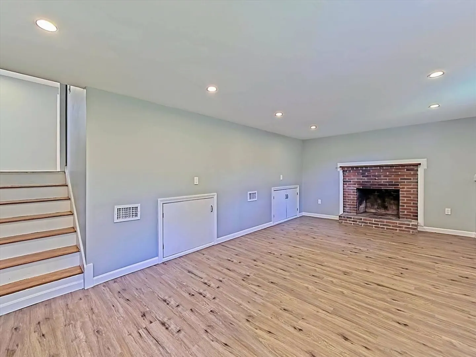
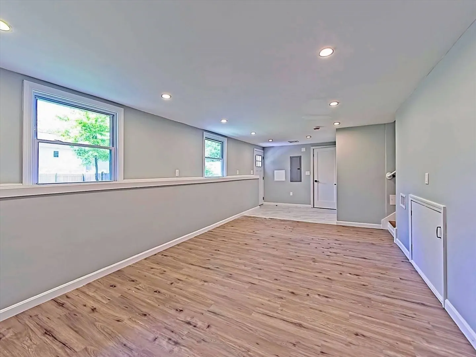
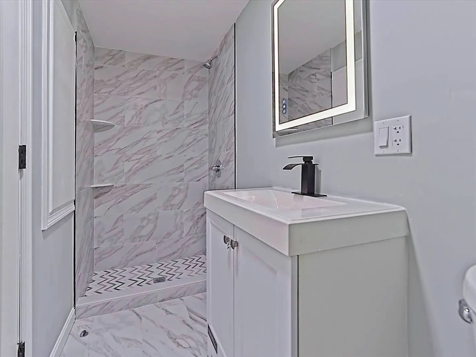
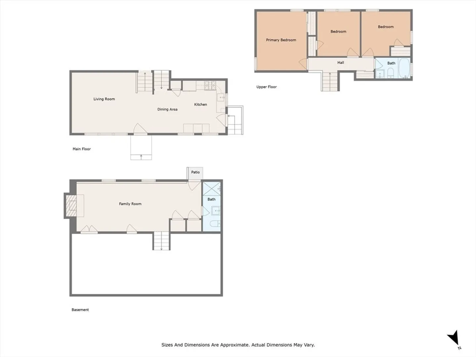
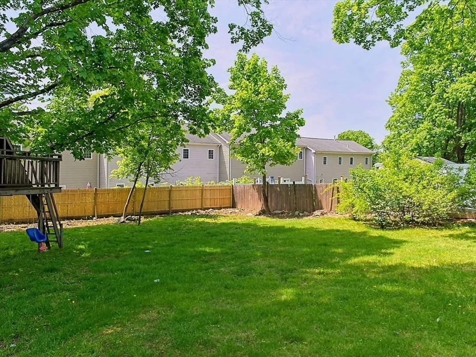
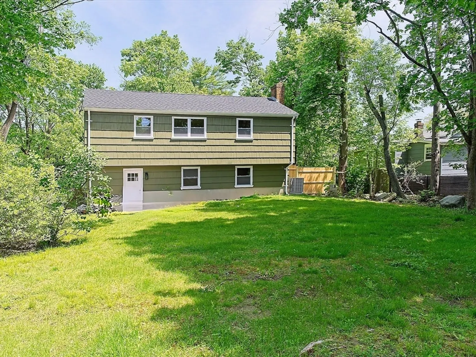
This beautifully renovated Cape offers the perfect blend of modern updates and classic charm, with convenient access to shopping, highways, and local amenities. Step into the new kitchen featuring custom white cabinetry, stainless steel appliances, and a fresh, open layout that flows into a spacious living room.Upstairs, you'll find two comfortable bedrooms and a stylish full bath complete with ceramic tile floors and walls. The finished lower level provides a versatile space perfect for a family room, game room, or recreation area, along with a second full bathroom for added convenience.Recent renovations include brand-new heating and central air systems, updated electrical and plumbing, new windows, doors, roof, siding, and more—everything has been done for you! Outside, enjoy a level backyard perfect for gardening, barbecues, and outdoor fun, along with a brand-new driveway.
-
Highlights
- Cooling: Central Air
- Parking Spots: 2
- Property Type: Single Family Residence
- Total Rooms: 6
- Status: Closed
- Heating: Forced Air, Natural Gas
- Property Class: Residential
- Style: Cape
- Year Built: 1975
-
Additional Details
- Appliances: Gas Water Heater, Range, Dishwasher, Microwave, Refrigerator
- Fireplaces: 1
- Foundation: Concrete Perimeter
- Roof: Shingle
- Year Built Details: Actual
- Zoning: Ru
- Construction: Frame
- Flooring: Tile, Hardwood, Vinyl / VCT
- Lot Features: Level
- SqFt Source: Other
- Year Built Source: Public Records
-
Amenities
- Community Features: Shopping, Highway Access, Public School
- Parking Features: Off Street
-
Utilities
- Sewer: Public Sewer
- Water Source: Public
-
Fees / Taxes
- Assessed Value: $413,900
- Taxes: $5,124
- Tax Year: 2025
Similar Listings



Sold
32 Photos
Sold
39 Photos
Sold
36 Photos
Sold
38 Photos
Content © 2026 MLS Property Information Network, Inc. The information in this listing was gathered from third party resources including the seller and public records.
Listing information provided courtesy of Coldwell Banker Realty - Canton.
MLS Property Information Network, Inc. and its subscribers disclaim any and all representations or warranties as to the accuracy of this information.
