
346 Hilldale Ave #346
$599,000
4
Beds
3
Baths
2,400
Sqft
- Request Info
- Call
- Save
-
More
- Mortgage Calculator

Property Tools
$599,000
4
Beds
3
Baths
2,400
Living Area
-
Property Description
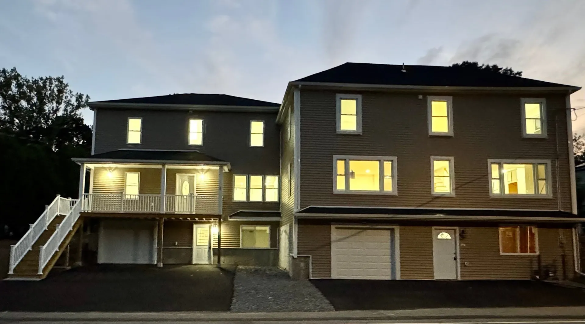
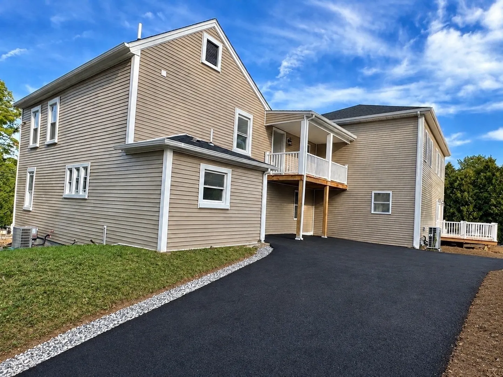
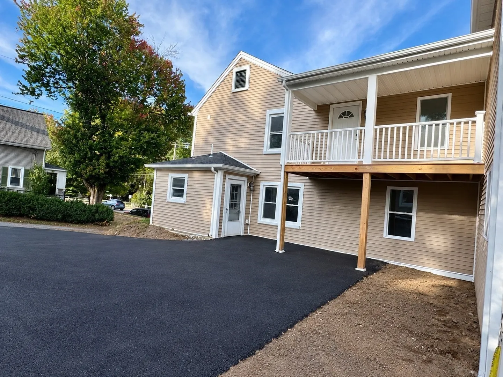
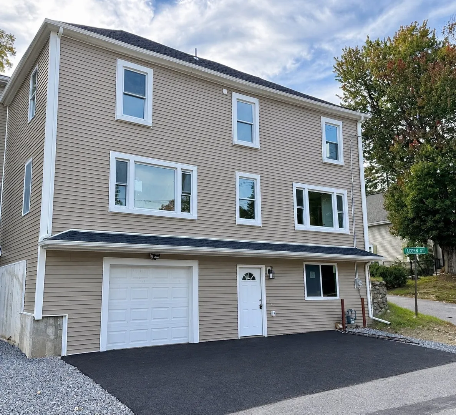
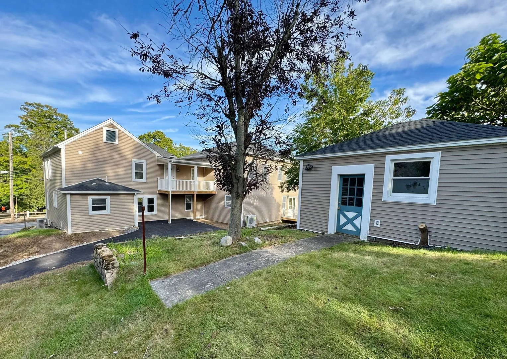
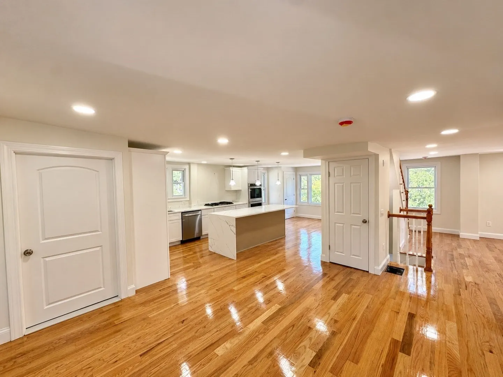
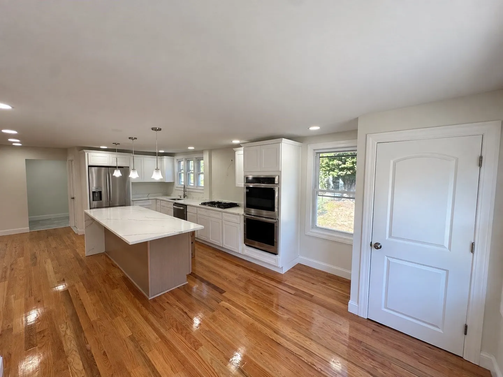
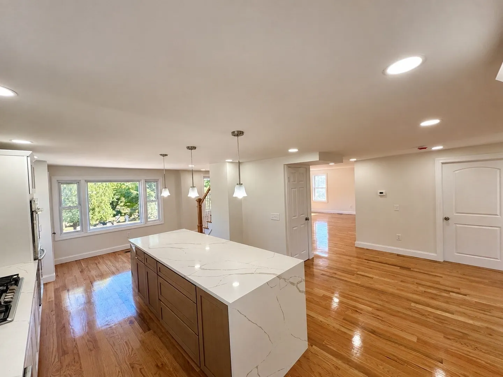
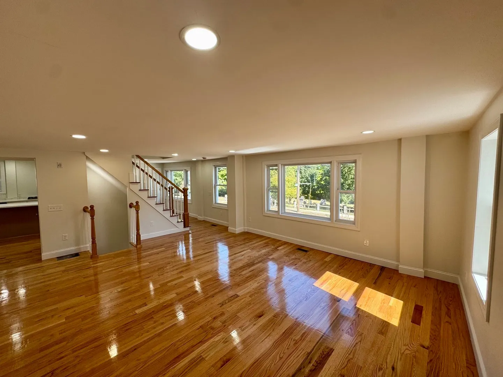
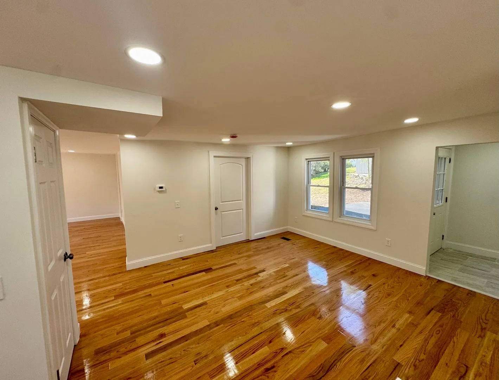
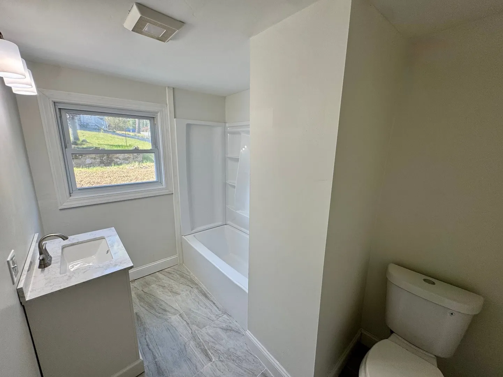
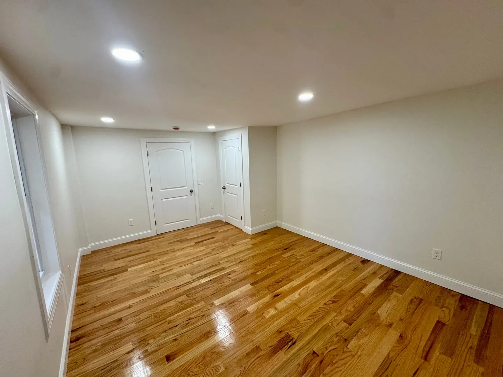
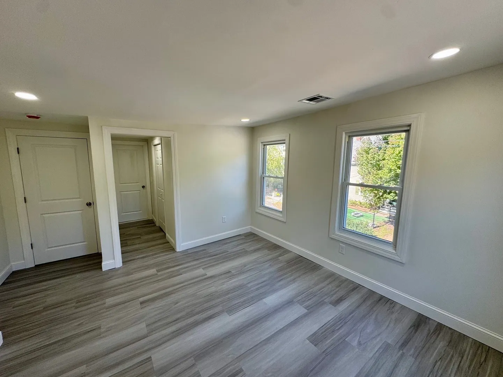
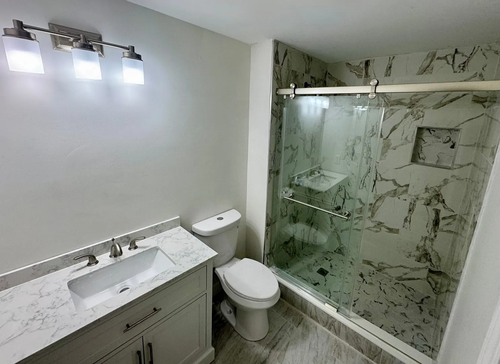
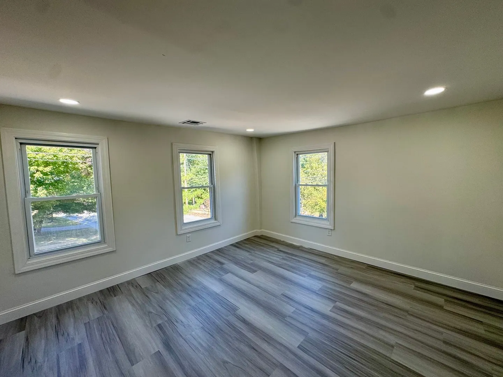
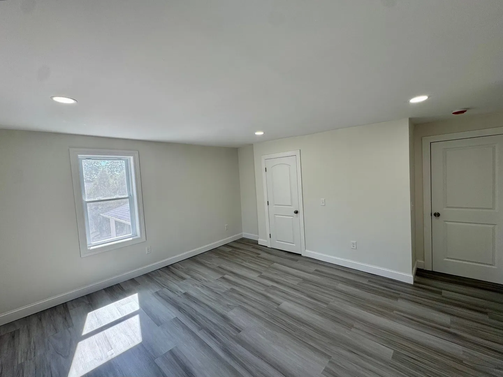
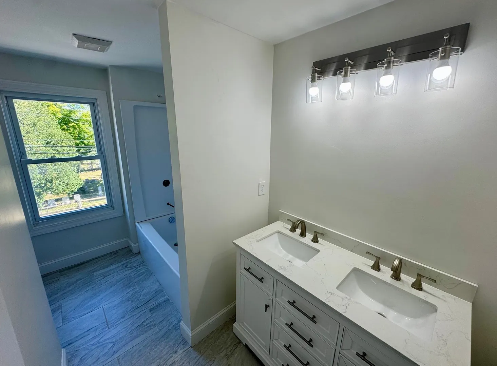
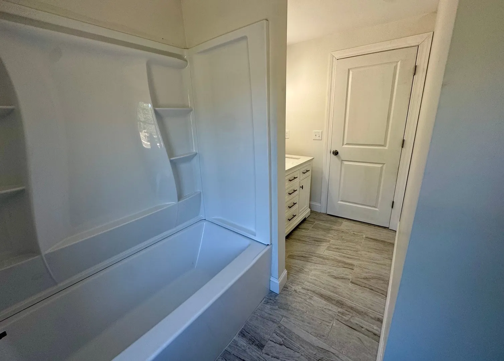
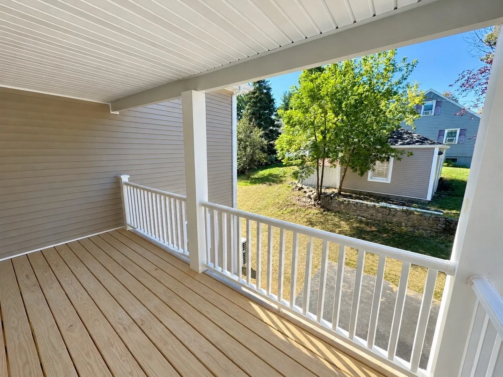
Welcome to this beautifully renovated 4-bedroom, 3-full-bathroom home. Thoughtfully updated with modern style and comfort in mind, this home features spacious bedrooms, a large and stunning kitchen, bright recessed lighting, and gleaming hardwood flooring throughout. Enjoy the added outdoor space with a tucked away second-floor balcony, perfect for those morning reads. This property also includes a detached garage/workshop perfect for various hobbies and additional storage. With its spacious layout, modern finishes, abundant lighting, and extensive renovations, this home is truly move-in ready and designed for comfortable modern living!
-
Highlights
- Cooling: Central Air
- Parking Spots: 6
- Property Type: Condex
- Total Rooms: 8
- Year Built: 1890
- Heating: Central, Forced Air, Natural Gas
- Property Class: Residential
- Stories: 3
- Unit Number: 346
- Status: Active
-
Additional Details
- Appliances: Range, Oven, Dishwasher, Refrigerator, Freezer
- Construction: Frame, Stone, Block
- Flooring: Plywood, Tile, Vinyl, Hardwood
- Roof: Shingle
- Total Number of Units: 2
- Year Built Source: Public Records
- Basement: Y
- Exterior Features: Porch, Deck - Wood, Deck - Vinyl, Balcony, Rain Gutters, Stone Wall, Other
- Interior Features: Finish - Sheetrock, Other
- SqFt Source: Measured
- Year Built Details: Approximate
- Zoning: Rh
-
Amenities
- Community Features: Public Transportation, Shopping, Pool, Tennis Court(s), Park, Walk/Jog Trails, Golf, Medical Facility, Laundromat, Bike Path, Highway Access, House of Worship, Private School, Public School, T-Station, Other
- Parking Features: Attached, Under, Carport, Garage Door Opener, Off Street, Paved
- Covered Parking Spaces: 1
-
Utilities
- Electric: 110 Volts, 220 Volts, Circuit Breakers, 100 Amp Service
- Water Source: Public
- Sewer: Public Sewer
-
Fees / Taxes
- Assessed Value: $478,800
- Taxes: $5,080
- Tax Year: 2026
Similar Listings
Sold
42 Photos
Sold
38 Photos
Sold
39 Photos
Sold
40 Photos
Content © 2026 MLS Property Information Network, Inc. The information in this listing was gathered from third party resources including the seller and public records.
Listing information provided courtesy of Christopher Azzi.
MLS Property Information Network, Inc. and its subscribers disclaim any and all representations or warranties as to the accuracy of this information.