
Sold!
$725,000
7
Beds
3
Baths
3,000
Living Area
-
Property Description
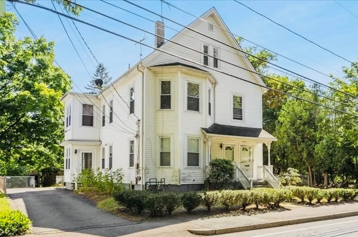
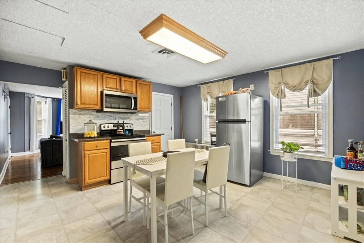
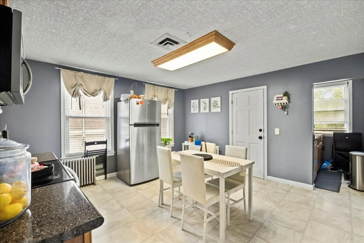
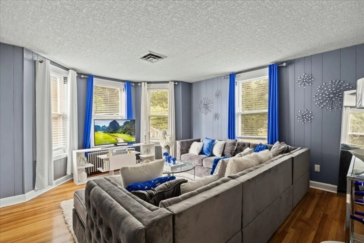
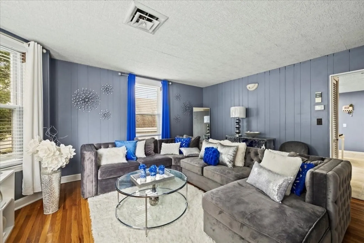
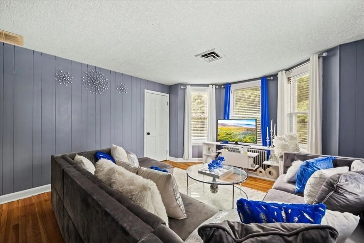
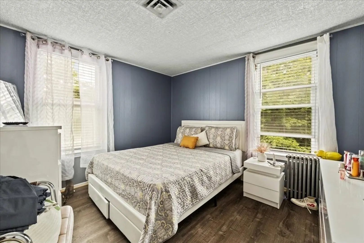
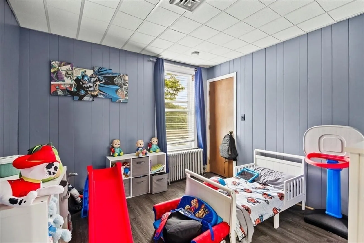
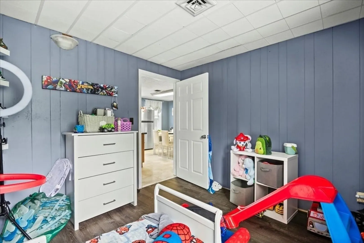
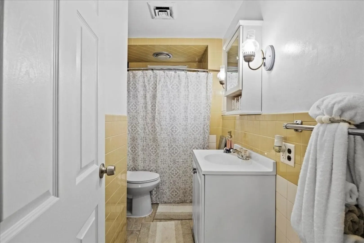
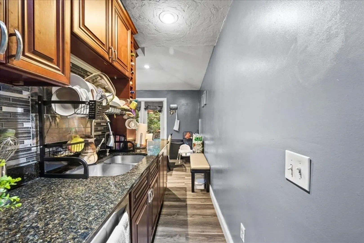
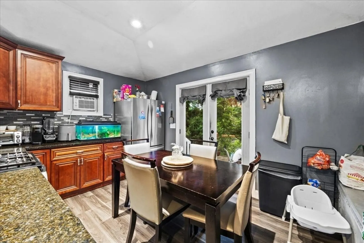
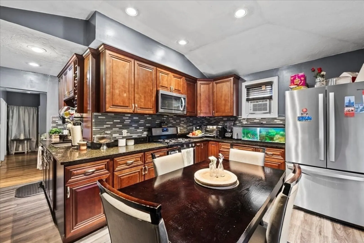
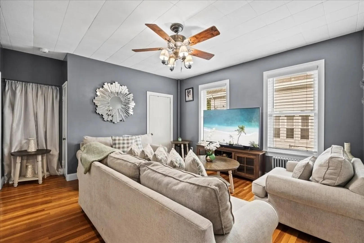
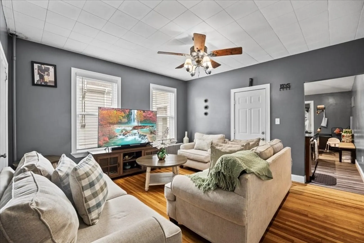
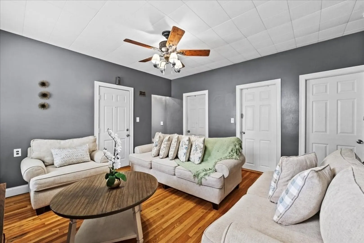
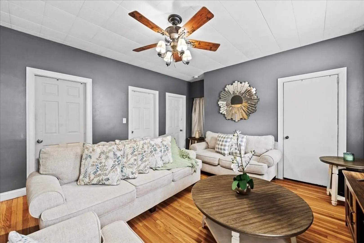
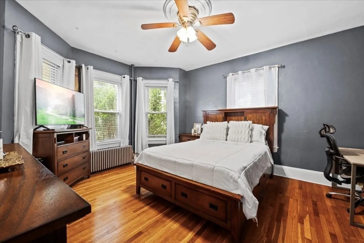
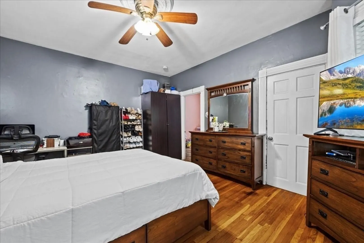
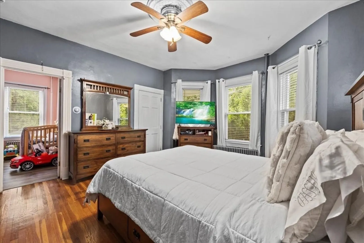
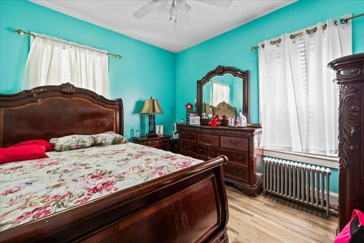
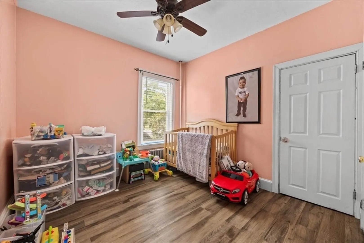
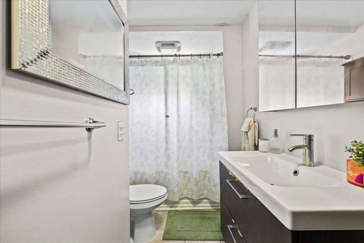
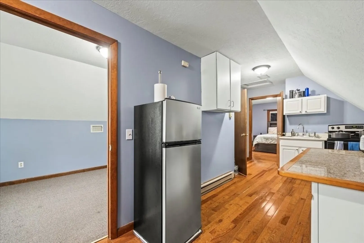
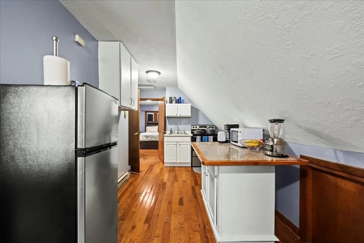
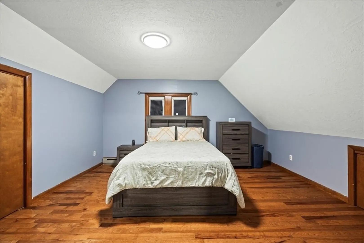
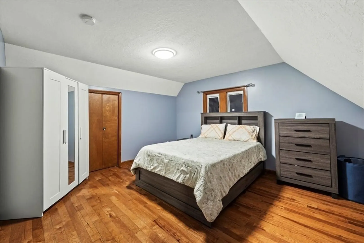
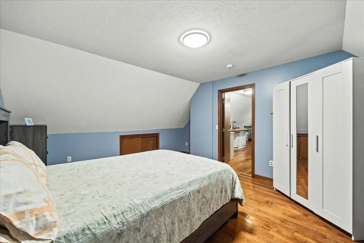
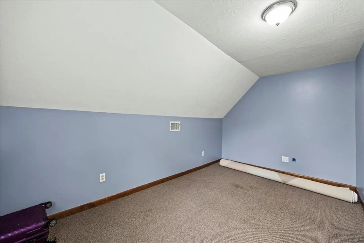
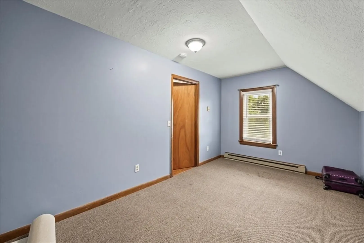
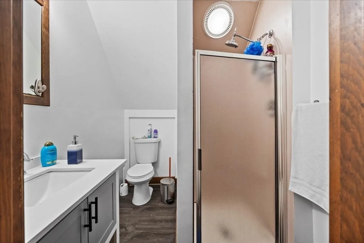
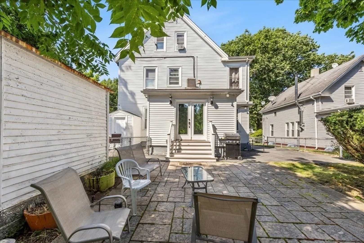
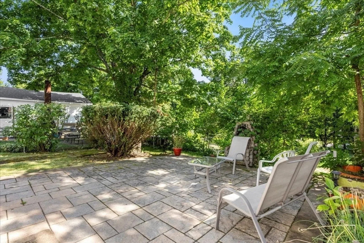
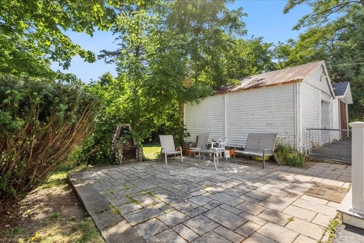
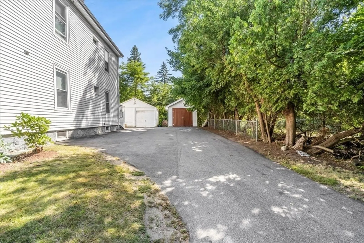
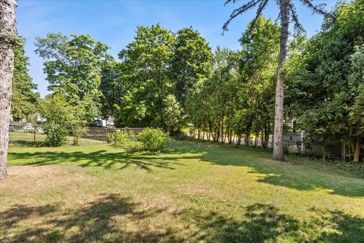
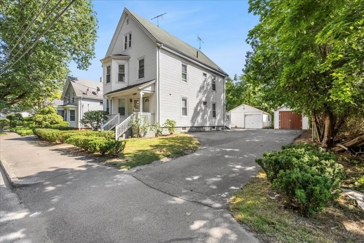
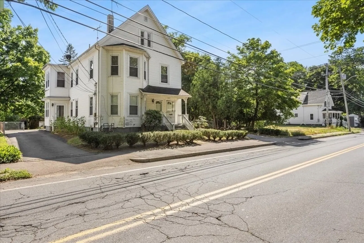
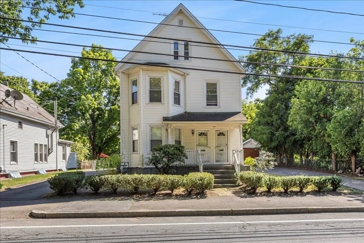
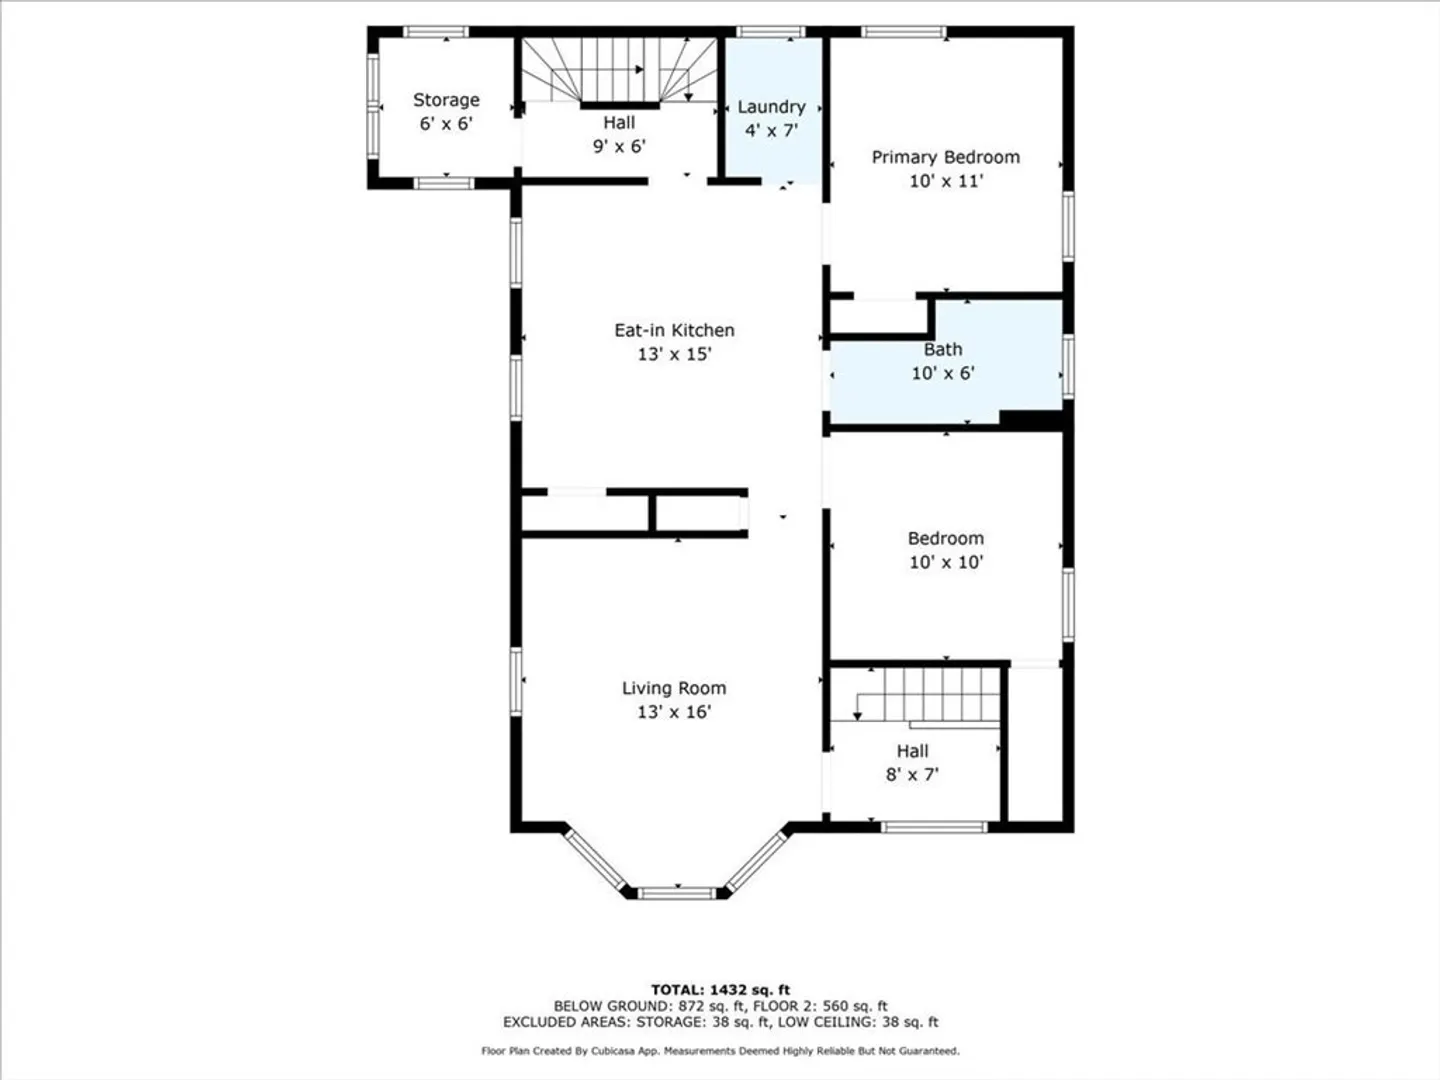
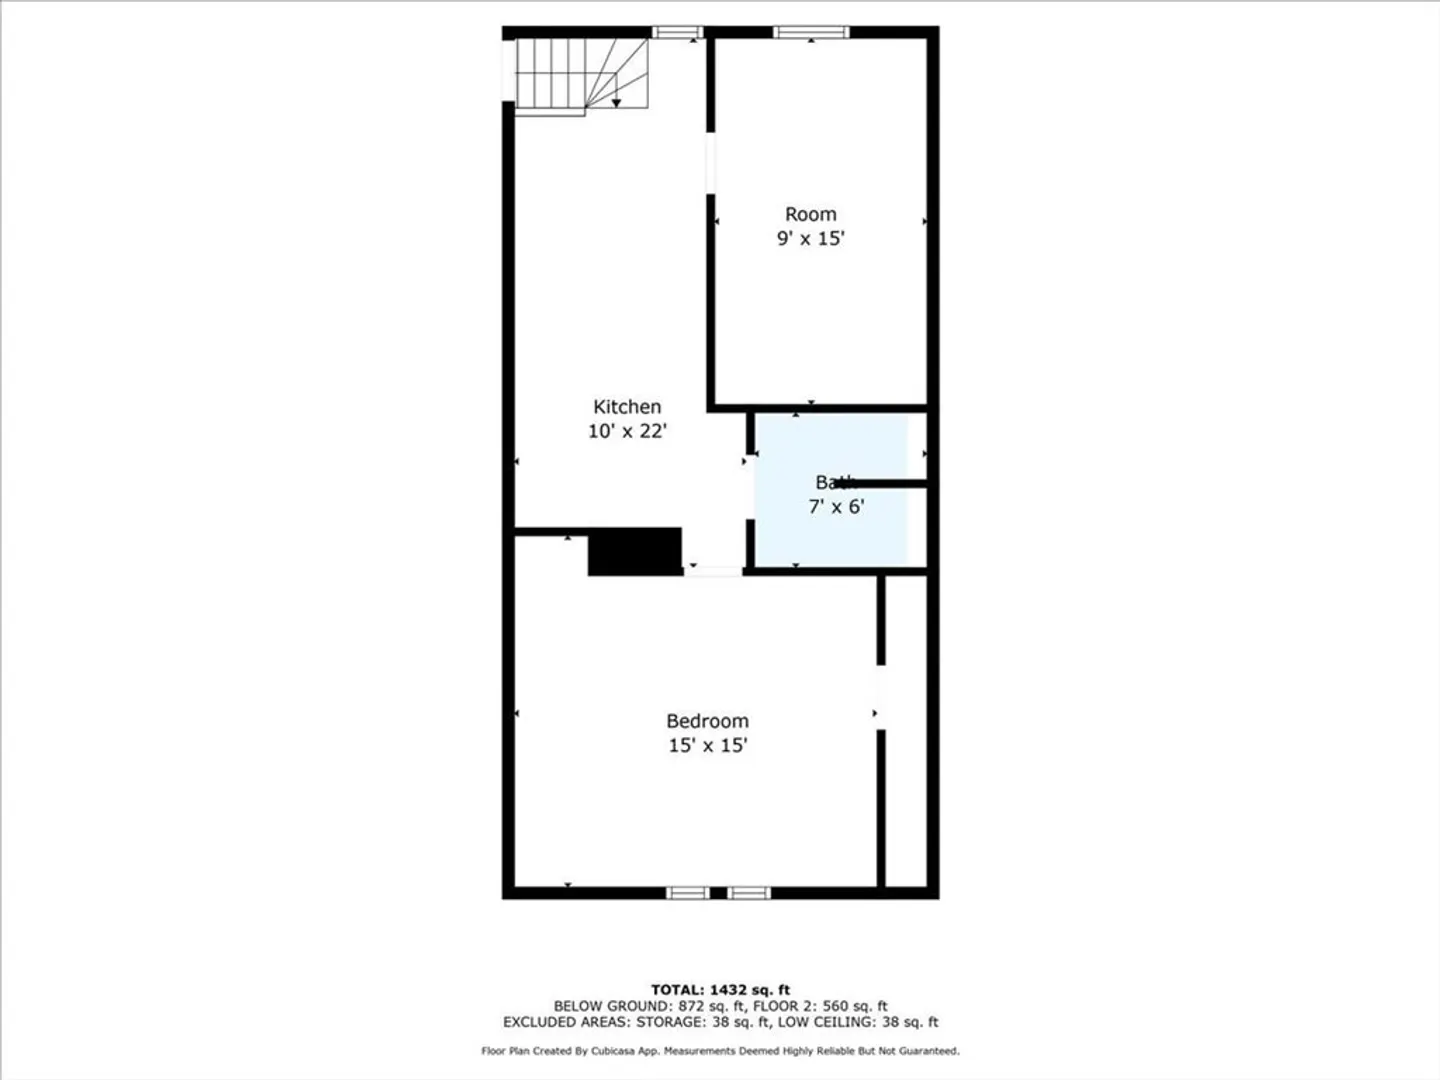
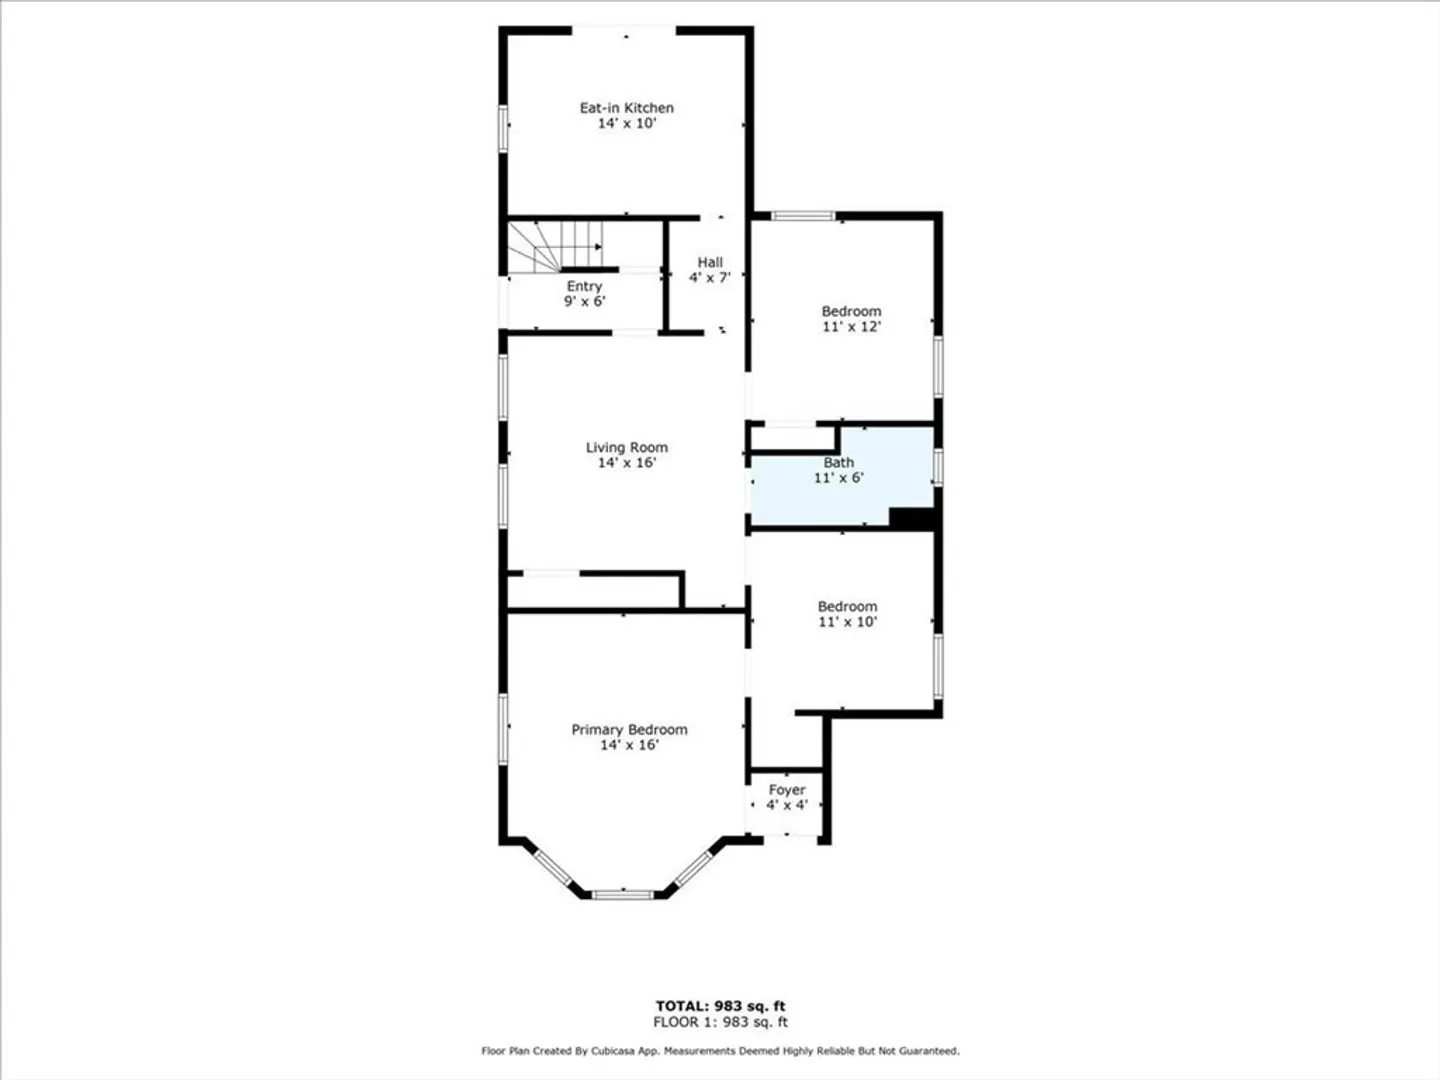
Open House 7/20 and 7/21 from 12-2pm. Welcome to this beautiful and large remodeled 2 family. First floor unit offers 3 bedrooms, one bath, dining room and an eat it kitchen, hardwood floors, granite counter top, stainless steal appliances and a large french door leading to a paved outdoor sitting area. A super large fenced in backyard perfect for summer BBQs and gatherings. Second floor offers 4 bedrooms and 2 full baths, beautiful hardwood floors and stainless steal appliances. Parking will not be an issue as this property comes with two drive ways, one on each side of the house and a two car garage. Please come take a look at the open house.
-
Highlights
- Cooling: Window Unit(s)
- Property Class: Residential Income
- Total Rooms: 11
- Status: Closed
- Parking Spots: 6
- Property Type: Multi Family
- Year Built: 1920
-
Additional Details
- Appliances: Range, Refrigerator
- Construction: Stone
- Interior Features: Living Room, Dining Room, Kitchen, Family Room, Sunroom
- Roof: Shingle
- Year Built Details: Renovated Since
- Zoning: R1c
- Basement: Full, Walk-Out Access, Interior Entry, Unfinished
- Foundation: Stone
- Road Frontage Type: Public
- Total Number of Units: 2
- Year Built Source: Public Records
-
Amenities
- Community Features: Public Transportation, Shopping, Medical Facility, Laundromat, House of Worship, Public School, T-Station
- Parking Features: Paved Drive, Off Street, Paved
- Covered Parking Spaces: 2
-
Utilities
- Electric: 100 Amp Service
- Water Source: Public
- Sewer: Public Sewer
-
Fees / Taxes
- Assessed Value: $496,300
- Compensation Based On: Net Sale Price
- Tax Year: 2023
- Buyer Agent Compensation: 2%
- Rental Fee Includes: Unit 2(Water)
- Taxes: $6,442
Similar Listings
Sold
36 Photos
Sold
29 Photos
Sold
28 Photos
Sold
9 Photos
Content © 2026 MLS Property Information Network, Inc. The information in this listing was gathered from third party resources including the seller and public records.
Listing information provided courtesy of RE/MAX Synergy.
MLS Property Information Network, Inc. and its subscribers disclaim any and all representations or warranties as to the accuracy of this information.
