
Sold!
$1,005,000
2
Beds
2/1
Baths
2,645
Living Area
-
Property Description
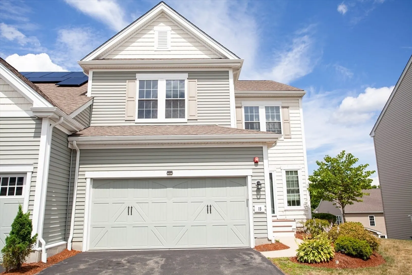
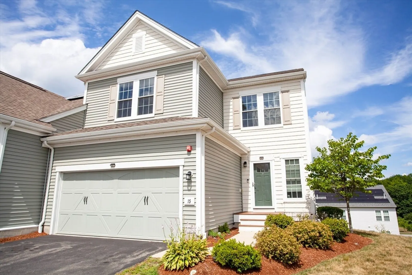
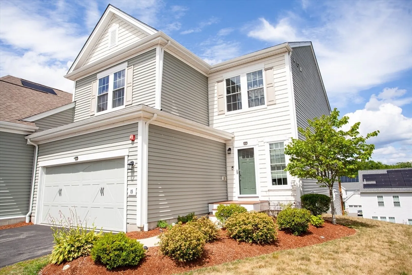
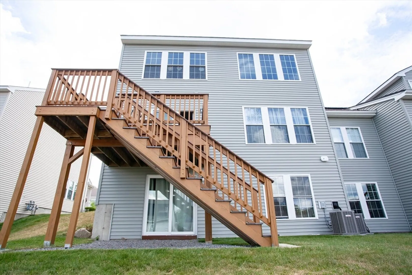
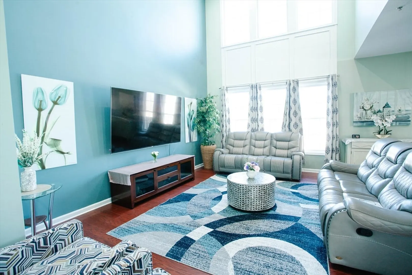
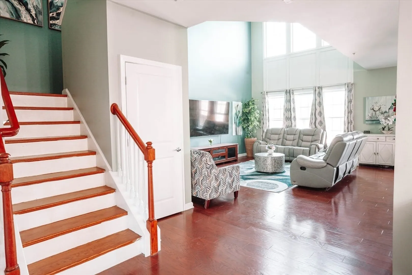
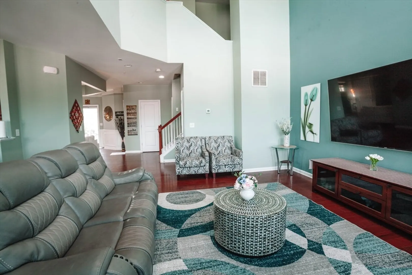
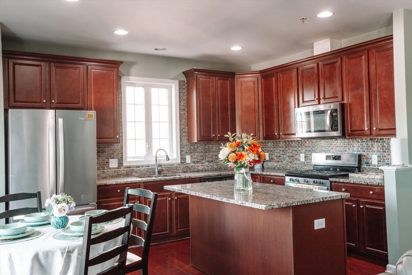
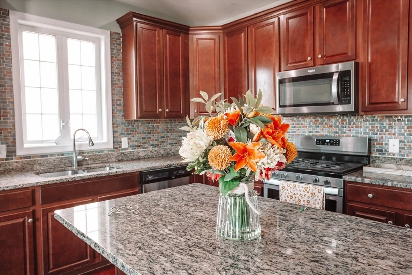
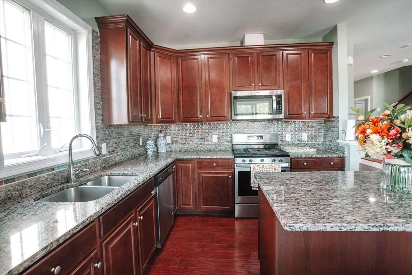
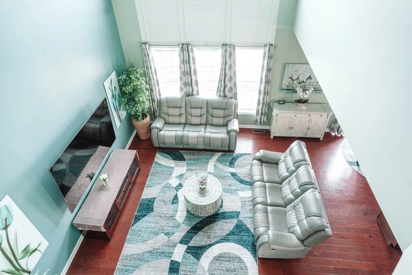
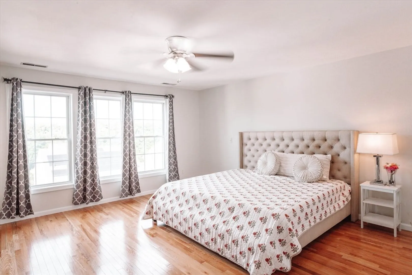
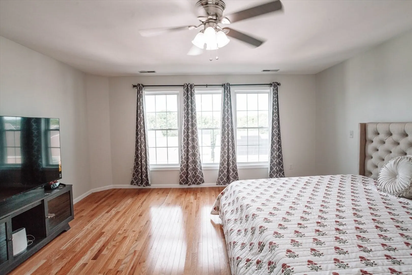
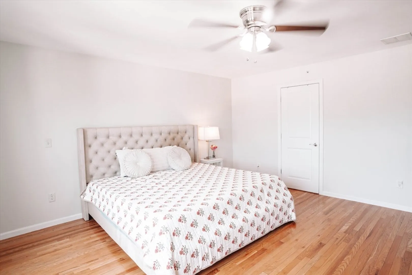
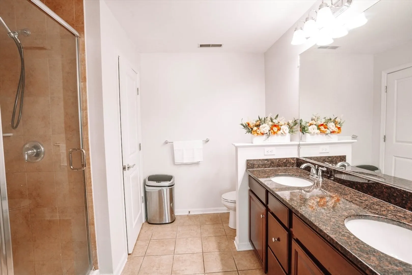
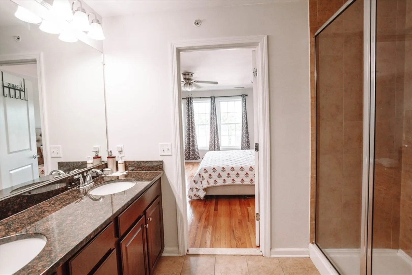
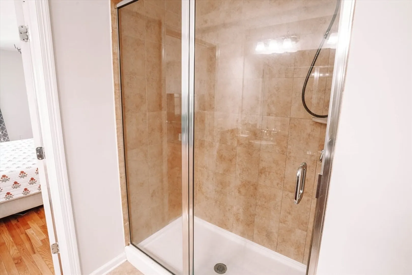
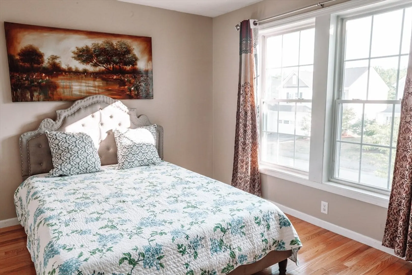
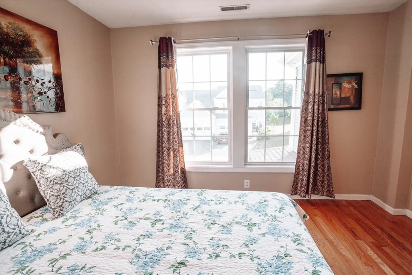
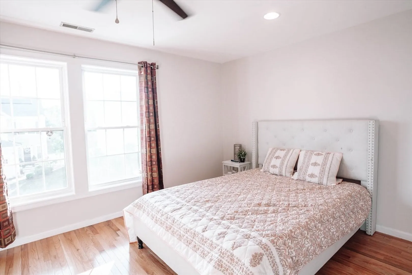
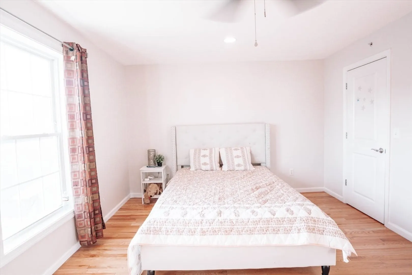
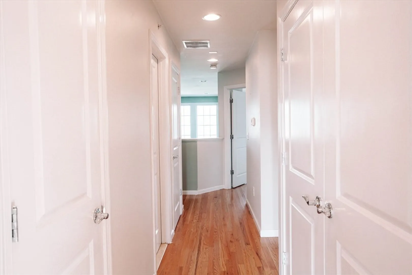
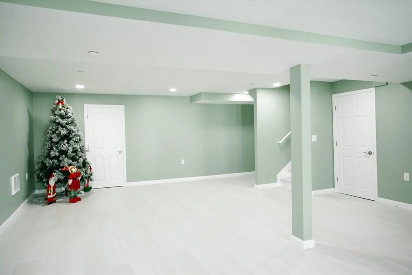
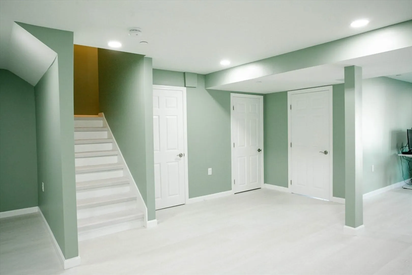
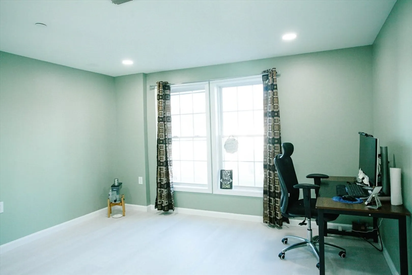
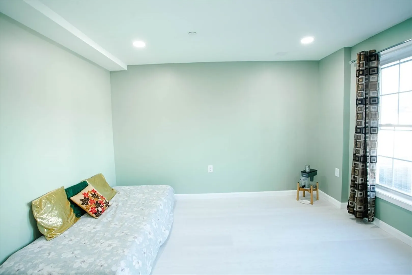
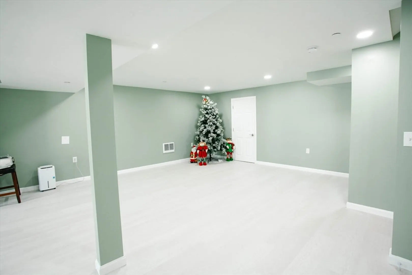
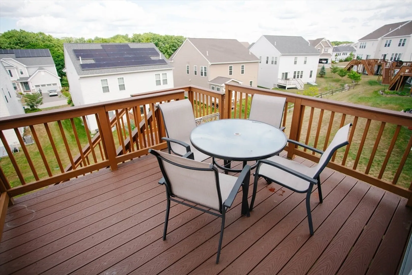
Welcome to this desirable Jackson Plan home in Legacy Farms North, featuring an open kitchen that flows into a dramatic two-story family room perfect for everyday living and entertaining. The main level offers a formal dining room, detailed moldings, hardwood floors, and a convenient owner’s entry from the attached 2-car garage. A deck off the main living area and a full walk-out basement—professionally finished just 2 months ago—provide exceptional additional living and recreation space. The second floor features a spacious king-sized primary suite with a walk-in closet and a relaxing en-suite bath, along with a generous bonus room, a full bath, and a conveniently located laundry room. Beautiful hardwood flooring extends throughout the home, adding warmth, elegance, and a seamless flow to every room. The upstairs bedrooms have also been freshly painted, creating a bright, inviting, and move-in-ready atmosphere. Thoughtfully updated with quality finishes and ideally situated in Legacy
-
Highlights
- Building Name: Legacy Farms North
- Heating: Central
- Parking Spots: 4
- Property Type: Condominium
- Total Rooms: 3
- Year Built: 2019
- Cooling: Central Air
- HOA Fee: $341
- Property Class: Residential
- Stories: 3
- Unit Number: 15
- Status: Closed
-
Additional Details
- Appliances: Range, Disposal, Refrigerator, Washer, Dryer
- Roof: Shingle
- Total Number of Units: 79
- Year Built Source: Builder
- Basement: Y
- SqFt Source: Appraiser
- Year Built Details: Unknown/Mixed
- Zoning: Residentia
-
Amenities
- Community Features: Public School
- Parking Features: Attached
- Covered Parking Spaces: 2
-
Utilities
- Sewer: Public Sewer
- Water Source: Public
-
Fees / Taxes
- Assessed Value: $1,000,000
- HOA Fee Includes: Insurance, Maintenance Structure, Road Maintenance, Snow Removal
- Taxes: $12,740
- HOA Fee Frequency: Monthly
- Tax Year: 2025
Similar Listings
Sold
NEW CONSTRUCTION
30 Photos
Sold
NEW CONSTRUCTION
33 Photos
Sold
41 Photos
Sold
NEW CONSTRUCTION
33 Photos
Content © 2026 MLS Property Information Network, Inc. The information in this listing was gathered from third party resources including the seller and public records.
Listing information provided courtesy of Non Member Office.
MLS Property Information Network, Inc. and its subscribers disclaim any and all representations or warranties as to the accuracy of this information.
