
Sold!
$284,500
3
Beds
1
Bath
1,377
Living Area
-
Property Description
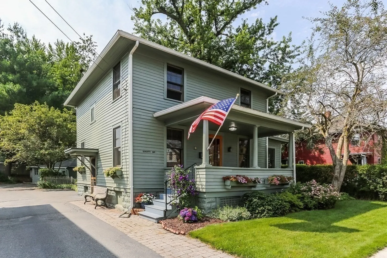
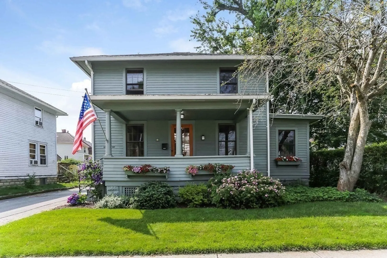
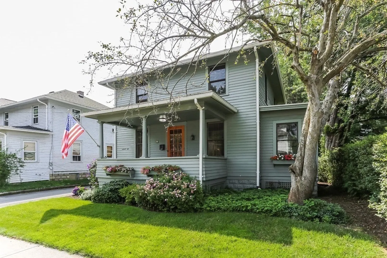
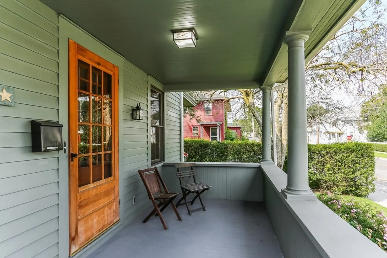
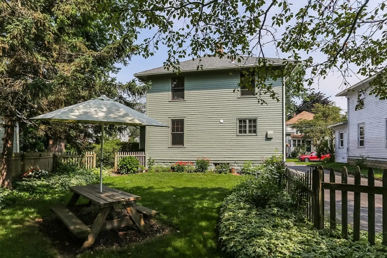
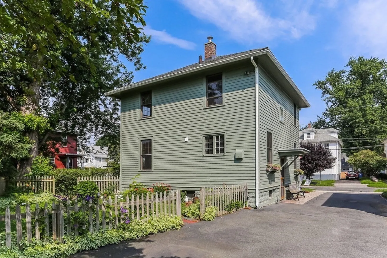
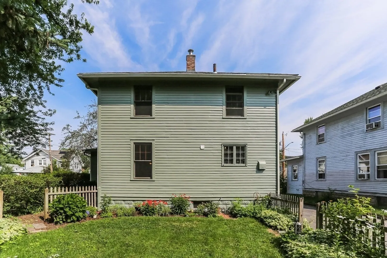
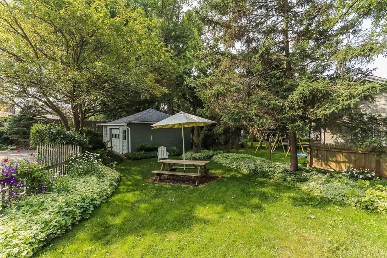
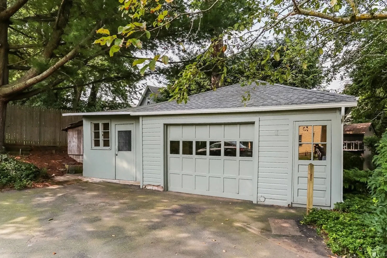
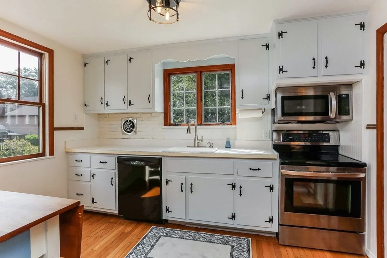
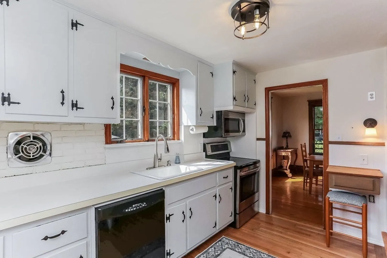
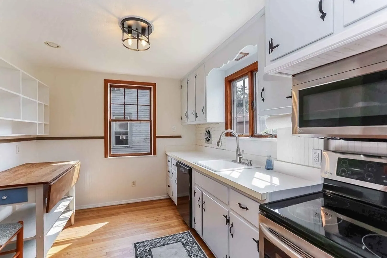
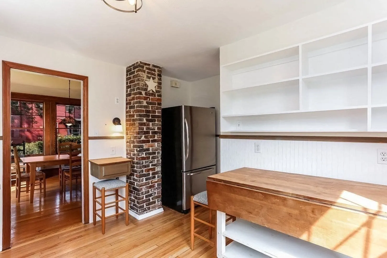
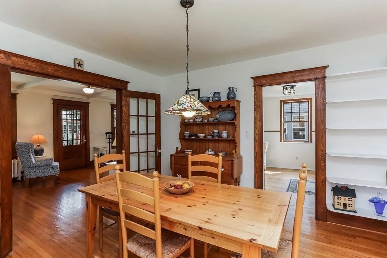
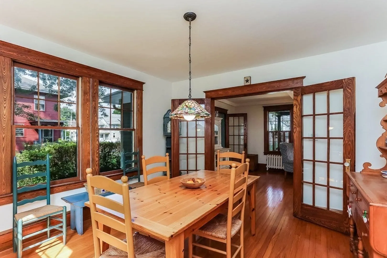
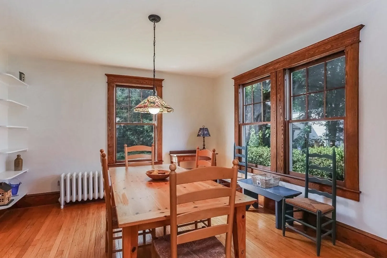
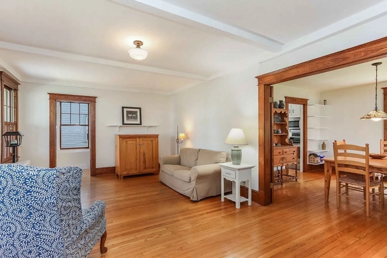
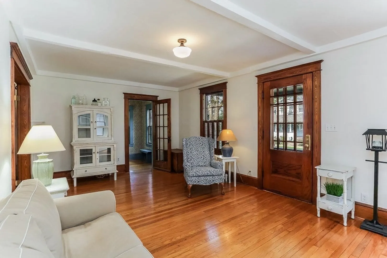
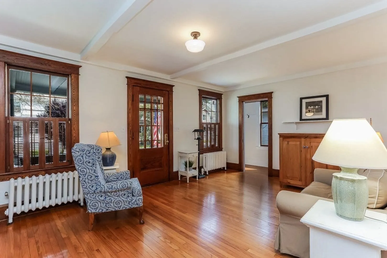
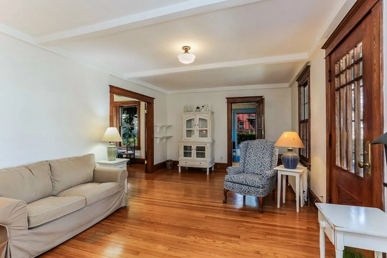
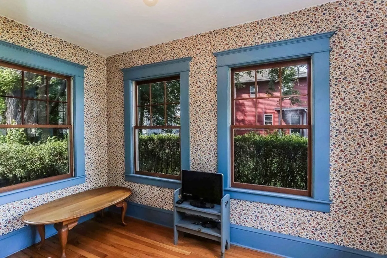
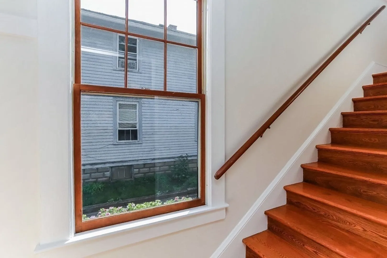
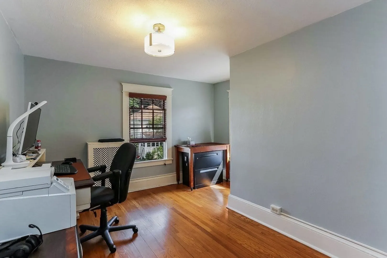
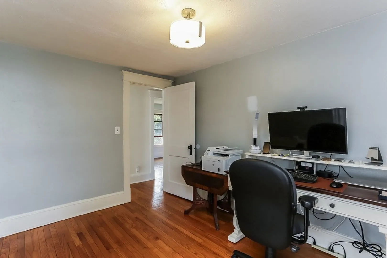
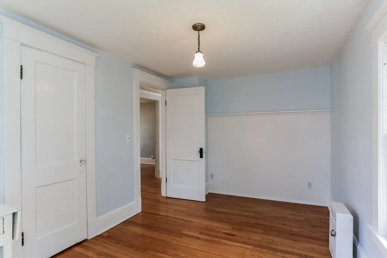
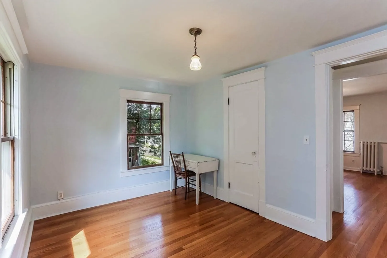
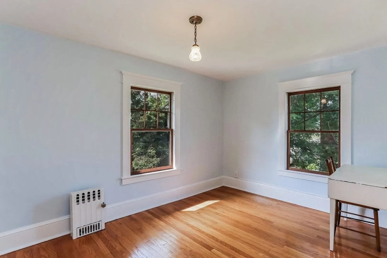
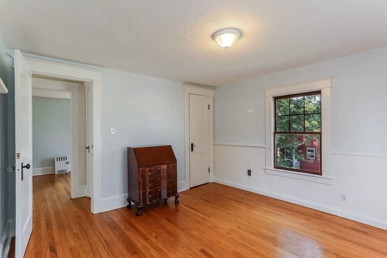
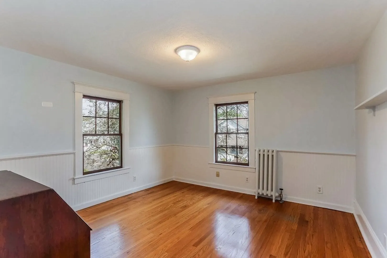
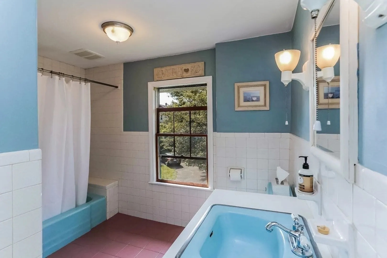
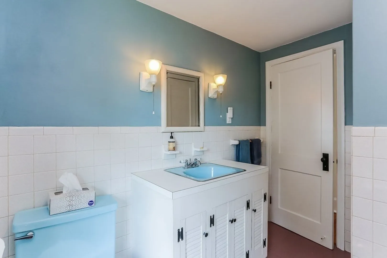
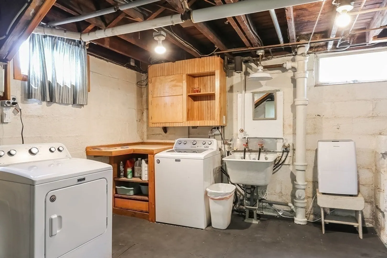
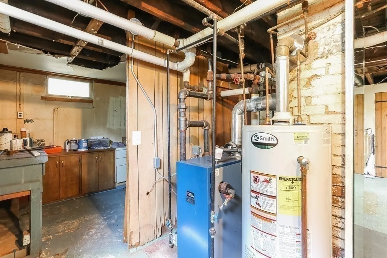
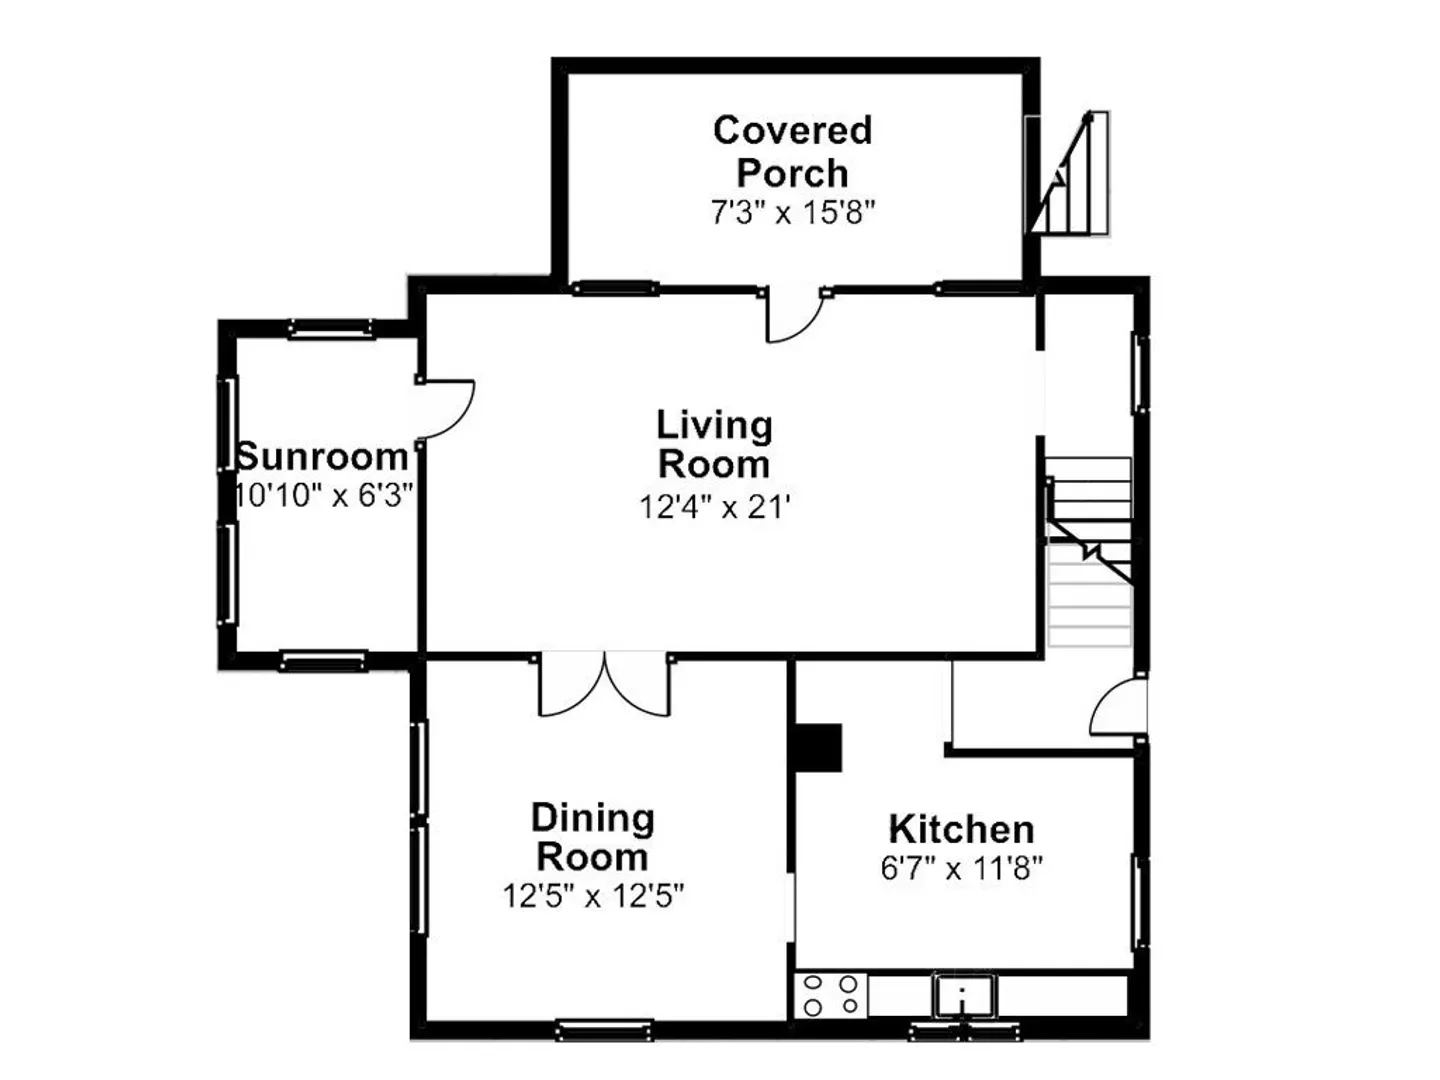
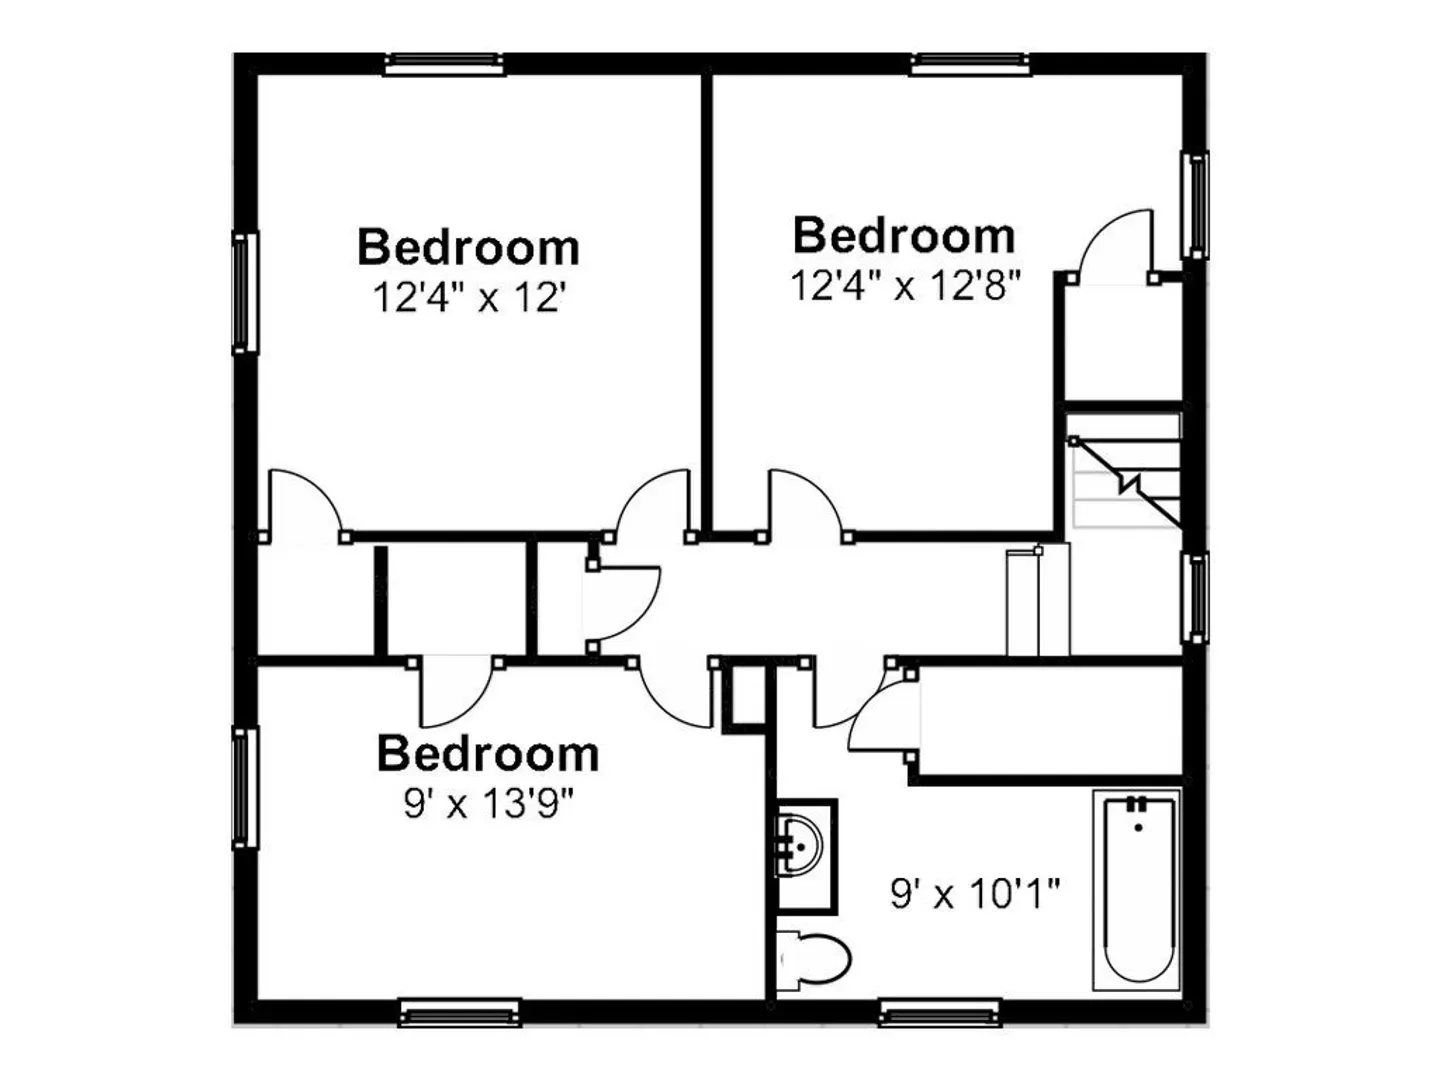
Loads of character in this charming Colonial located near the new Coburn Elementary School. This warm and welcoming home offers 7 rooms, 3 bedrooms, 1 bath and 1 car oversized garage with attached workshop/storage area. Relax on your covered front porch or in the backyard surrounded by beautiful perennial gardens. Wood floors throughout and tile floor in the bathroom. Stainless steel appliances in Kitchen except dishwasher. Diningroom and Livingroom have beautiful woodwork and french doors. Sunroom would make a great office. New Utica Boiler in 2017. Chimney Liner installed in 2018. New 30 year Architectural shingled roof in 2023. Laundry area in basement. Conveniently located and a short walk to Elm Street to CVS, Restaurants, Post Office, Majestic Theater and more.
-
Highlights
- Heating: Steam, Natural Gas
- Property Class: Residential
- Style: Colonial
- Year Built: 1900
- Parking Spots: 2
- Property Type: Single Family Residence
- Total Rooms: 7
- Status: Closed
-
Additional Details
- Appliances: Gas Water Heater, Water Heater, Range, Dishwasher, Microwave, Refrigerator, Washer, Dryer
- Construction: Frame
- Flooring: Wood, Tile, Flooring - Wood
- Interior Features: Sun Room
- Road Frontage Type: Public
- Year Built Details: Actual
- Zoning: Rb
- Basement: Full, Interior Entry, Concrete, Unfinished
- Exterior Features: Porch, Rain Gutters, Screens
- Foundation: Block
- Lot Features: Level
- Roof: Shingle
- Year Built Source: Public Records
-
Amenities
- Community Features: Public Transportation, Shopping, Highway Access, Public School, Sidewalks
- Parking Features: Detached, Storage, Workshop in Garage, Paved Drive, Shared Driveway, Off Street, Paved
- Covered Parking Spaces: 1
-
Utilities
- Electric: Circuit Breakers
- Water Source: Public
- Sewer: Public Sewer
-
Fees / Taxes
- Assessed Value: $198,900
- Compensation Based On: Net Sale Price
- Tax Year: 2023
- Buyer Agent Compensation: 2.5%%
- Facilitator Compensation: 2.5%%
- Taxes: $3,091
Similar Listings
Sold
31 Photos
Sold
42 Photos
Sold
24 Photos
Sold
40 Photos
Content © 2026 MLS Property Information Network, Inc. The information in this listing was gathered from third party resources including the seller and public records.
Listing information provided courtesy of Coldwell Banker Realty - Western MA.
MLS Property Information Network, Inc. and its subscribers disclaim any and all representations or warranties as to the accuracy of this information.
