
Sold!
$715,000
8
Beds
4
Baths
3,756
Living Area
-
Property Description
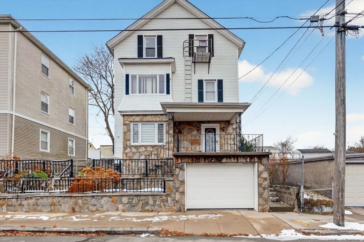
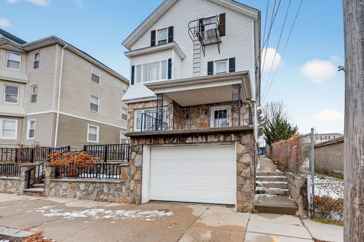
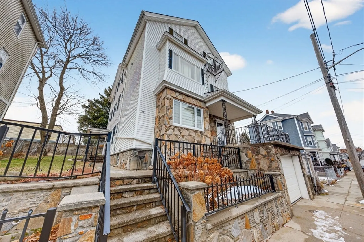
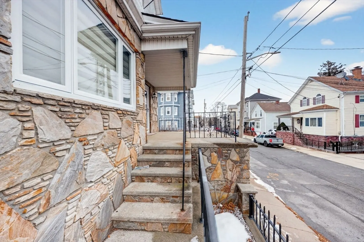
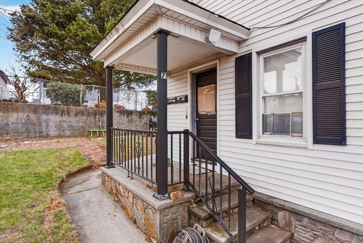
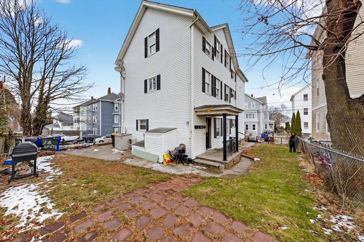
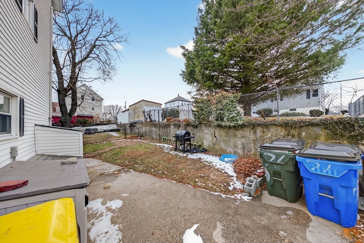
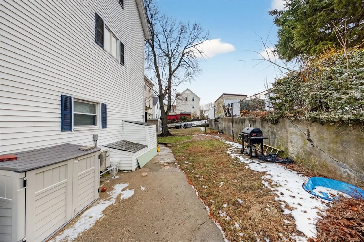
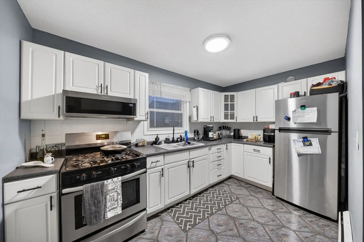
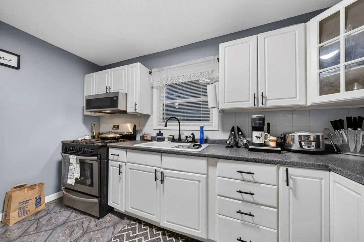
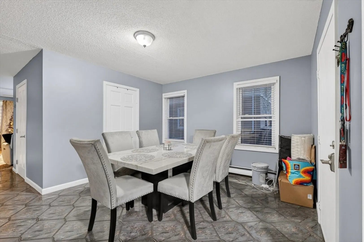
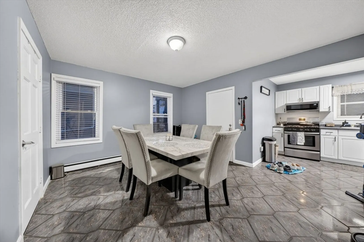
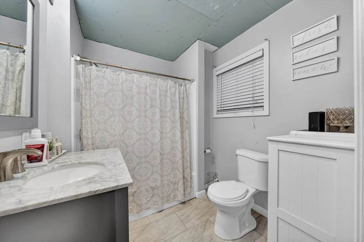
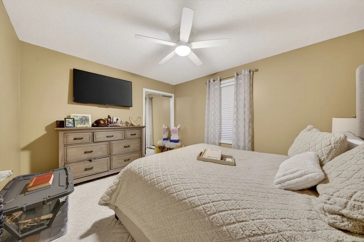
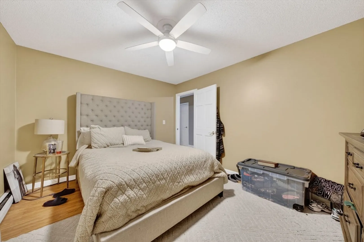
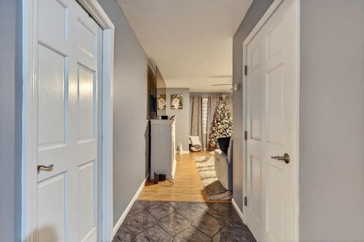
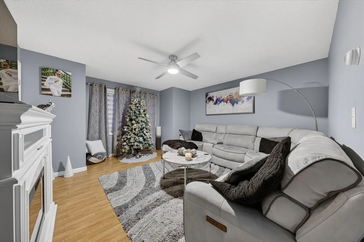
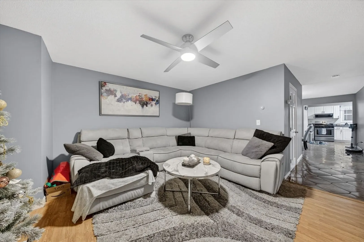
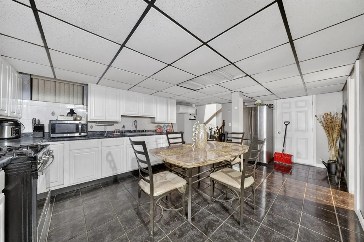
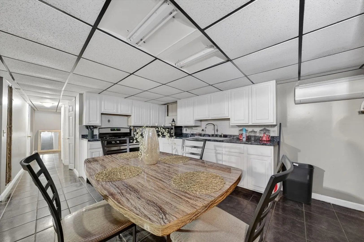
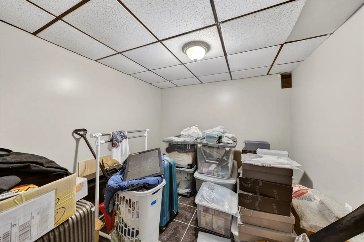
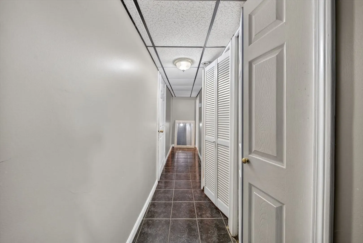
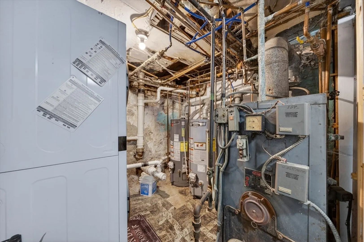
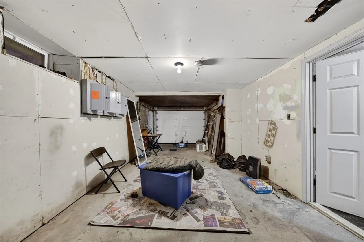
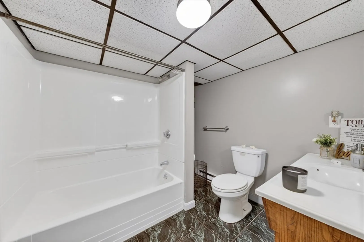
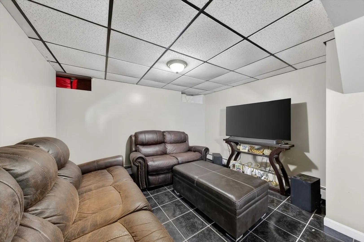
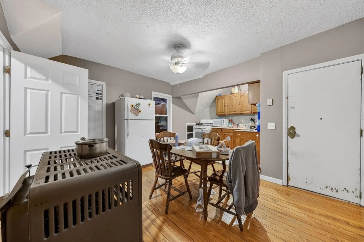
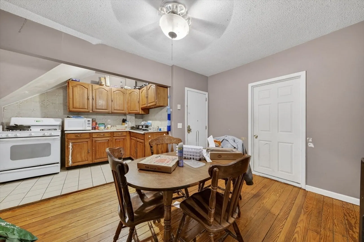
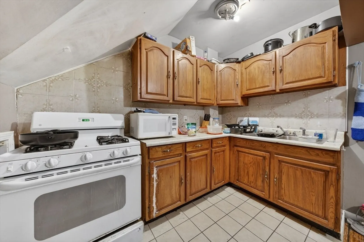
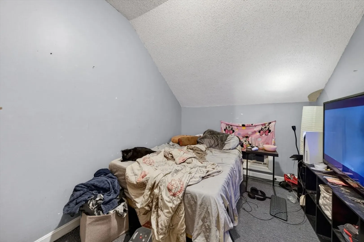
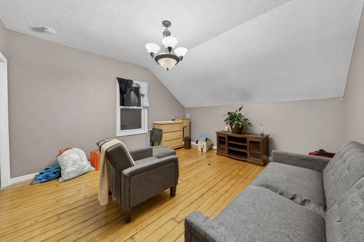
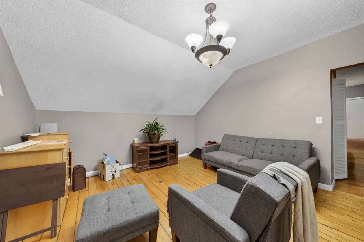
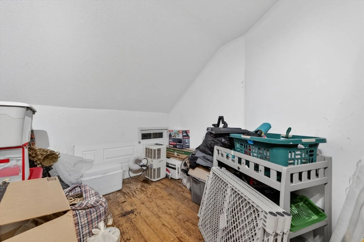
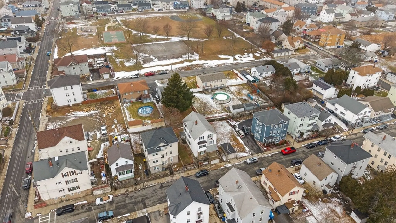
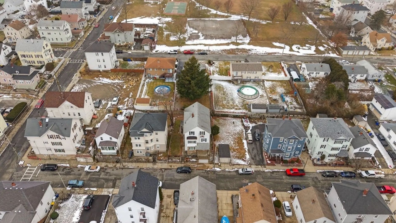
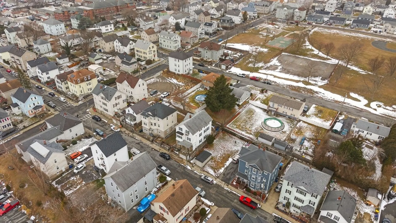
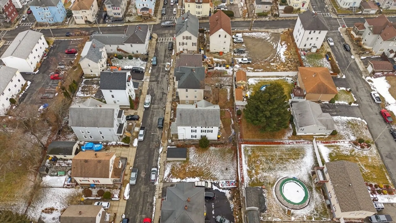
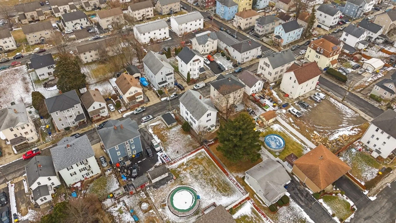
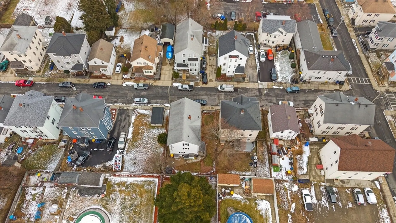
Well-maintained three-family property offering strong layout flexibility and separate utilities for each unit. The first-floor unit features two bedrooms, hardwood and tile flooring, and additional finished basement space with kitchen, bathroom, living area, and interior access, connected to first-floor utilities. The second-floor unit offers three bedrooms with a mix of hardwood, tile, and linoleum flooring. The third-floor unit includes three bedrooms, with carpet over hardwood in two bedrooms and an additional room in the foyer area. Full finished walk-out basement with interior and garage access. Vinyl and stone exterior, porch, and asphalt shingle roof thats about 8-10 years old. Individually metered electric and gas. Conveniently located near local amenities with easy access to transportation.
-
Highlights
- Levels: 4
- Property Class: Residential Income
- Stories: 4
- Year Built: 1900
- Parking Spots: 1
- Property Type: 3 Family
- Total Rooms: 17
- Status: Closed
-
Additional Details
- Basement: Full, Finished, Walk-Out Access, Interior Entry, Garage Access
- Flooring: Tile, Hardwood
- Road Frontage Type: Public
- SqFt Source: Public Record
- Year Built Details: Actual
- Zoning: N/a
- Exclusions: Sellers Personal Belongings
- Foundation: Concrete Perimeter, Other
- Roof: Shingle
- Total Number of Units: 3
- Year Built Source: Public Records
-
Amenities
- Community Features: Public Transportation, Shopping, Walk/Jog Trails, Medical Facility, Laundromat, Highway Access, House of Worship, Public School
- Parking Features: Off Street, Other
- Covered Parking Spaces: 1
-
Utilities
- Electric: 100 Amp Service
- Water Source: Public
- Sewer: Public Sewer
-
Fees / Taxes
- Assessed Value: $548,900
- Taxes: $6,285
- Tax Year: 2025
Similar Listings
Sold
24 Photos
Sold
32 Photos
Sold
40 Photos
Sold
29 Photos
Content © 2026 MLS Property Information Network, Inc. The information in this listing was gathered from third party resources including the seller and public records.
Listing information provided courtesy of RE/MAX Legacy.
MLS Property Information Network, Inc. and its subscribers disclaim any and all representations or warranties as to the accuracy of this information.
