
Sold!
$320,000
4
Beds
1
Bath
1,390
Living Area
-
Property Description
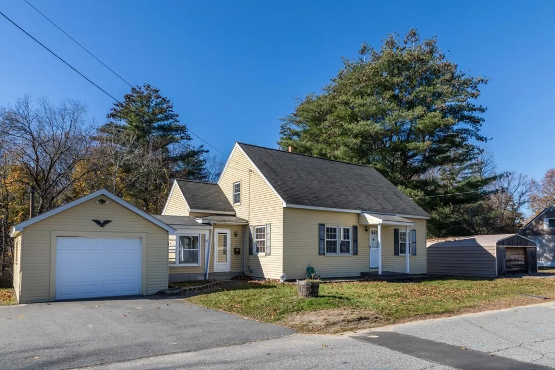
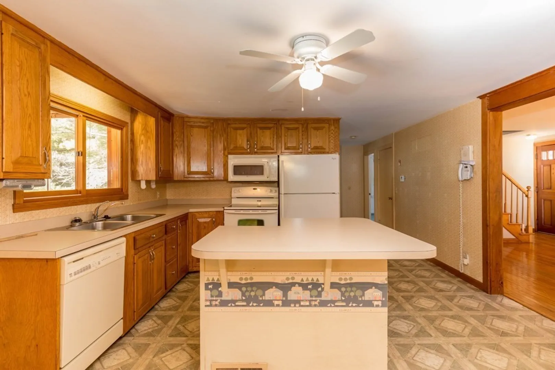
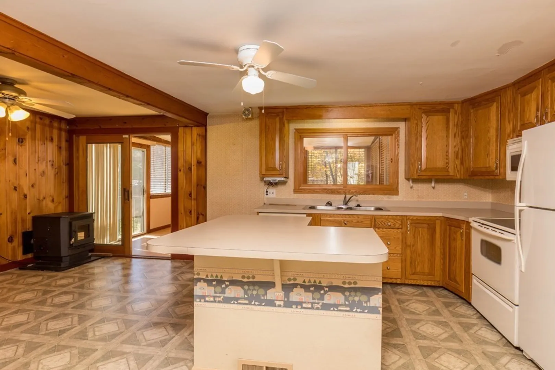
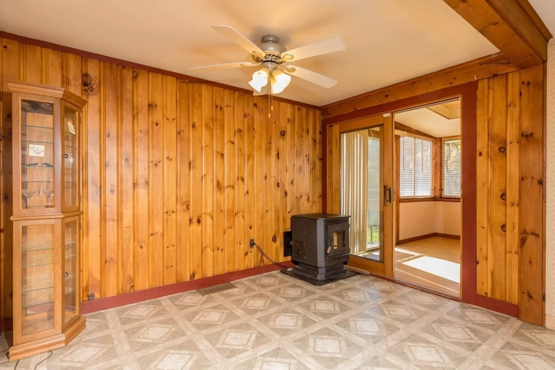
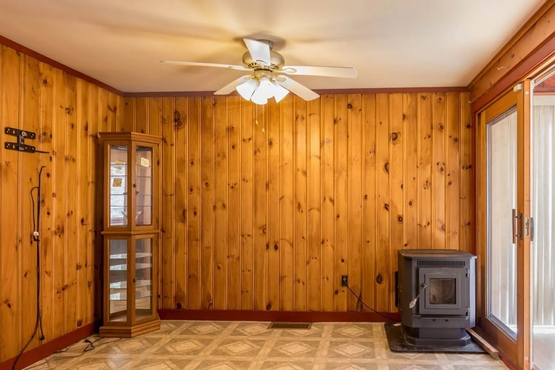
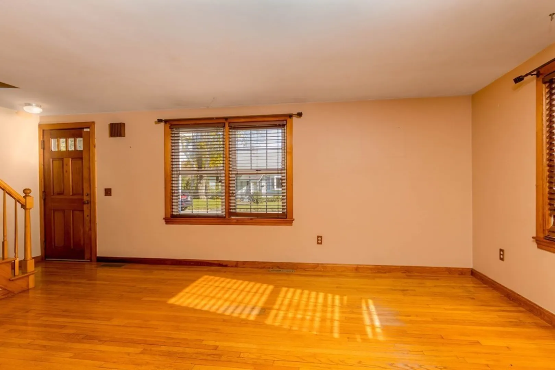
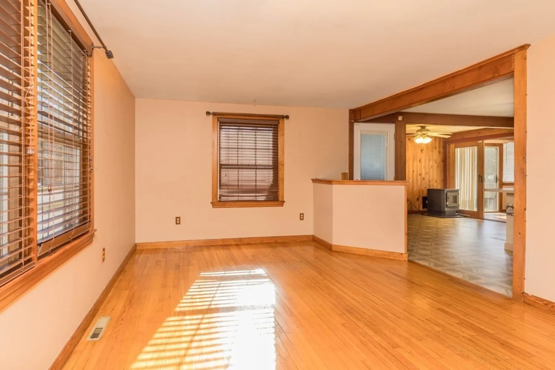
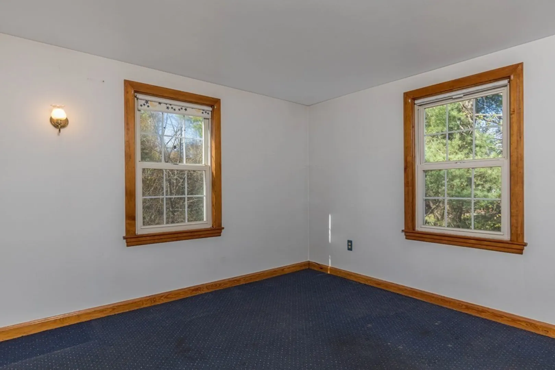
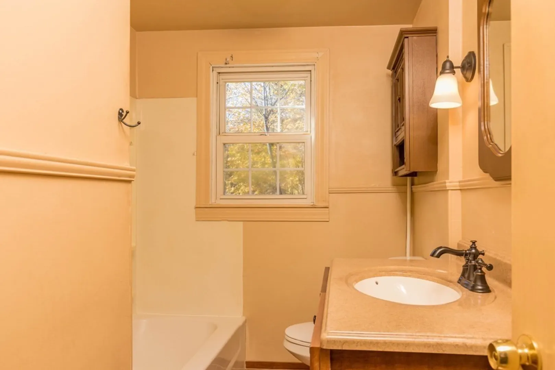
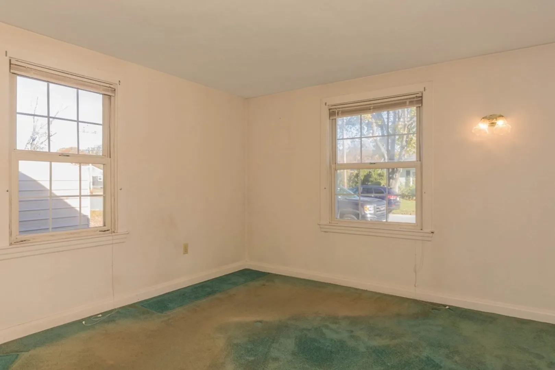
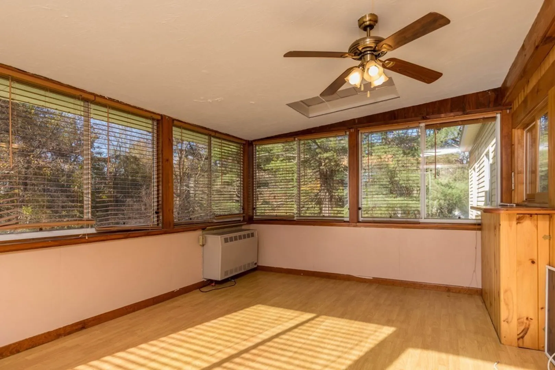
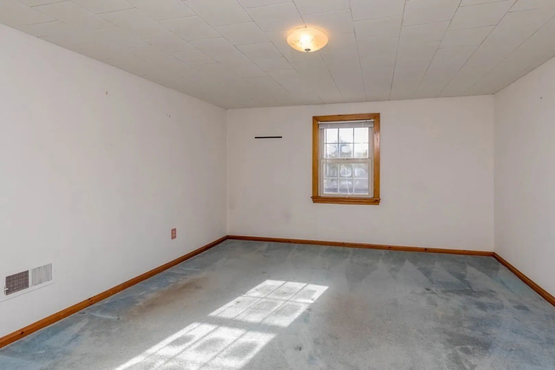
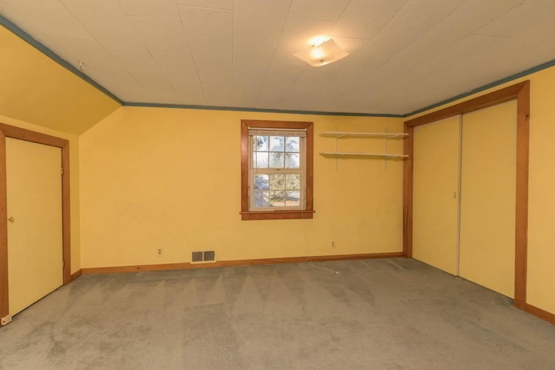
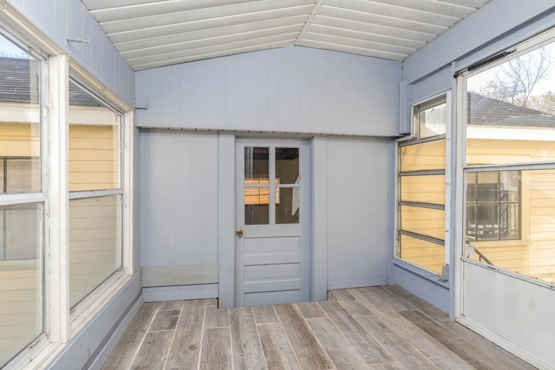
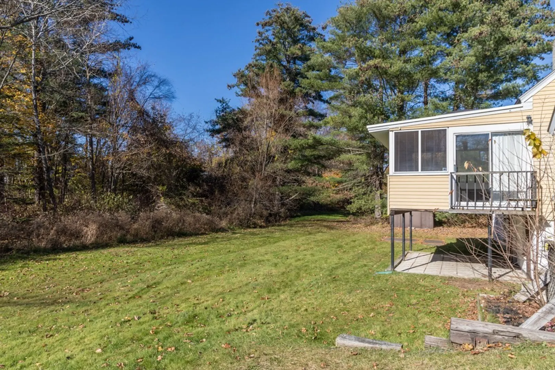
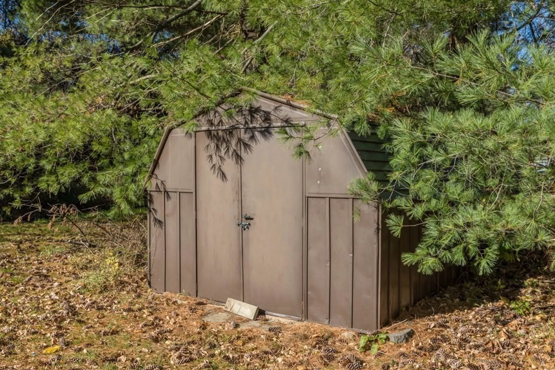
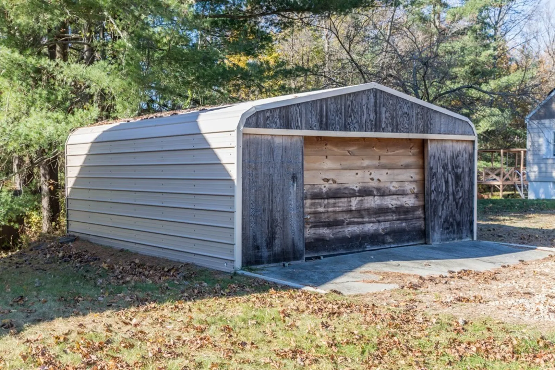
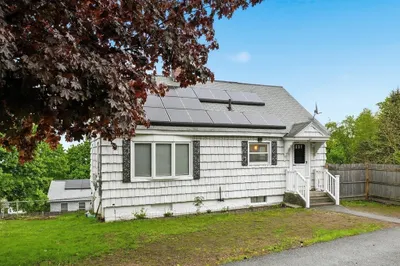
Amazing opportunity to get into Fitchburg at an affordable price and build your own sweat equity. With 1390 SQFT of living space this roomy cape features an open concept eat-in Kitchen/Dining room/Living room, a large Sunroom, full Bath and 2 Bedrooms on the first level. The 2nd floor has 2 additional spacious Bedrooms. The exterior of this lovely home features a 1 car attached garage with an added detached 2 car garage. In the backyard you will find a large storage shed, patio and nice level lot. Located on a quiet dead end street with easy access to major routes, shopping, commuter rail and Fitchburg State University. MULTIPLE OFFERS HAVE BEEN RECIEVED. DEADLINE FOR OFFERS IS TUESDAY 10/14 AT 5;00 P.M.
-
Highlights
- Heating: Oil
- Property Class: Residential
- Style: Cape
- Year Built: 1951
- Parking Spots: 3
- Property Type: Single Family Residence
- Total Rooms: 8
- Status: Closed
-
Additional Details
- Appliances: Range, Dishwasher, Refrigerator, Washer, Dryer, Utility Connections for Electric Range, Utility Connections for Electric Dryer
- Construction: Frame
- Flooring: Vinyl, Carpet, Laminate, Flooring - Laminate
- Interior Features: Sun Room
- Road Frontage Type: Public
- Year Built Source: Public Records
- Basement: Full
- Exterior Features: Patio, Storage
- Foundation: Block
- Lot Features: Level
- Year Built Details: Actual
- Zoning: Res
-
Amenities
- Community Features: Public Transportation, Shopping, Pool, Park, Walk/Jog Trails, Medical Facility, Private School, Public School, T-Station, University
- Parking Features: Attached, Detached, Paved Drive, Off Street
- Covered Parking Spaces: 3
-
Utilities
- Electric: 100 Amp Service
- Water Source: Public
- Sewer: Public Sewer
-
Fees / Taxes
- Assessed Value: $274,300
- Compensation Based On: Net Sale Price
- Tax Year: 2023
- Buyer Agent Compensation: 2.0%
- Facilitator Compensation: 2.0%
- Taxes: $4,394
Similar Listings
Sold
32 Photos
Sold
32 Photos
Sold
37 Photos
Sold
33 Photos
Content © 2026 MLS Property Information Network, Inc. The information in this listing was gathered from third party resources including the seller and public records.
Listing information provided courtesy of Champa Realty, Inc..
MLS Property Information Network, Inc. and its subscribers disclaim any and all representations or warranties as to the accuracy of this information.
