
Sold!
$380,000
3
Beds
1/1
Bath
1,155
Living Area
-
Property Description
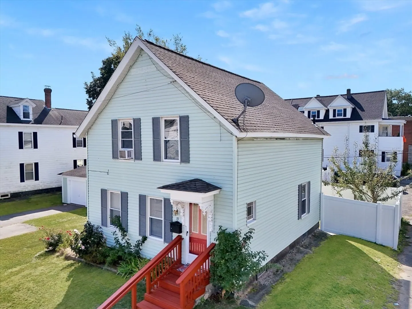
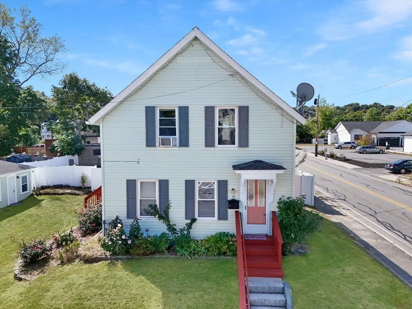
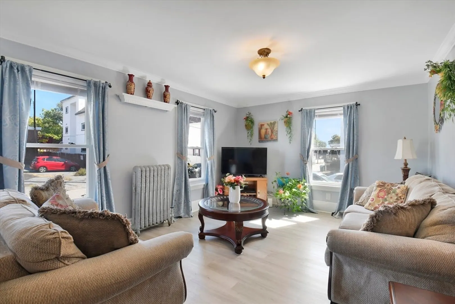
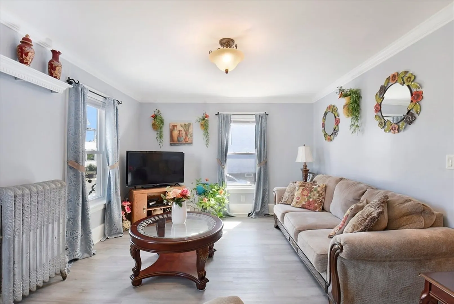
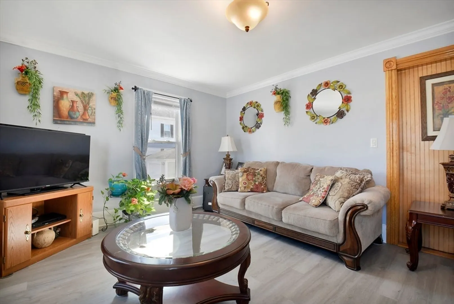
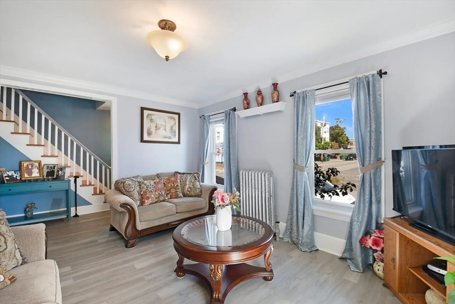
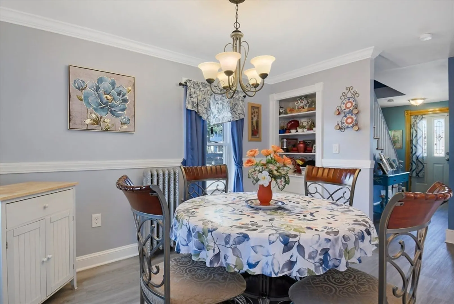
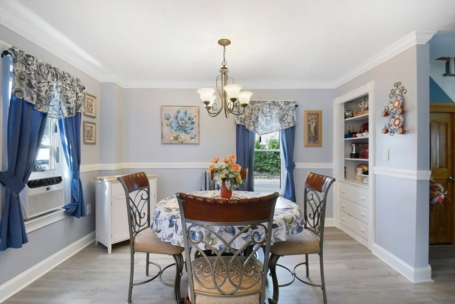
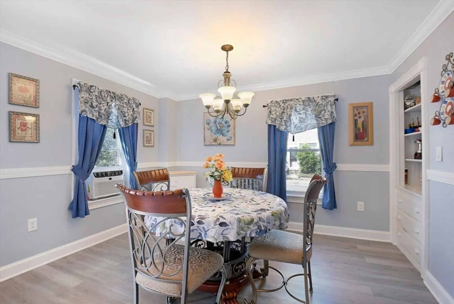
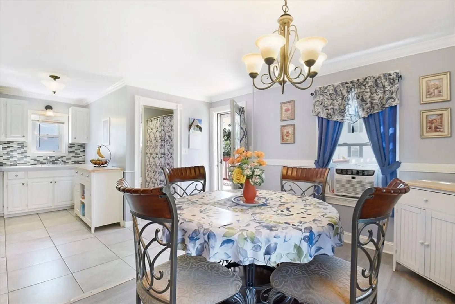
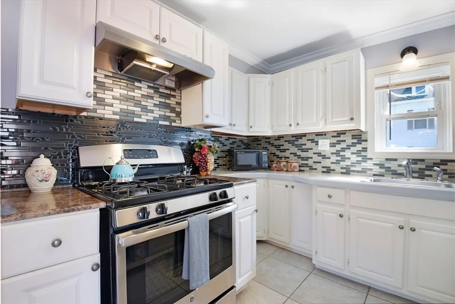
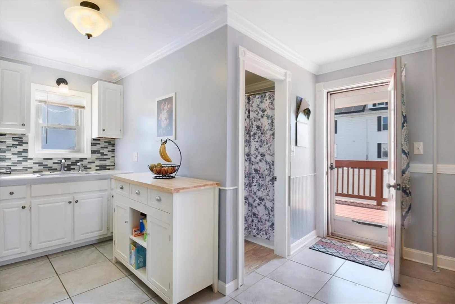
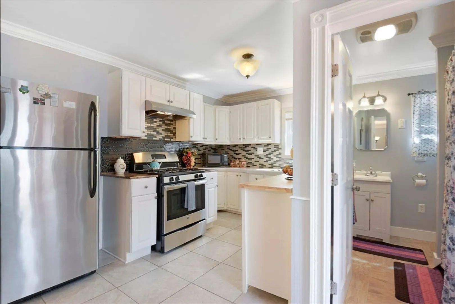
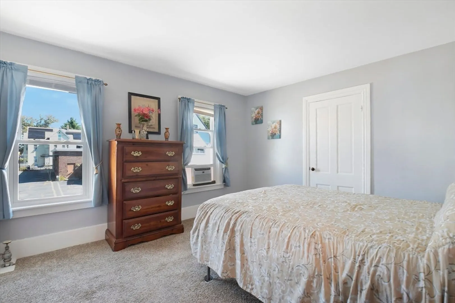
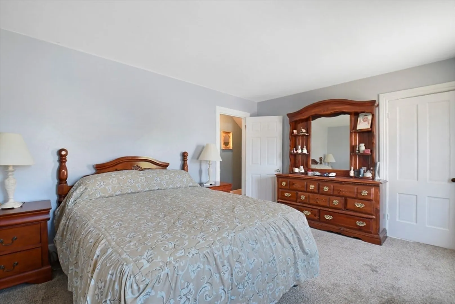
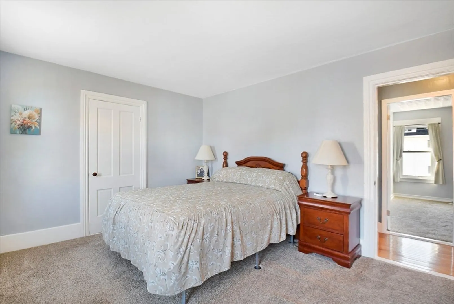
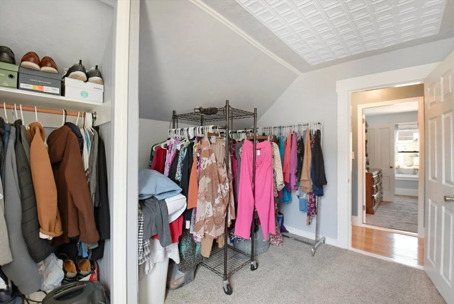
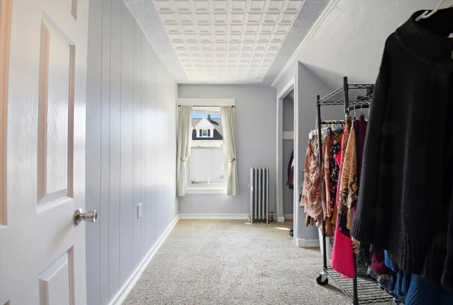
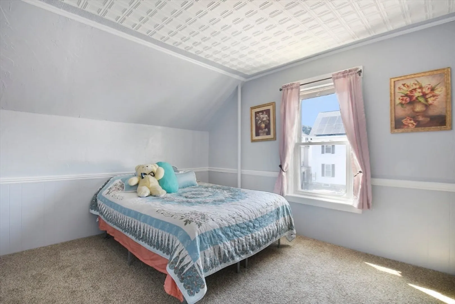
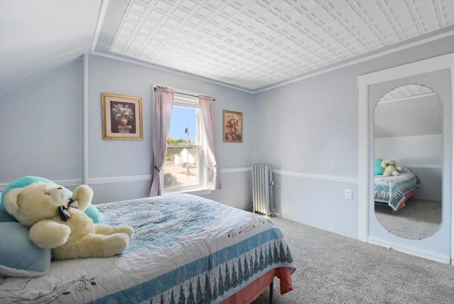
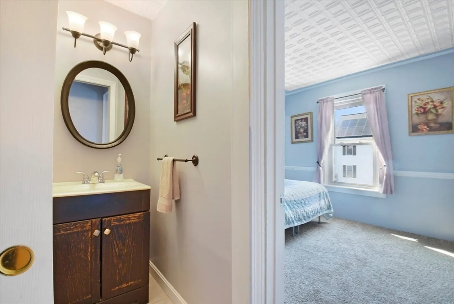
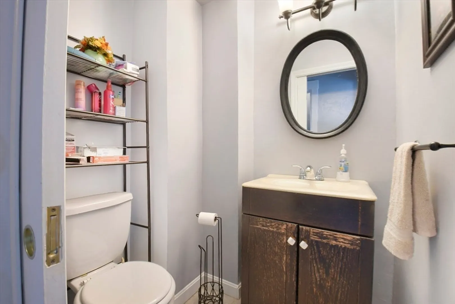
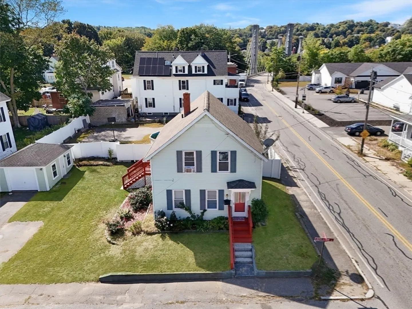
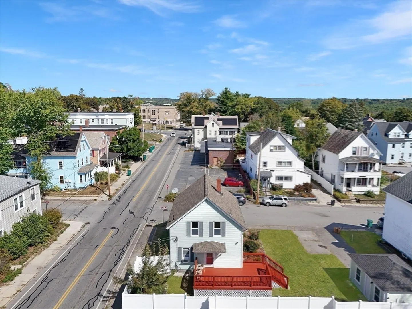
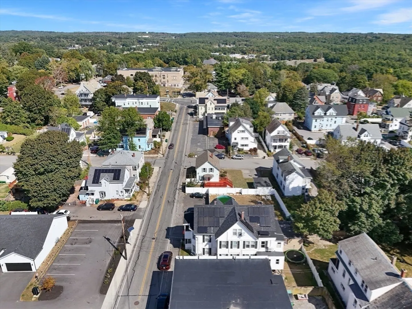
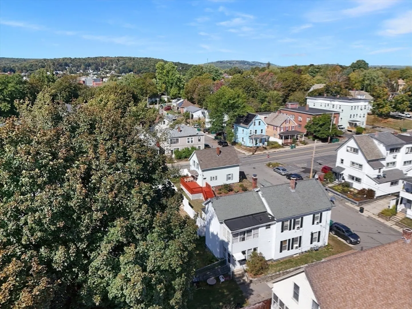
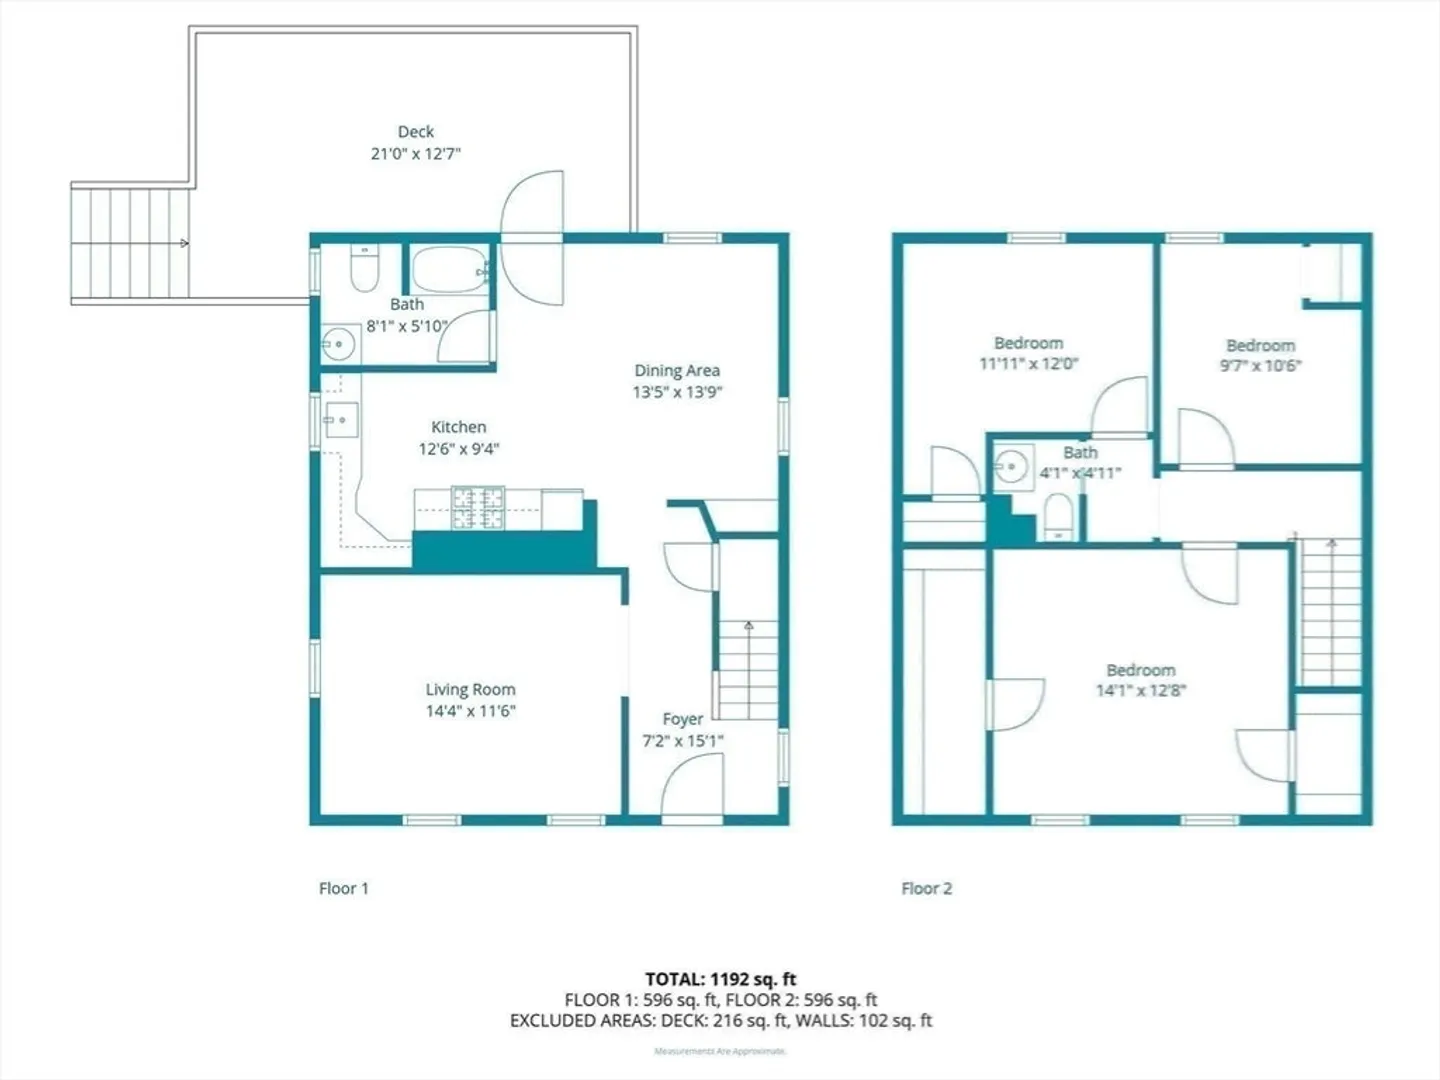
Discover a hidden treasure in Fitchburg at 19 Boylston St, a 3-bedroom, 1.5-bath home that blends classic character with everyday comfort. Step inside and you’ll find a welcoming layout anchored by a cozy fireplace, perfect for gathering on cool evenings. With nearly 1,000 sq. ft. of living area, a full basement for storage or projects, and a manageable lot, this home offers just the right balance of charm and practicality. Natural gas heat and vinyl siding provide efficiency and low maintenance, while the neighborhood setting keeps you close to schools, shops, and commuter routes. Whether you’re a first-time buyer or looking for a place you can make uniquely your own, this property is a true find, a place where comfort, convenience, and opportunity come together.
-
Highlights
- Cooling: Window Unit(s)
- Parking Spots: 4
- Property Type: Single Family Residence
- Total Rooms: 6
- Status: Closed
- Heating: Oil
- Property Class: Residential
- Style: Colonial, Split Entry
- Year Built: 1900
-
Additional Details
- Appliances: Tankless Water Heater, Range, Refrigerator, Range Hood
- Construction: Frame
- Flooring: Vinyl
- Foundation Area: 660
- Road Frontage Type: Public
- SqFt Source: Public Record
- Year Built Source: Public Records
- Basement: Concrete, Unfinished
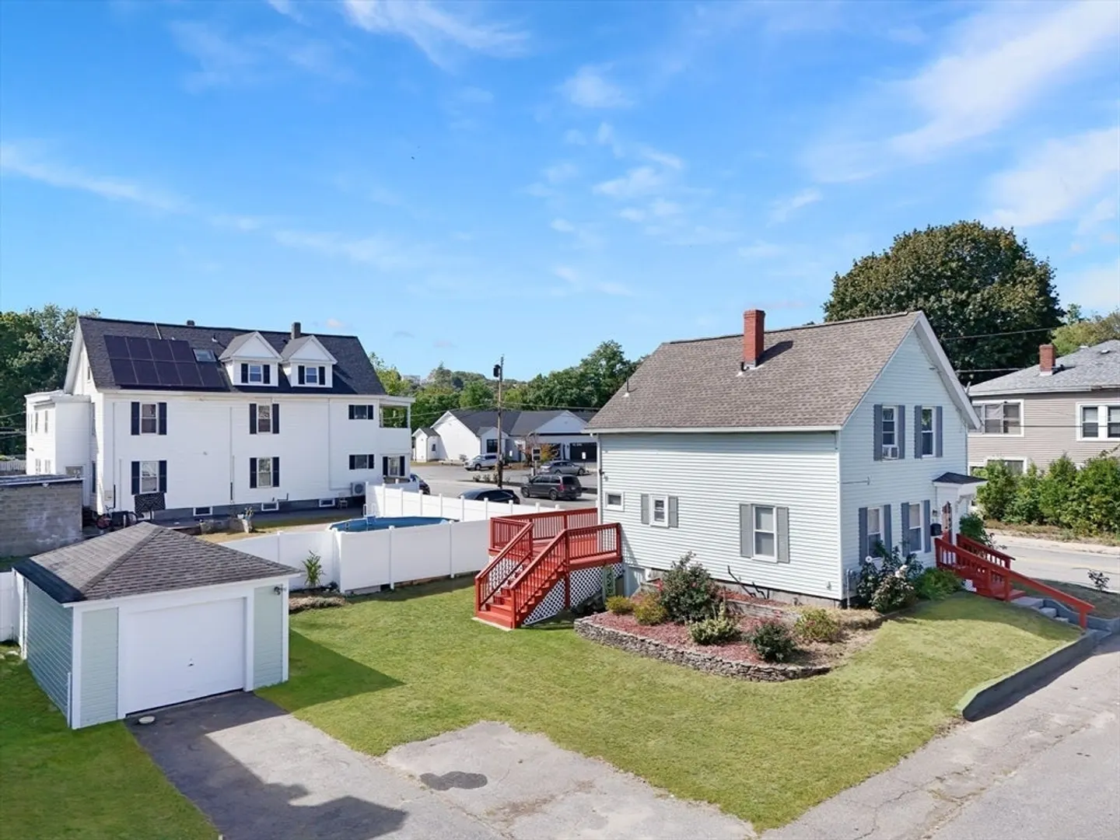
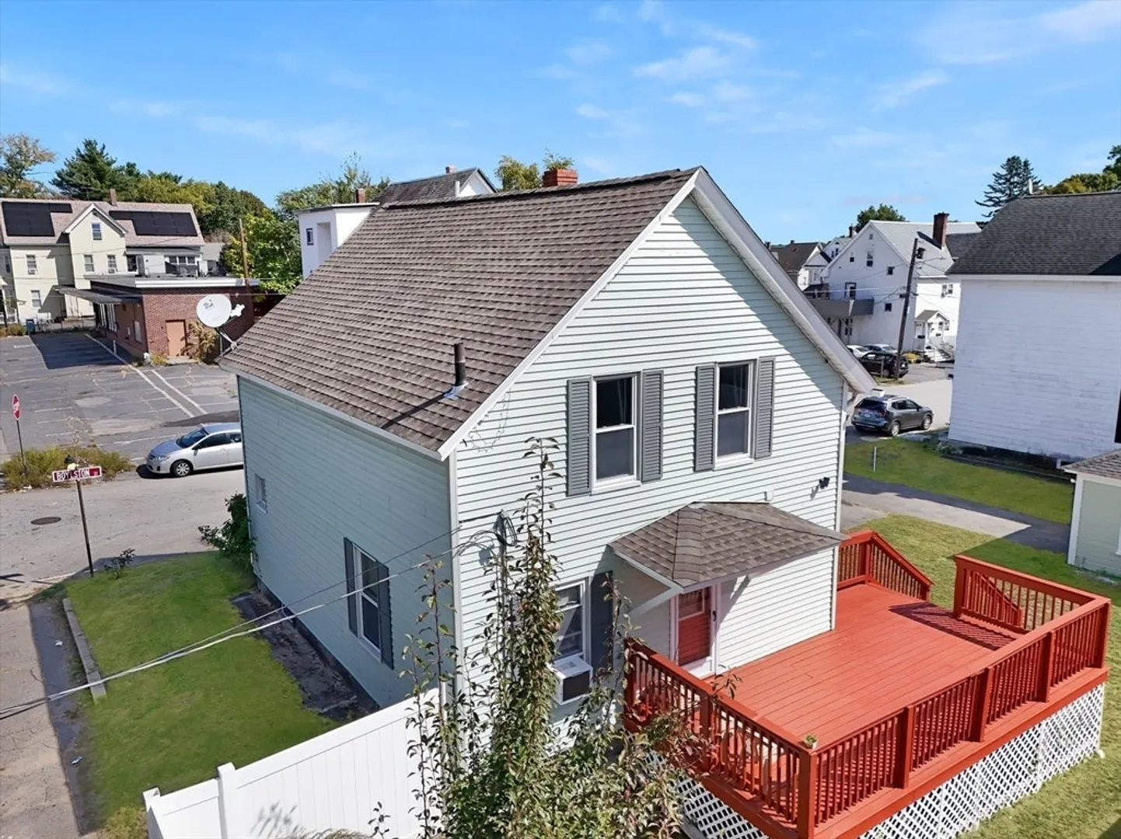
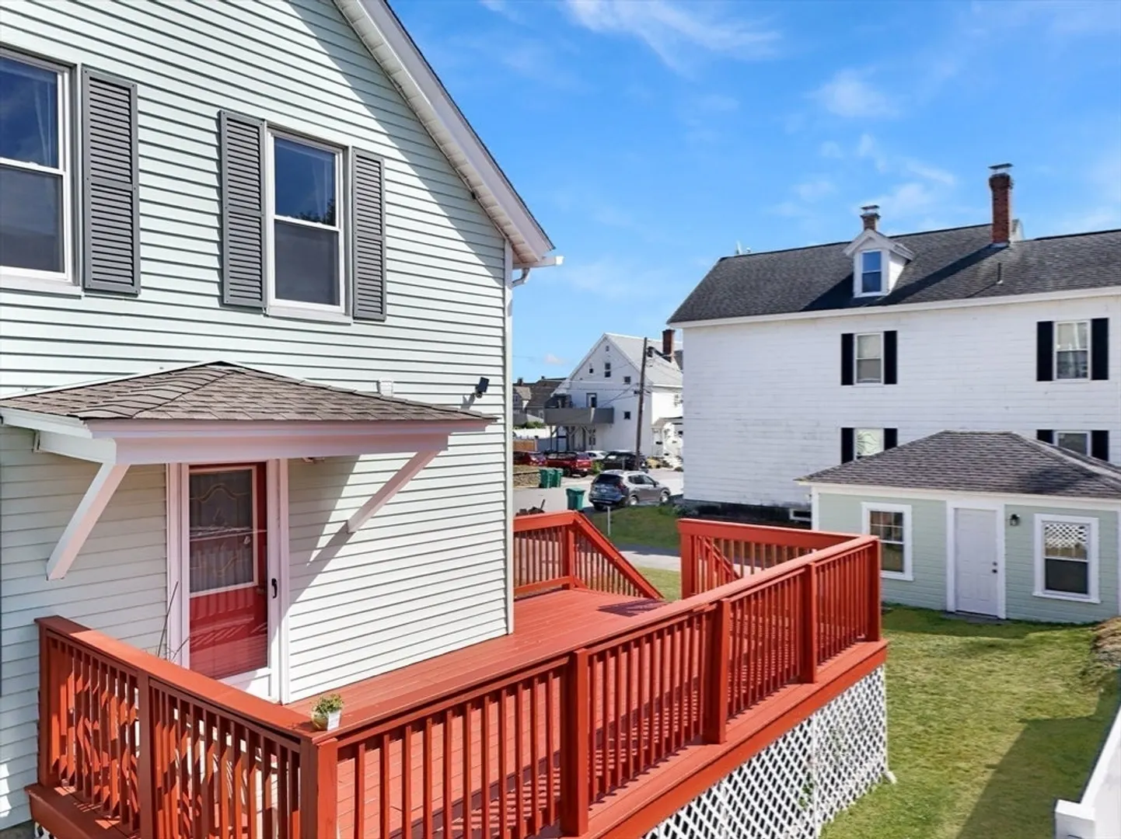
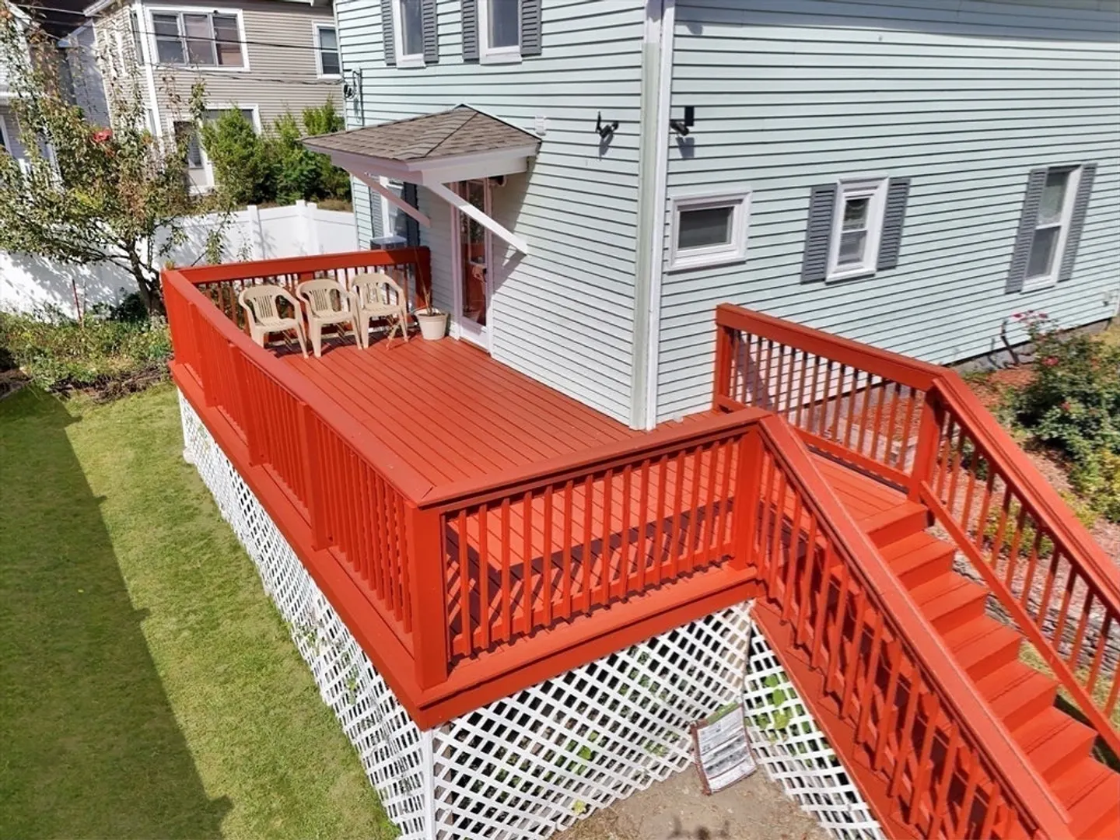
- Exterior Features: Porch, Deck, Rain Gutters
- Foundation: Stone, Granite
- Lot Features: Corner Lot, Level
- Roof: Shingle
- Year Built Details: Approximate
- Zoning: Nb
-
Amenities
- Community Features: Public Transportation, Shopping, Pool, Park, Walk/Jog Trails, Golf, Medical Facility, Laundromat, Highway Access, House of Worship
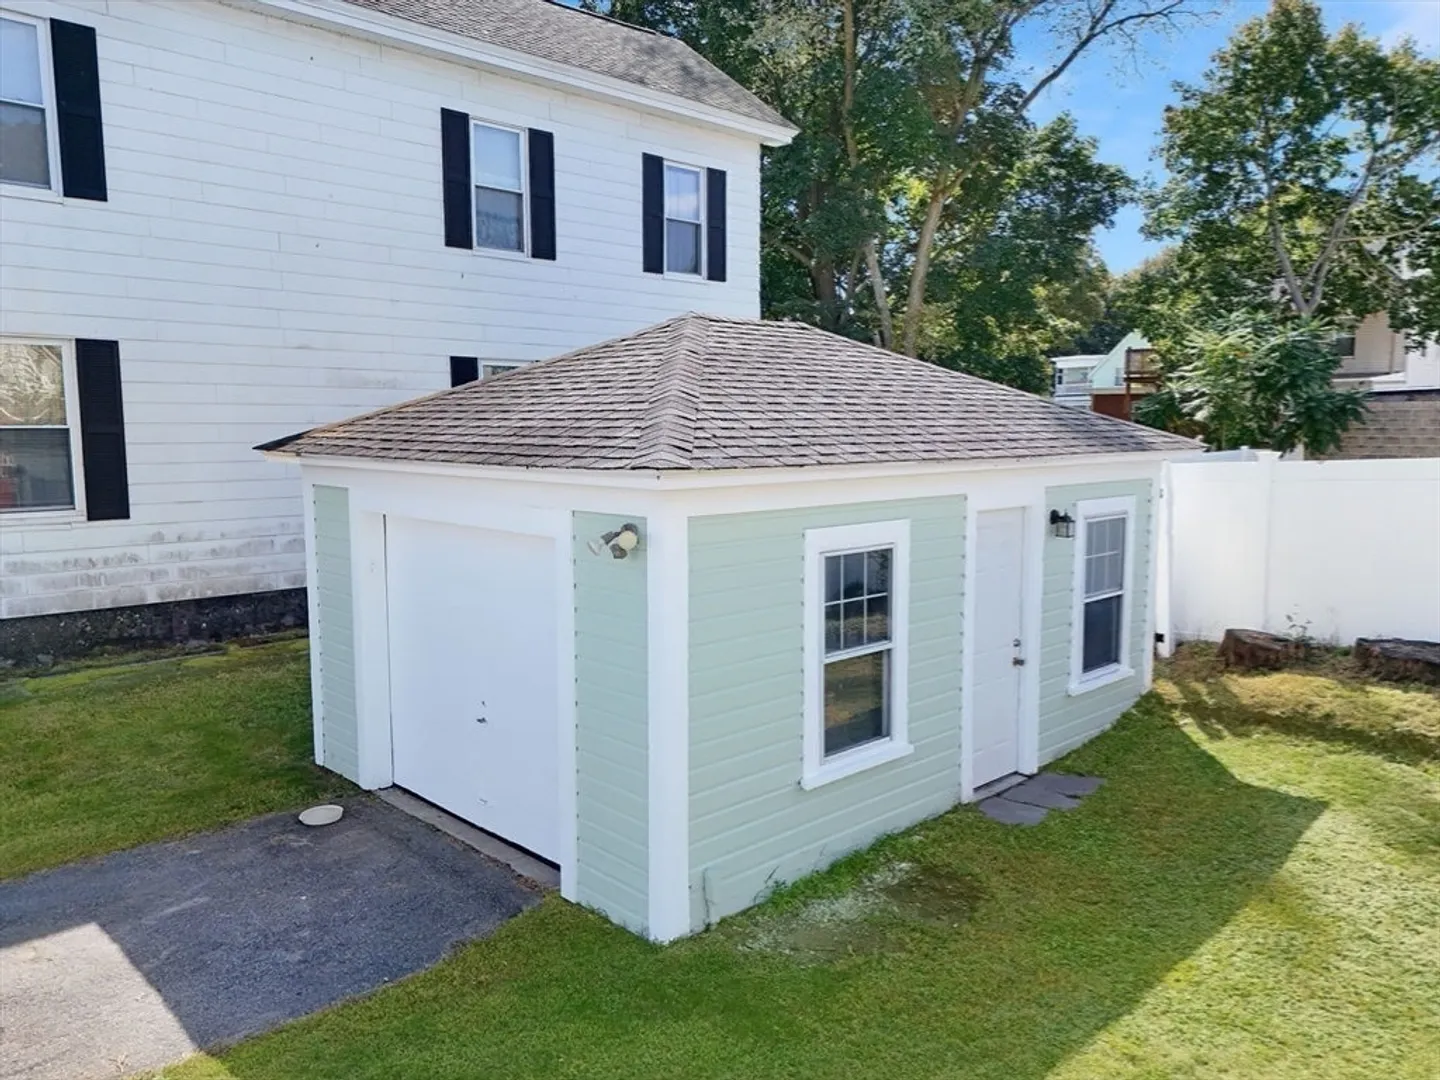
- Parking Features: Detached, Paved Drive, Paved
- Covered Parking Spaces: 1
-
Utilities
- Electric: Circuit Breakers
- Water Source: Public
- Sewer: Public Sewer
-
Fees / Taxes
- Assessed Value: $286,900
- Taxes: $3,876
- Tax Year: 2025
Similar Listings
Sold
42 Photos
Sold
37 Photos
Sold
25 Photos
Sold
39 Photos
Content © 2026 MLS Property Information Network, Inc. The information in this listing was gathered from third party resources including the seller and public records.
Listing information provided courtesy of .
MLS Property Information Network, Inc. and its subscribers disclaim any and all representations or warranties as to the accuracy of this information.
