
Rented!
$4,700/mo
2
Beds
2/1
Baths
2,208
Living Area
-
Property Description
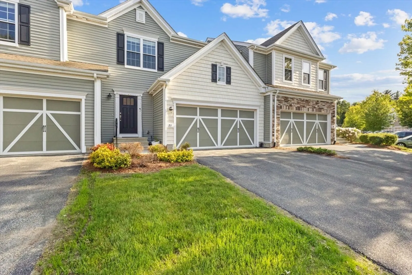
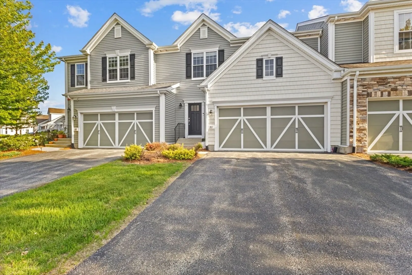
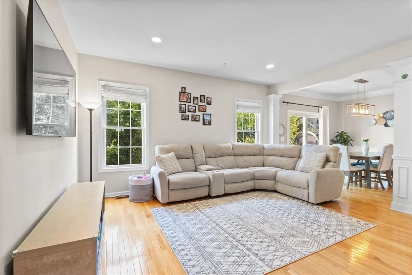
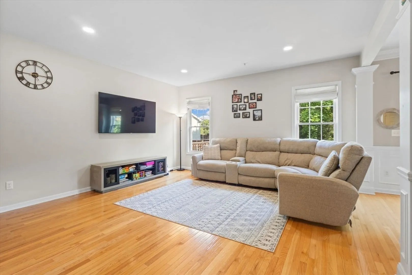
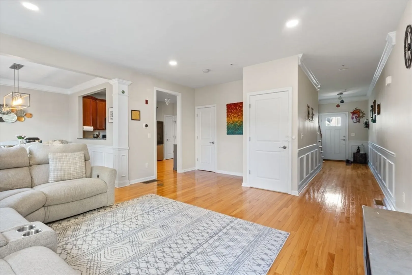
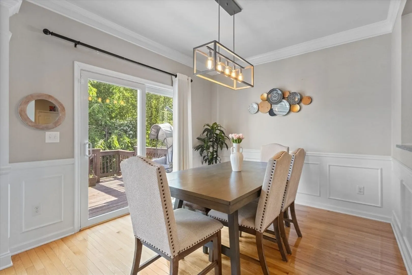
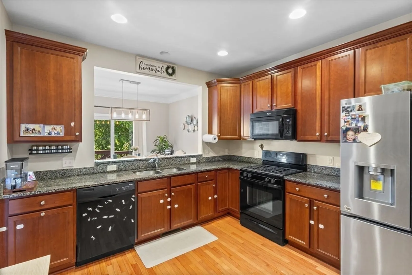
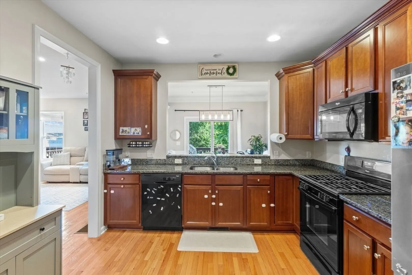
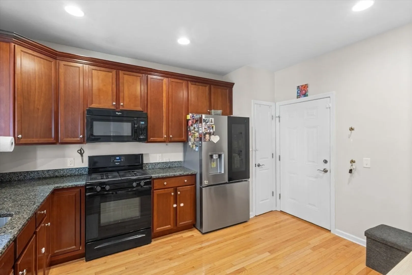
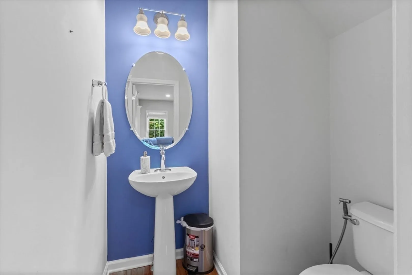
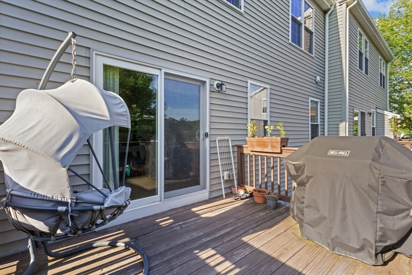
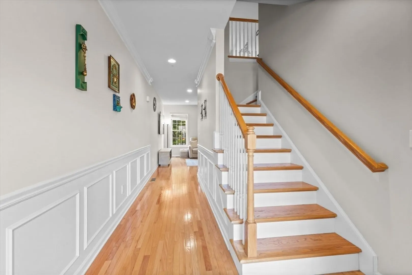
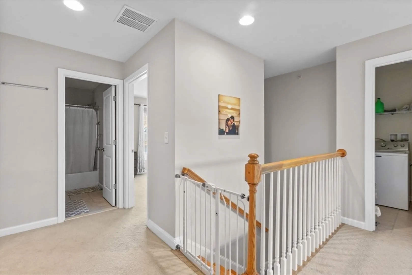
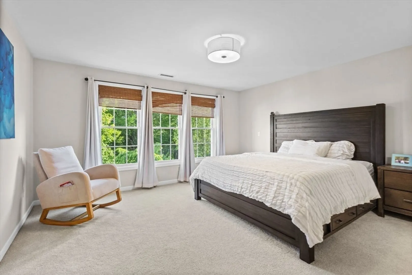
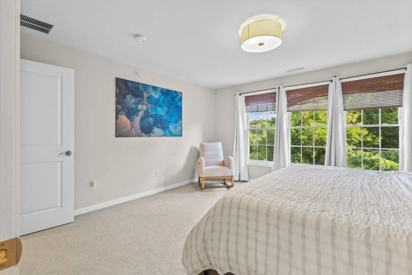
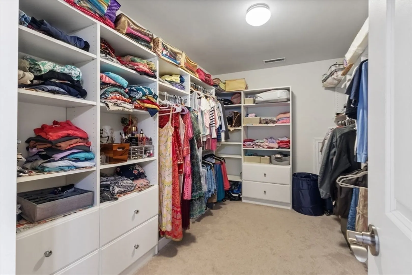
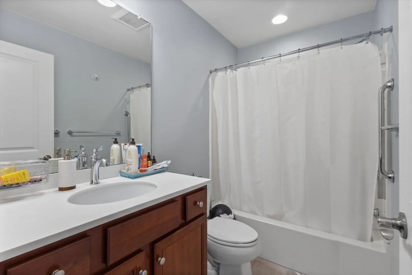
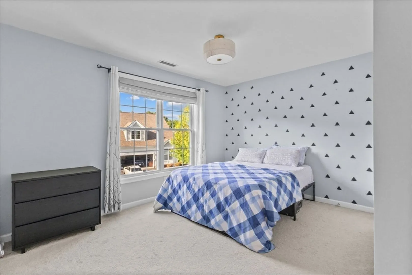
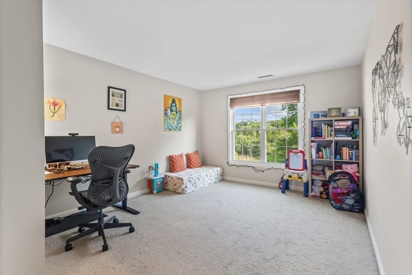
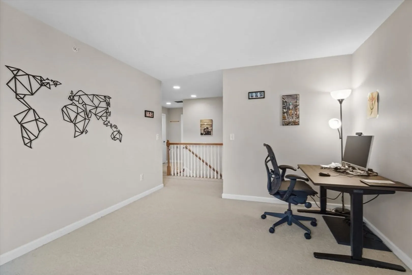
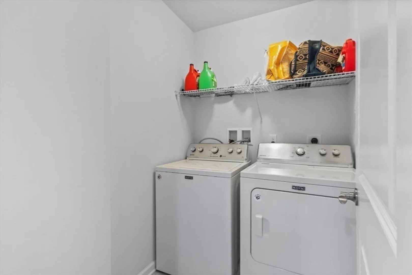
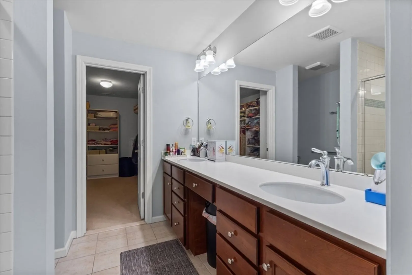
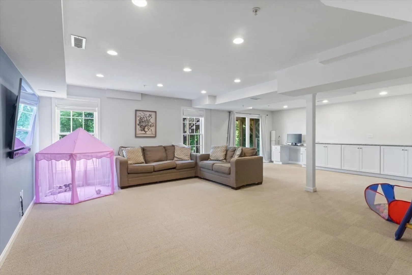
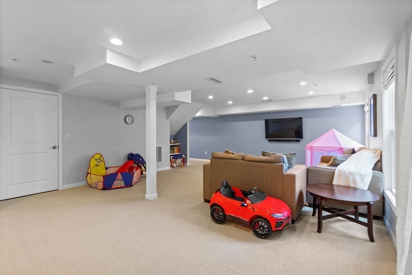
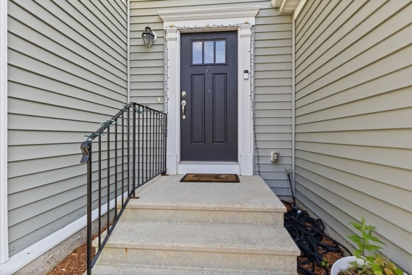
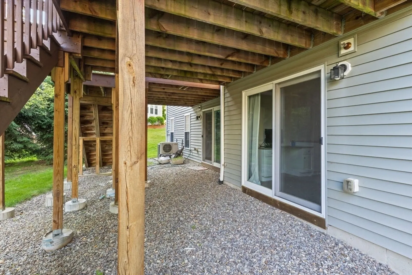
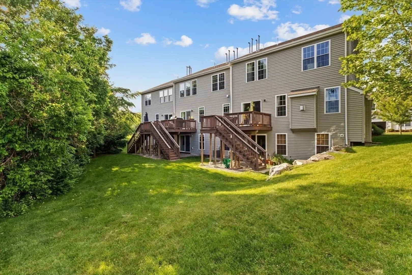
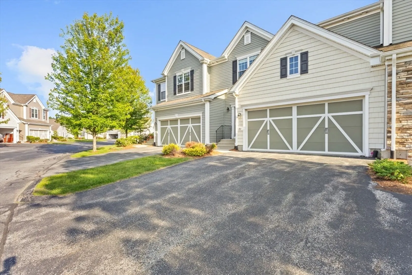
Come fall in love with absolutely stunning 2/3 bedroom and 2.5 bath townhome in the highly desirable Hartwell Farms! Built in 2013 and surrounded by views of conservation land! This meticulously maintained pristine home has Nine feet Ceilings, tons of light, and Hardwood floor throughout. This open first floor has a Beautifully designed kitchen with plenty of cabinets, granite counters, SS appliance & flow seamlessly to the dining area and spacious living room, with access to a private deck with amazing views. Two upstairs bedrooms, a home office, and a second-floor laundry room. Exceptional Master Suite with a remodeled Master Bath - spa shower stall with glass surround, double vanity, linen closet, and Large Walk in Closet. A big second bedroom, walk-in closet & a bathroom and an office / bonus room. Gorgeous lower level has a family room and tons of storage. Two car attached garage. Close proximity to the Bike Path, Historic Town of Bedford and the highly rated Bedford Schools
-
Highlights
- Heating: Natural Gas
- Property Class: Residential Lease
- Total Rooms: 6
- Year Built: 2012
- Parking Spots: 4
- Property Type: Attached (Townhouse/Rowhouse/Duplex)
- Unit Number: 71
- Status: Closed
-
Additional Details
- Appliances: Range, Dishwasher, Refrigerator, Washer, Dryer
- Exterior Features: Porch, Deck - Composite, Professional Landscaping, Garden
- Interior Features: Home Office, Office, Media Room
- SqFt Source: Field Card
- Available Date: July 15, 2025
- Fireplaces: 1
- Pets Allowed: Yes
- Year Built Details: Actual
-
Amenities
- Community Features: Public Transportation, Shopping, Pool, Tennis Court(s), Park, Walk/Jog Trails, Medical Facility, Bike Path, Conservation Area, Highway Access, House of Worship, Public School
- Covered Parking Spaces: 2
-
Fees / Taxes
- Rental Fee Includes: Trash Collection, Snow Removal, Gardener, Garden Area
Similar Listings
Sold
9 Photos
Sold
27 Photos
Sold
25 Photos
Sold
42 Photos
Content © 2026 MLS Property Information Network, Inc. The information in this listing was gathered from third party resources including the seller and public records.
Listing information provided courtesy of Keller Williams Realty Boston Northwest.
MLS Property Information Network, Inc. and its subscribers disclaim any and all representations or warranties as to the accuracy of this information.
