
10 Webber Avenue #202
$5,300/mo
4
Beds
3/2
Baths
2,871
Sqft
- Request Info
- Call
- Save
-
More
- Mortgage Calculator

Property Tools
$5,300/mo
4
Beds
3/2
Baths
2,871
Living Area
-
Property Description
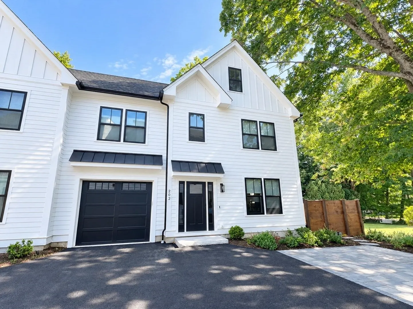
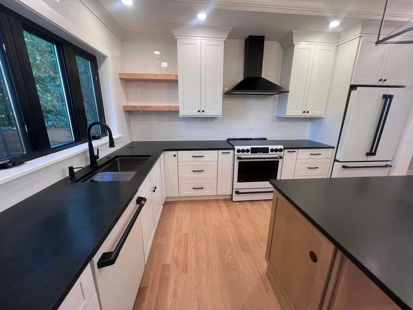
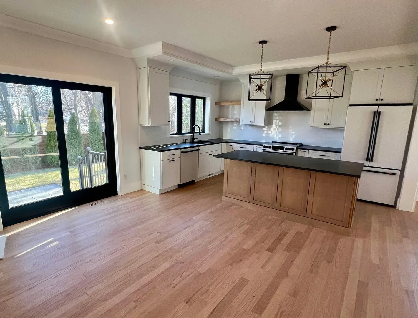
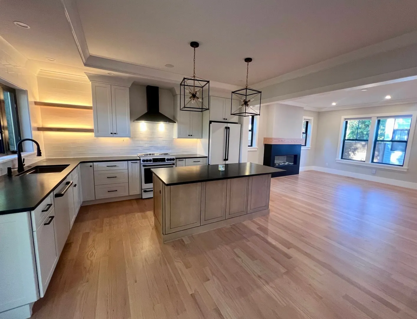
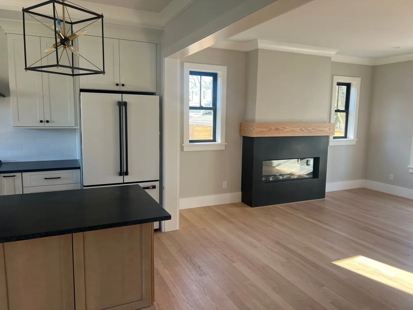
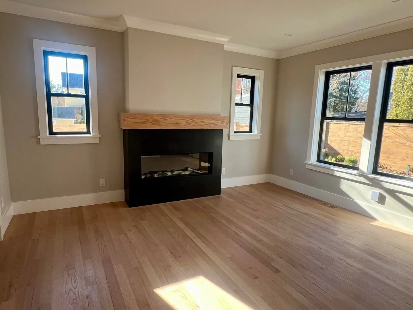
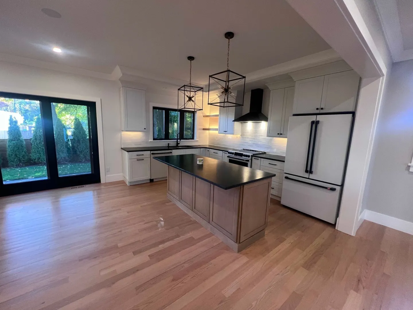
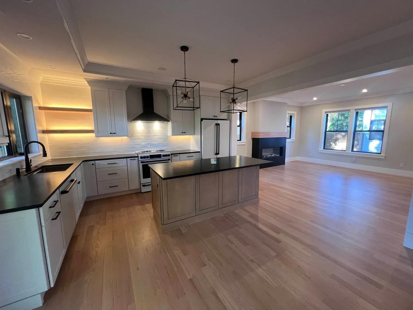
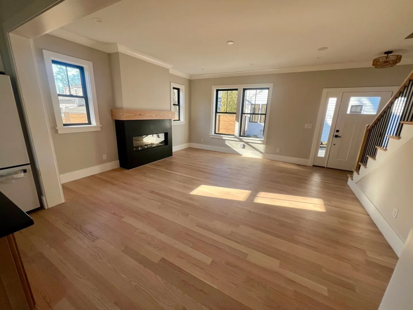
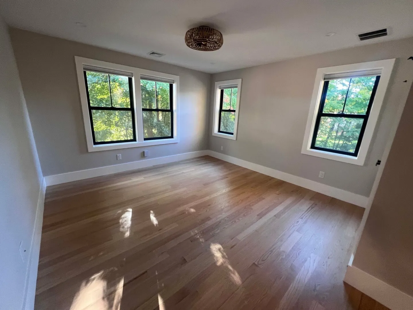
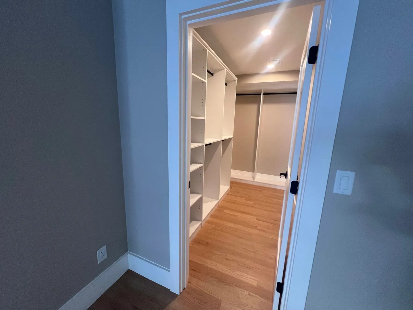
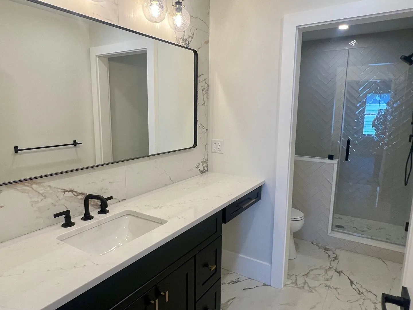
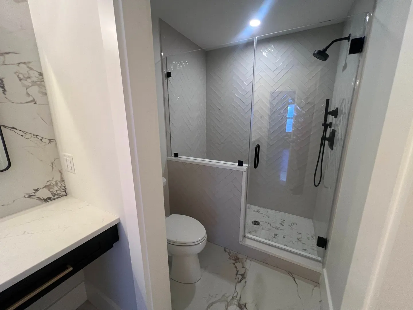
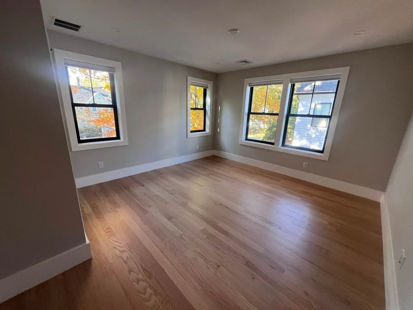
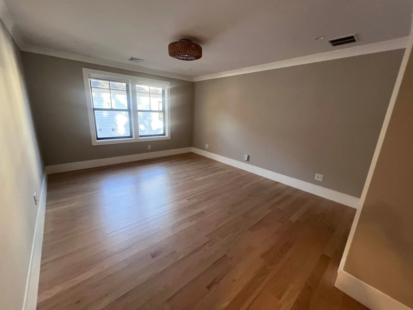
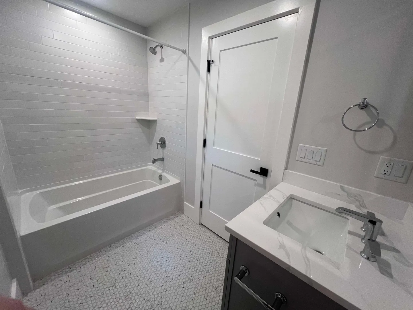
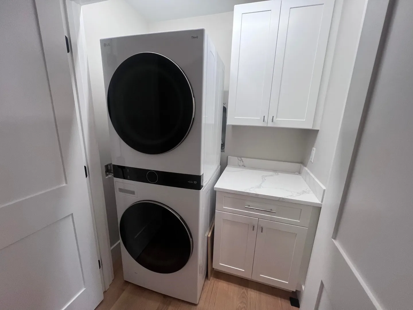
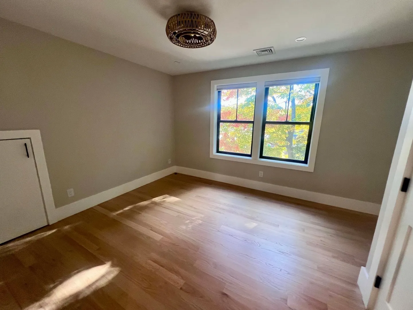
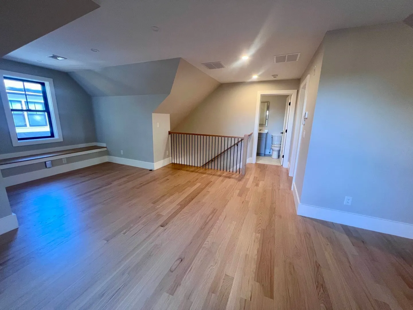
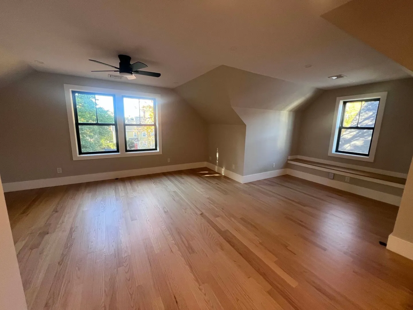
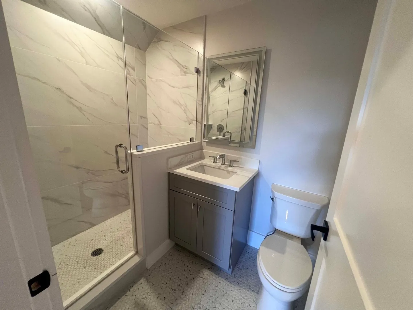
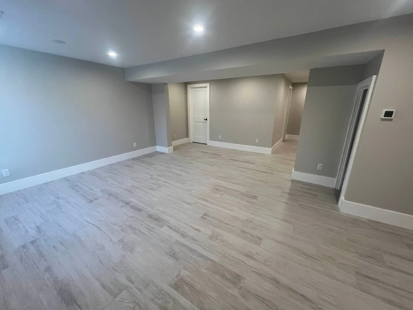
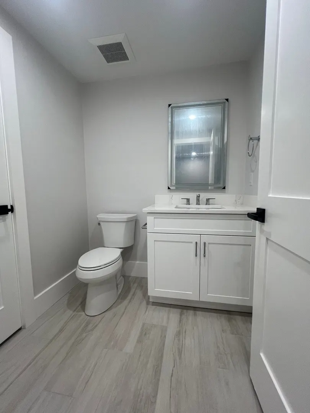
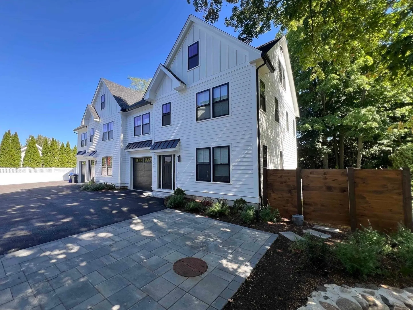
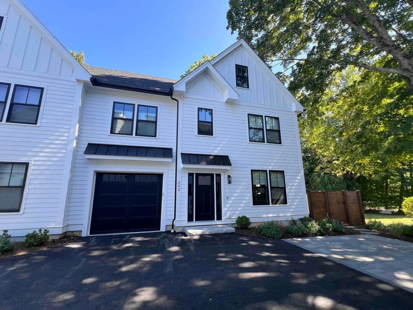
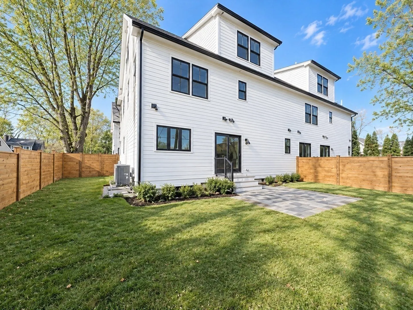
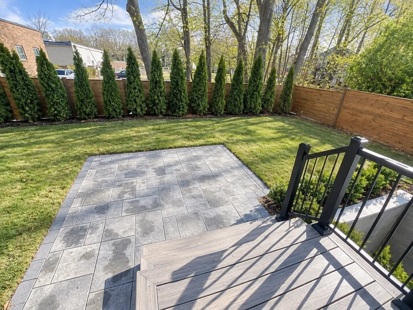
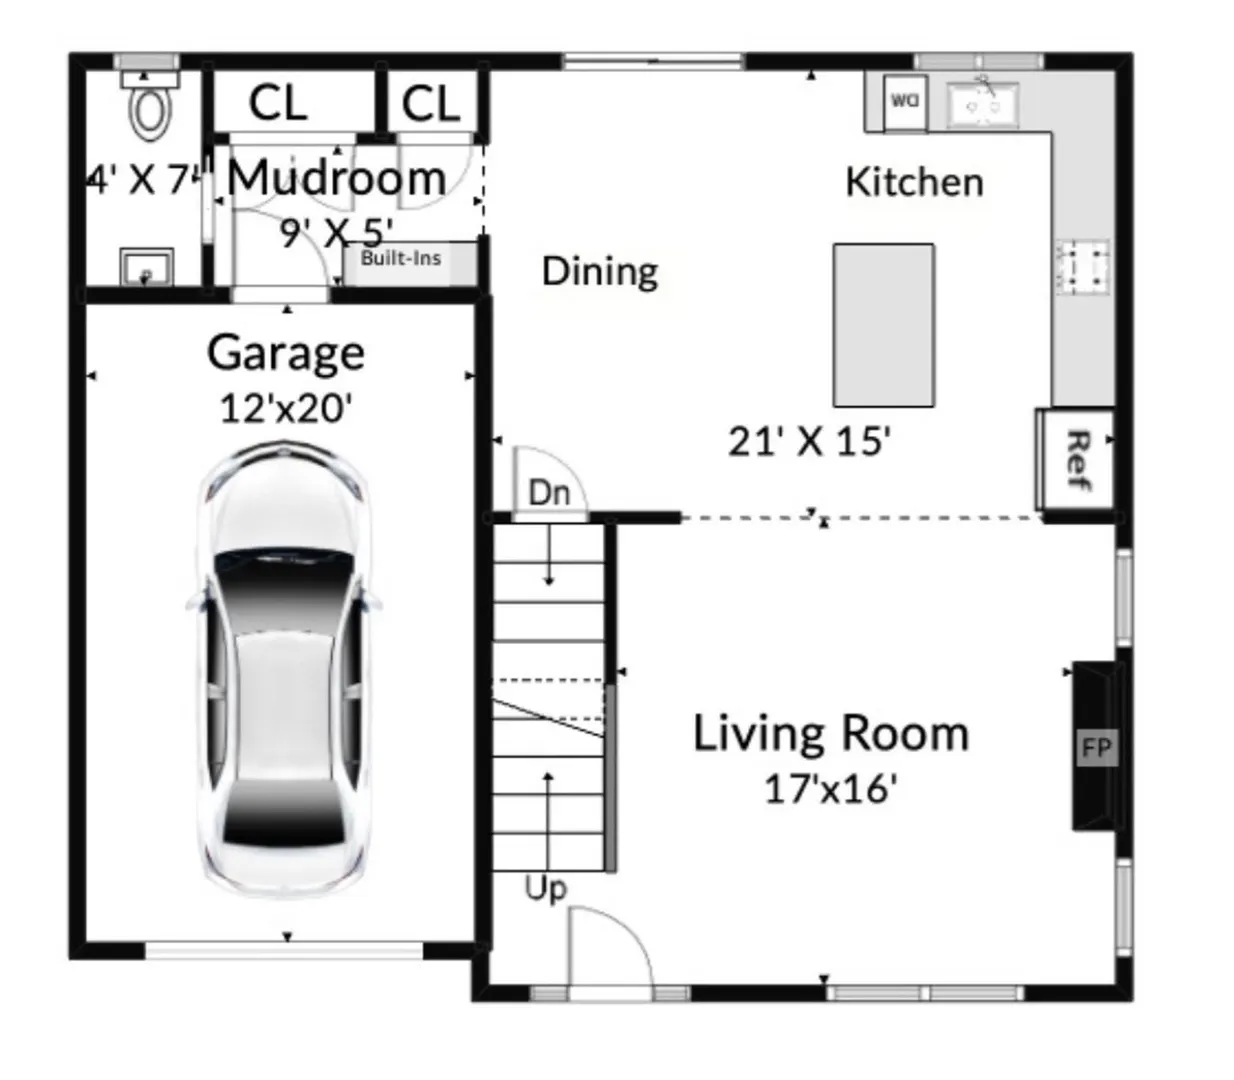
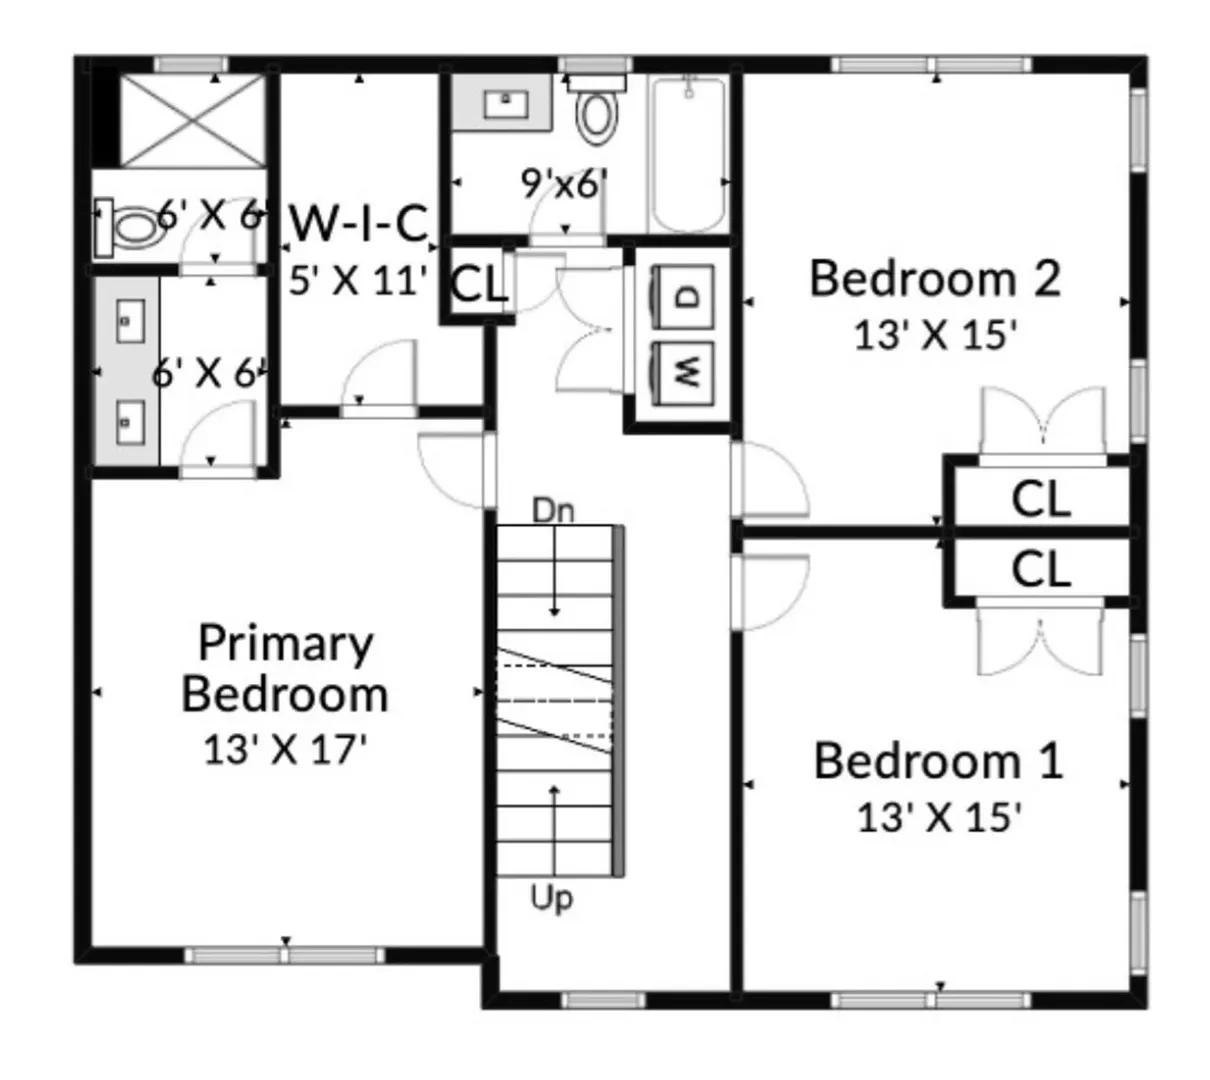
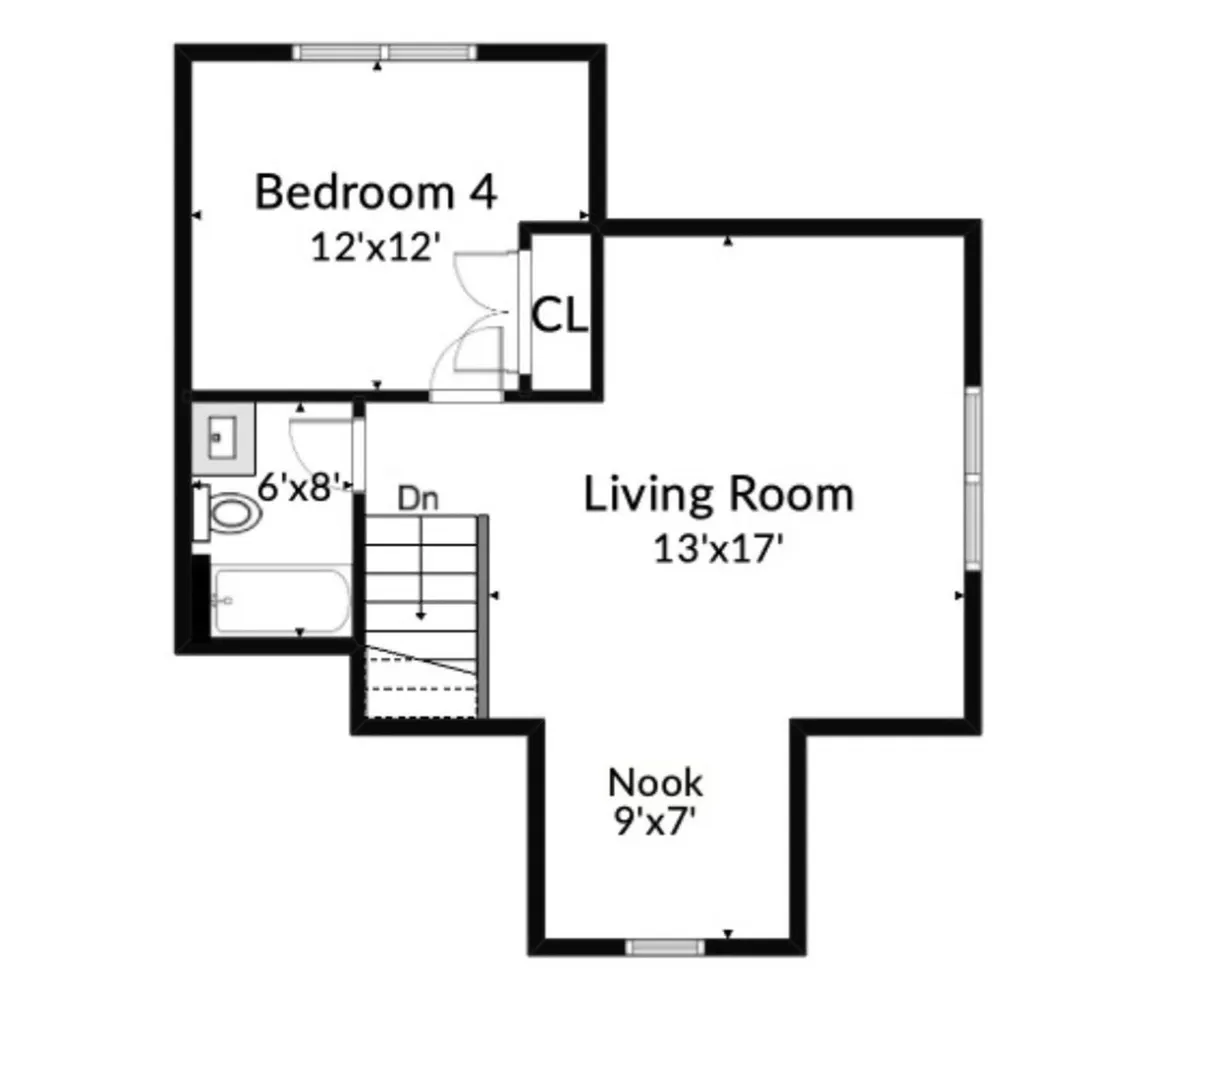
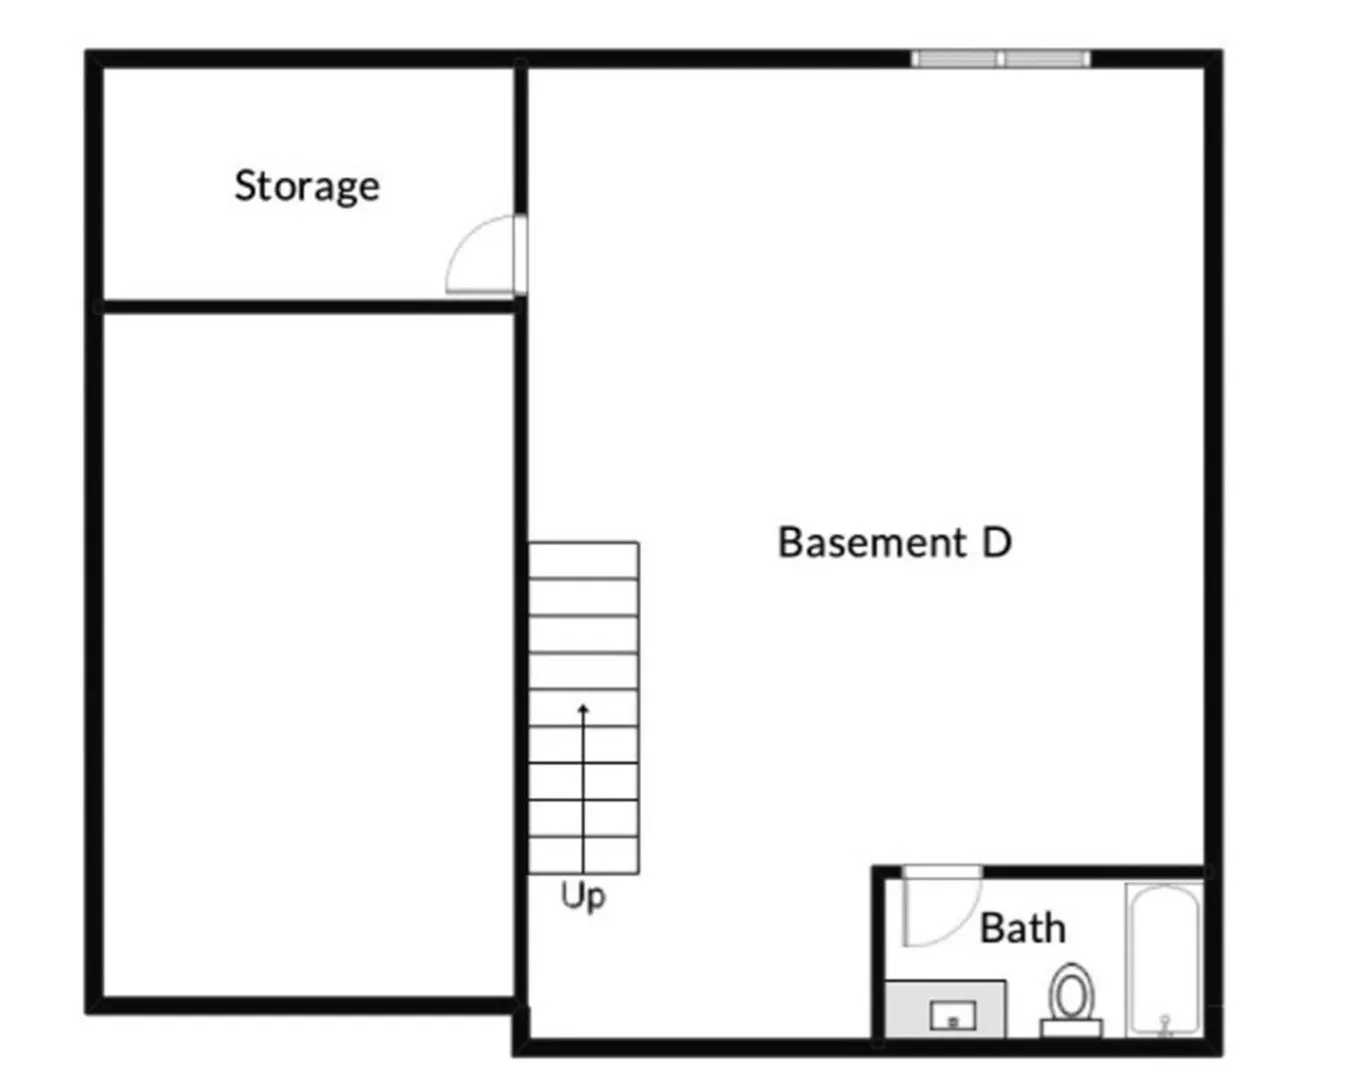
Experience modern living in this NEW custom-crafted townhome FOR RENT (6-12 month lease) in Bedford Center! Designed with today’s lifestyle in mind. From top-tier construction to impeccable attention to detail, this expansive and elegantly appointed living space exudes timeless beauty. Featuring hardwood floors throughout, Anderson Black Windows both inside and out, and 9-foot ceilings on the main floor, every corner reflects craftsmanship and quality. Enjoy the warmth and ambiance created by a designer electric fireplace and a custom kitchen with high-end appliances, stunning quartz countertops, and a center island. The dining area has a sliding glass door leading to the stone patio and fenced backyard. The primary suite offers a walk in closet with built-ins, and the primary bath is a sanctuary, featuring a frameless glass shower, porcelain tile shower, backsplash, plus double vanities with quartz countertops & premium Kohler fixtures. Three other bedrooms and a spacious loft provide plenty of space for your lifestyle. Heated 2-car garage provides an entrance to the mudroom with half bath. The lower level is nicely finished, including another half bathroom. Energy efficient heat and A/C too! NO Smoking, NO Pets. Good credit required. Shown by Appointment Only, thanks!
-
Highlights
- Heating: Electric, Forced Air, Heat Pump
- Property Class: Residential Lease
- Total Rooms: 8
- Year Built: 2025
- Parking Spots: 2
- Property Type: Attached (Townhouse/Rowhouse/Duplex)
- Unit Number: 202
- Status: Active
-
Additional Details
- Appliances: Disposal, Microwave, Washer, Dryer, ENERGY STAR Qualified Refrigerator, ENERGY STAR Qualified Dishwasher, Range Hood, Range
- Fireplaces: 1
- Interior Features: Bathroom - Full, Bathroom - Tiled With Tub & Shower, Closet/Cabinets - Custom Built, Bathroom - 3/4, Bathroom, Mud Room, High Speed Internet
- Year Built Details: Actual
- Exterior Features: Patio, Professional Landscaping, Sprinkler System, Screens, Fenced Yard
- Flooring: Hardwood, Flooring - Stone/Ceramic Tile
- SqFt Source: Unit Floor Plan
- Year Built Source: Owner
-
Amenities
- Community Features: Public Transportation, Shopping, Tennis Court(s), Park, Walk/Jog Trails, Stable(s), Medical Facility, Bike Path, Conservation Area, Highway Access, House of Worship, Public School
- Covered Parking Spaces: 1
-
Fees / Taxes
- Rental Fee Includes: Water, Sewer, Trash Collection, Snow Removal, Gardener
Similar Listings
Sold
12 Photos
Sold
9 Photos
Sold
42 Photos
Sold
7 Photos
Content © 2026 MLS Property Information Network, Inc. The information in this listing was gathered from third party resources including the seller and public records.
Listing information provided courtesy of Compass.
MLS Property Information Network, Inc. and its subscribers disclaim any and all representations or warranties as to the accuracy of this information.