
Sold!
$360,000
2
Beds
1
Bath
1,018
Living Area
-
Property Description
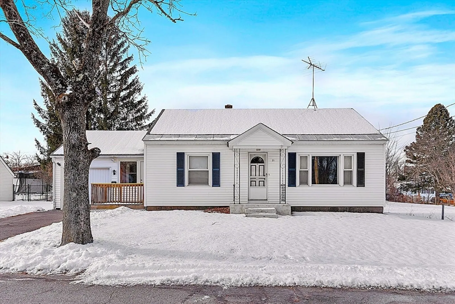
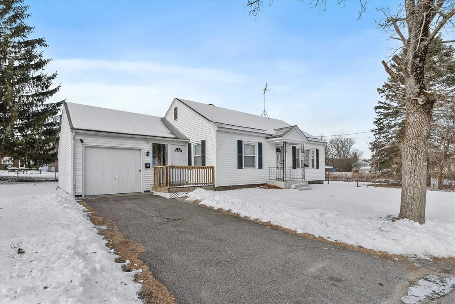
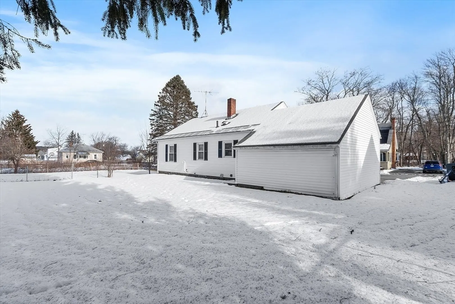
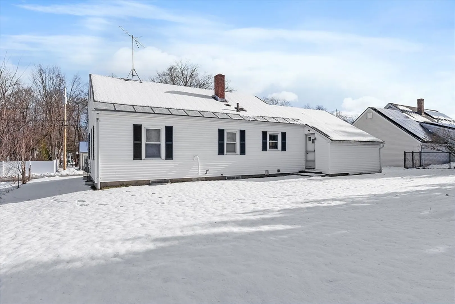
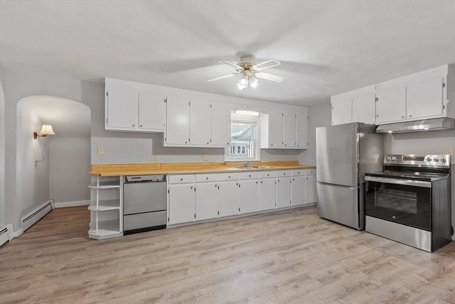
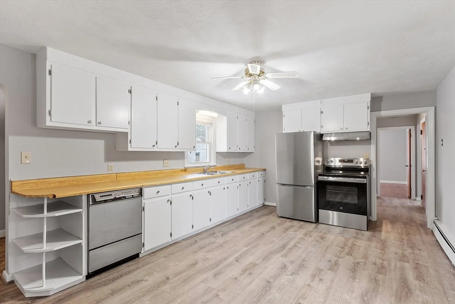
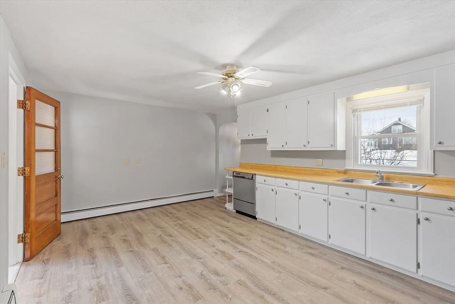
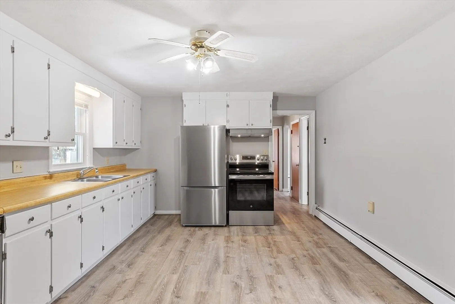
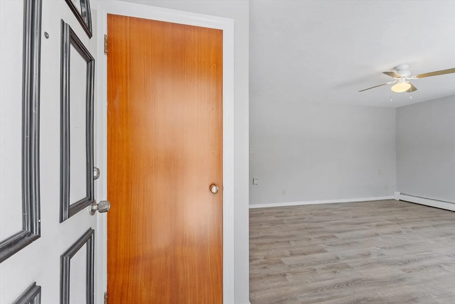
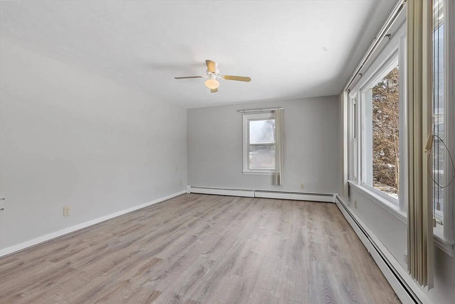
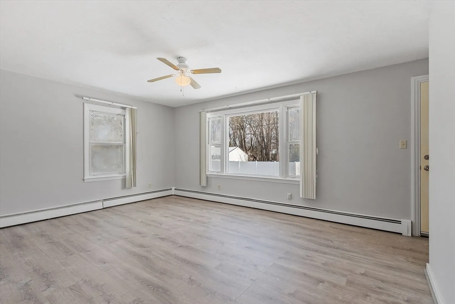
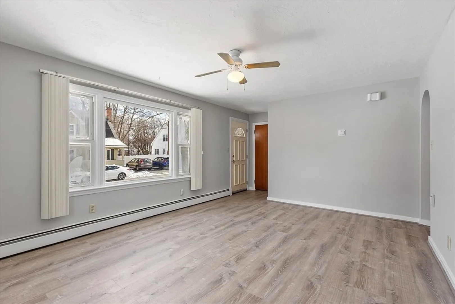
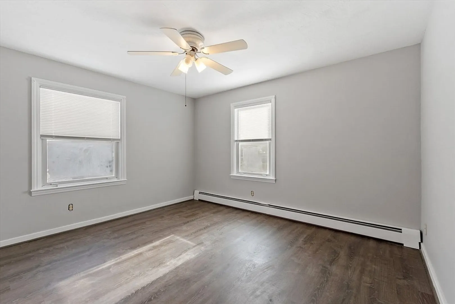
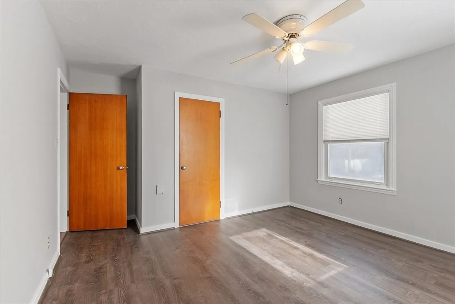
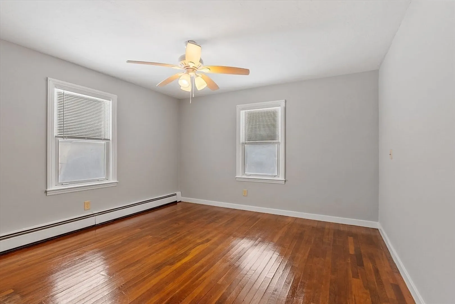
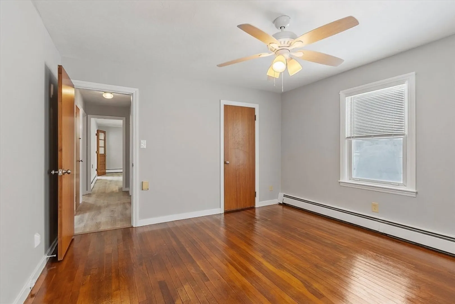
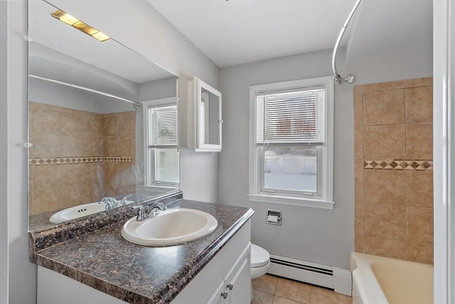
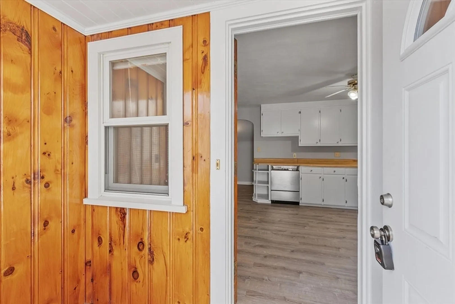
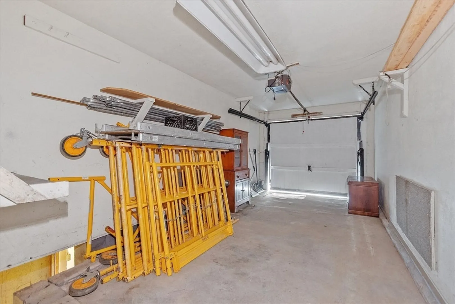
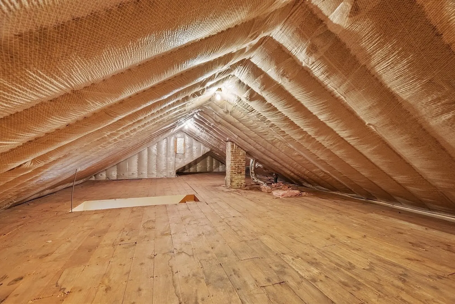
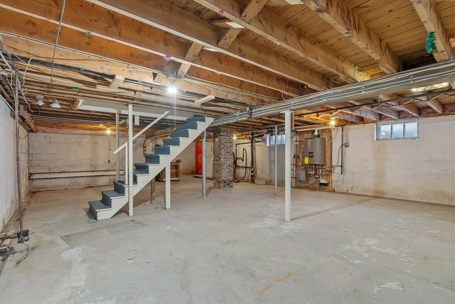
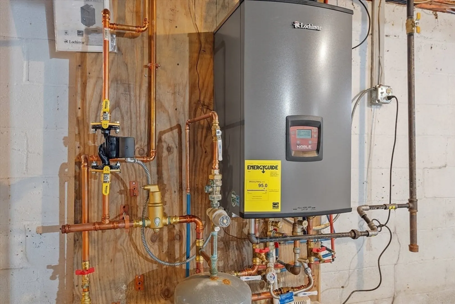
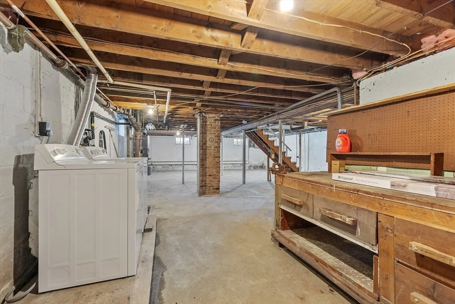
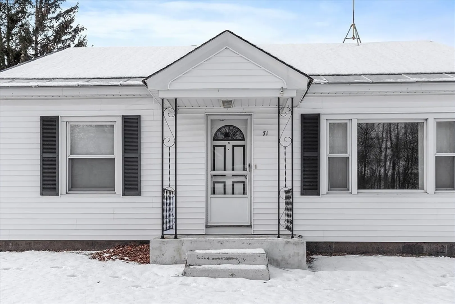
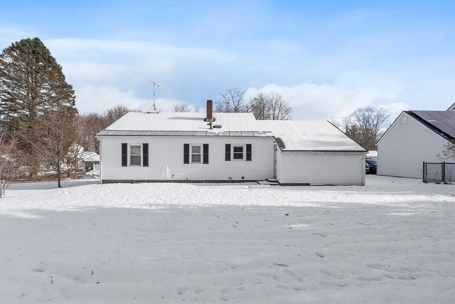
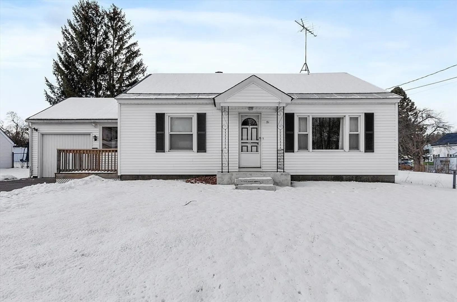
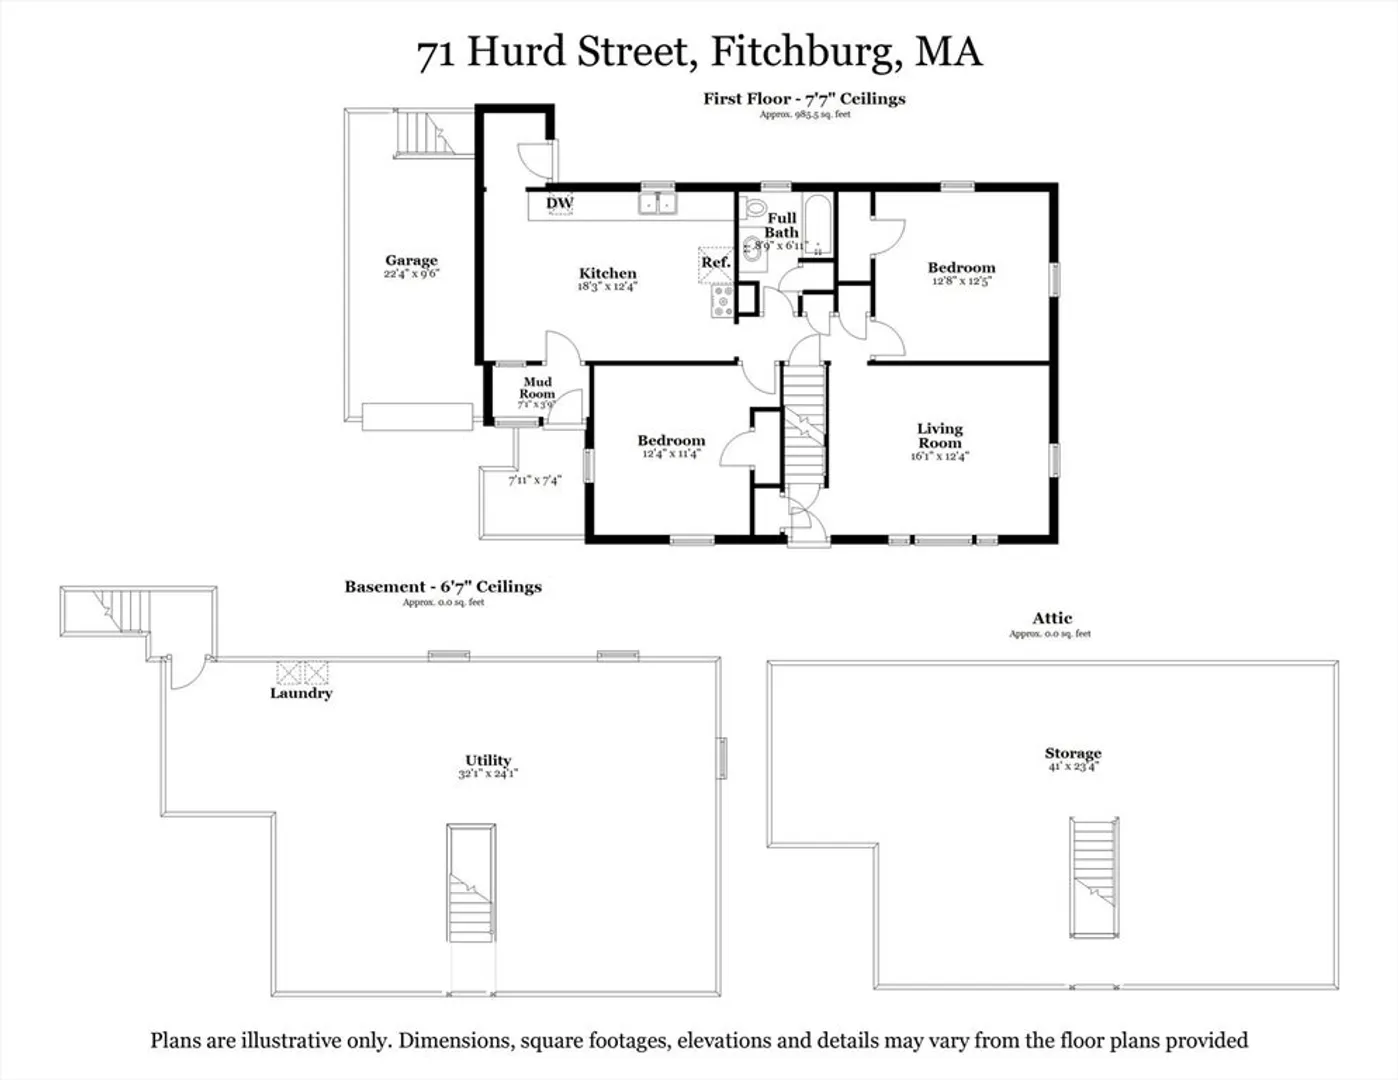
Price adjustment + BONUS closing cost credit of $5,000. Charming ranch-style home featuring 4 rooms, 2 bedrooms, 1 full bath, a 1-car garage. This move-in ready home boasts newer vinyl plank flooring, a modern wall-mounted natural gas boiler, and fresh interior paint. The spacious eat-in kitchen comes with a new stove and fridge, while the oversized living room offers a picture window and access to a walk-up attic. Two well-sized bedrooms and a full bath with tiled surround, linen closet, and tiled floor add to the comfort. There’s potential for extra living space in the unfinished basement or attic. Enjoy the fun, level backyard, low-maintenance vinyl siding, and convenient location near shopping, Oak Hill Country Club, and commuter routes. A wonderful place to call home—come take a look!.
-
Highlights
- Area: Fitchburg
- Parking Spots: 3
- Property Type: Single Family Residence
- Total Rooms: 4
- Status: Closed
- Heating: Baseboard, Natural Gas
- Property Class: Residential
- Style: Ranch
- Year Built: 1950
-
Additional Details
- Appliances: Gas Water Heater, Tankless Water Heater, Range, Dishwasher, Refrigerator, Washer, Dryer
- Construction: Frame
- Flooring: Hardwood
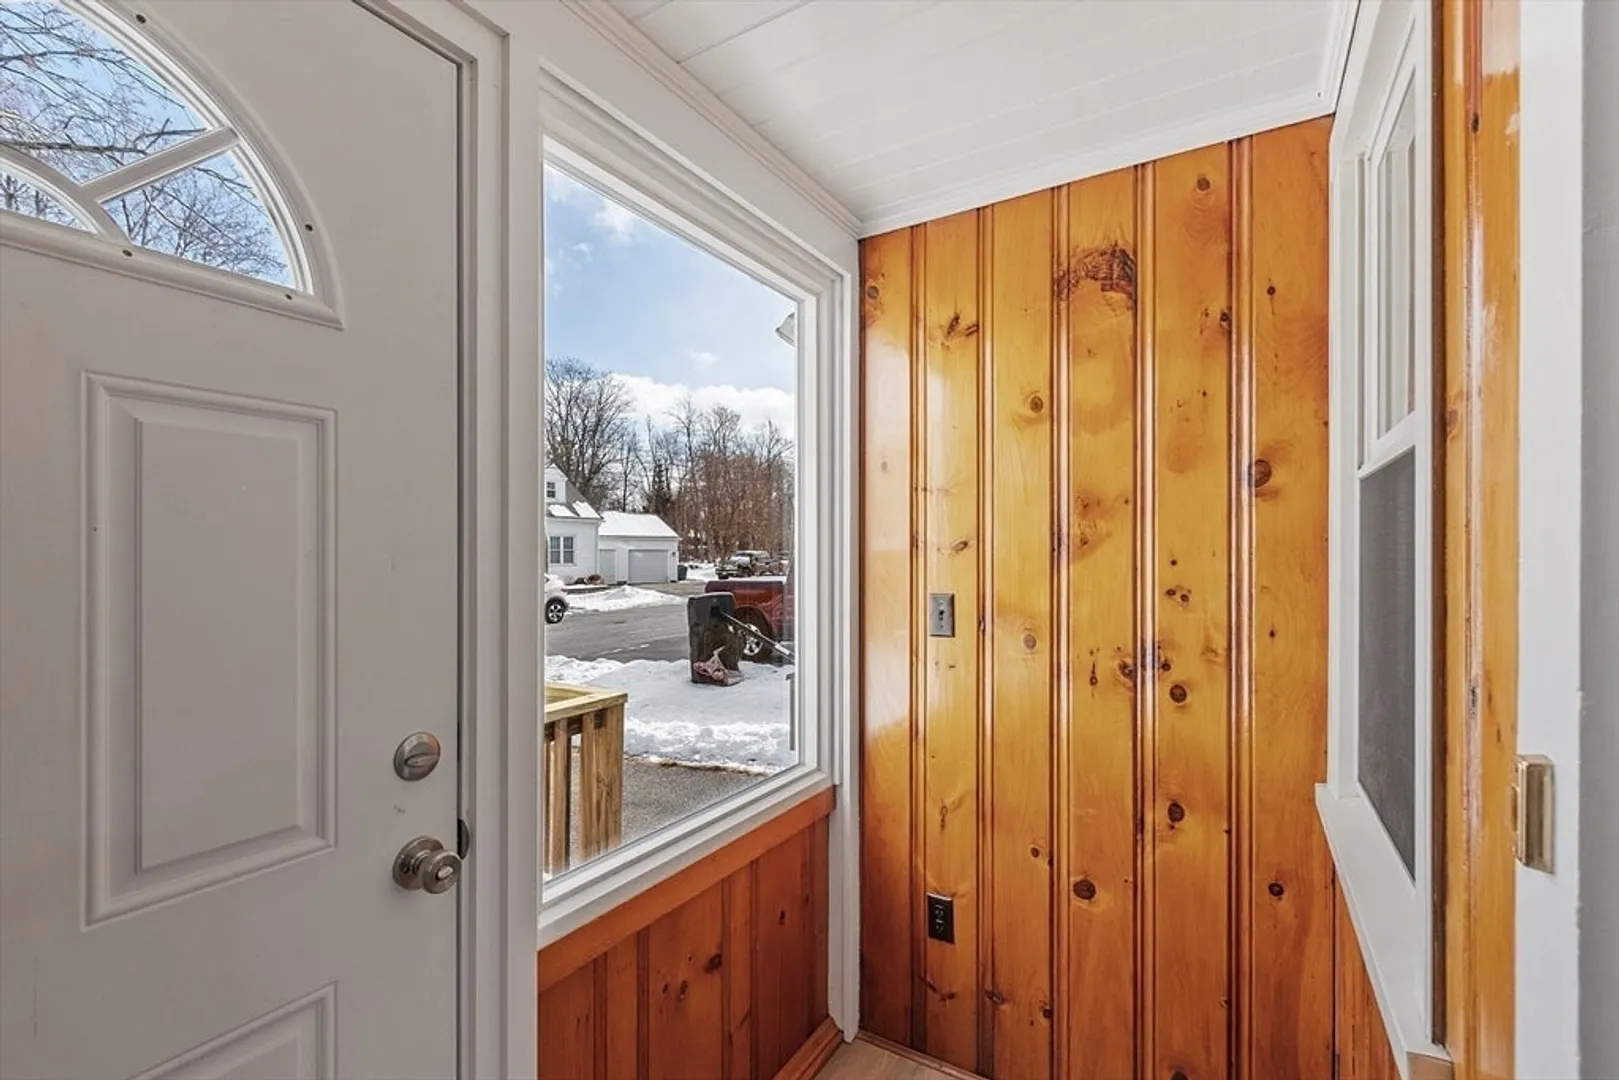
- Interior Features: Mud Room, Walk-up Attic
- Road Frontage Type: Public
- SqFt Source: Public Record
- Year Built Source: Public Records
- Basement: Full, Walk-Out Access, Interior Entry, Garage Access, Concrete, Unfinished
- Exterior Features: Deck - Wood, Rain Gutters, Garden
- Foundation: Block
- Lot Features: Level
- Roof: Shingle
- Year Built Details: Actual
- Zoning: Ra
-
Amenities
- Community Features: Shopping, Park, Golf, Highway Access
- Parking Features: Attached, Paved Drive, Off Street, Paved
- Covered Parking Spaces: 1
-
Utilities
- Electric: Circuit Breakers
- Water Source: Public
- Sewer: Public Sewer
-
Fees / Taxes
- Assessed Value: $300,900
- Taxes: $4,065
- Tax Year: 2025
Similar Listings
Sold
42 Photos
Sold
21 Photos
Sold
40 Photos
Sold
21 Photos
Content © 2026 MLS Property Information Network, Inc. The information in this listing was gathered from third party resources including the seller and public records.
Listing information provided courtesy of The Neighborhood Realty Group.
MLS Property Information Network, Inc. and its subscribers disclaim any and all representations or warranties as to the accuracy of this information.
