
22 Plymouth St
$419,900
3
Beds
1
Bath
1,794
Sqft
- Request Info
- Call
- Save
-
More
- Mortgage Calculator

Property Tools
$419,900
3
Beds
1
Bath
1,794
Living Area
-
Property Description
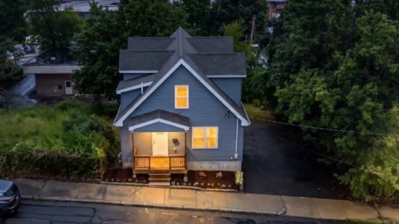
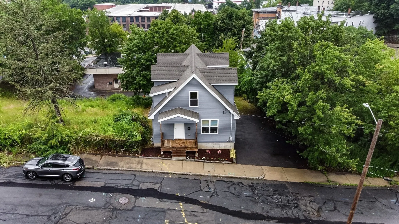
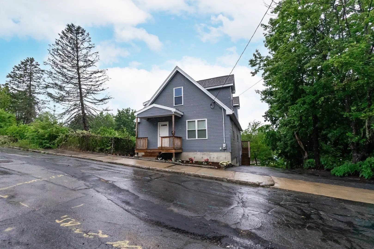
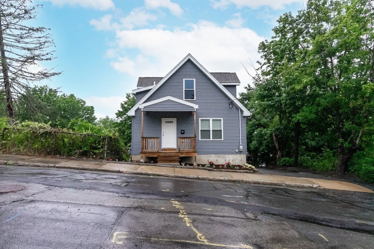
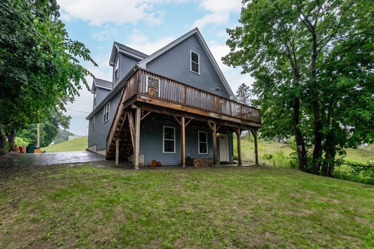
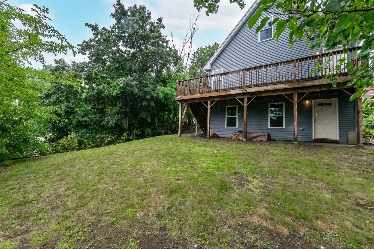
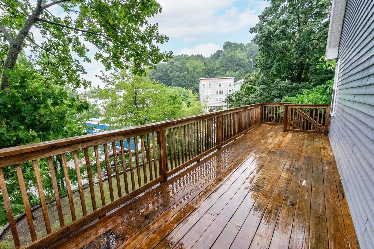
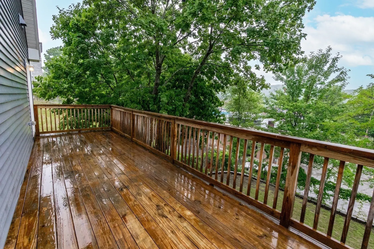
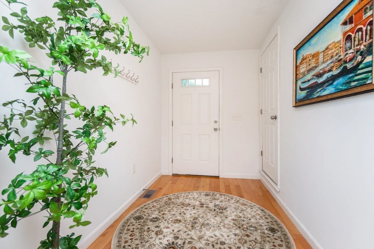
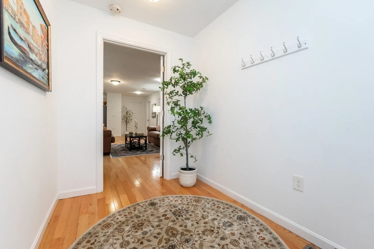
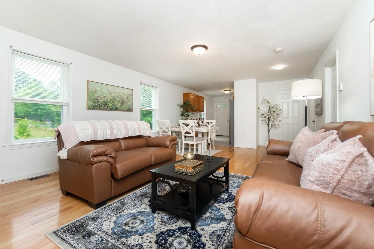
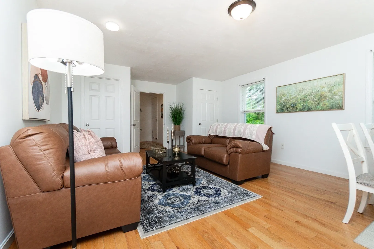
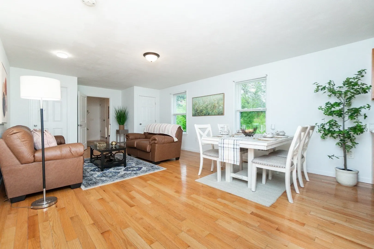
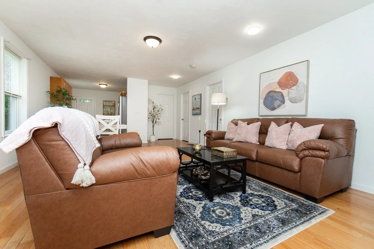
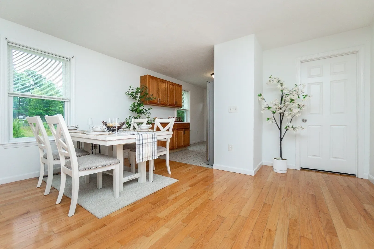
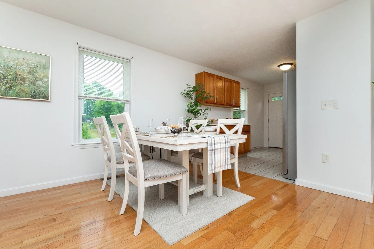
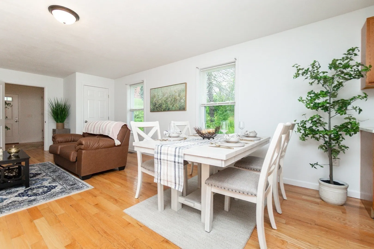
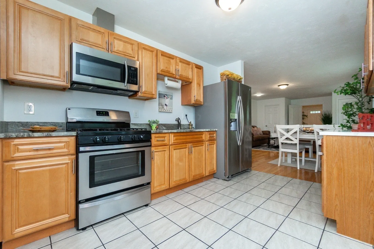
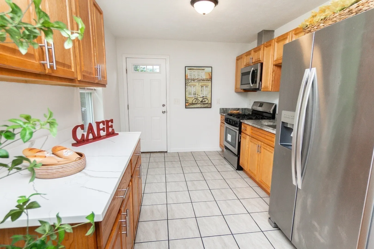
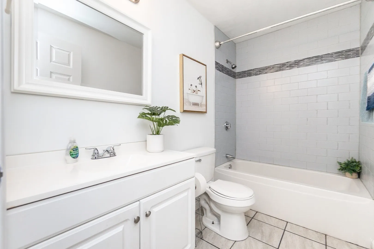
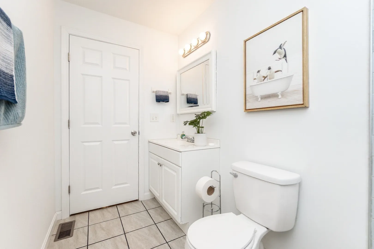
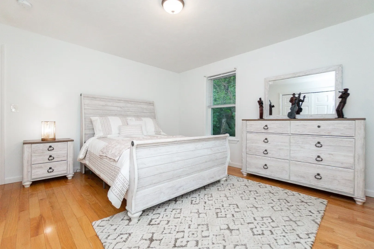
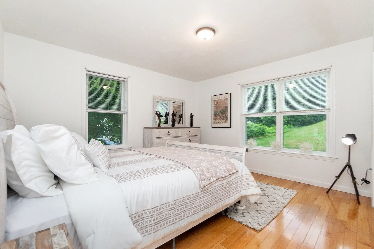
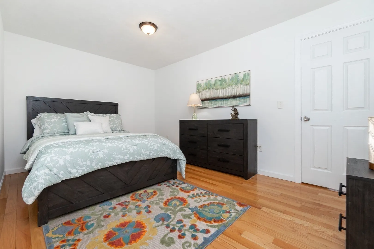
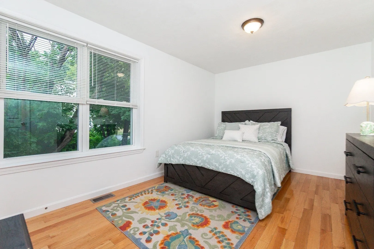
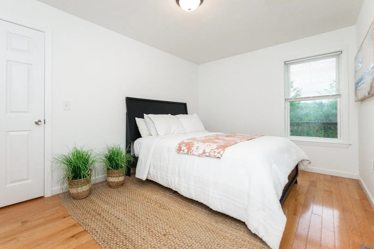
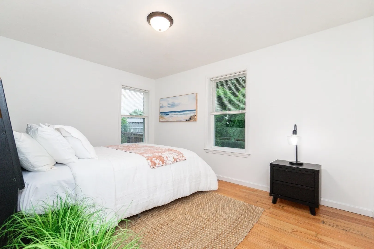
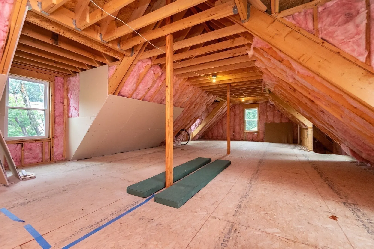
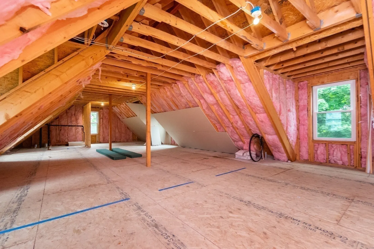
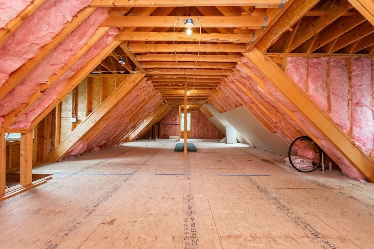
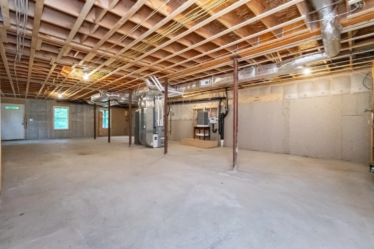
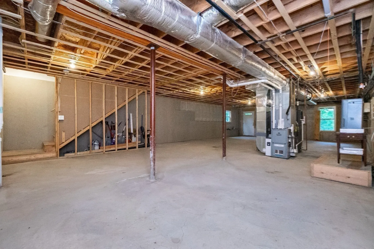
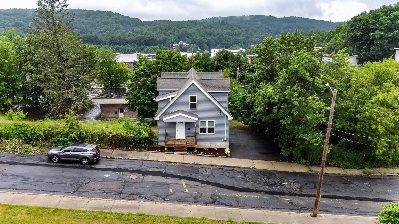
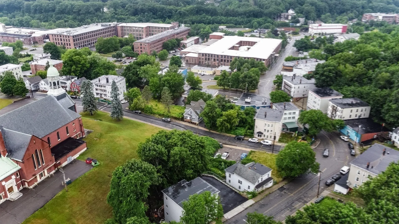
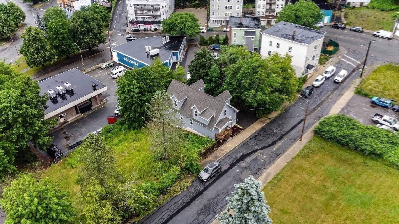
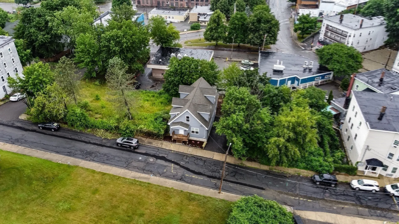
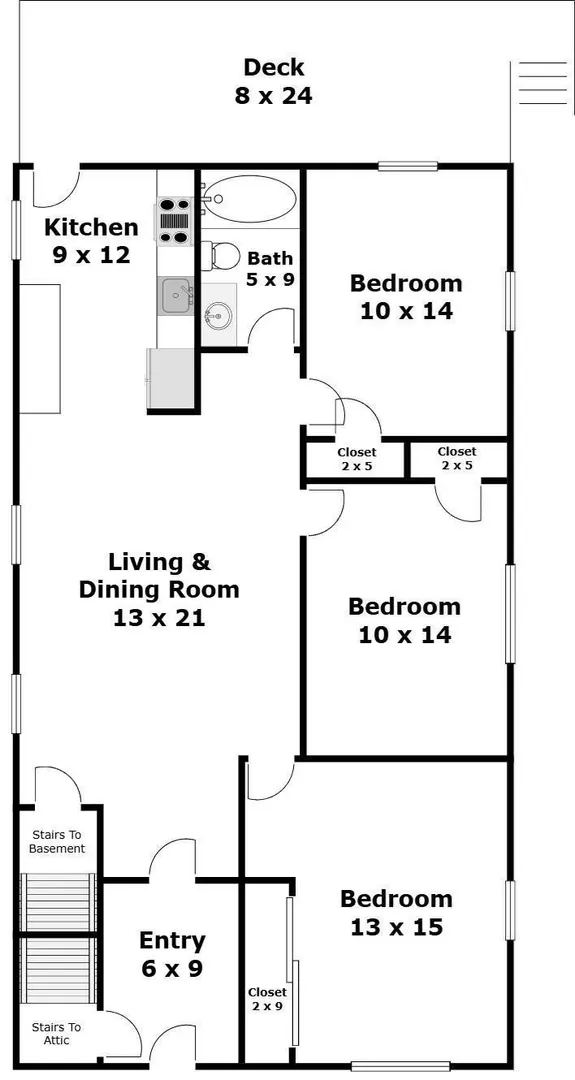
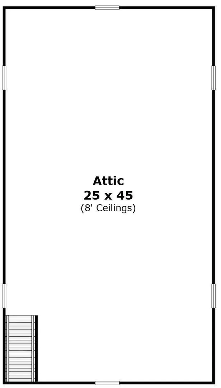
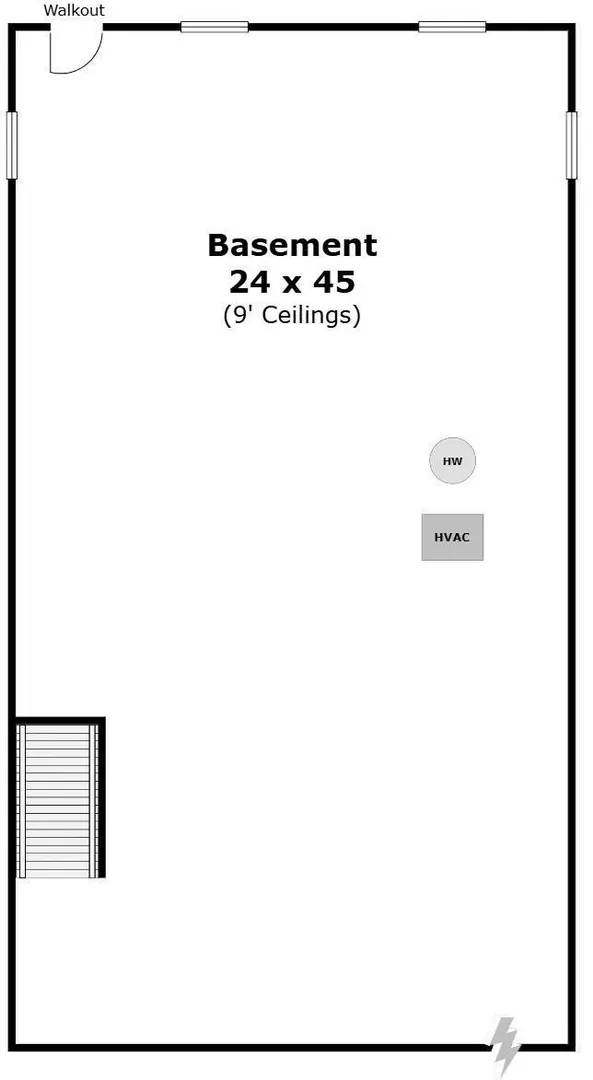
Here is your opportunity to own this centrally located Turnkey newer (2019) construction home! With an appealing open concept living room, dining and kitchen, the home features three sizable bedrooms, lovely hardwood floors, and windows galore streaming in abundant natural light. Freshly painted, with a newer roof, windows, electrical, plumbing, central heating and cooling, there is little to do but unpack! The large walkout basement and the expansive second level offer the potential to substantially increase your living space and may already be primed for adding an ADU! The large rear deck overlooking the fenced in yard is perfect for entertaining or simply taking in the outdoors and there is ample off-street parking. Located just minutes from Rt 2, the home is a short hop to downtown, FSU, MWCC, Coggshall Park and other outdoor venues, restaurants, grocers and medical facilities and choices of public, charter, private or vocational schools. It’s the total package, make it yours!
-
Highlights
- Cooling: Central Air
- Parking Spots: 3
- Property Type: Single Family Residence
- Total Rooms: 5
- Status: Active
- Heating: Forced Air, Baseboard, Natural Gas
- Property Class: Residential
- Style: Cape
- Year Built: 2019
-
Additional Details
- Appliances: Gas Water Heater, Range, Microwave, Refrigerator
- Construction: Frame
- Flooring: Hardwood
- Foundation Area: 999999
- Lot Features: Other
- Roof: Shingle
- Year Built Details: Actual
- Zoning: Nb
- Basement: Full, Walk-Out Access, Interior Entry, Concrete, Unfinished
- Exterior Features: Porch, Deck, Patio
- Foundation: Concrete Perimeter
- Interior Features: Entrance Foyer
- Road Frontage Type: Public
- SqFt Source: Public Record
- Year Built Source: Public Records
-
Amenities
- Community Features: Public Transportation, Shopping, Park, Medical Facility, Laundromat, Highway Access, House of Worship, Public School
- Parking Features: Off Street, Paved
-
Utilities
- Electric: 220 Volts, Circuit Breakers
- Water Source: Public
- Sewer: Public Sewer
-
Fees / Taxes
- Assessed Value: $374,800
- Taxes: $5,064
- Tax Year: 2025
Similar Listings
Sold
38 Photos
Sold
27 Photos
Sold
42 Photos
Sold
NEW CONSTRUCTION
37 Photos
Content © 2026 MLS Property Information Network, Inc. The information in this listing was gathered from third party resources including the seller and public records.
Listing information provided courtesy of Century 21 North East.
MLS Property Information Network, Inc. and its subscribers disclaim any and all representations or warranties as to the accuracy of this information.