
Sold!
$1,369,000
4
Beds
2/1
Baths
3,005
Living Area
-
Property Description
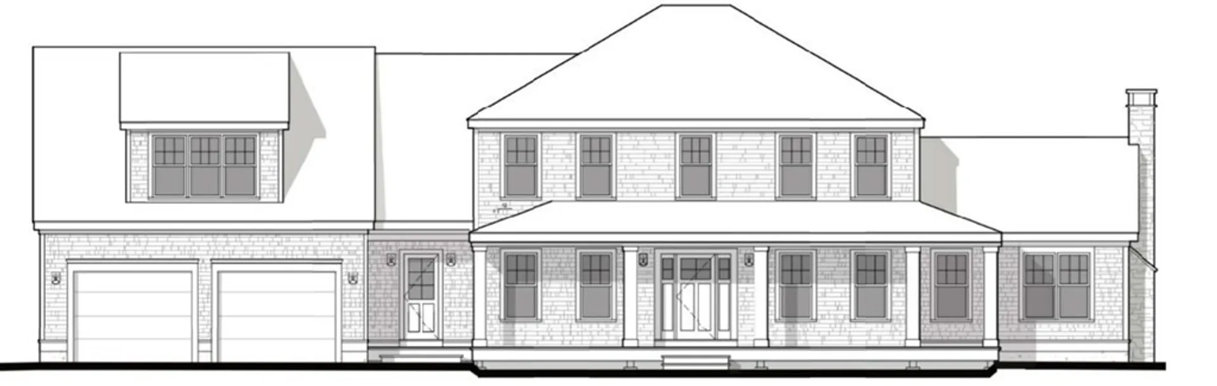
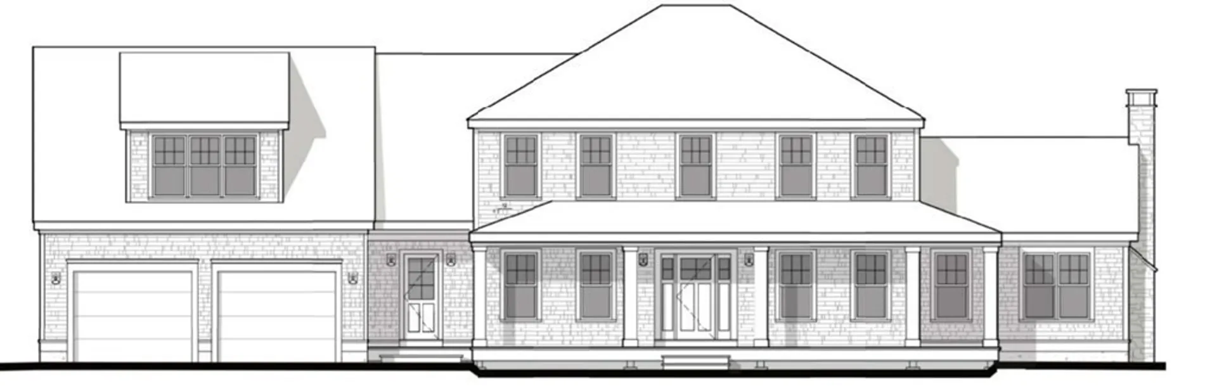
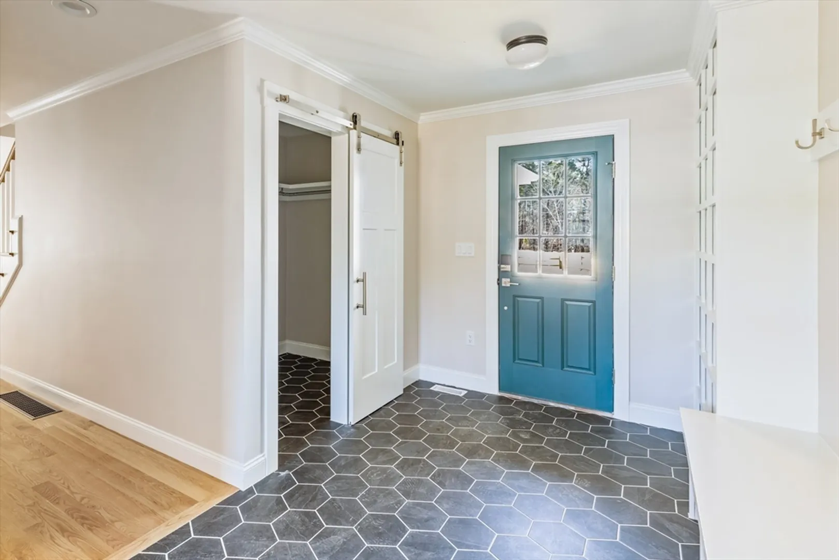
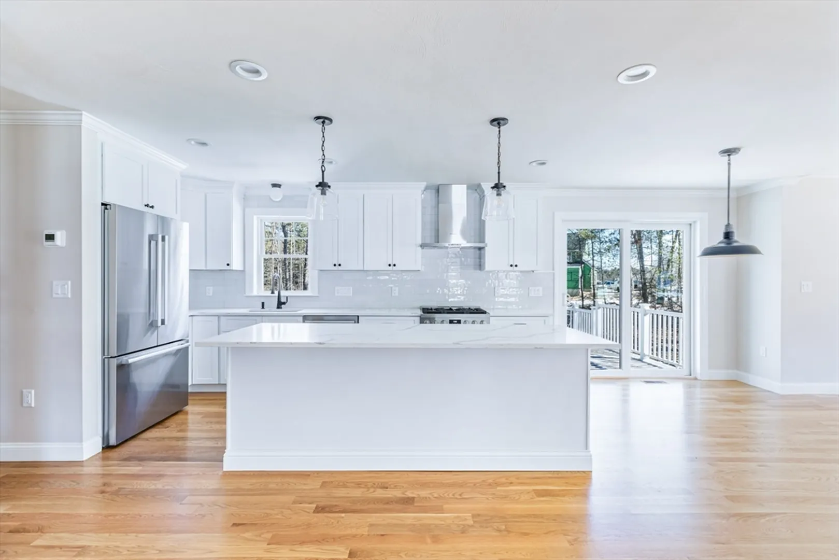
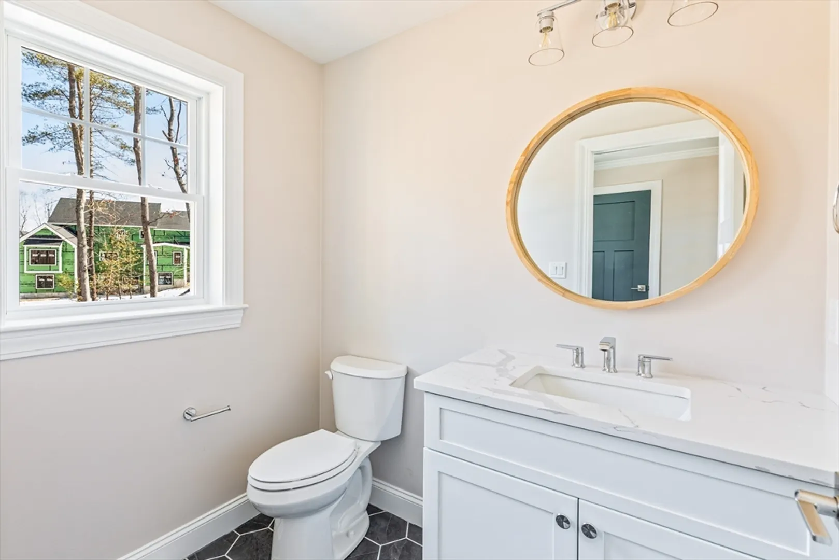
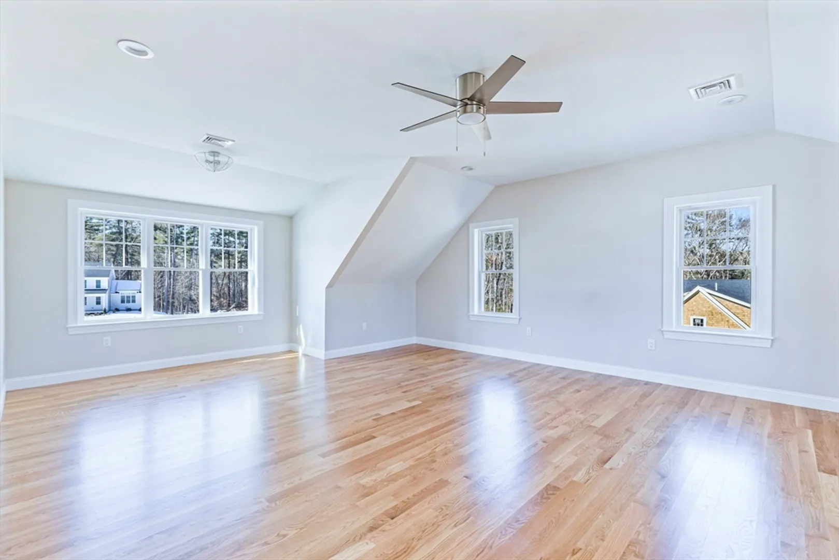
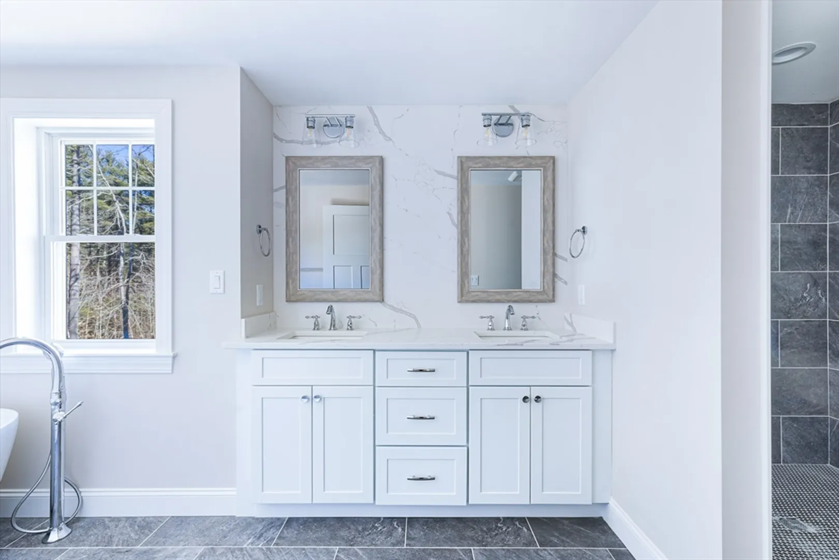
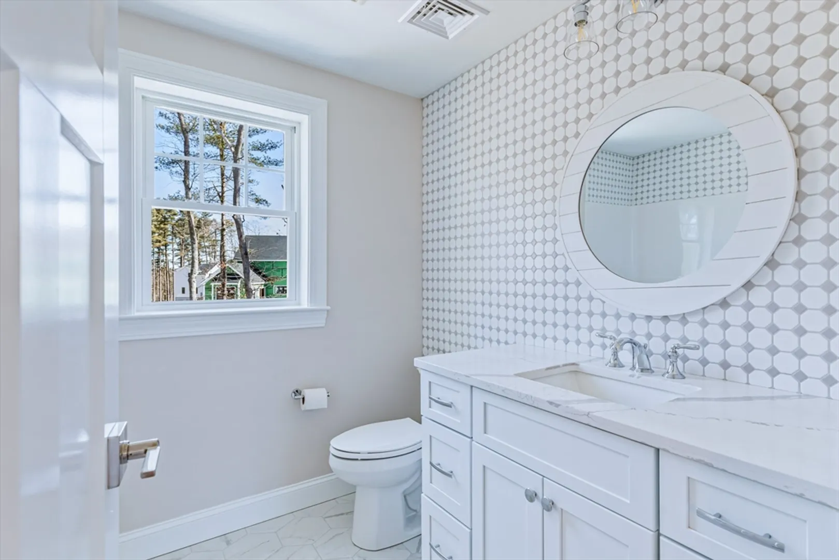
This brand-new single-family home is permitted and under construction in the new lovely 9-home cul-de-sac neighborhood in Hanover, MA! 4-bedroom, 2.5-bathroom hip-roof colonial, covered front porch, mudroom entry, and two car garage. Open concept first floor living area, Family Room with a gas fireplace, custom kitchen with a dining room eat-in space, tile & trim accent walls available, hardwood floors, shaker-style cabinets, first floor study, second floor laundry room, mudroom with custom built-ins, and much more. A limited number of properties are left at the beautiful Oakland Estates neighborhood!
-
Highlights
- Cooling: Central Air
- Parking Spots: 6
- Property Type: Single Family Residence
- Total Rooms: 11
- Status: Closed
- Heating: Central, Forced Air
- Property Class: Residential
- Style: Colonial, Shingle
- Year Built: 2023
-
Additional Details
- Appliances: Electric Water Heater
- Construction: Frame
- Fireplaces: 1
- Foundation: Concrete Perimeter
- Lot Features: Cleared
- Roof: Shingle
- Year Built Source: Builder
- Basement: Full
- Exterior Features: Porch, Deck - Composite, Rain Gutters, Professional Landscaping
- Flooring: Wood, Tile
- Interior Features: Study
- Road Frontage Type: Private Road
- Year Built Details: To Be Built, Under Construction
- Zoning: R
-
Amenities
- Community Features: Shopping, Highway Access, House of Worship, Private School, Public School
- Parking Features: Attached, Paved Drive
- Covered Parking Spaces: 2
-
Utilities
- Electric: 200+ Amp Service
- Water Source: Public
- Sewer: Private Sewer
-
Fees / Taxes
- Assessed Value: $244,900
- Compensation Based On: Gross/Full Sale Price
- HOA: Yes
- Tax Year: 2023
- Buyer Agent Compensation: 2%%
- Facilitator Compensation: 2%%
- Home Warranty: 1
- Taxes: $3,303
Similar Listings
Sold
NEW CONSTRUCTION
1 Photo
Sold
42 Photos
Sold
42 Photos
Sold
42 Photos
Content © 2026 MLS Property Information Network, Inc. The information in this listing was gathered from third party resources including the seller and public records.
Listing information provided courtesy of Lamacchia Realty, Inc..
MLS Property Information Network, Inc. and its subscribers disclaim any and all representations or warranties as to the accuracy of this information.
