
448 River Street
$1,195,000
4
Beds
3/1
Baths
2,877
Sqft
- Request Info
- Call
- Save
-
More
- Mortgage Calculator

Property Tools
$1,195,000
4
Beds
3/1
Baths
2,877
Living Area
-
Property Description
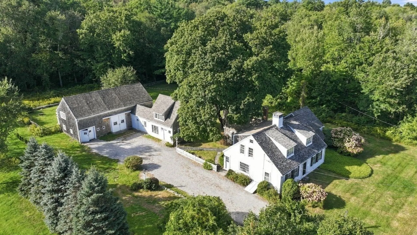
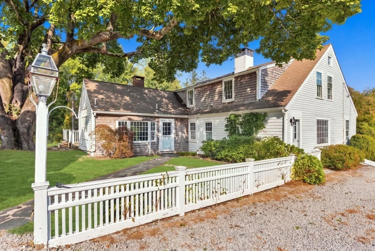
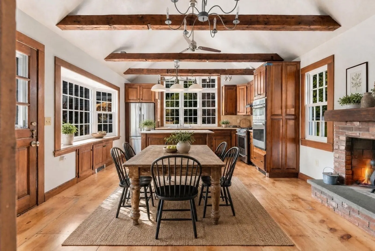
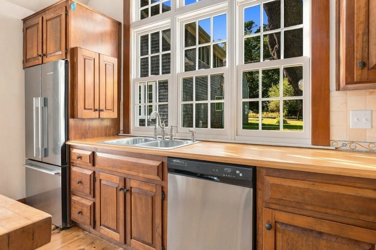
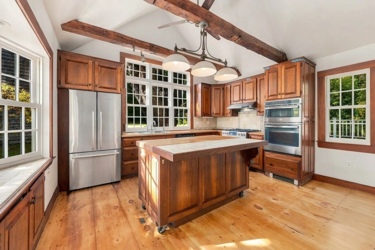
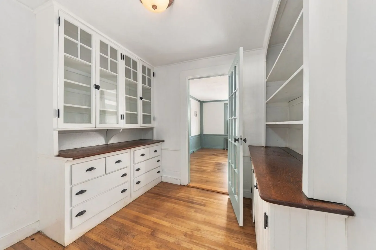
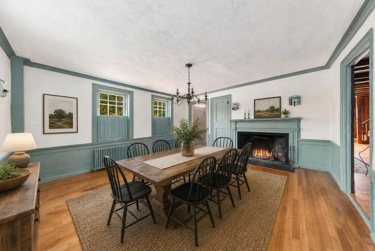
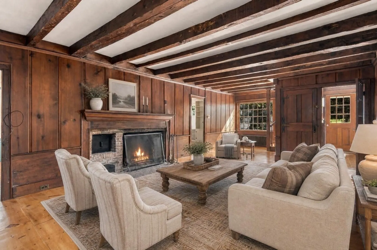
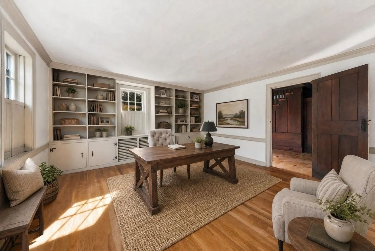
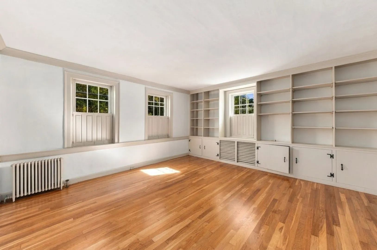
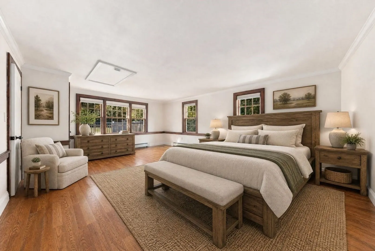
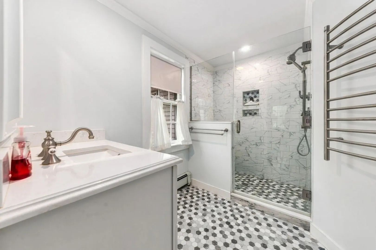
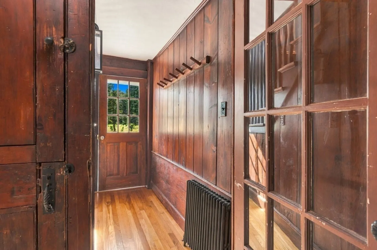
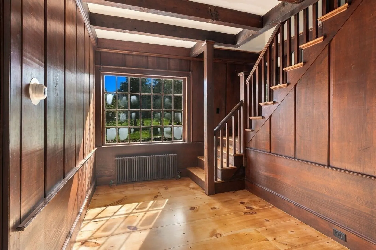
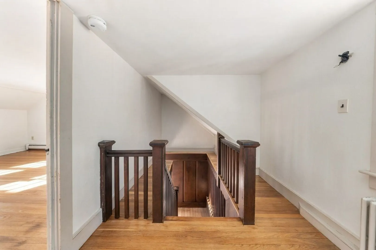
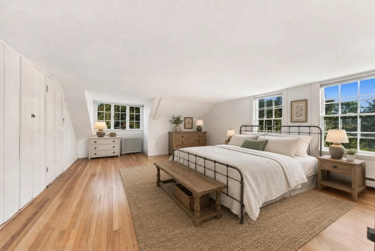
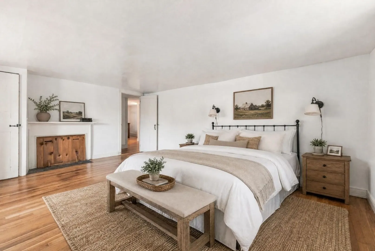
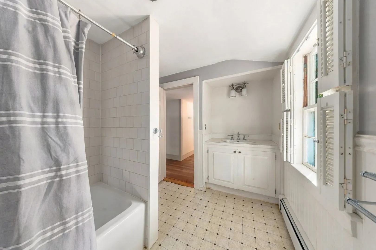
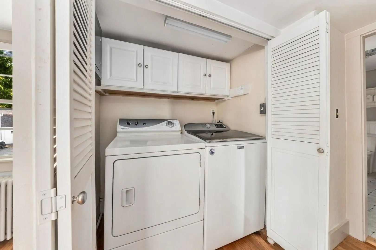
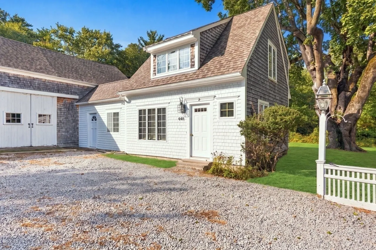
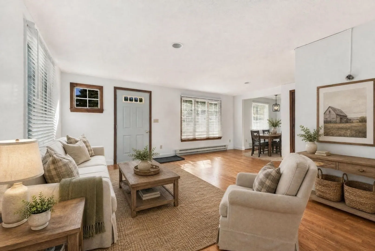
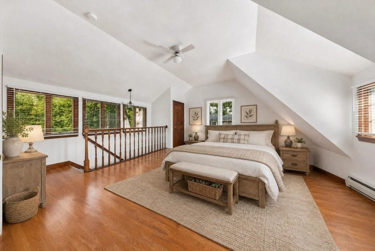
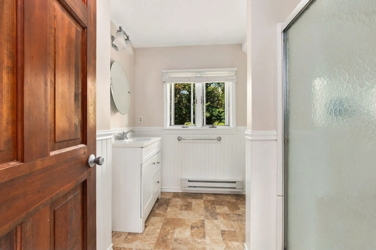
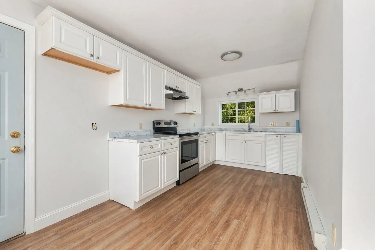
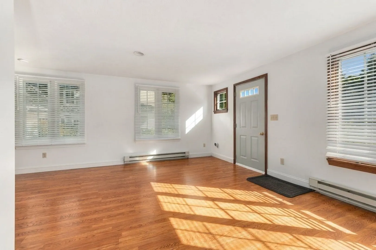
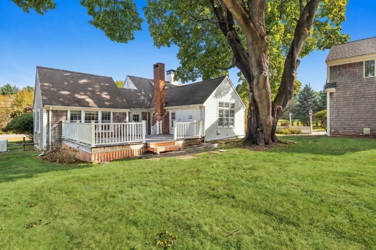
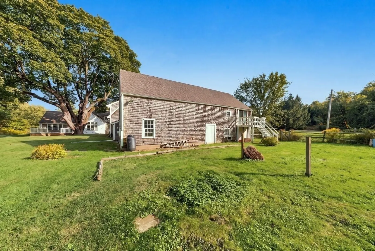
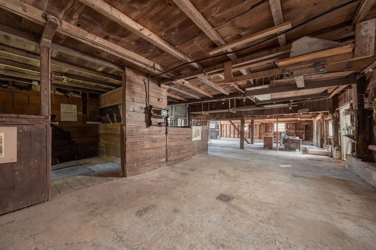
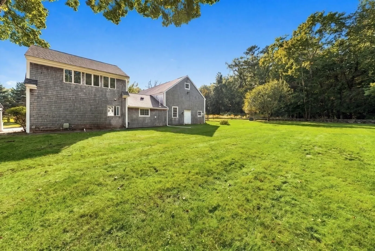
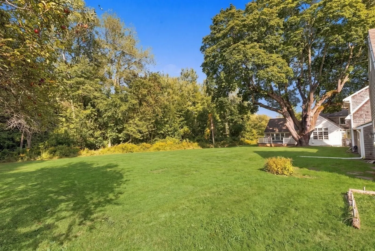
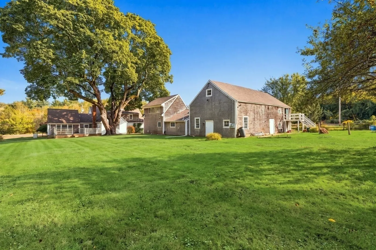
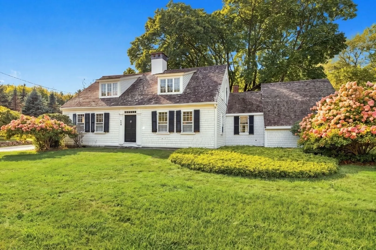
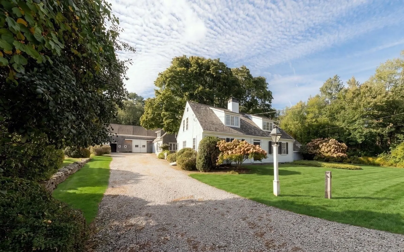
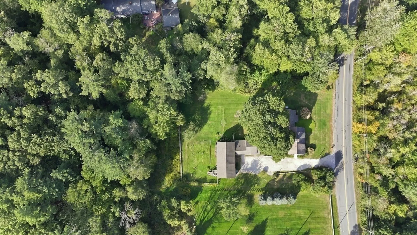
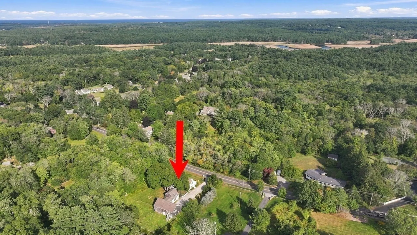
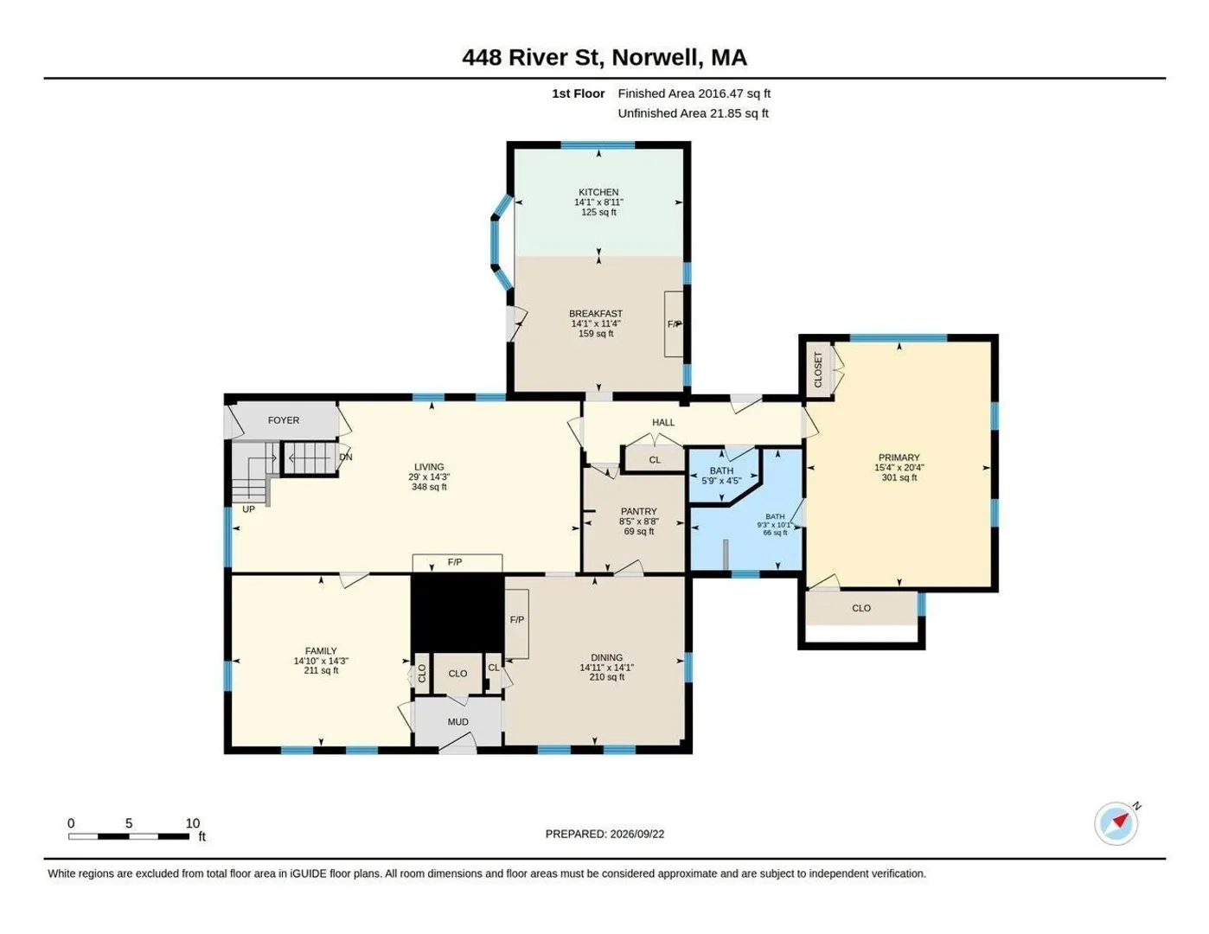
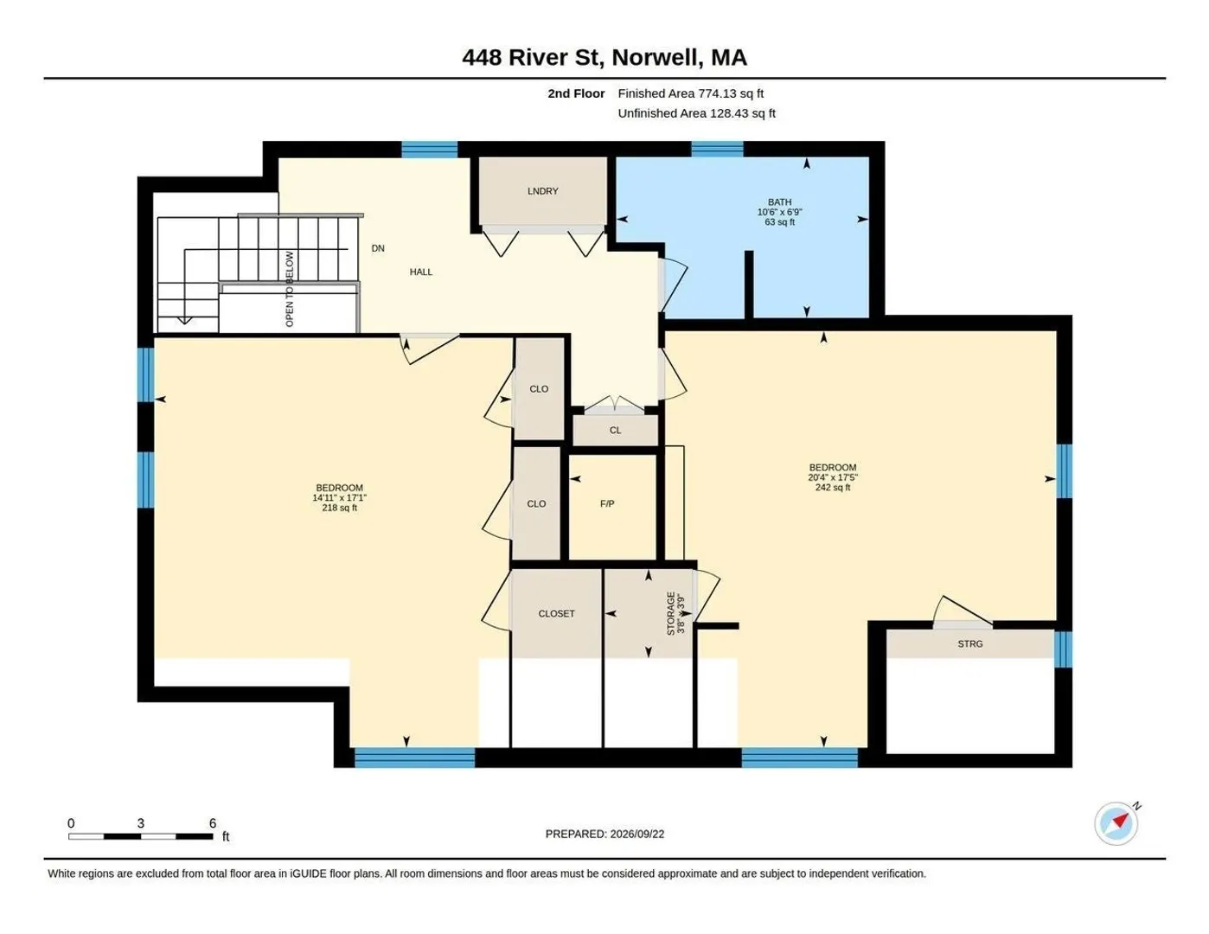
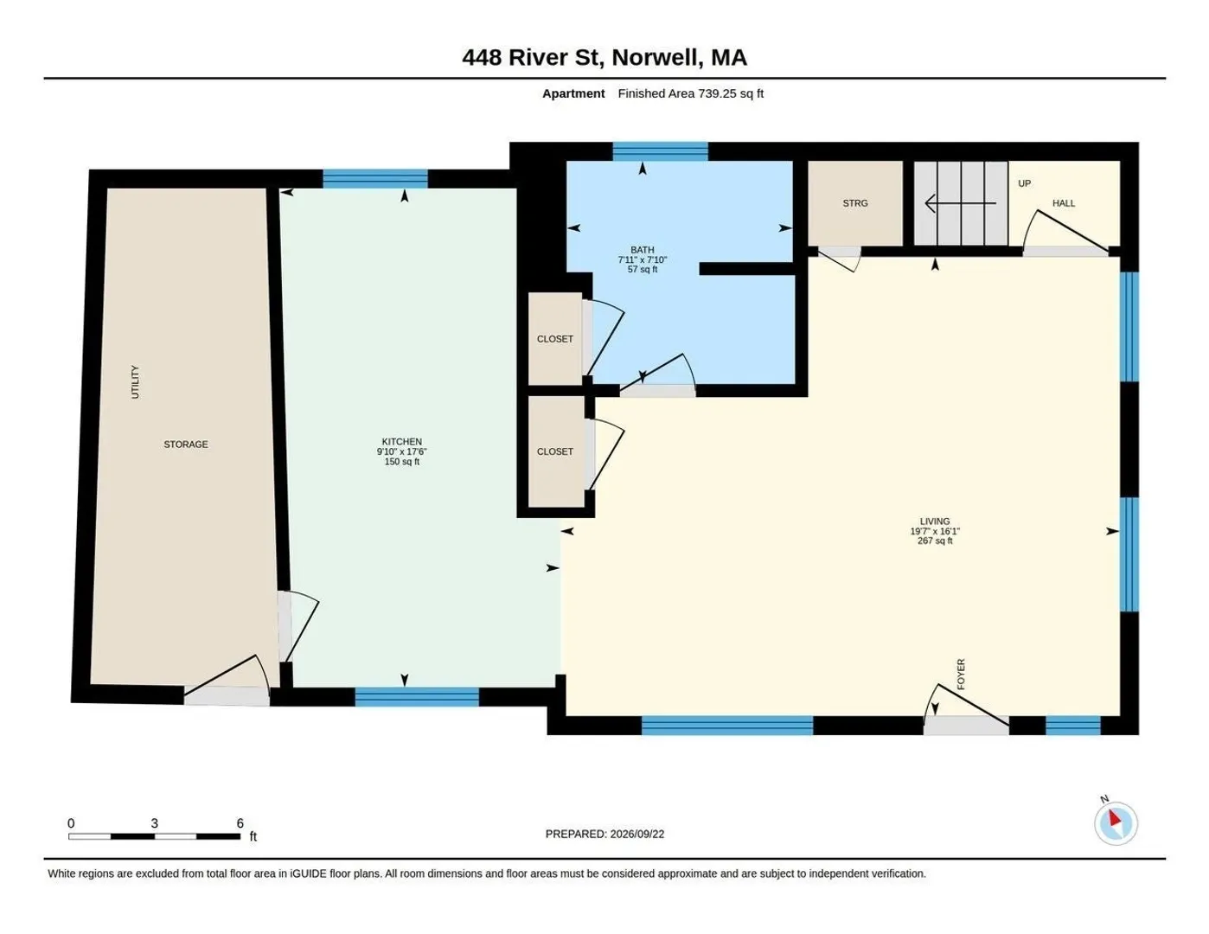
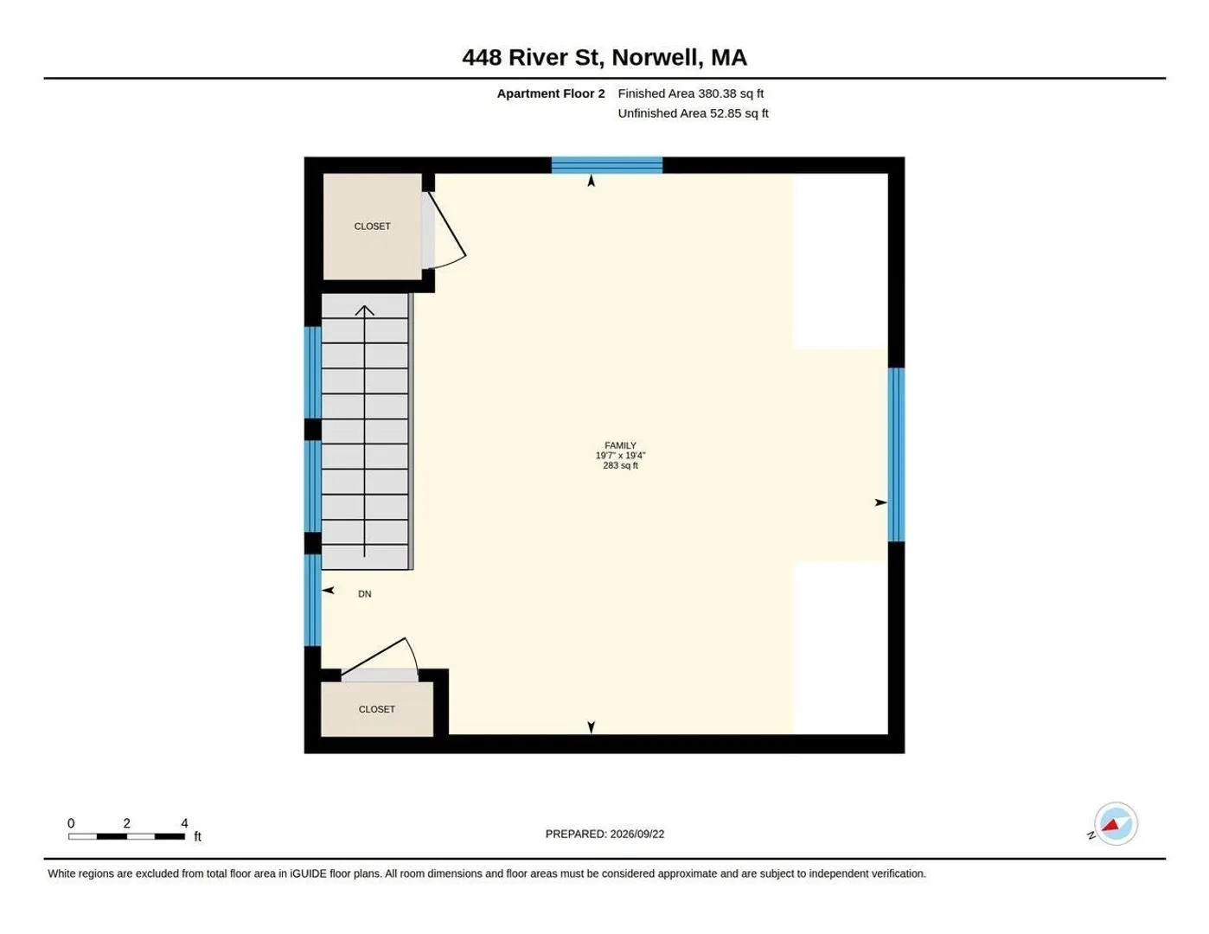
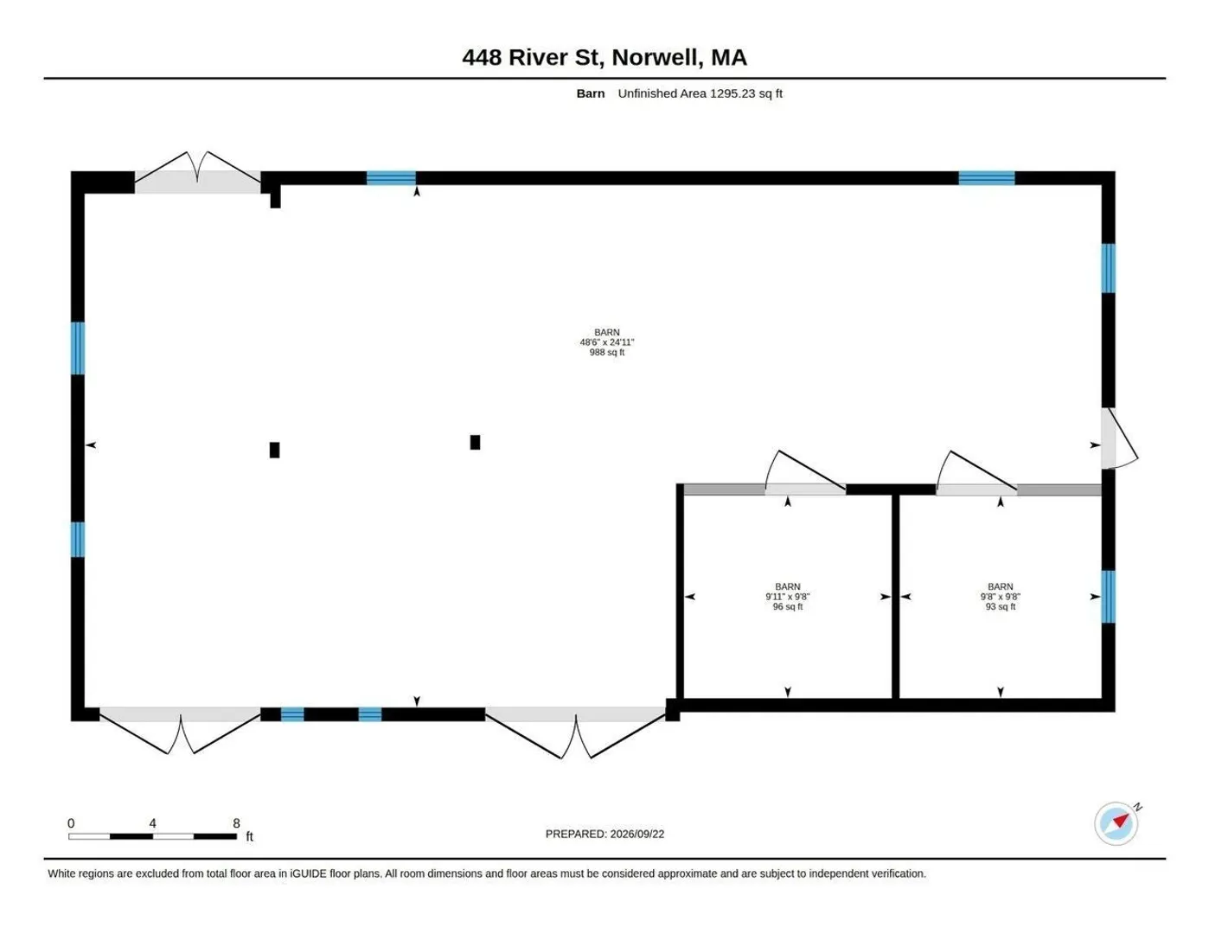
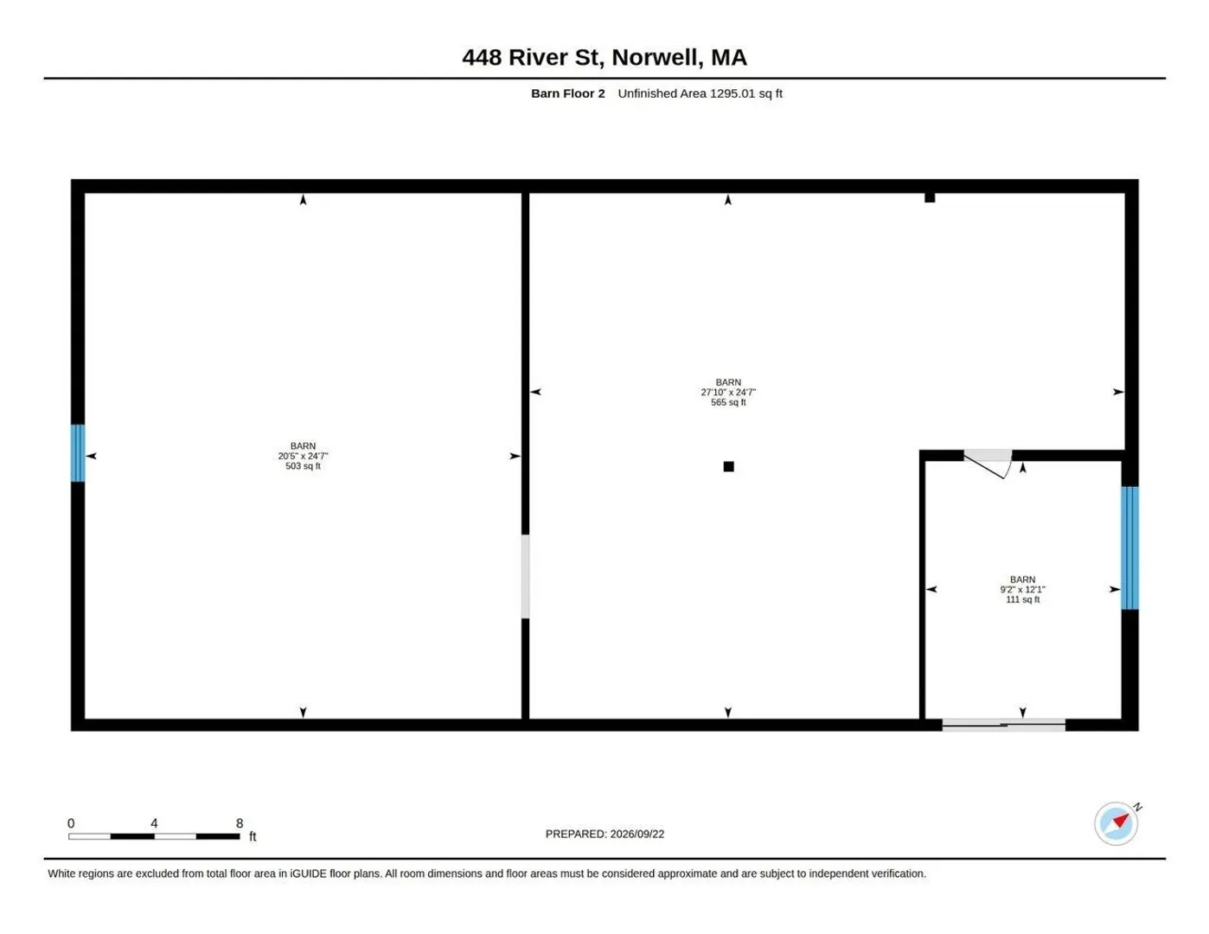
With its beautiful curb appeal and one of Norwell's loveliest settings, 448 River Street has long been a home people admire as they pass by. Set behind stone walls on one of Norwell’s most beautiful roads, this three-bedroom, two-and-a-half-bath antique Cape sits on a large, level lot alongside a detached one-bedroom, one-bath apartment and truly majestic 2-story barn. Together, they offer room for guests, extended family, rental income, hobbies and whatever comes next. Inside the main home, rich wide-pine floors, beautiful built-ins and fireplaces create a warm sense of character. Gather around the impressive hearth fireplace in the spacious family room, host dinner in the formal dining room or relax in the inviting front sitting room. A charming butler’s pantry connects the dining room to the first-floor living spaces. The sunlit kitchen features an island and Marvin Integrity windows overlooking the grounds, while a large deck off the back of the house offers space to enjoy the outdoors. The first-floor primary suite looks out to the backyard and includes a sparkling, renovated full bath. Upstairs, two bedrooms, a full bath and laundry complete the main home. Bring your vision to the remaining spaces while preserving the details that make this home special. A whole-house generator offers peace of mind, and a new four-bedroom, Title 5-approved septic system will be installed. The detached 2-story apartment includes its own kitchen, full bath and laundry, with a history of rental use—ideal for guests, extended family or additional income. The majestic barn offers garage space, stalls and storage below, with second-floor potential for an office, studio or creative retreat. Enjoy a setting that feels worlds away, yet is close to Norwell’s top-rated schools, the North River, walking trails, routes into Boston and the coast. With its memorable setting, beautiful details and exceptional versatility, 448 River Street is ready for its next chapter.
-
Highlights
- Acres: 1
- Parking Spots: 16
- Property Type: Single Family Residence
- Total Rooms: 10
- Status: Active
- Heating: Central
- Property Class: Residential
- Style: Cape, Antique
- Year Built: 1746
-
Additional Details
- Appliances: Electric Water Heater, Water Heater, Oven, Washer, Dryer, Range Hood
- Construction: Frame, Post & Beam
- Fireplaces: 3
- Foundation: Block, Slab
- Lot Features: Gentle Sloping
- Roof: Shingle, Wood
- Year Built Details: Actual, Renovated Since
- Zoning: Res
- Basement: Full
- Exterior Features: Deck, Patio, Barn/Stable, Guest House, Stone Wall
- Flooring: Wood, Tile, Hardwood, Pine, Flooring - Hardwood
- Interior Features: Open Floorplan, Recessed Lighting, Dining Area, Lighting - Overhead, Ceiling Fan(s), Vaulted Ceiling(s), Closet, Live-in Help Quarters, Kitchen, Bedroom
- Road Frontage Type: Public
- SqFt Source: Public Record
- Year Built Source: Public Records
-
Amenities
- Community Features: Park, Walk/Jog Trails, Medical Facility, Bike Path, Conservation Area, Highway Access, House of Worship, Private School, Public School, T-Station
- Parking Features: Barn, Paved Drive, Off Street
- Covered Parking Spaces: 6
-
Utilities
- Electric: Generator
- Water Source: Public
- Sewer: Private Sewer
-
Fees / Taxes
- Assessed Value: $1,328,500
- Taxes: $17,045
- Tax Year: 2026
Similar Listings
Sold
41 Photos
Sold
35 Photos
Sold
40 Photos
Sold
38 Photos
Content © 2026 MLS Property Information Network, Inc. The information in this listing was gathered from third party resources including the seller and public records.
Listing information provided courtesy of Coldwell Banker Realty - Norwell - Hanover Regional Office.
MLS Property Information Network, Inc. and its subscribers disclaim any and all representations or warranties as to the accuracy of this information.