
Sold!
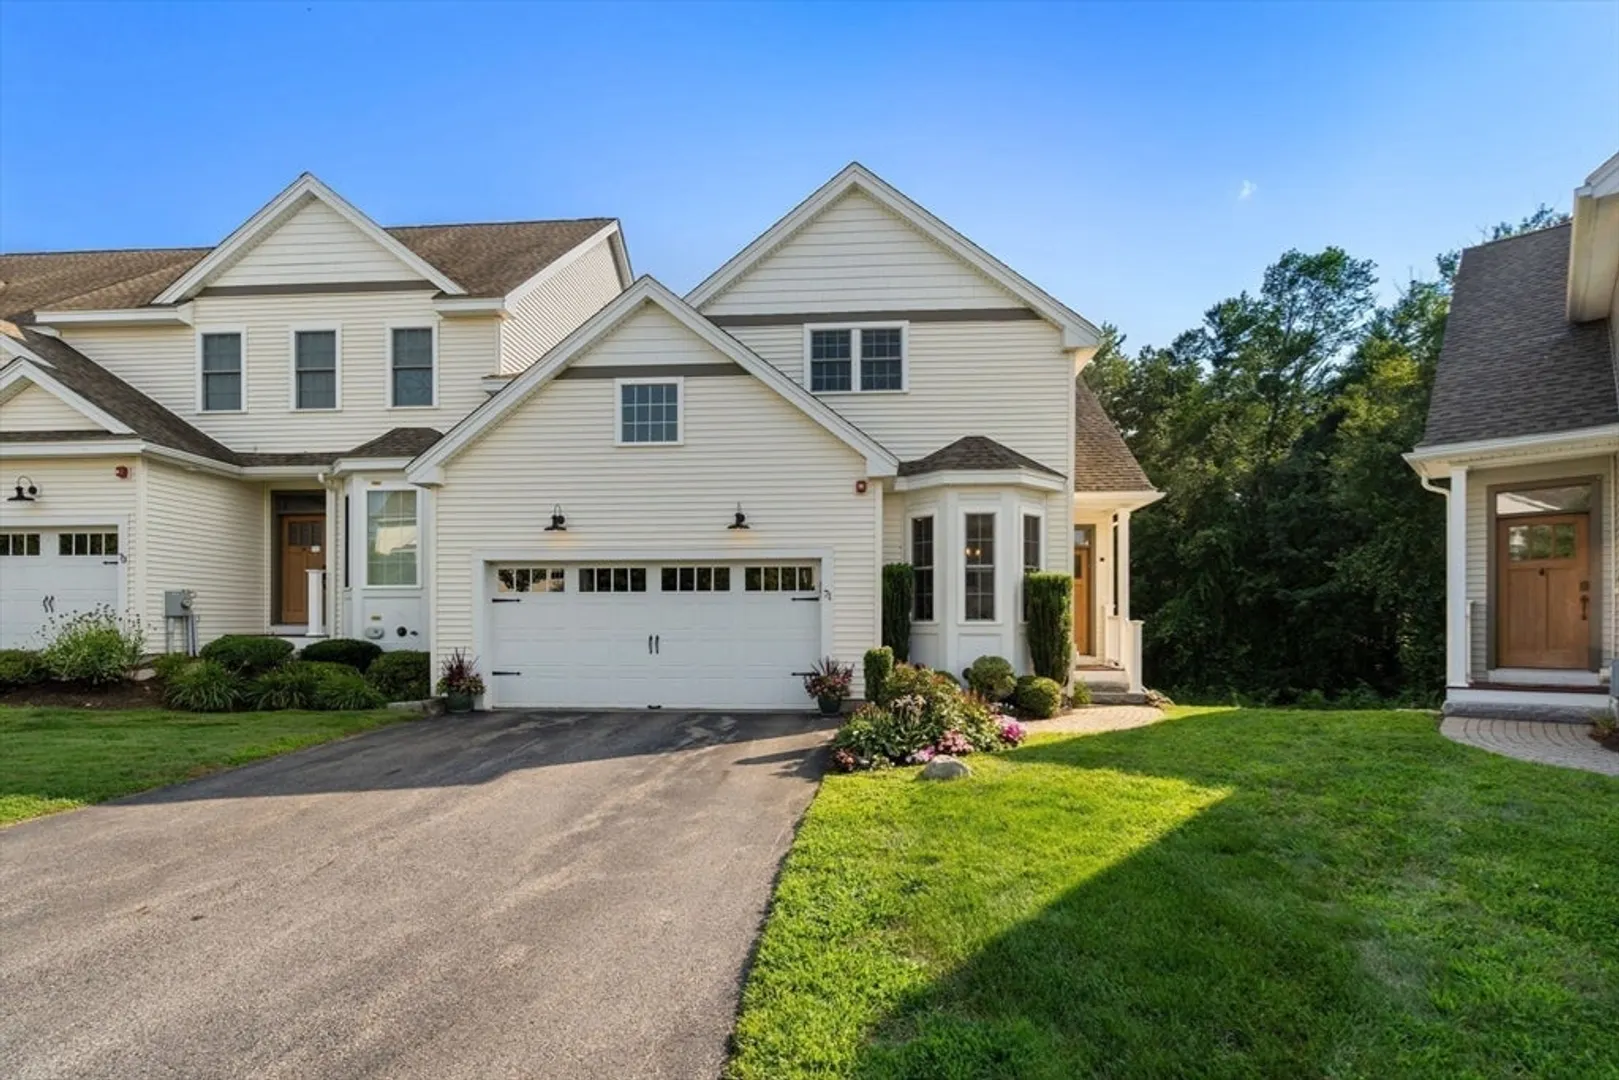
$720,000
2
Beds
2/1
Baths
2,925
Living Area
-
Property Description
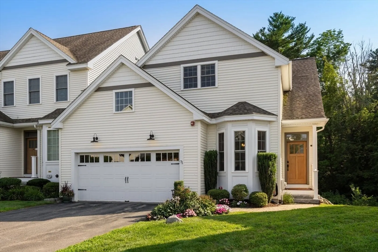
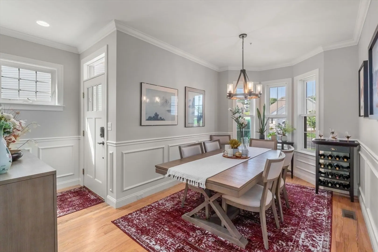
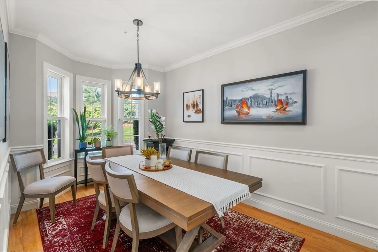
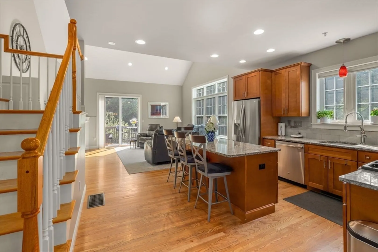
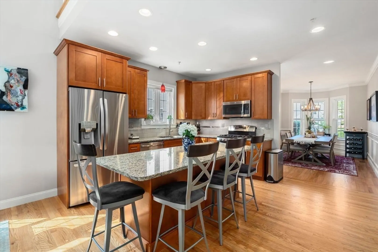
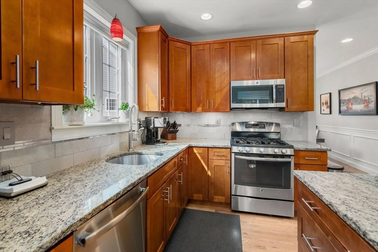
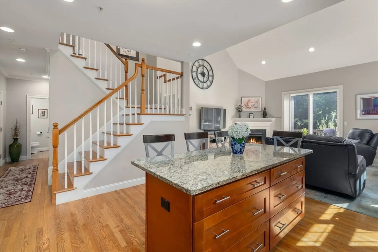
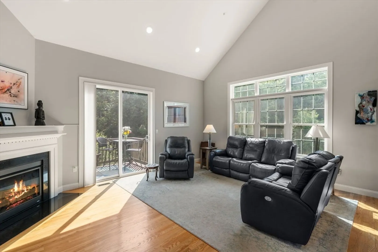
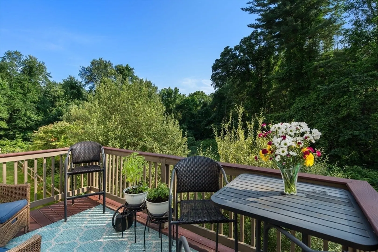
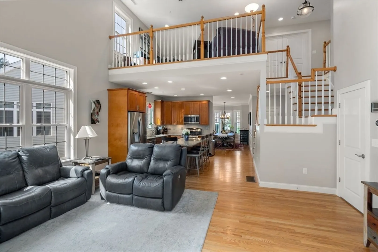
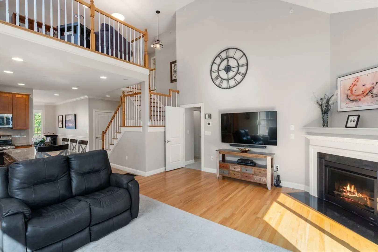
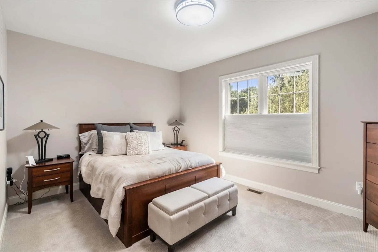
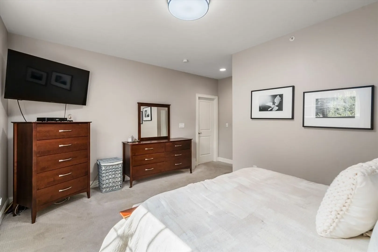
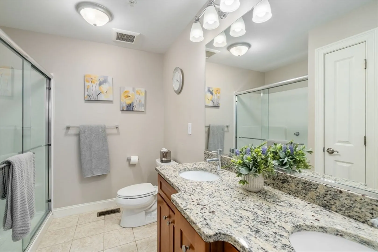
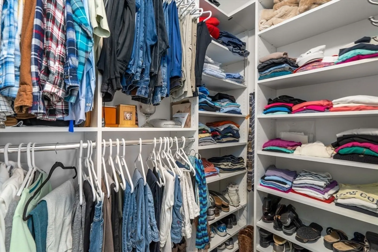
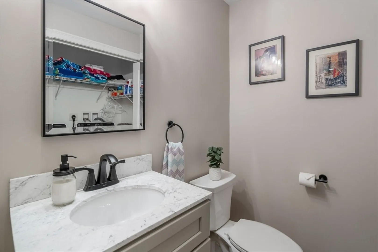
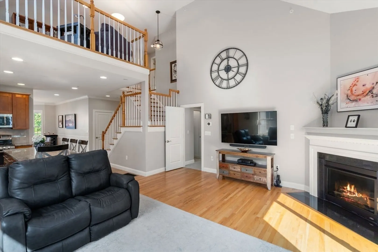
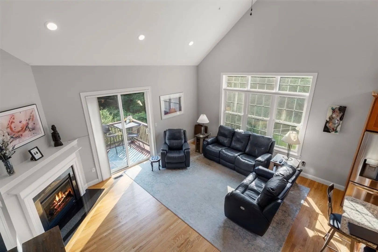
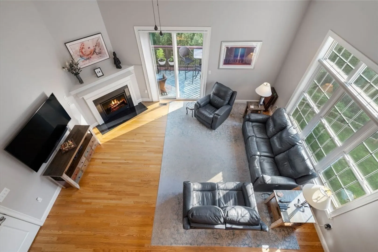
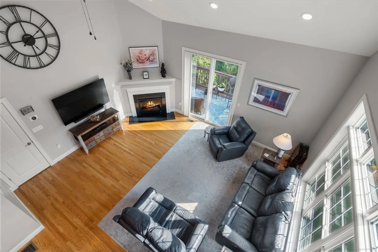
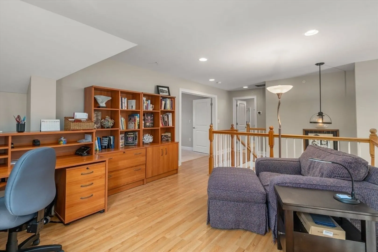
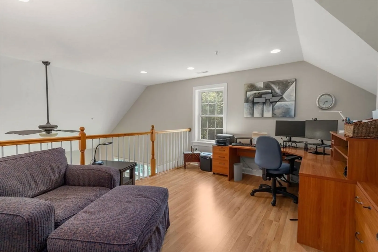
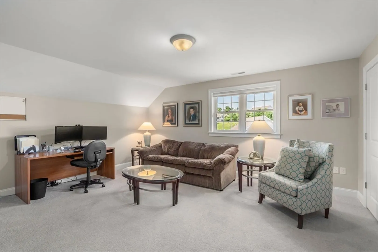
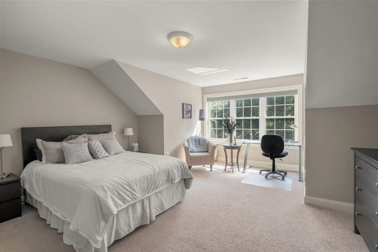
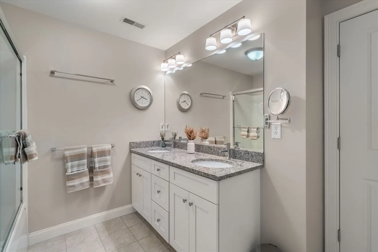
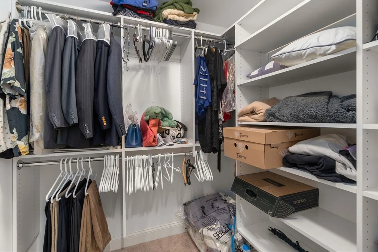
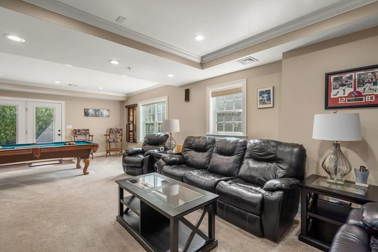
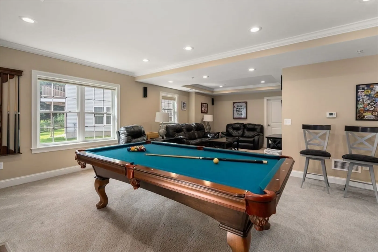
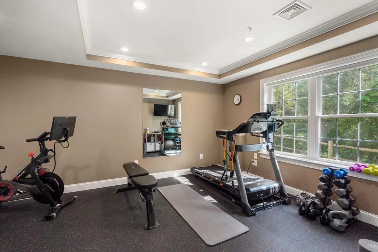
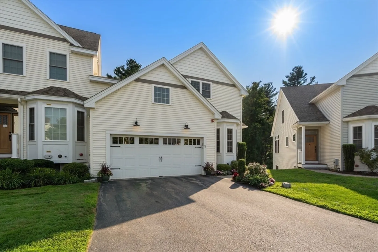
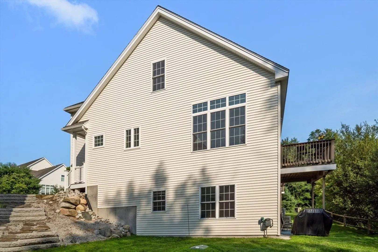
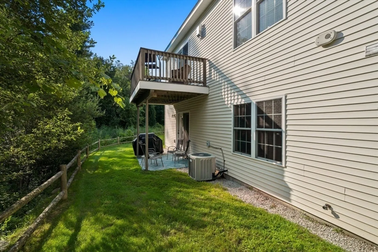
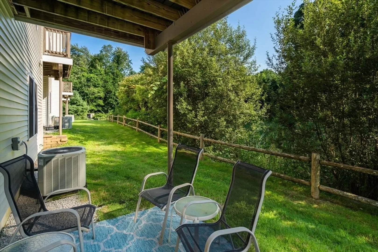
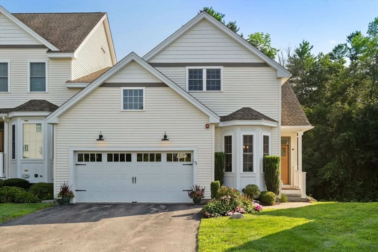
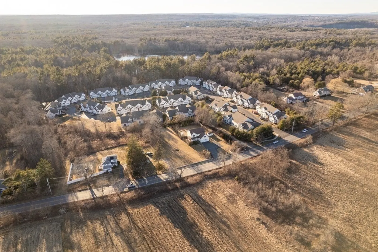
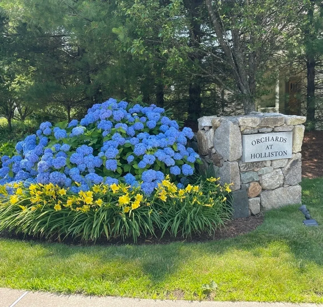
Here's the one you want! A northeast facing end unit at The Orchards at Holliston, with a bright, large finished walk out lower level, this handsome, updated 10 year old 2,925 sf townhouse has an attached 2 car garage, spacious bedroom suites on both 1st & 2nd floors, dining room with bay window & moldings, kitchen with granite counters & island, stainless appliances, living room with cathedral ceiling, ceiling fan fireplace, slider to private deck & picture windows, The first floor entertaining spaces have hardwood flooring. The floor plan here is open, storage & lighting abound. There is a first floor powder/laundry room. On the 2nd floor find a light filled loft & bonus room as well as the full bedroom suite. The lower level features so much versatile space & light! Media, game & exercise rooms are so inviting & you can walk right out to a view of tranquil green space. Holliston is convenient to major routes, commuter rail, abundant outdoor recreation, well -rated schools.
-
Highlights
- Building Name: The Orchards At Holliston
- Heating: Central, Forced Air, Unit Control, Propane
- Parking Spots: 4
- Property Type: Condominium
- Total Rooms: 10
- Year Built: 2014
- Cooling: Central Air, Unit Control
- HOA Fee: $573
- Property Class: Residential
- Stories: 3
- Unit Number: 71
- Status: Closed
-
Additional Details
- Appliances: Range, Dishwasher, Microwave, Refrigerator, Water Treatment
- Construction: Frame
- Exterior Features: Deck, Garden, Screens, Rain Gutters, Sprinkler System
- Flooring: Tile, Carpet, Concrete, Hardwood, Vinyl, Flooring - Wall to Wall Carpet
- Pets Allowed: Yes w/ Restrictions
- SqFt Source: Measured
- Year Built Details: Actual
- Basement: Y
- Exclusions: There Is A Nest System In Place.Some Household Items May Be For Sale.
- Fireplaces: 1
- Interior Features: Open Floorplan, Recessed Lighting, Ceiling Fan(s), Closet, Lighting - Overhead, Tray Ceiling(s), Loft, Bonus Room, Media Room, Game Room, Exercise Room
- Roof: Shingle
- Total Number of Units: 72
- Year Built Source: Public Records
-
Amenities
- Community Features: Tennis Court(s), Park, Walk/Jog Trails, Stable(s), Golf, Bike Path, Conservation Area, Highway Access, Public School, T-Station
- Parking Features: Attached, Garage Door Opener, Storage, Deeded, Garage Faces Side, Off Street, Paved, Exclusive Parking
- Waterfront Features: Lake/Pond, Beach Ownership(Public)
- Covered Parking Spaces: 2
- Security Features: Security System
-
Utilities
- Electric: Circuit Breakers, 200+ Amp Service
- Water Source: Public
- Sewer: Private Sewer
-
Fees / Taxes
- Assessed Value: $744,800
- HOA Fee Includes: Sewer, Insurance, Maintenance Structure, Road Maintenance, Maintenance Grounds, Snow Removal, Trash, Reserve Funds
- Taxes: $11,217
- HOA Fee Frequency: Monthly
- Tax Year: 2024
Similar Listings
Sold
41 Photos
Sold
29 Photos
Sold
41 Photos
Sold
42 Photos
Content © 2026 MLS Property Information Network, Inc. The information in this listing was gathered from third party resources including the seller and public records.
Listing information provided courtesy of A. Rutkowski Realty, Inc..
MLS Property Information Network, Inc. and its subscribers disclaim any and all representations or warranties as to the accuracy of this information.
