
71 Fulkerson Street #309
$585,000
1
Bed
1
Bath
549
Sqft
- Request Info
- Call
- Save
-
More
- Mortgage Calculator

Property Tools
$585,000
1
Bed
1
Bath
549
Living Area
-
Property Description
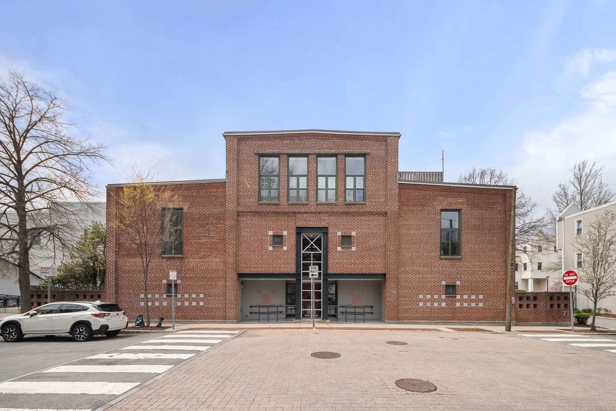
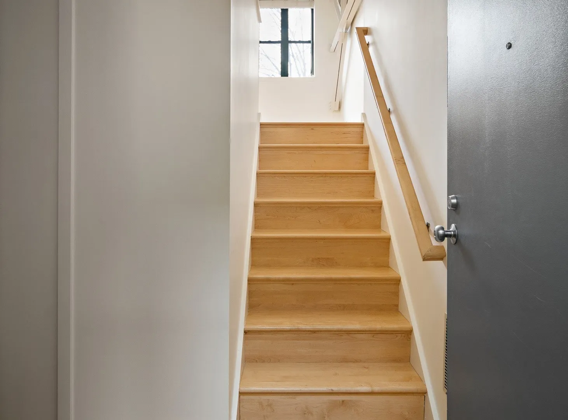
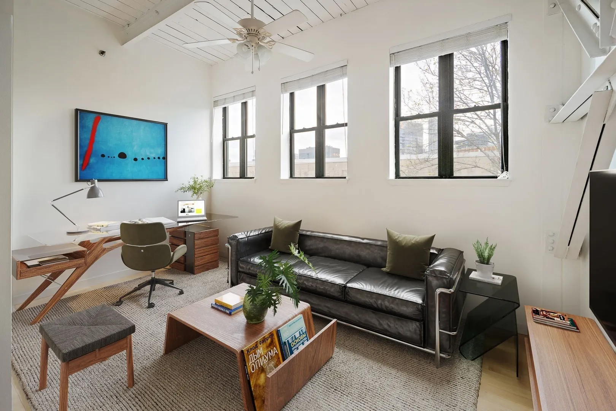
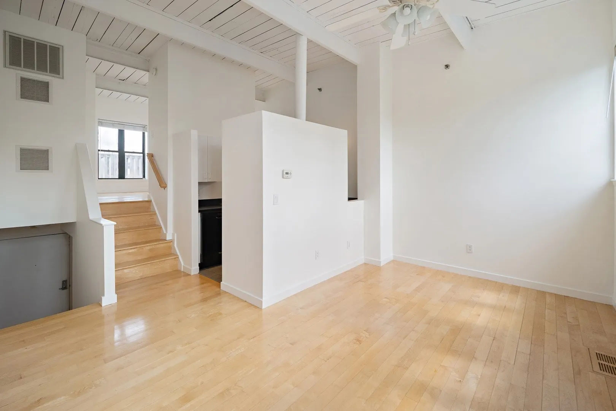
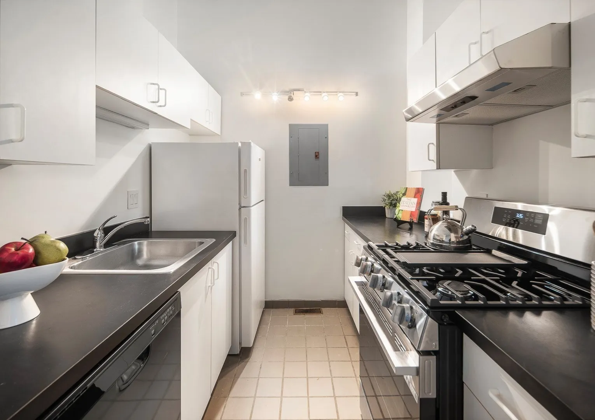
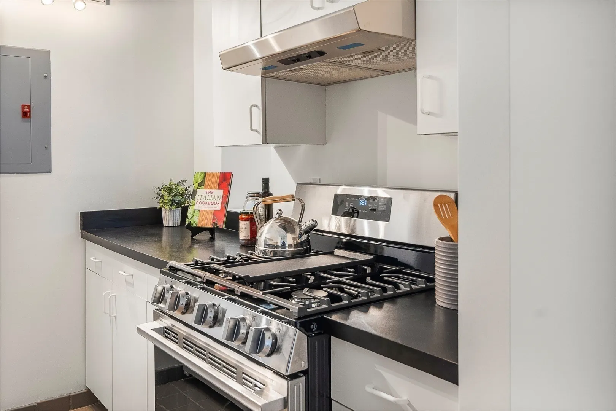
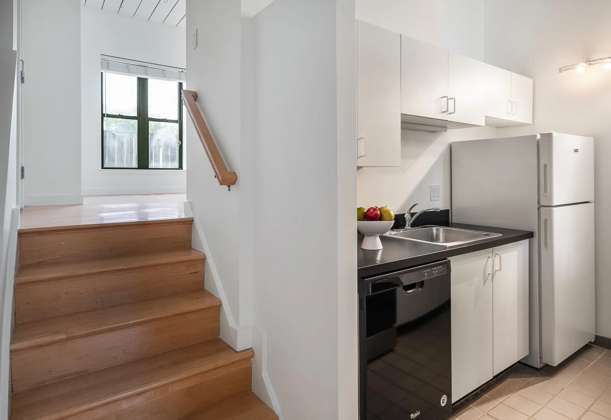
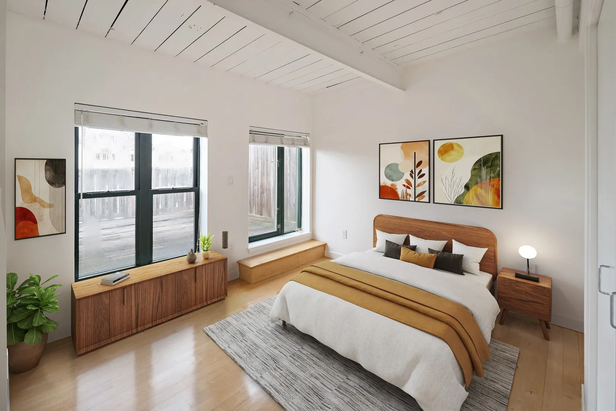
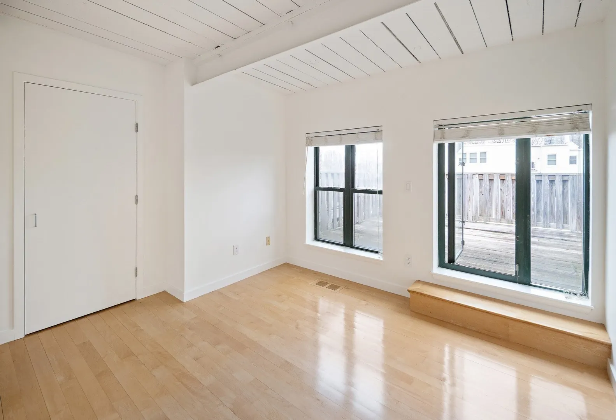
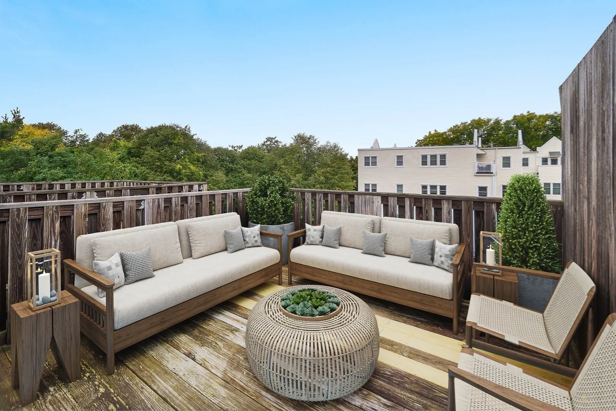
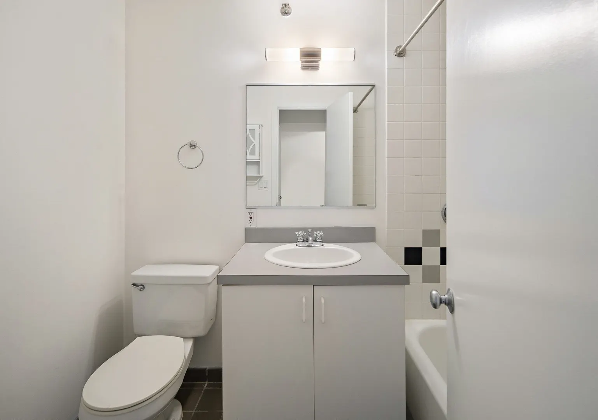
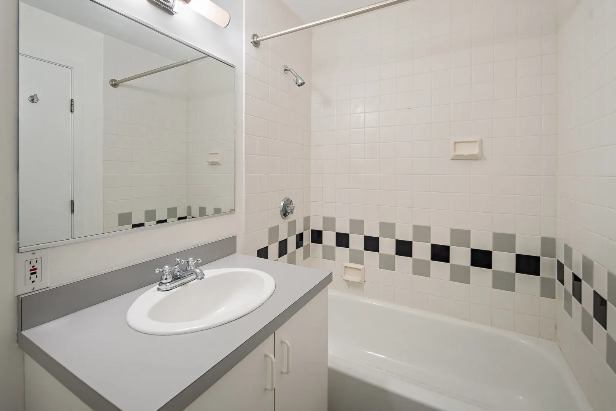
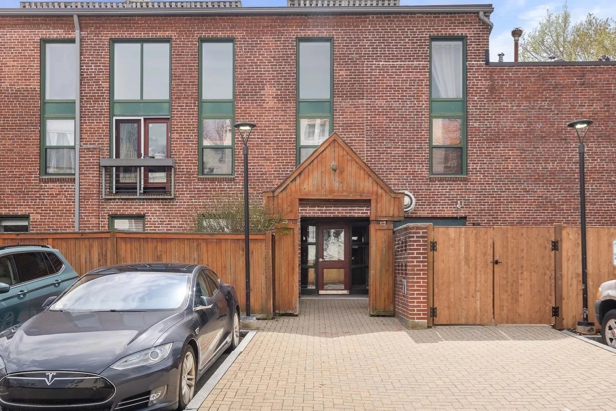
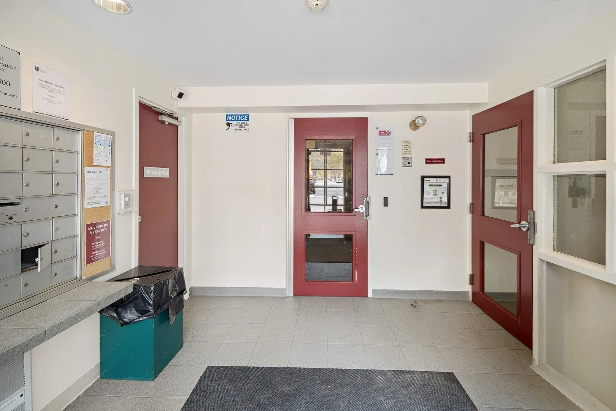
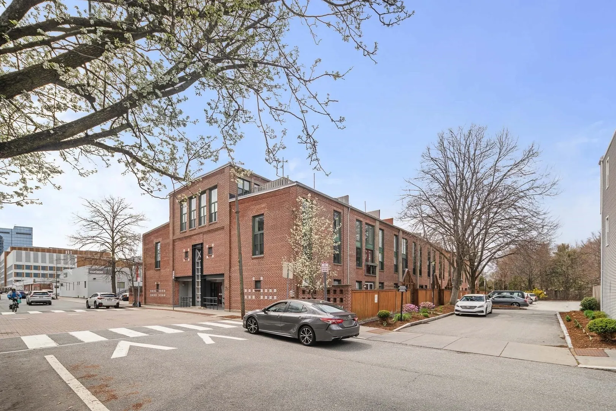
This adorable one-bedroom unit is on the top floor of a converted 1920’s sugar refinery. The unit features a large private roof deck, in-unit laundry, and one off-street parking space. This freshly painted tri-level unit has beautiful light with maple wood flooring, soaring ceilings, and central air conditioning. There is an efficient galley kitchen and a bedroom with private roof deck access. Conveniently located close to MIT, shops, restaurants and walkable to Red Line at Kendall and Green Line at Lechmere, perfect for the buyer looking for easy year-round city living. For the investor, this building has a strong rental history and is an excellent opportunity in Cambridge’s mega biotech Kendall area!
-
Highlights
- Building Name: Spring Condominium
- Heating: Forced Air, Natural Gas
- Parking Spots: 1
- Property Type: Condominium
- Total Rooms: 3
- Year Built: 1920
- Cooling: Central Air
- HOA Fee: $312
- Property Class: Residential
- Stories: 3
- Unit Number: 309
- Status: Active
-
Additional Details
- Appliances: Range, Disposal, Refrigerator, Washer, Dryer
- Construction: Brick
- Flooring: Wood, Tile
- Roof: Rubber
- Total Number of Units: 38
- Year Built Source: Public Records
- Zoning: R1
- Basement: N
- Exterior Features: Deck - Roof
- Pets Allowed: Yes
- SqFt Source: Unit Floor Plan
- Year Built Details: Renovated Since
- Year Converted: 1986
-
Amenities
- Community Features: Public Transportation, Shopping, Park, Walk/Jog Trails, Medical Facility, Highway Access, House of Worship, Public School, T-Station, University
- Parking Features: Off Street, Assigned, Exclusive Parking
-
Utilities
- Electric: Circuit Breakers
- Water Source: Public
- Sewer: Public Sewer
-
Fees / Taxes
- Assessed Value: $516,900
- HOA Fee Includes: Water, Sewer, Insurance, Maintenance Structure, Maintenance Grounds, Snow Removal, Trash, Reserve Funds
- Taxes: $3,447
- HOA Fee Frequency: Monthly
- Tax Year: 2026
Similar Listings

Sold

11 Photos
Sold
19 Photos
Sold
34 Photos
Sold
11 Photos
Content © 2026 MLS Property Information Network, Inc. The information in this listing was gathered from third party resources including the seller and public records.
Listing information provided courtesy of Coldwell Banker Realty - Belmont.
MLS Property Information Network, Inc. and its subscribers disclaim any and all representations or warranties as to the accuracy of this information.