
Sold!
$390,000
3
Beds
1/2
Bath
1,392
Living Area
-
Property Description
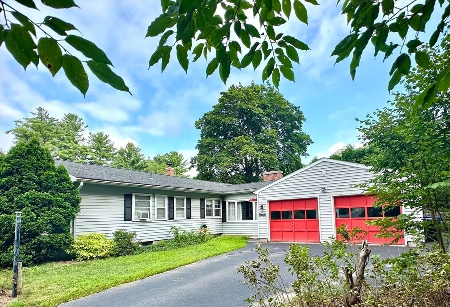
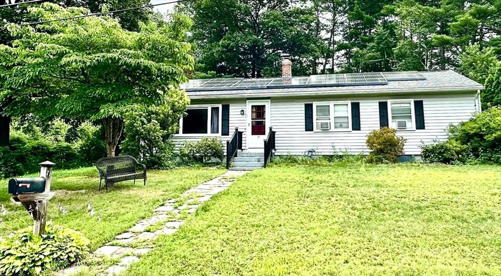
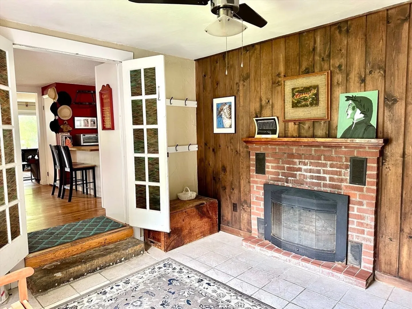
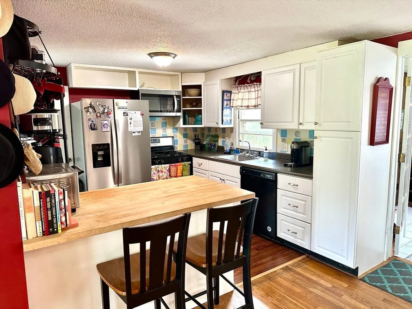
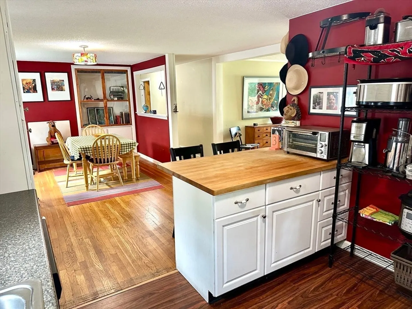
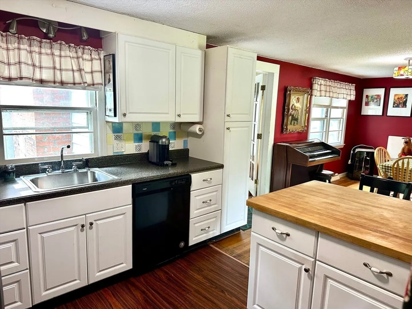
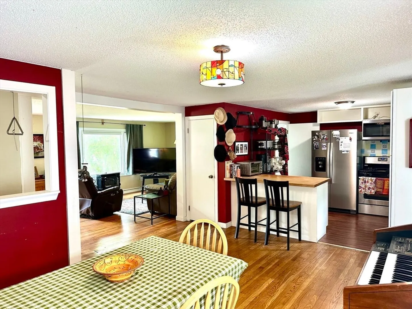
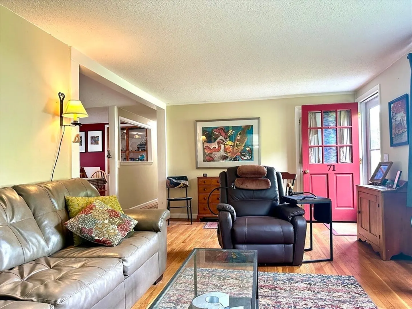
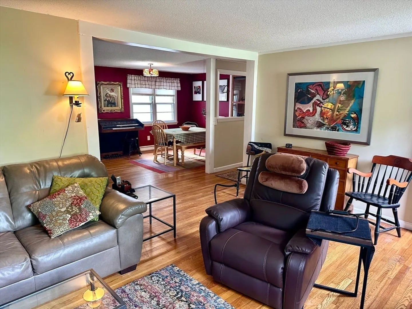
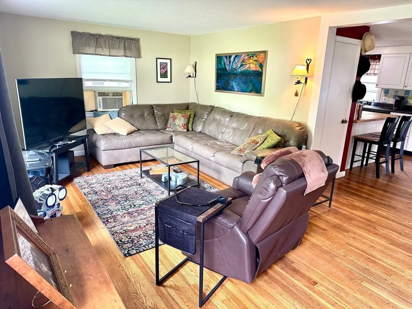
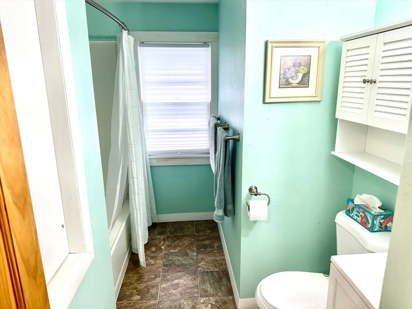
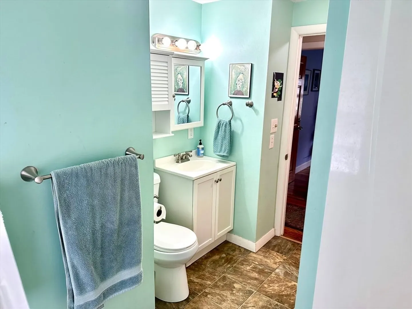
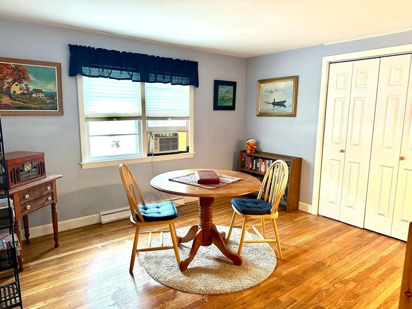
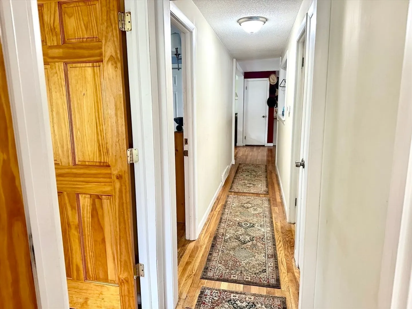
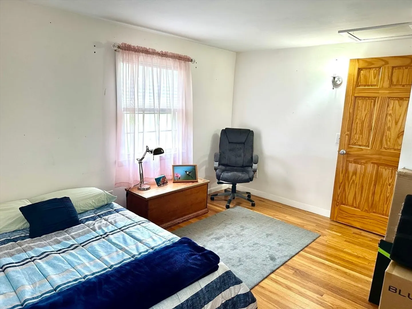
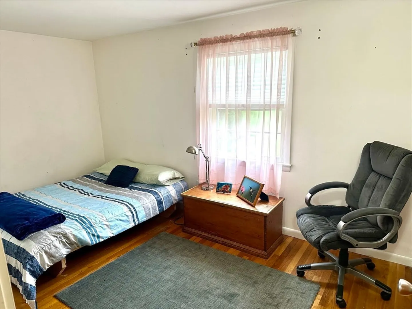
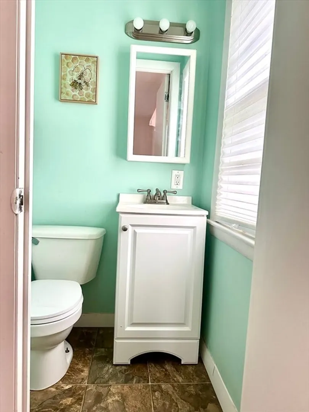
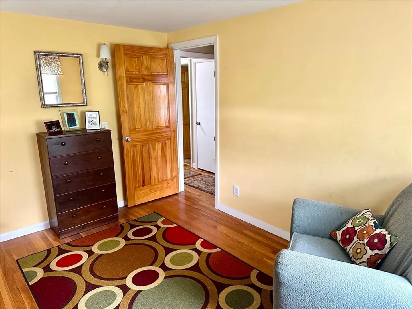
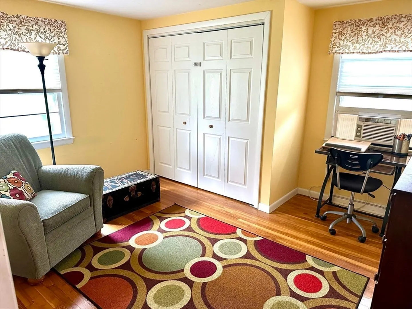
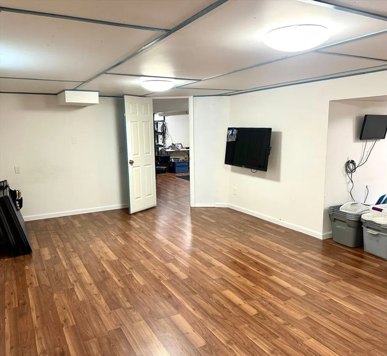
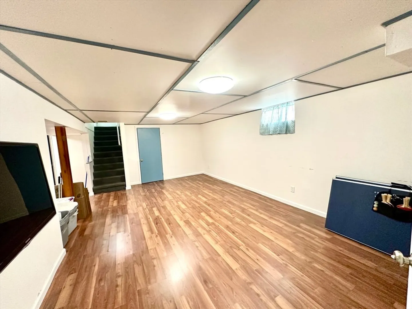
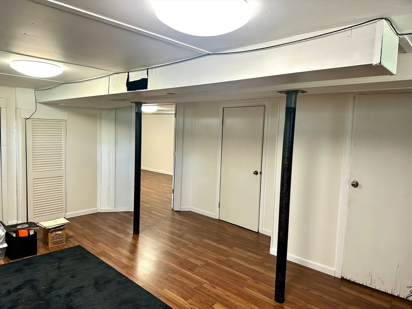
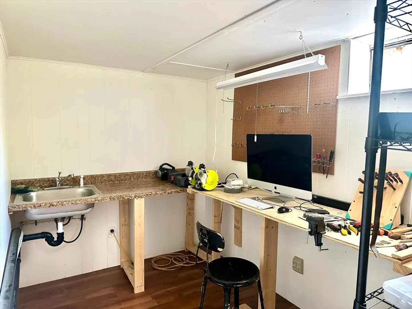
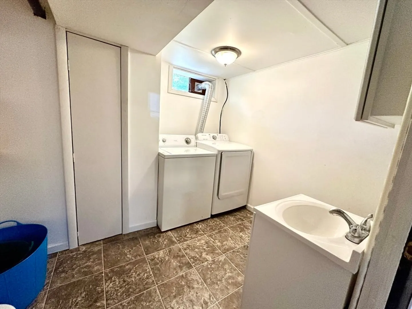
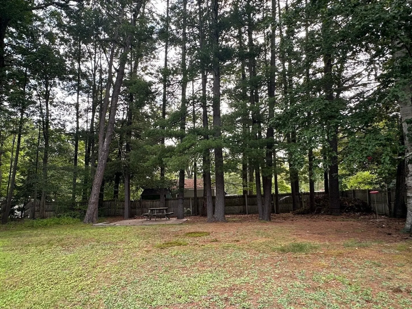
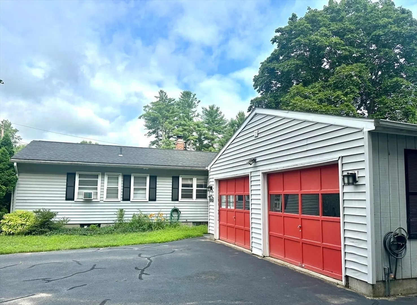
Offers Due Thursday 8/28 by 10:00 AM Spacious ranch style home on a large corner lot with private back yard and finished basement. Primary bedroom has its own 1/2 bath, and there's a full bath with tub and shower off the hall next to the other 2 bedrooms. Wood floors throughout most of the house, built in shelves in the dining room, nice sized living room, and a breezeway with fireplace leads to oversized 2-car garage. The large finished basement has lots of storage space, a 1/2 bath with laundry, a craft room with sink, and a 200 Amp Electrical panel. New hot water heater, newer roof, and solar. The square footage does not include the fully finished basement.
-
Highlights
- Cooling: Window Unit(s)
- Parking Spots: 8
- Property Type: Single Family Residence
- Total Rooms: 5
- Status: Closed
- Heating: Central, Forced Air, Natural Gas
- Property Class: Residential
- Style: Ranch
- Year Built: 1960
-
Additional Details
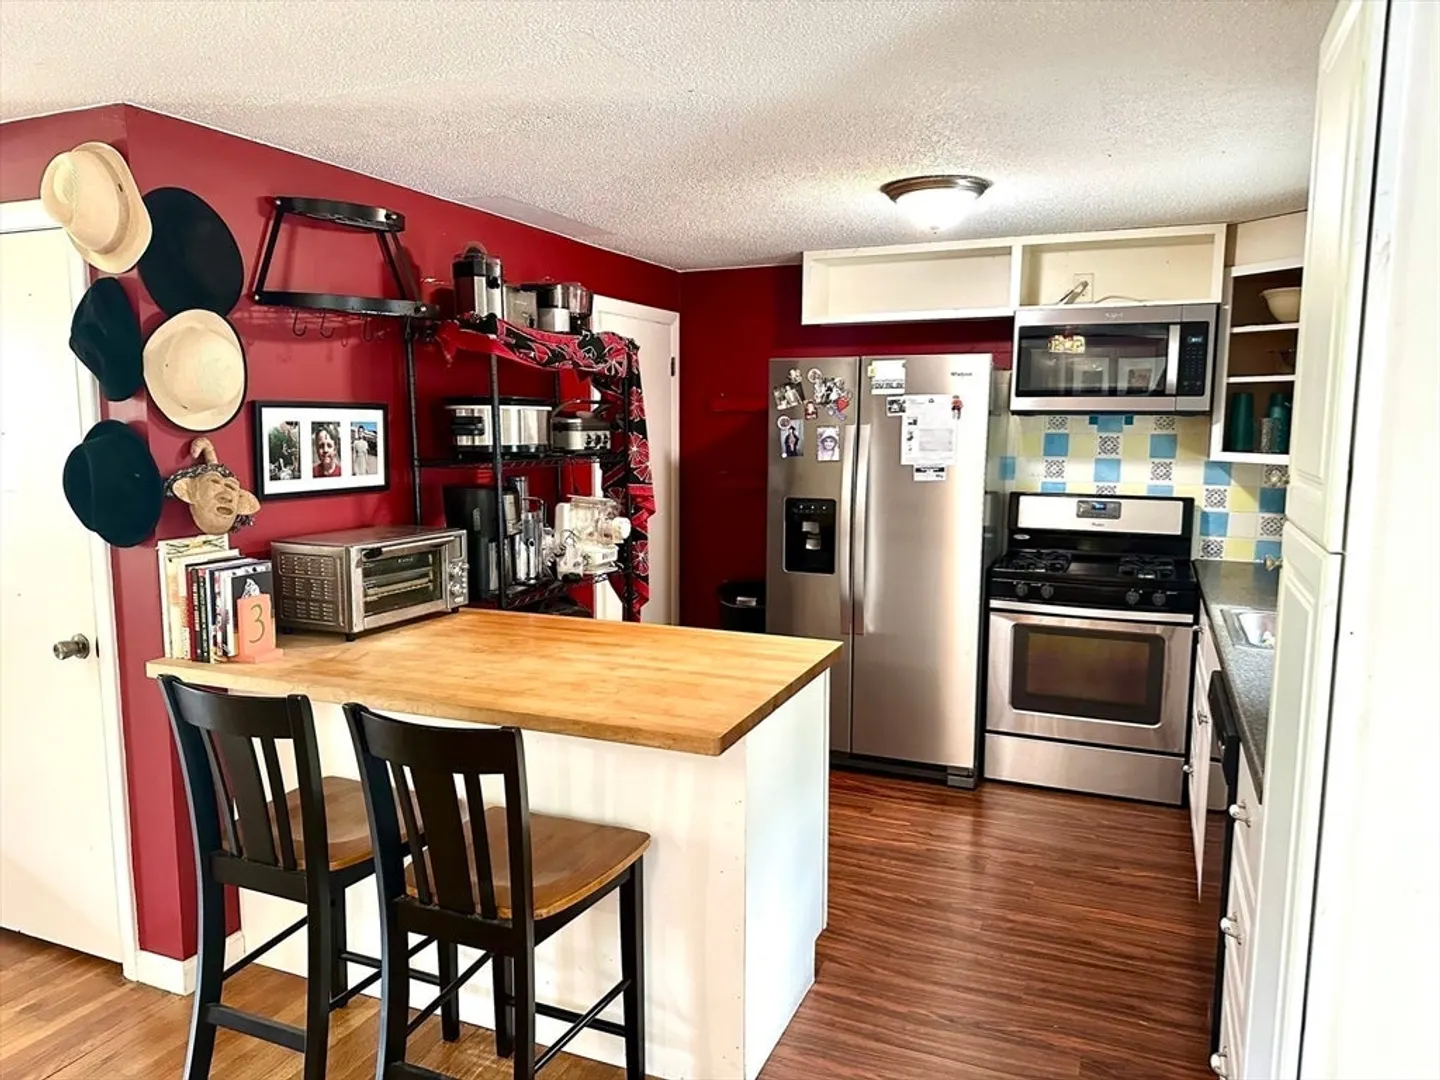
- Appliances: Gas Water Heater, Range, Dishwasher, Microwave, Refrigerator, Washer, Dryer
- Construction: Frame
- Fireplaces: 1
- Foundation: Concrete Perimeter, Block
- Lot Features: Corner Lot
- Roof: Shingle
- Year Built Details: Actual
- Zoning: Ura
- Basement: Full, Finished, Interior Entry, Bulkhead, Concrete
- Exterior Features: Patio, Rain Gutters, Screens, Garden
- Flooring: Wood, Vinyl
- Interior Features: Internet Available - DSL, High Speed Internet
- Road Frontage Type: Public
- SqFt Source: Public Record
- Year Built Source: Public Records
-
Amenities
- Community Features: Public Transportation, Shopping, Park, Walk/Jog Trails, Medical Facility, Laundromat, Bike Path, Conservation Area, Highway Access, House of Worship, Public School
- Parking Features: Attached, Storage, Workshop in Garage, Garage Faces Side, Oversized, Paved Drive, Off Street, Paved
- Covered Parking Spaces: 2
-
Utilities
- Electric: 200+ Amp Service
- Water Source: Public
- Sewer: Public Sewer
-
Fees / Taxes
- Assessed Value: $331,000
- Taxes: $4,611
- Tax Year: 2025
Similar Listings
Sold
32 Photos
Sold
15 Photos
Sold
42 Photos
Sold
27 Photos
Content © 2026 MLS Property Information Network, Inc. The information in this listing was gathered from third party resources including the seller and public records.
Listing information provided courtesy of Boston Times Realty.
MLS Property Information Network, Inc. and its subscribers disclaim any and all representations or warranties as to the accuracy of this information.
