
Sold!
$589,900
2
Beds
2
Baths
1,395
Living Area
-
Property Description
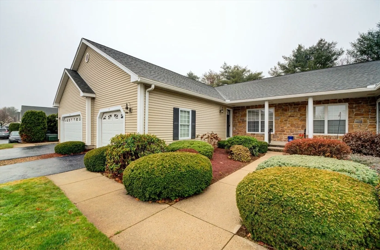
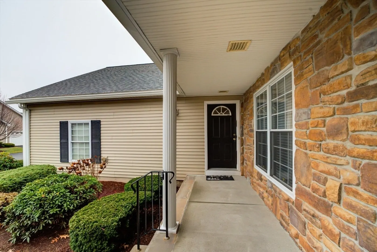
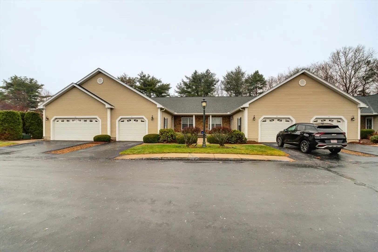
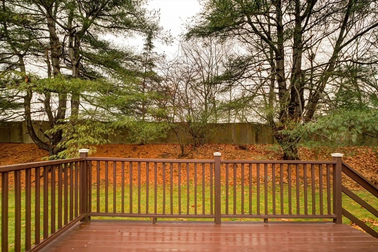
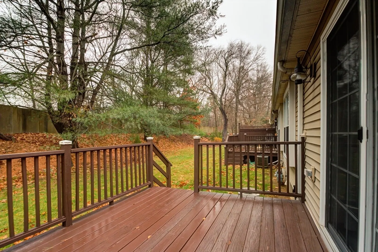
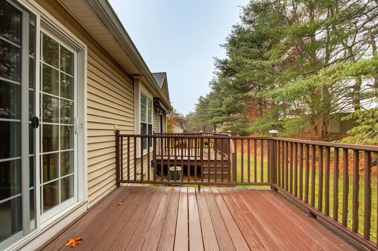
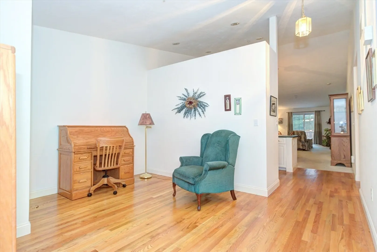
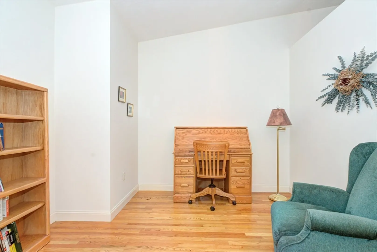
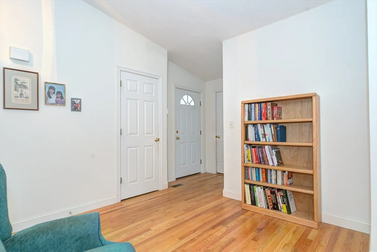
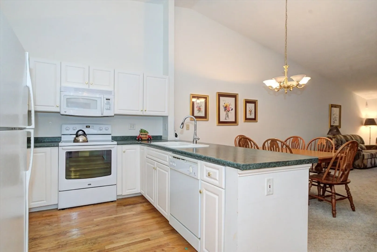
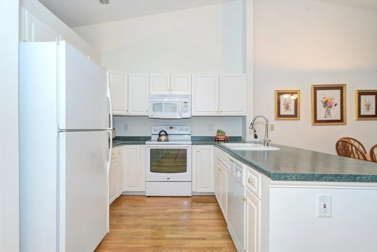
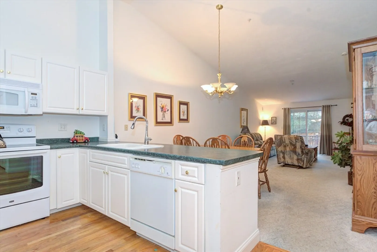
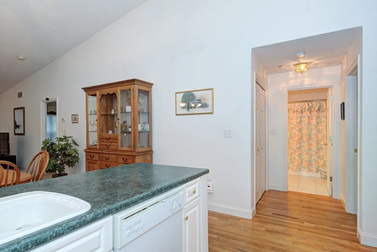
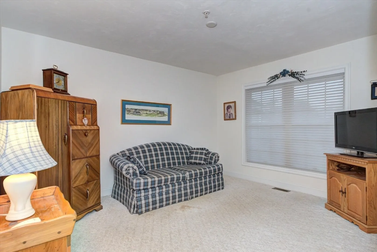
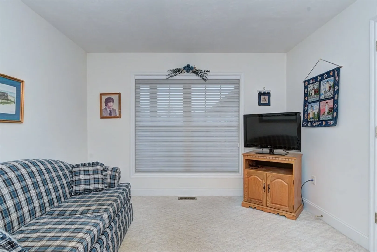
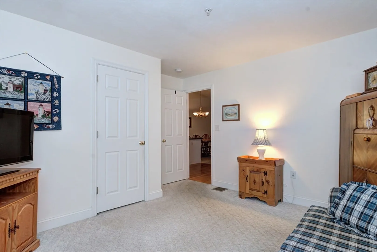
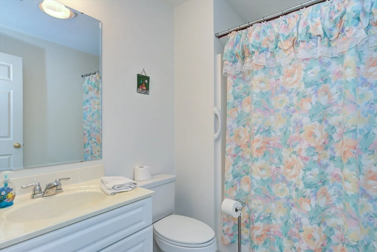
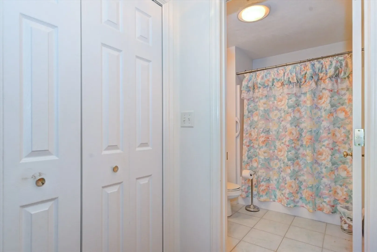
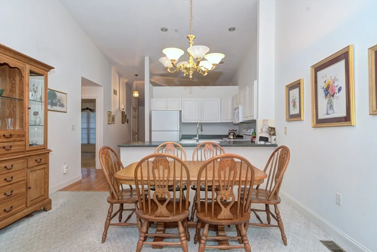
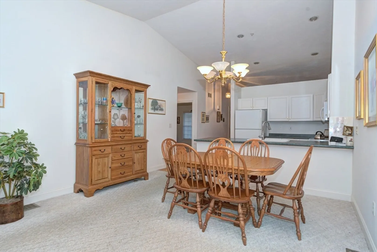
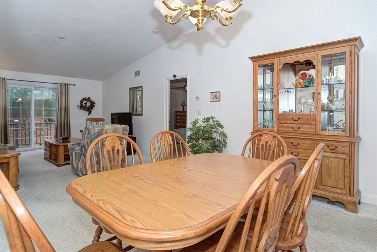
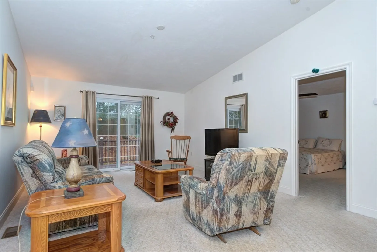
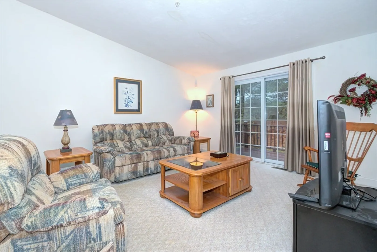
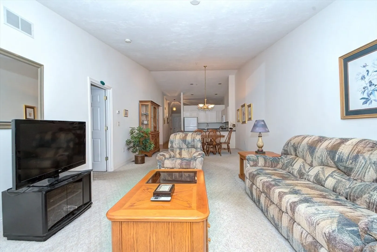
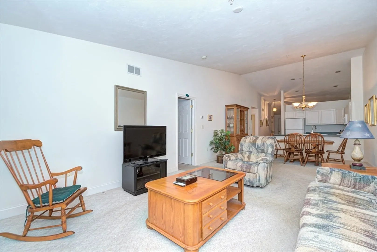
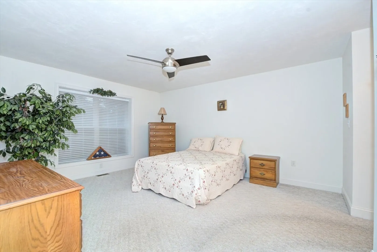
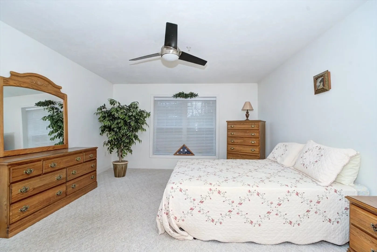
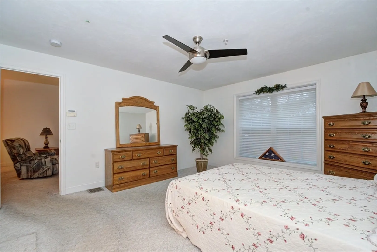
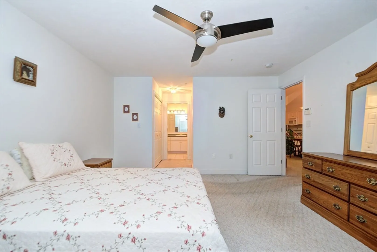
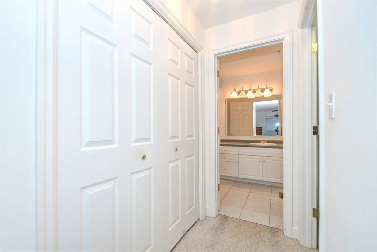
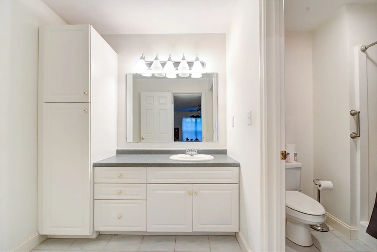
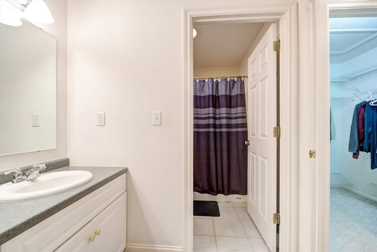
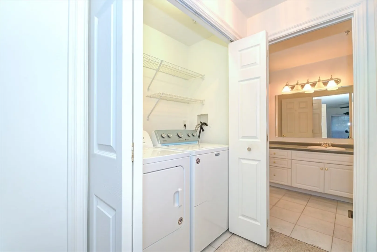
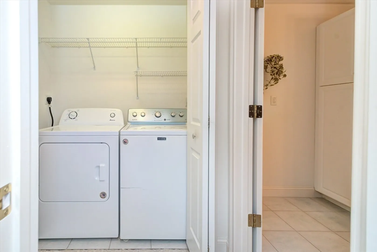
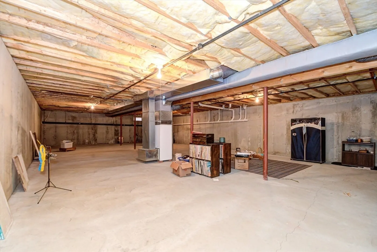
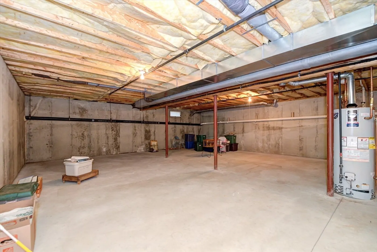
Newburyport!!! What a place to call home! As you enter this much sought after condominium development, you will find a comfortable, quiet, strolling neighborhood, offering one level living, wonderfully maintained open concept ranch within the living room, dining area and kitchen. Both bedrooms are nicely sized, with a private full bath off the primary suite and extreme potential in the massive lower-level basement. Finally, you’ll enjoy the privacy in the backyard with a nicely sized deck for summer relaxing and get togethers. Just down the street is a well-designed clubhouse for those larger parties for the holidays. You will love it…FIRST SHOWINGS AT OPEN HOUSE ON SUNDAY, DECEMBER 15, 2024 FROM 10-12
-
Highlights
- Building Name: The Village At Newburyport
- Heating: Forced Air, Natural Gas
- Parking Spots: 2
- Property Type: Condominium
- Total Rooms: 4
- Year Built: 2000
- Cooling: Central Air
- HOA Fee: $411
- Property Class: Residential
- Stories: 1
- Unit Number: 71
- Status: Closed
-
Additional Details
- Appliances: Range, Dishwasher, Disposal, Microwave, Refrigerator
- Construction: Frame
- Flooring: Tile, Carpet, Hardwood
- SqFt Source: Field Card
- Year Built Details: Actual
- Zoning: Res
- Basement: Y
- Exterior Features: Deck
- Roof: Shingle
- Total Number of Units: 85
- Year Built Source: Public Records
-
Amenities
- Community Features: Public Transportation, Shopping, Medical Facility, Highway Access
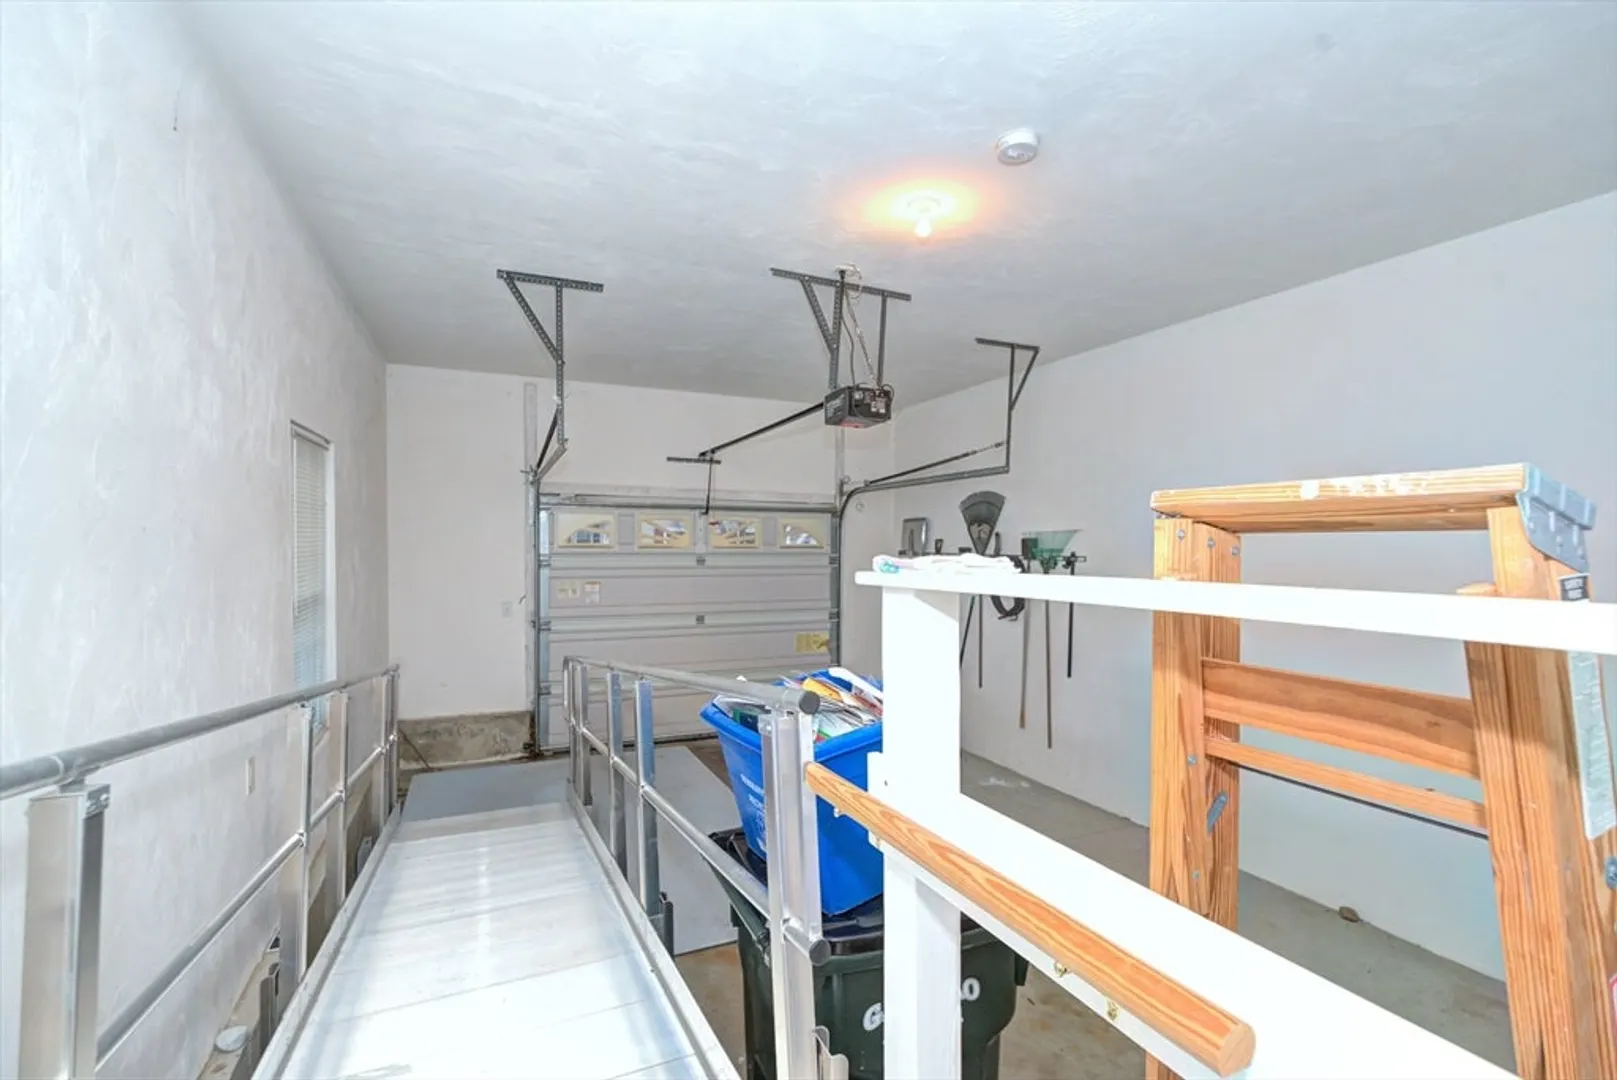
- Parking Features: Attached, Off Street
- Covered Parking Spaces: 1
-
Utilities
- Electric: Circuit Breakers
- Water Source: Public
- Sewer: Public Sewer
-
Fees / Taxes
- Assessed Value: $549,000
- HOA Fee Includes: Insurance, Maintenance Structure, Maintenance Grounds, Snow Removal, Trash, Reserve Funds
- Taxes: $5,474
- HOA Fee Frequency: Monthly
- Tax Year: 2024
Similar Listings

Sold
27 Photos
Sold
25 Photos
Sold
34 Photos
Sold

36 Photos
Content © 2026 MLS Property Information Network, Inc. The information in this listing was gathered from third party resources including the seller and public records.
Listing information provided courtesy of Berkshire Hathaway HomeServices Verani Realty Salem.
MLS Property Information Network, Inc. and its subscribers disclaim any and all representations or warranties as to the accuracy of this information.
