
51 Francis Ave
$299,900
3
Beds
2
Baths
1,378
Sqft
- Request Info
- Call
- Save
-
More
- Mortgage Calculator

Property Tools
$299,900
3
Beds
2
Baths
1,378
Living Area
-
Property Description
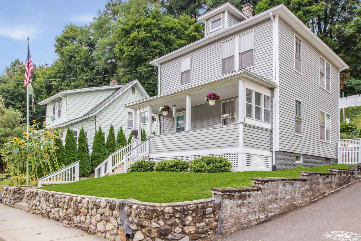
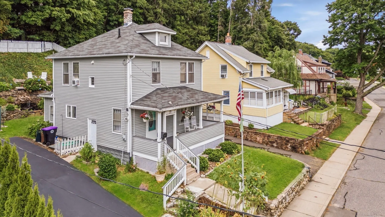
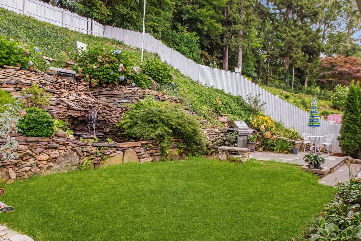
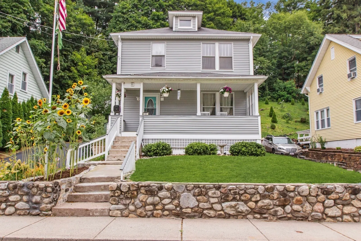
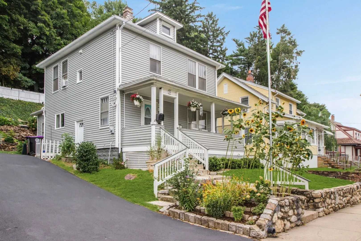
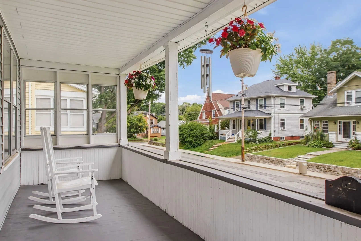
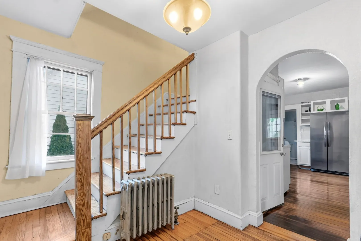
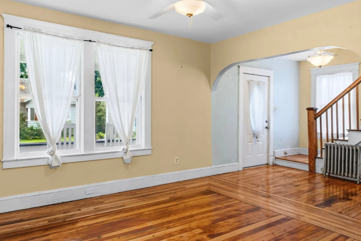
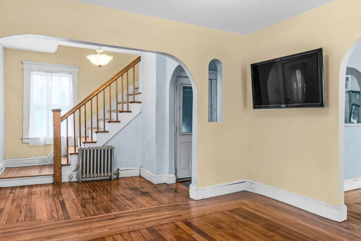
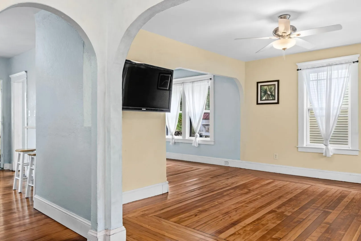
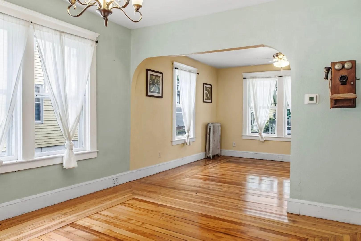
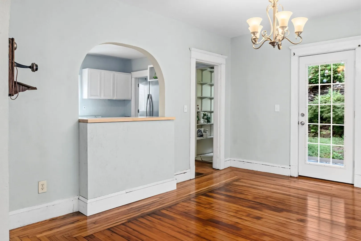
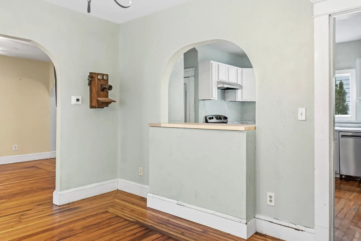
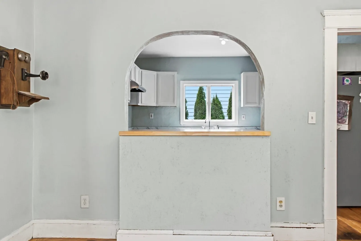
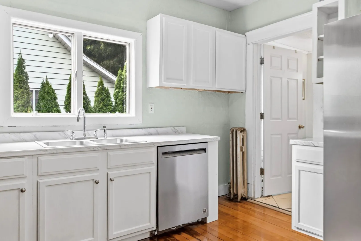
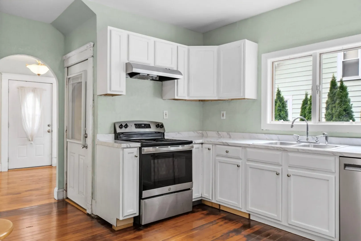
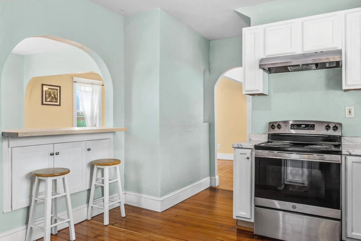
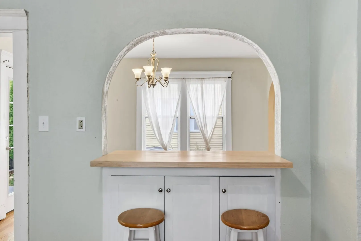
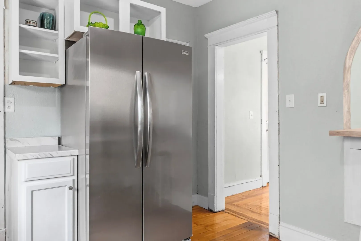
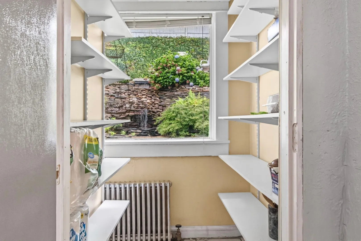
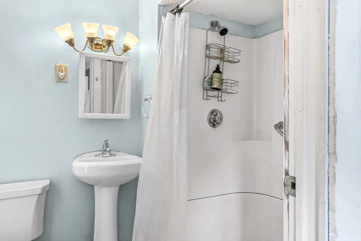
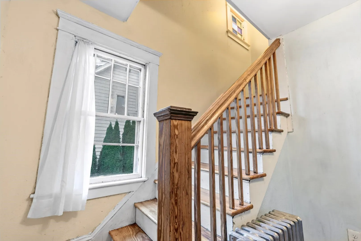
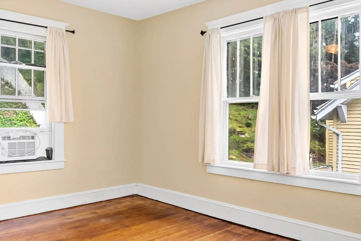
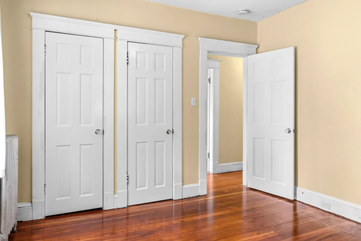
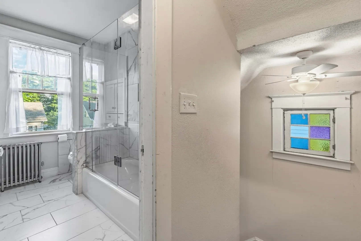
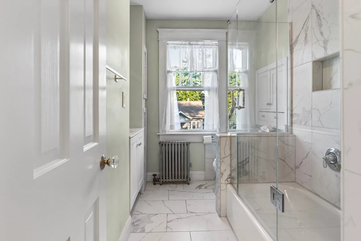
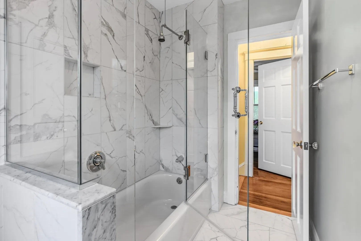
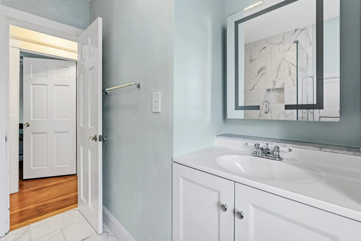
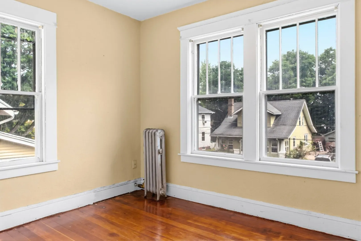
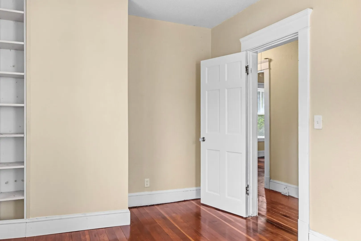
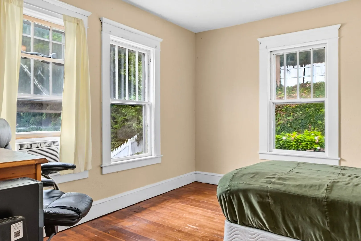
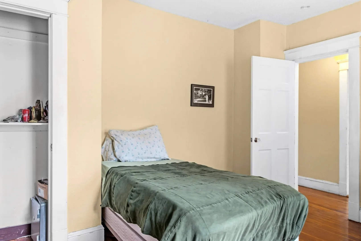
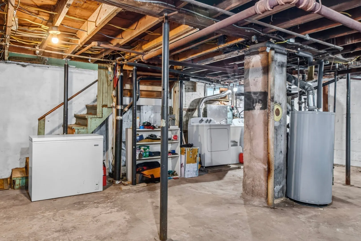
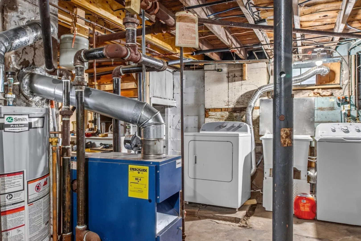
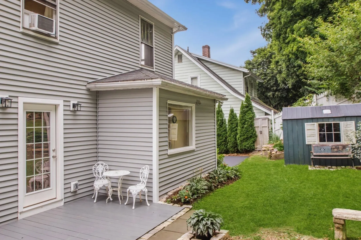
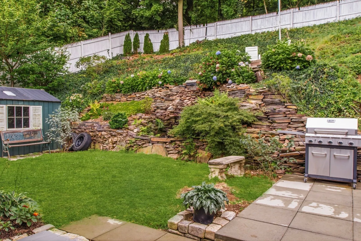
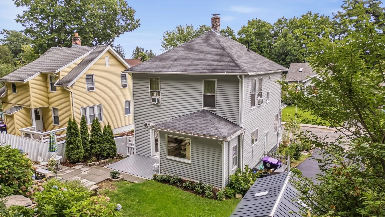
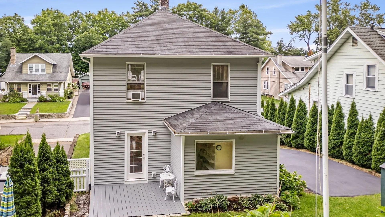
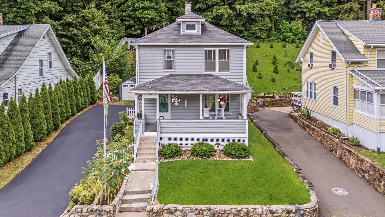
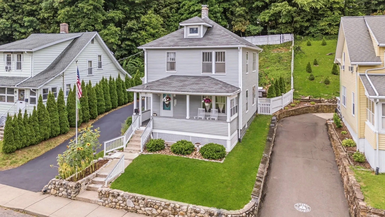
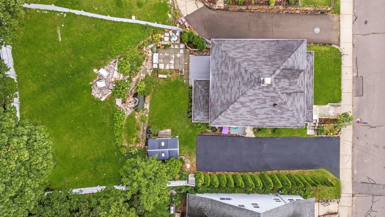
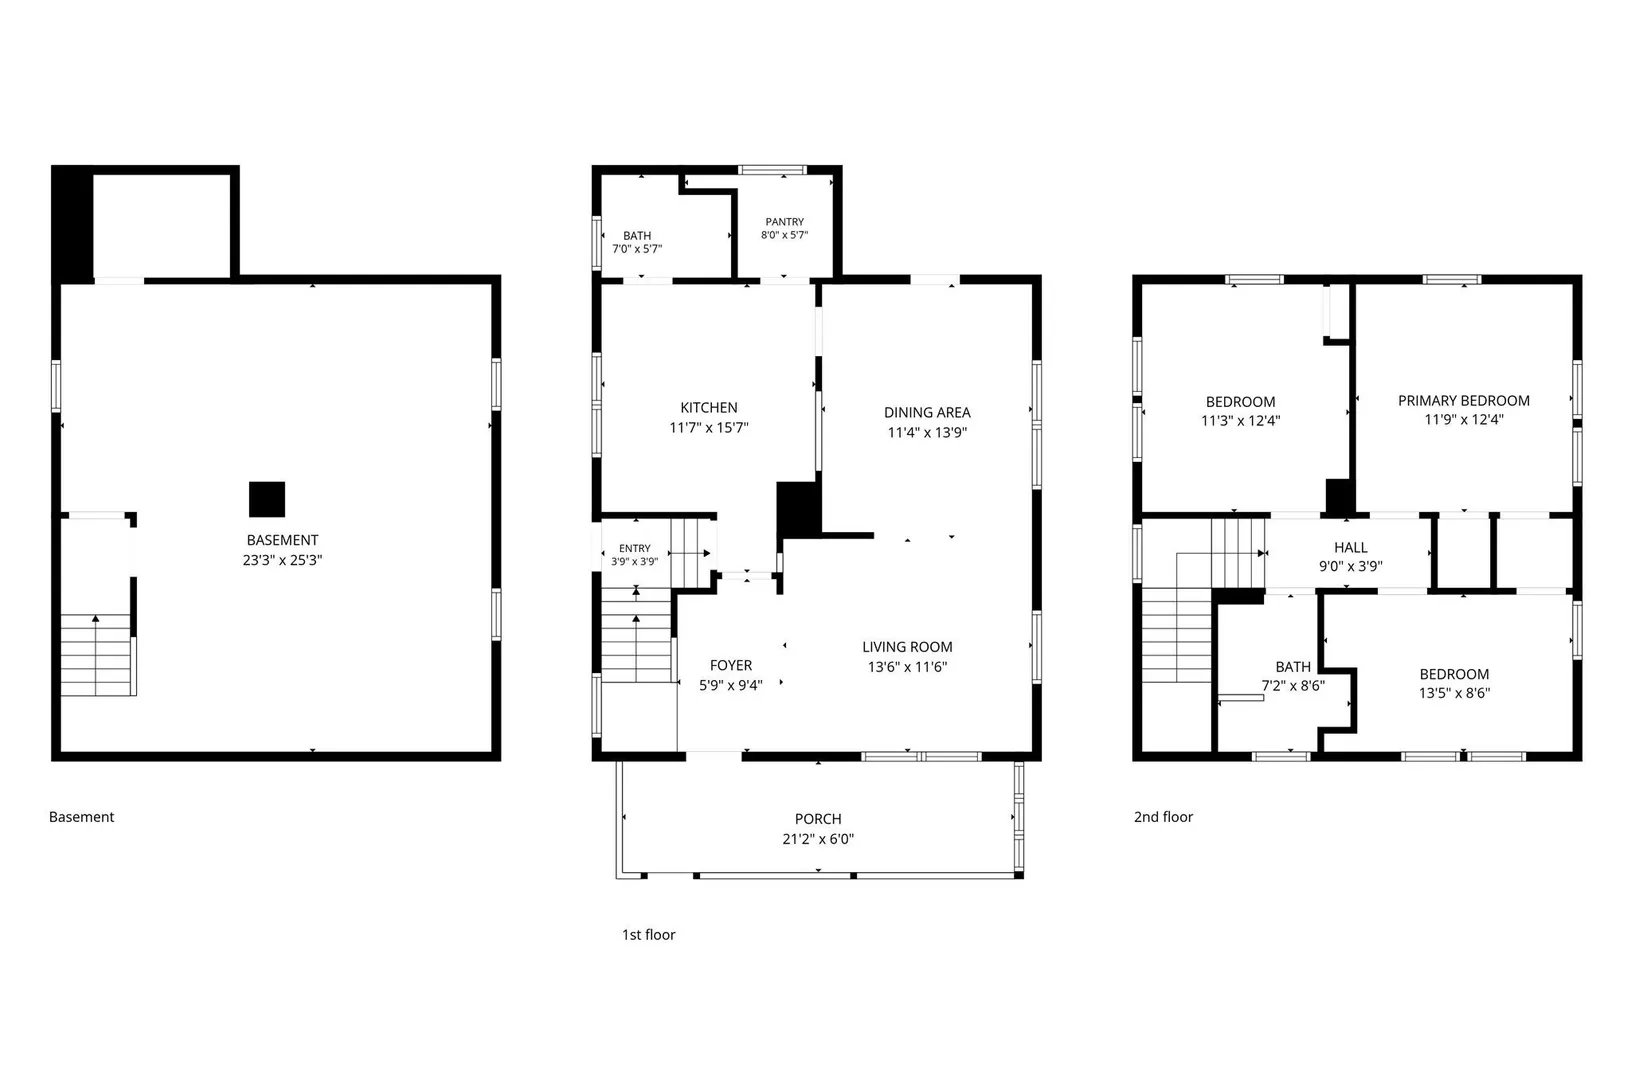
Motivated seller! Conveniently located 3 bedroom, 2 bath home with a great mix of updates and character and a tranquil outdoor space at the rear. Situated on a side street with easy access to Rte 91, this hillside property with a large and inviting front porch has freshly refinished hardwood floors on the first floor. Living room with plenty of light and arched doorway to dining room with access to rear deck & patio and yard with terraced gardens and water features. Kitchen with large passthrough to dining room that also serves as a breakfast bar, large pantry and 3/4 bath. The second floor features a beautifully renovated spa-style bathroom with marbled tile floors, glass shower and tub and built in cabinets. Three bedrooms with hardwood floors complete the upstairs. Full basement with interior access off the kitchen, side door driveway access and laundry. Driveway has been freshly seal-coated.
-
Highlights
- Area: Oakdale
- Parking Spots: 3
- Property Type: Single Family Residence
- Total Rooms: 6
- Status: Active
- Heating: Steam, Natural Gas
- Property Class: Residential
- Style: Colonial
- Year Built: 1920
-
Additional Details
- Appliances: Range, Dishwasher, Refrigerator, Freezer, Washer, Dryer
- Construction: Frame
- Flooring: Wood, Tile
- Lot Features: Sloped
- Roof: Shingle
- Year Built Details: Approximate
- Zoning: R-1a
- Basement: Full, Interior Entry, Concrete, Unfinished
- Exterior Features: Porch, Patio, Rain Gutters
- Foundation: Block
- Road Frontage Type: Public
- SqFt Source: Public Record
- Year Built Source: Public Records
-
Amenities
- Community Features: Public Transportation, Shopping, Park, Medical Facility, Highway Access
- Parking Features: Off Street
-
Utilities
- Electric: Circuit Breakers
- Water Source: Public
- Sewer: Public Sewer
-
Fees / Taxes
- Assessed Value: $239,600
- Taxes: $4,176
- Tax Year: 2026
Similar Listings
Sold
27 Photos
Sold
21 Photos
Sold
36 Photos
Sold
42 Photos
Content © 2026 MLS Property Information Network, Inc. The information in this listing was gathered from third party resources including the seller and public records.
Listing information provided courtesy of Canon Real Estate, Inc..
MLS Property Information Network, Inc. and its subscribers disclaim any and all representations or warranties as to the accuracy of this information.