
Sold!
$201,000
2
Beds
2/1
Baths
1,415
Living Area
-
Property Description
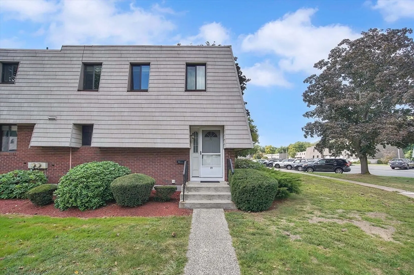
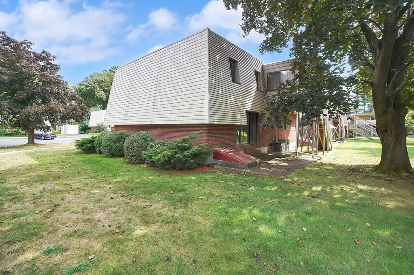
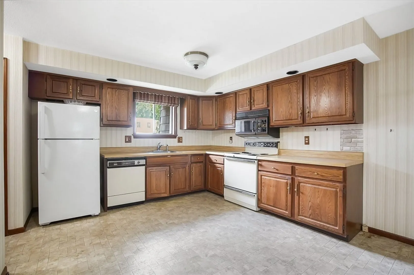
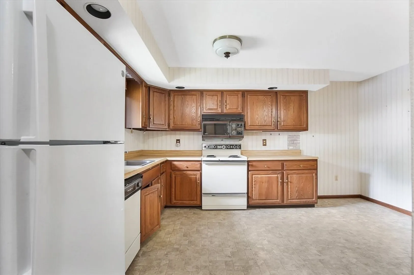
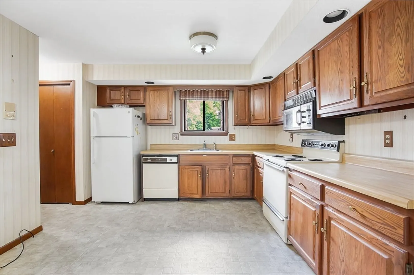
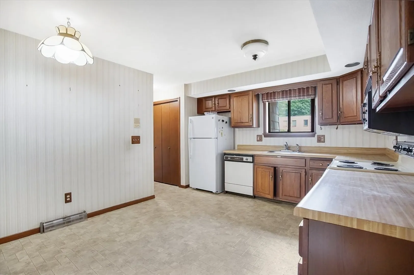
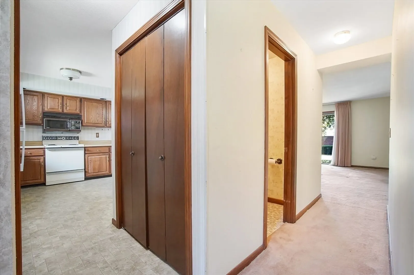
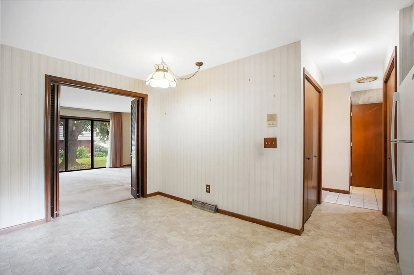
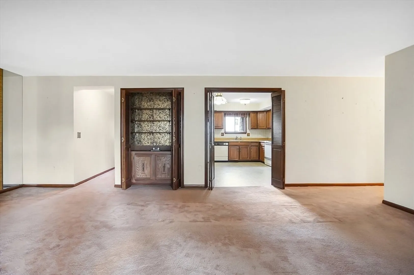
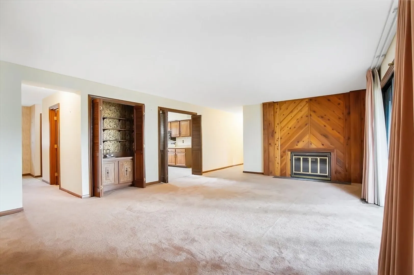
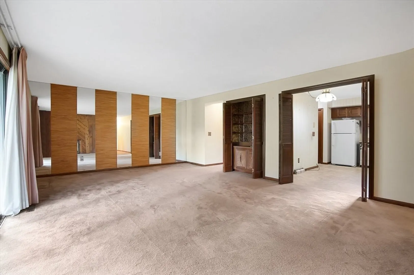
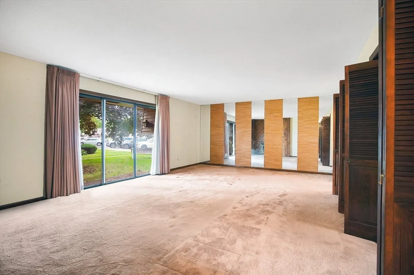
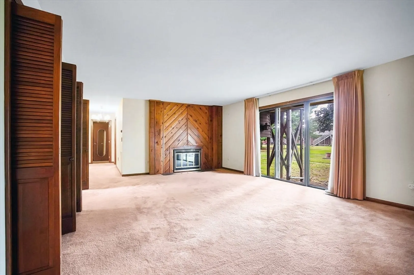
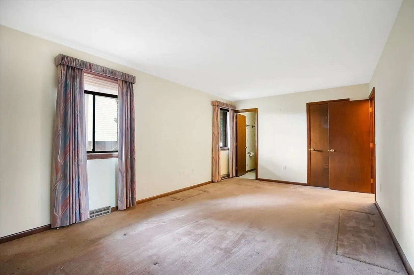
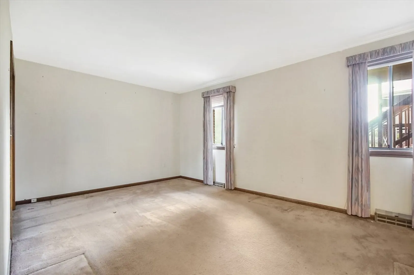
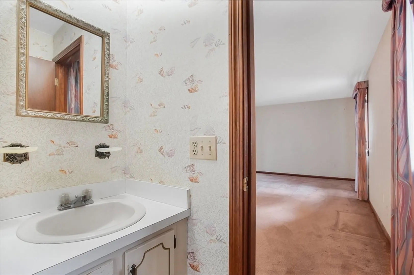
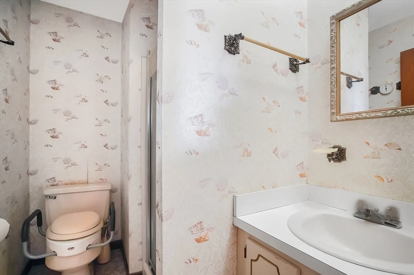
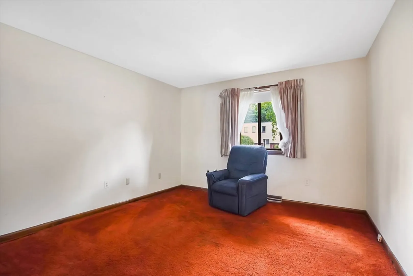
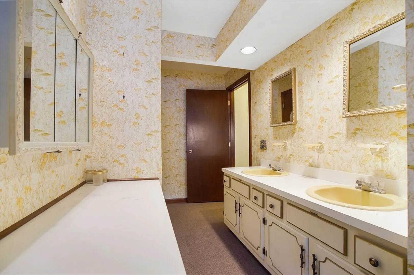
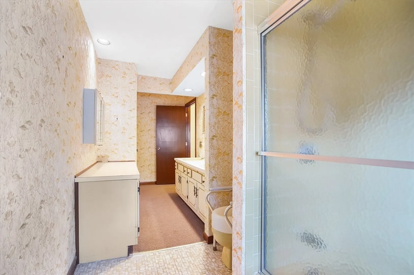
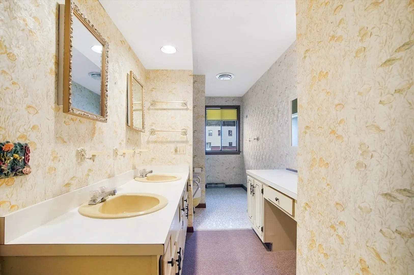
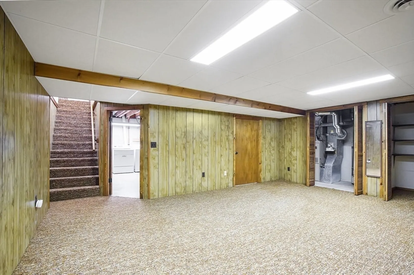
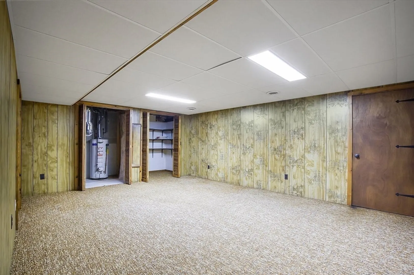
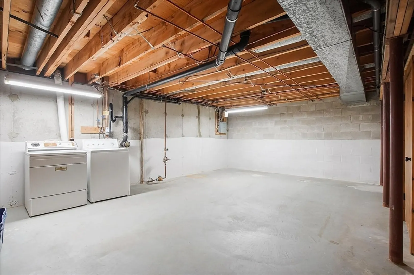
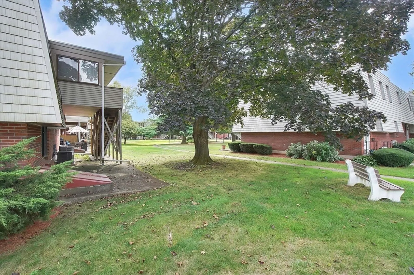
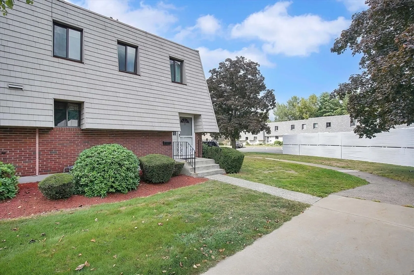
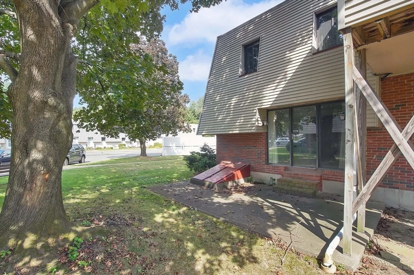
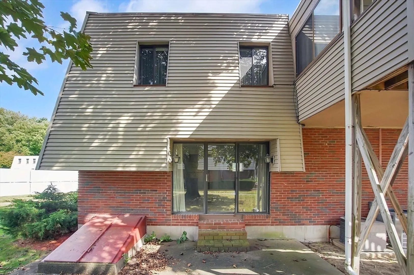
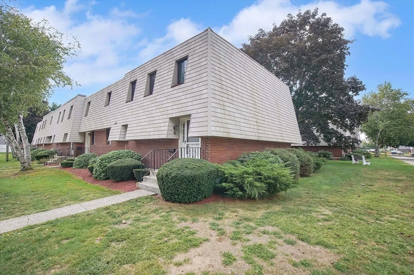
Welcome to this 2-bed, 2.5-bath end-unit garden condo w/ tremendous potential! With over 1,400 sq. ft. of thoughtfully designed space, this home offers a bright eat-in kitchen w/ ample cabinetry & large pantry is truly a chef's delight! The open concept dining/living area is perfect for entertaining, featuring a custom wood-burning fireplace, wet bar, & sliders to a private patio for seamless indoor/outdoor living. Down the hall, the spacious primary suite offers not one, but two closets – including a walk-in – & an en-suite bath for ultimate convenience. The second bedroom is equally generous in size, with a full bath that is sure to impress. A convenient half-bath is perfect for guests. Enjoy in-unit laundry in the partially finished basement & two parking spots directly in front! The condo complex offers fantastic amenities, including a pool, tennis courts & playground, w/ landscaping & snow removal taken care of. Located near major highways, this condo is perfect for easy living!
-
Highlights
- Cooling: Central Air
- HOA Fee: $335
- Property Class: Residential
- Total Rooms: 4
- Year Built: 1973
- Heating: Forced Air, Natural Gas
- Parking Spots: 2
- Property Type: Condominium
- Unit Number: 71
- Status: Closed
-
Additional Details
- Appliances: Range, Dishwasher, Microwave, Refrigerator, Washer, Dryer
- Construction: Frame
- Fireplaces: 1
- Pets Allowed: Yes w/ Restrictions
- Total Number of Units: 176
- Year Built Source: Public Records
- Basement: Y
- Exterior Features: Patio
- Flooring: Tile, Vinyl, Carpet
- Roof: Rubber
- Year Built Details: Actual
- Zoning: Ra3
-
Amenities
- Parking Features: Assigned, Guest
- Pool Features: Association, In Ground
-
Utilities
- Electric: Circuit Breakers, 100 Amp Service
- Water Source: Public
- Sewer: Public Sewer
-
Fees / Taxes
- Assessed Value: $236,300
- HOA Fee Includes: Insurance, Maintenance Structure, Maintenance Grounds, Snow Removal, Trash
- Taxes: $3,436
- HOA Fee Frequency: Monthly
- Tax Year: 2024
Similar Listings
Sold
26 Photos
Sold
41 Photos
Sold
42 Photos
Sold
36 Photos
Content © 2026 MLS Property Information Network, Inc. The information in this listing was gathered from third party resources including the seller and public records.
Listing information provided courtesy of Brenda Cuoco & Associates Real Estate Brokerage.
MLS Property Information Network, Inc. and its subscribers disclaim any and all representations or warranties as to the accuracy of this information.
