
Sold!
$500,000
3
Beds
2/1
Baths
1,327
Living Area
-
Property Description
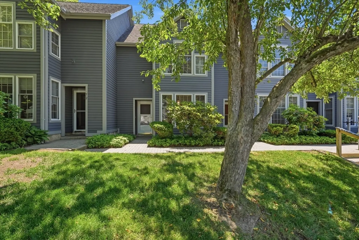
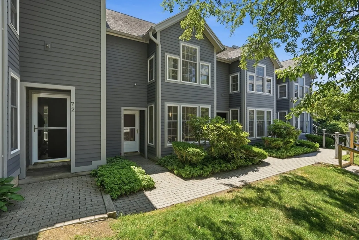
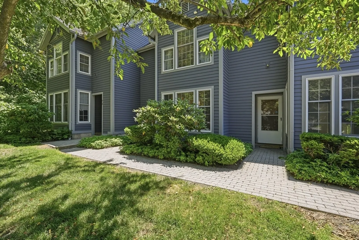
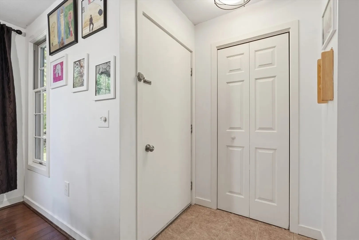
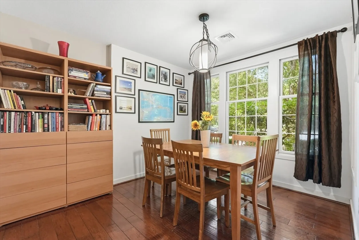
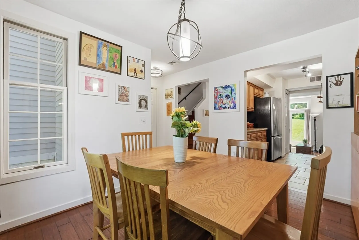
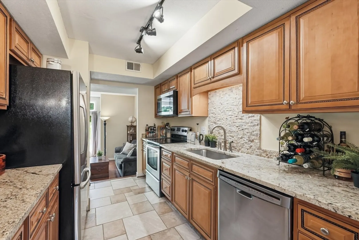
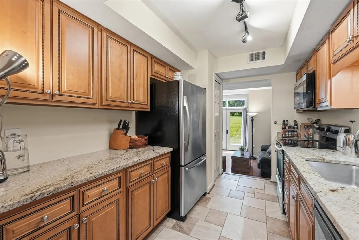
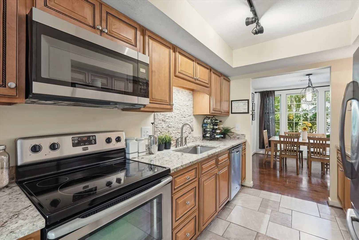
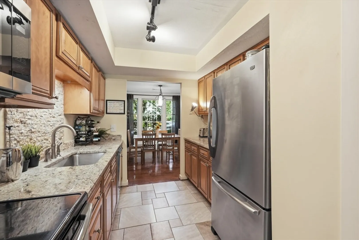
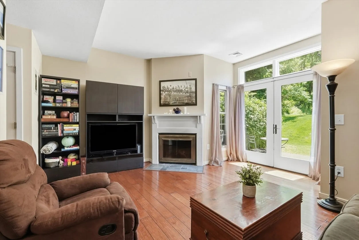
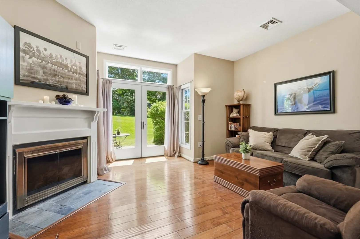
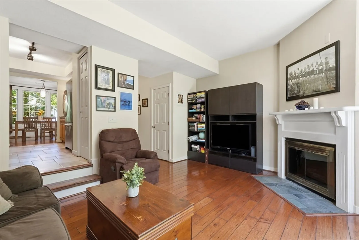
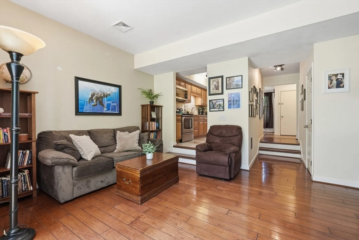
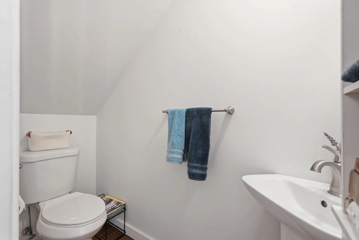
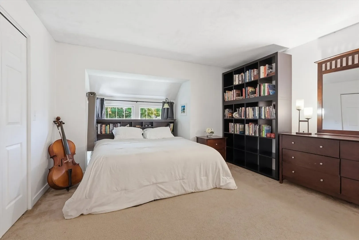
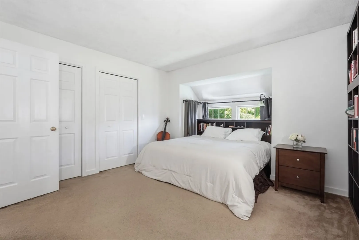
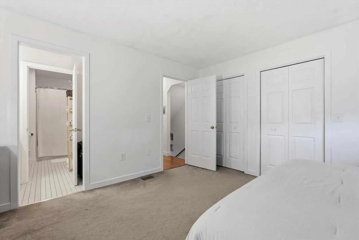
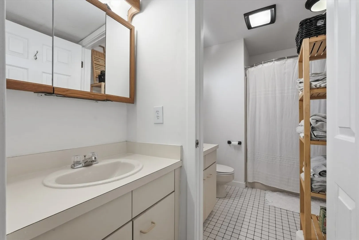
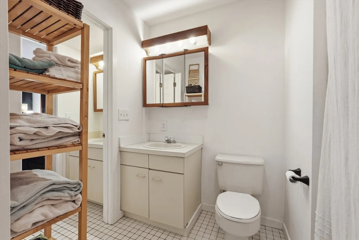
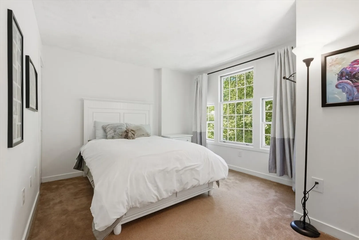
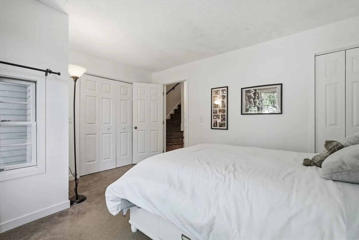
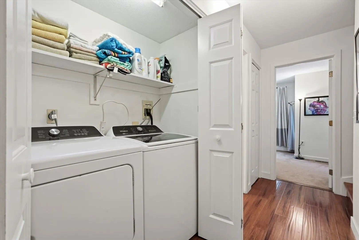
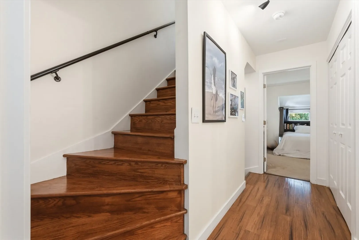
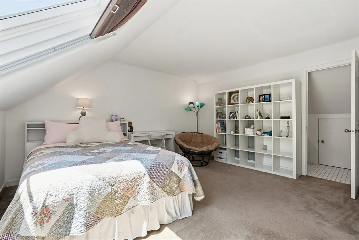
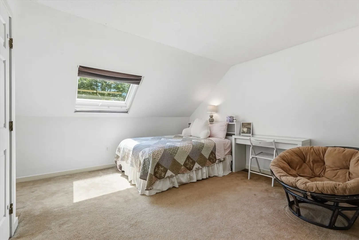
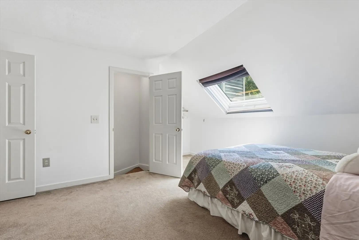
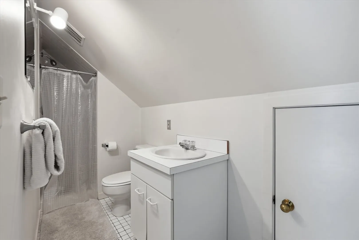
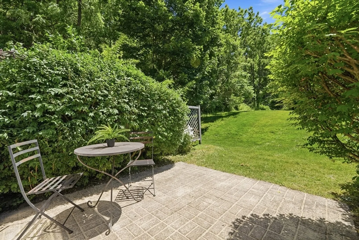
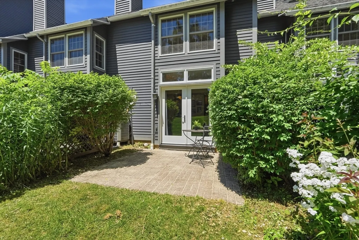
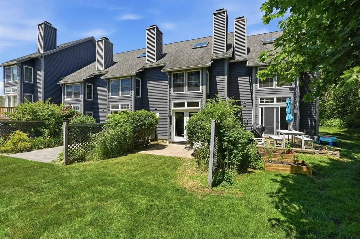
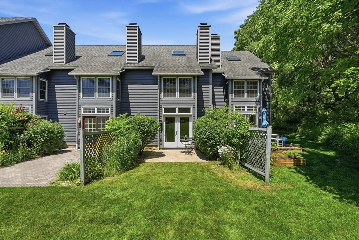
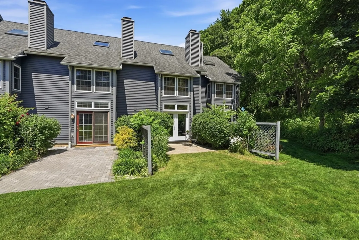
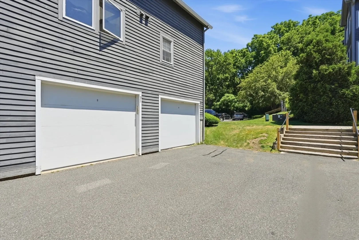
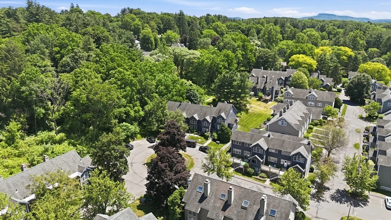
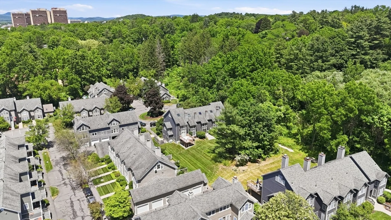
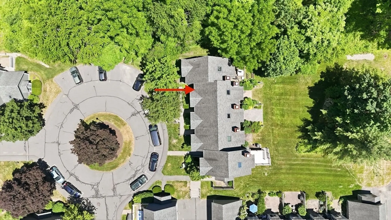
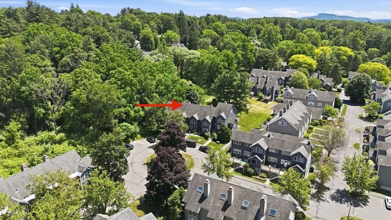
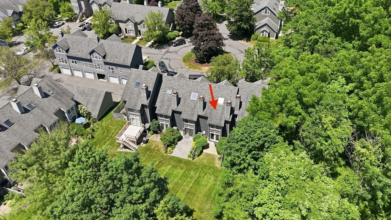
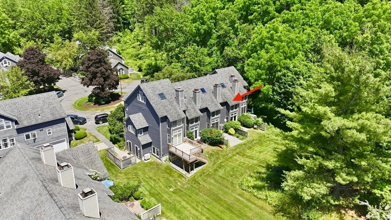
Set in a back corner of this desirable complex, this townhouse offers peaceful southern views. Walking distance to the town center and UMass. The dining area, with ample windows, opens to the kitchen, which has completely renovated cabinetry, tile flooring & granite countertops. From the kitchen or hallway, step down into the cozy living room with a wood-burning fireplace. There is a 1st-floor 1/2 bath. Head outside through the newly installed French doors to the private south-facing patio and relax with the sounds of the surrounding nature. On the 2nd level, two generous bedrooms and a full bath w/ tub & shower, plus a laundry closet w/ample storage shelves. The large room on the 3rd floor offers flexible use and has a skylight plus an ensuite bath with a shower. Parking is convenient in the garage just steps from the condo, and extra storage space above is a nice bonus. Showings begin at the open house on Thursday, 4-5:30. Parking is convenient on the cul-de-sac or in the garage.
-
Highlights
- Cooling: Central Air, Heat Pump
- HOA Fee: $530
- Property Class: Residential
- Stories: 3
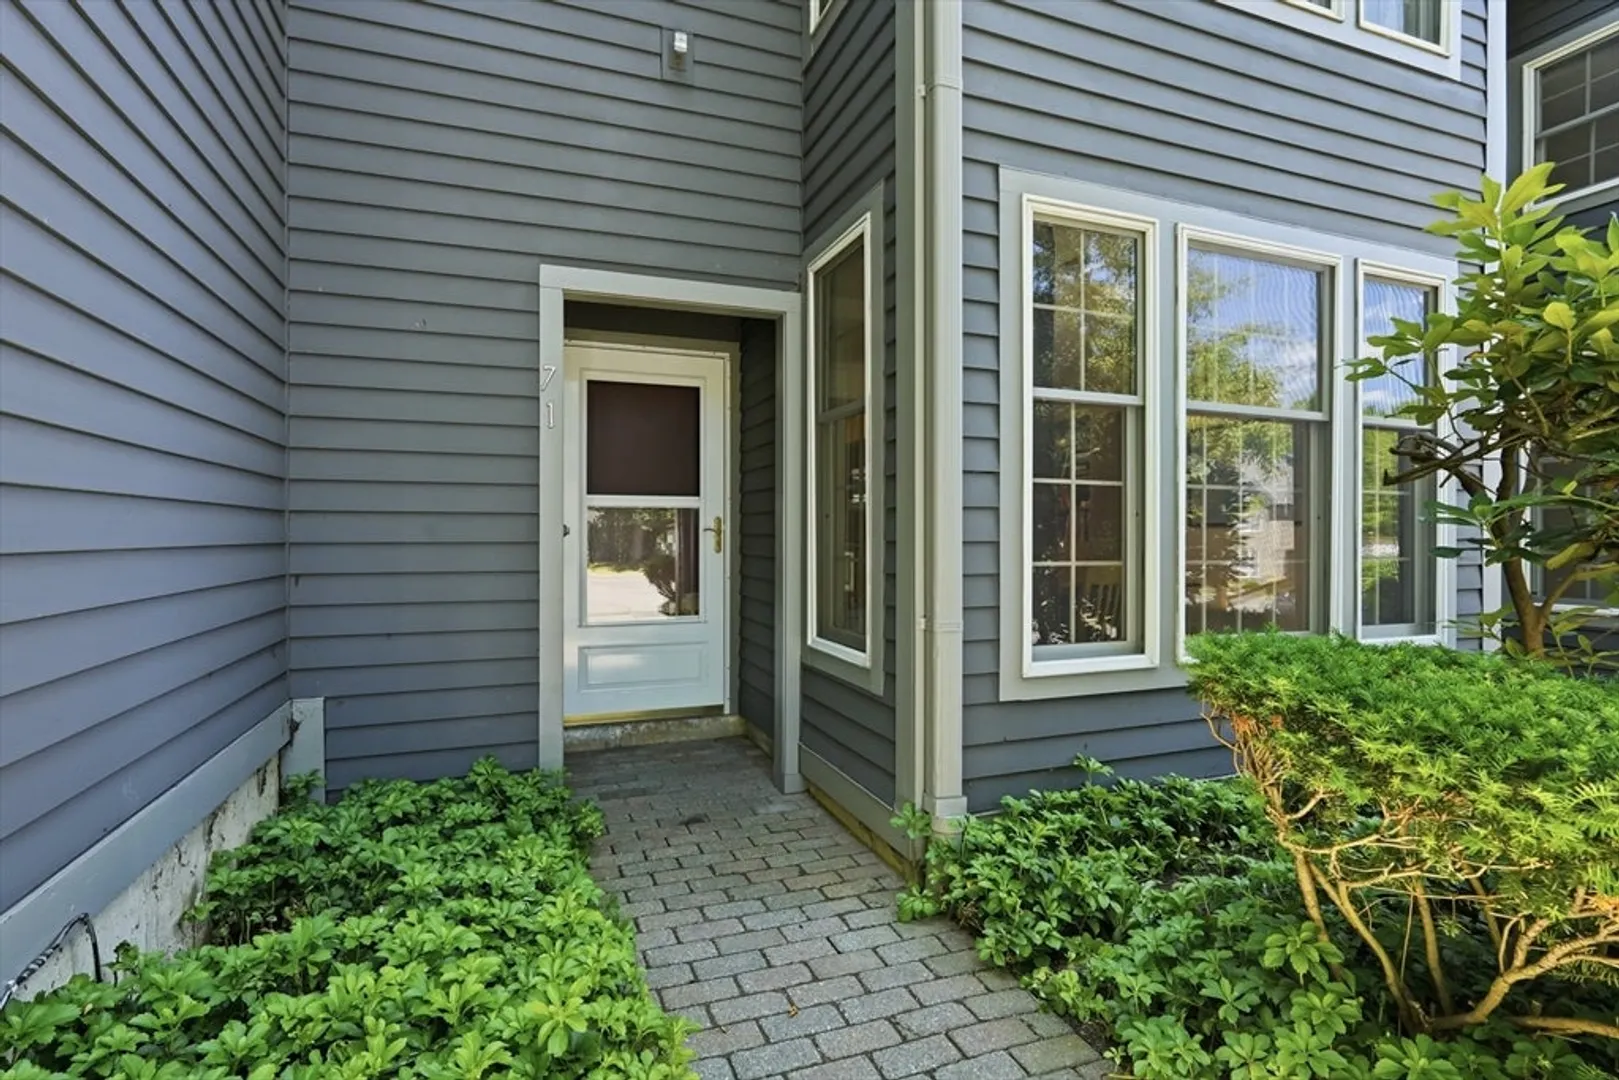
- Unit Number: 71
- Status: Closed
- Heating: Heat Pump, Electric
- Parking Spots: 2
- Property Type: Condominium
- Total Rooms: 6
- Year Built: 1986
-
Additional Details
- Basement: N
- Exterior Features: Patio
- Pets Allowed: Yes w/ Restrictions
- SqFt Source: Public Record
- Year Built Details: Approximate
- Zoning: Rn
- Construction: Frame
- Fireplaces: 1
- Roof: Shingle
- Total Number of Units: 80
- Year Built Source: Public Records
-
Amenities
- Covered Parking Spaces: 1
- Parking Features: Detached
-
Utilities
- Electric: Circuit Breakers
- Water Source: Public
- Sewer: Public Sewer
-
Fees / Taxes
- Assessed Value: $452,200
- Tax Year: 2026
- HOA Fee Includes: Insurance, Maintenance Structure, Road Maintenance, Maintenance Grounds, Snow Removal, Trash, Reserve Funds
- Taxes: $7,647
Similar Listings
Sold
42 Photos
Sold
32 Photos
Sold
36 Photos
Sold
42 Photos
Content © 2026 MLS Property Information Network, Inc. The information in this listing was gathered from third party resources including the seller and public records.
Listing information provided courtesy of Brick & Mortar.
MLS Property Information Network, Inc. and its subscribers disclaim any and all representations or warranties as to the accuracy of this information.
