
62 Amity Place #62
$525,000
3
Beds
2
Baths
1,719
Sqft
- Request Info
- Call
- Save
-
More
- Mortgage Calculator

Property Tools
$525,000
3
Beds
2
Baths
1,719
Living Area
-
Property Description
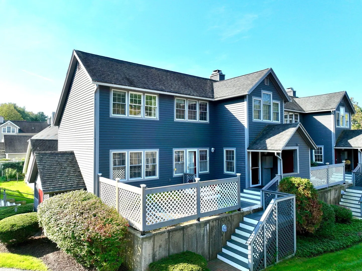
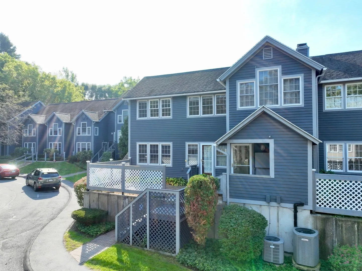
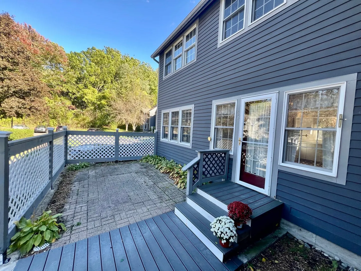
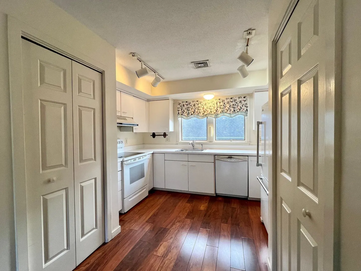
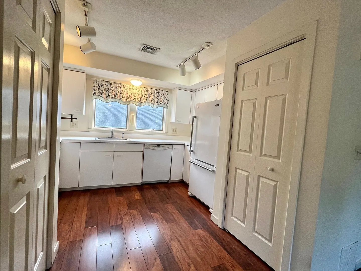
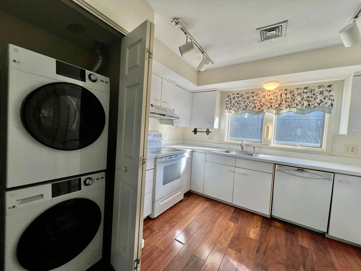
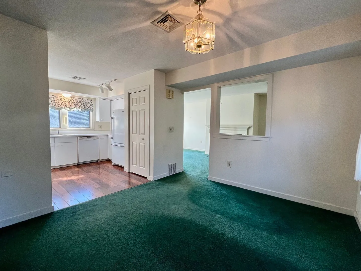
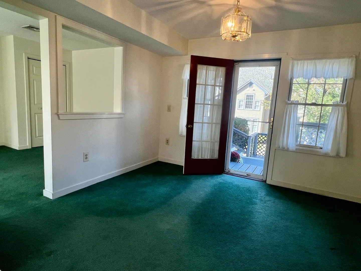
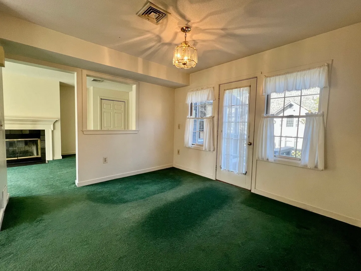
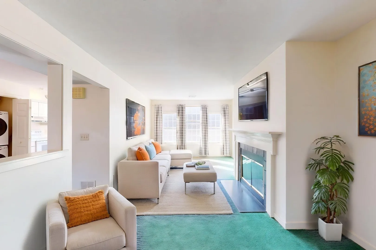
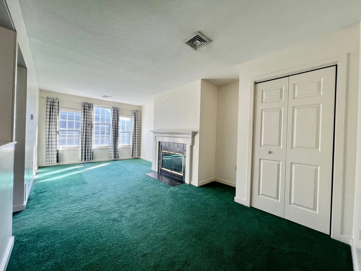
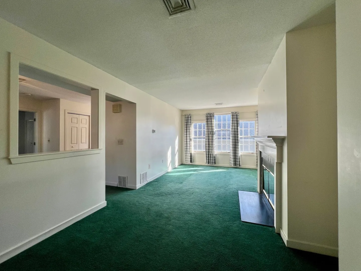
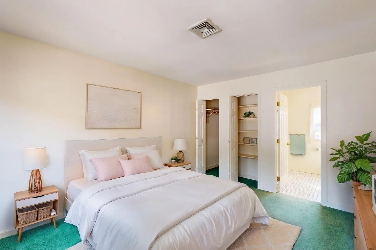
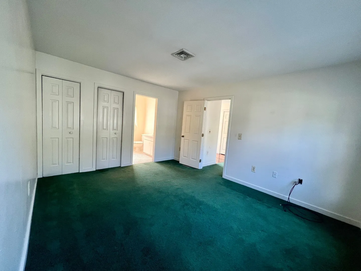
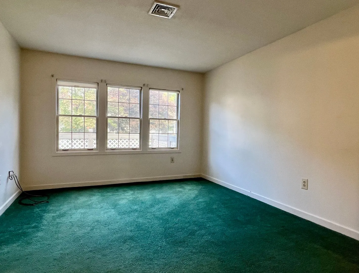
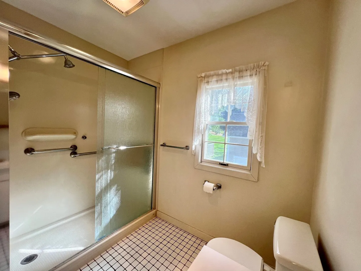
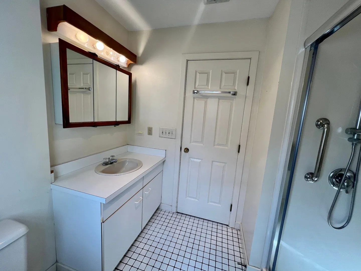
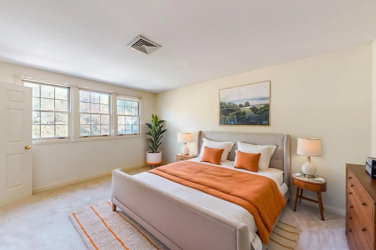
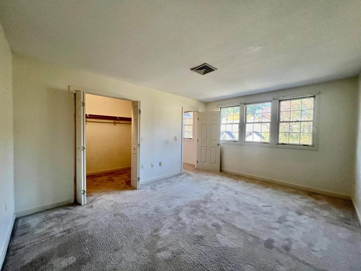
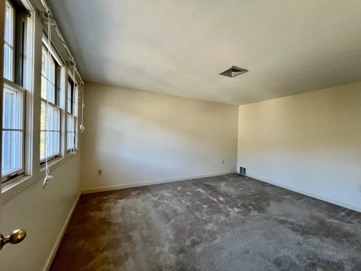
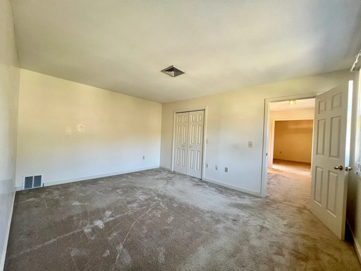
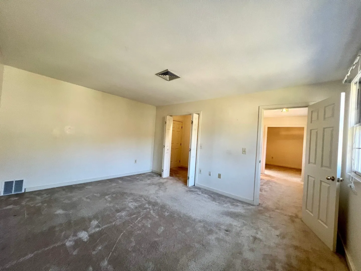
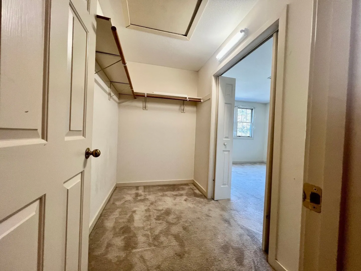
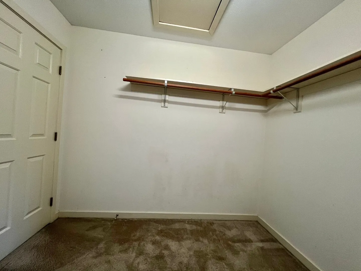
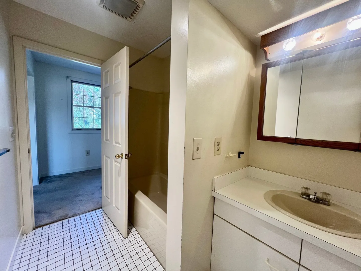
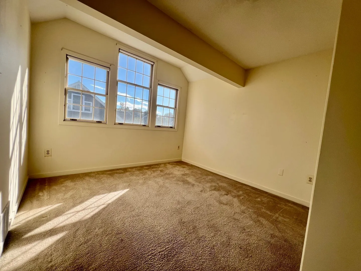
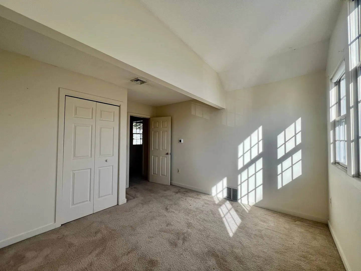
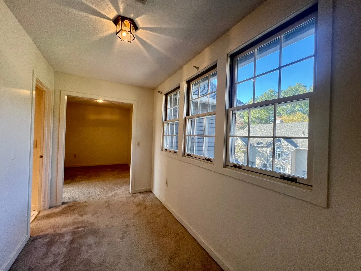
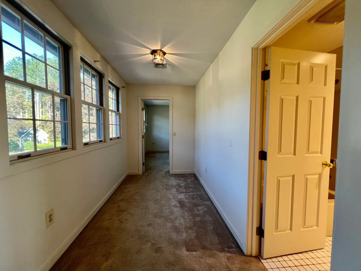
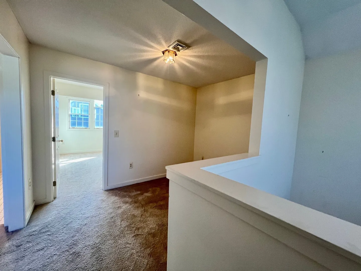
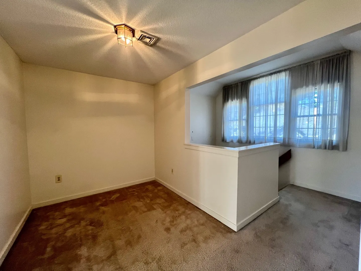
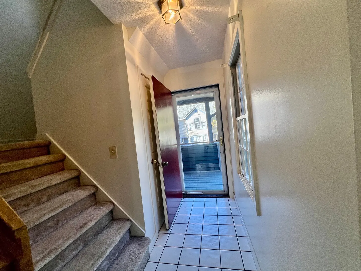
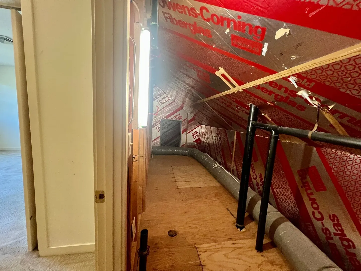
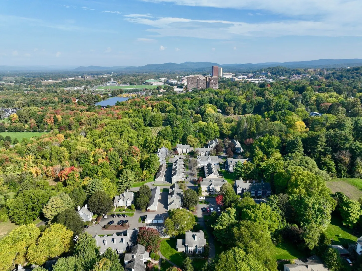
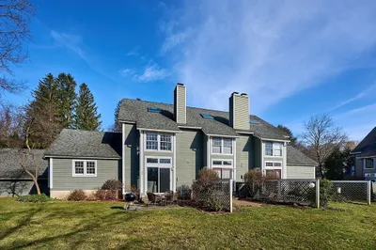
Rarely available and thoughtfully maintained, this distinctive 1,719+ sq ft, 6 RM, 3 BR, end unit with a convenient attached garage sits above the neighboring condos in a quiet back corner of Amity Place, offering added privacy and distant views. It affords the comfort and functionality of a townhouse with the ease of condo living in one of Amherst’s most walkable locations. Moments from downtown Amherst, UMass, Amherst College, shopping, dining, and entertainment venues, this light-filled home offers a flexible floor plan, plus the added convenience of a spacious primary bedroom and a 3/4 bath w/a double walk-in shower on the main level. Add a fully appointed kitchen, a roomy living room with a fireplace, an inviting dining room w/a wall of windows and direct French door access to the home’s private deck and patio, and you have a perfect place to relax or entertain with family and friends—both inside and out! But that’s not all! Upstairs, you’ll find two generously sized bedrooms, including one with a spacious walk-in closet, plus access to an attic walk-in, overhead storage, and a neighboring full bath. This well-designed second-floor plan also includes a comfortable study nook and sitting area—perfect for a home office and relaxation space. Now’s the time to bring your vision to life with a few cosmetic updates to make this easy, low-maintenance, truly one-of-a-kind property your own, steps from it all! Call the Listing Agent’s cell today for your private tour!
-
Highlights
- Building Name: Amiuty Place Condominium
- Heating: Forced Air, Heat Pump, Electric, Unit Control
- Parking Spots: 2
- Property Type: Condominium
- Total Rooms: 6
- Year Built: 1986
- Cooling: Heat Pump, Individual, Unit Control
- HOA Fee: $575
- Property Class: Residential
- Stories: 3
- Unit Number: 62
- Status: Active
-
Additional Details
- Appliances: Range, Dishwasher, Disposal, Refrigerator, Washer, Dryer, Range Hood
- Construction: Frame
- Fireplaces: 1
- Interior Features: Lighting - Overhead, Entrance Foyer, Study, Finish - Sheetrock, Internet Available - Unknown, Other
- Roof: Shingle
- Total Number of Units: 80
- Year Built Source: Public Records
- Basement: Y
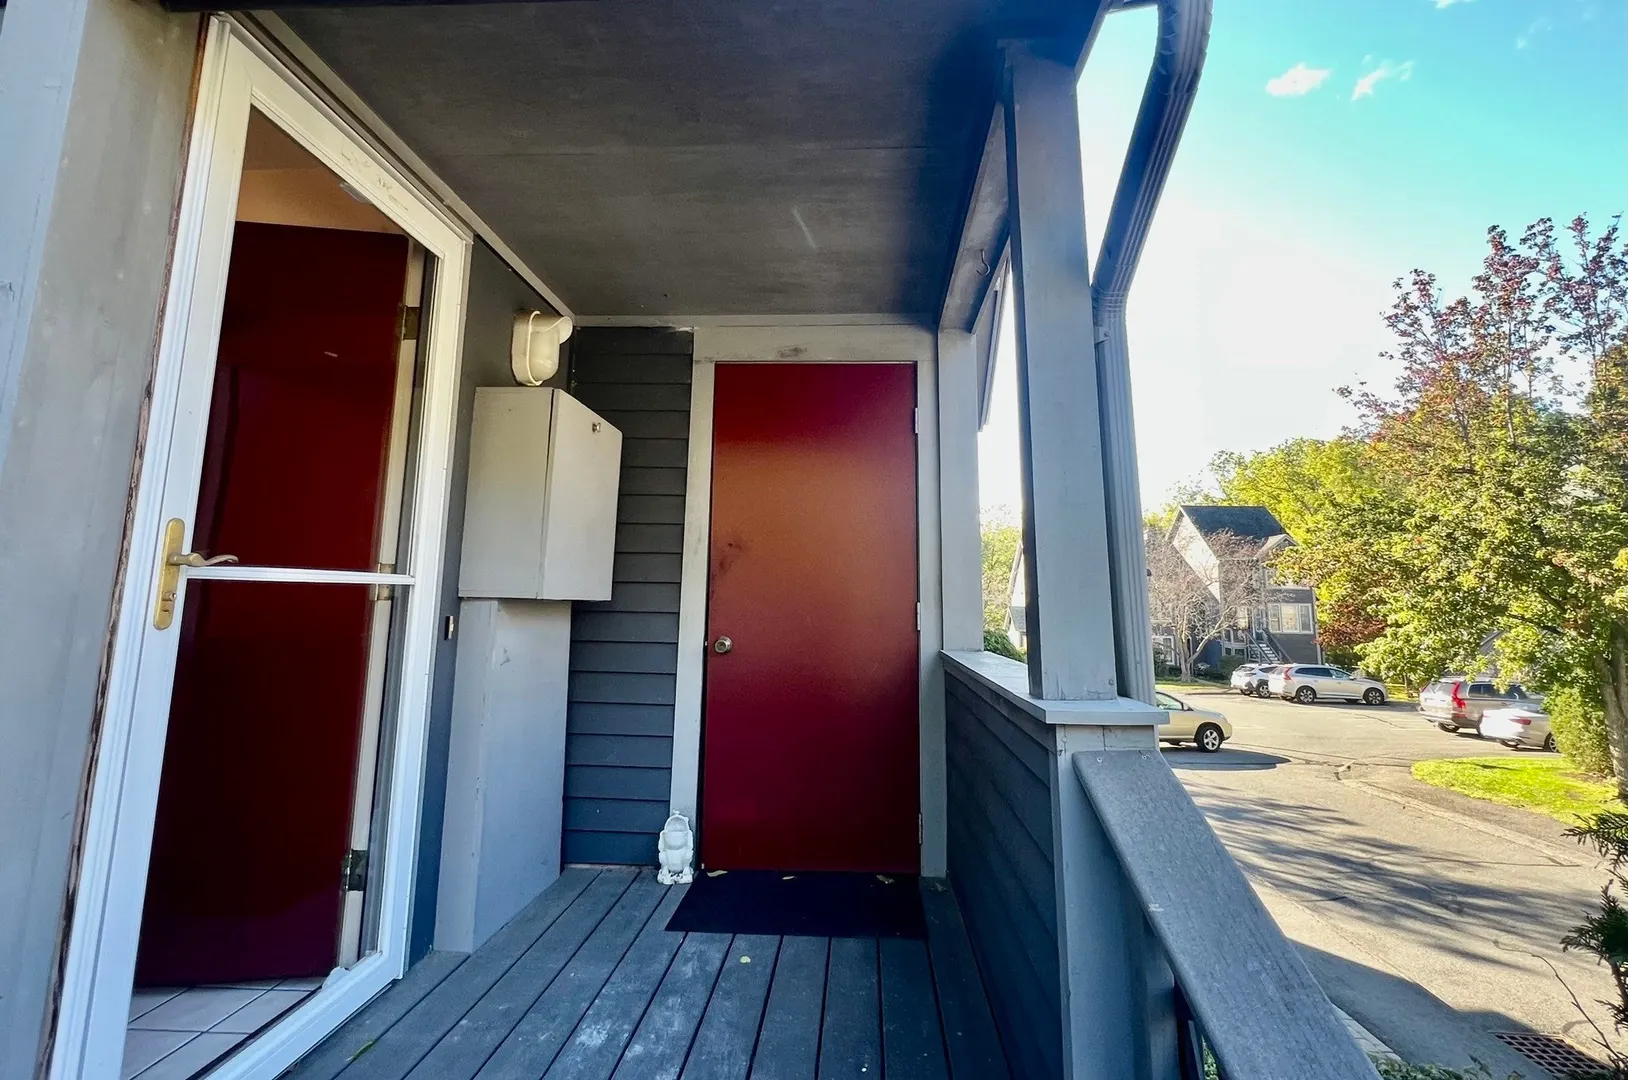
- Exterior Features: Porch, Deck, Deck - Composite, Patio, Covered Patio/Deck, Garden, Rain Gutters, Professional Landscaping
- Flooring: Tile, Carpet, Laminate, Flooring - Stone/Ceramic Tile, Flooring - Wall to Wall Carpet
- Pets Allowed: Yes w/ Restrictions
- SqFt Source: Public Record
- Year Built Details: Actual
- Zoning: Cluster
-
Amenities
- Community Features: Public Transportation, Shopping, Park, Walk/Jog Trails, Laundromat, Bike Path, Conservation Area, Highway Access, House of Worship, Marina, Private School, Public School, T-Station, University, Other
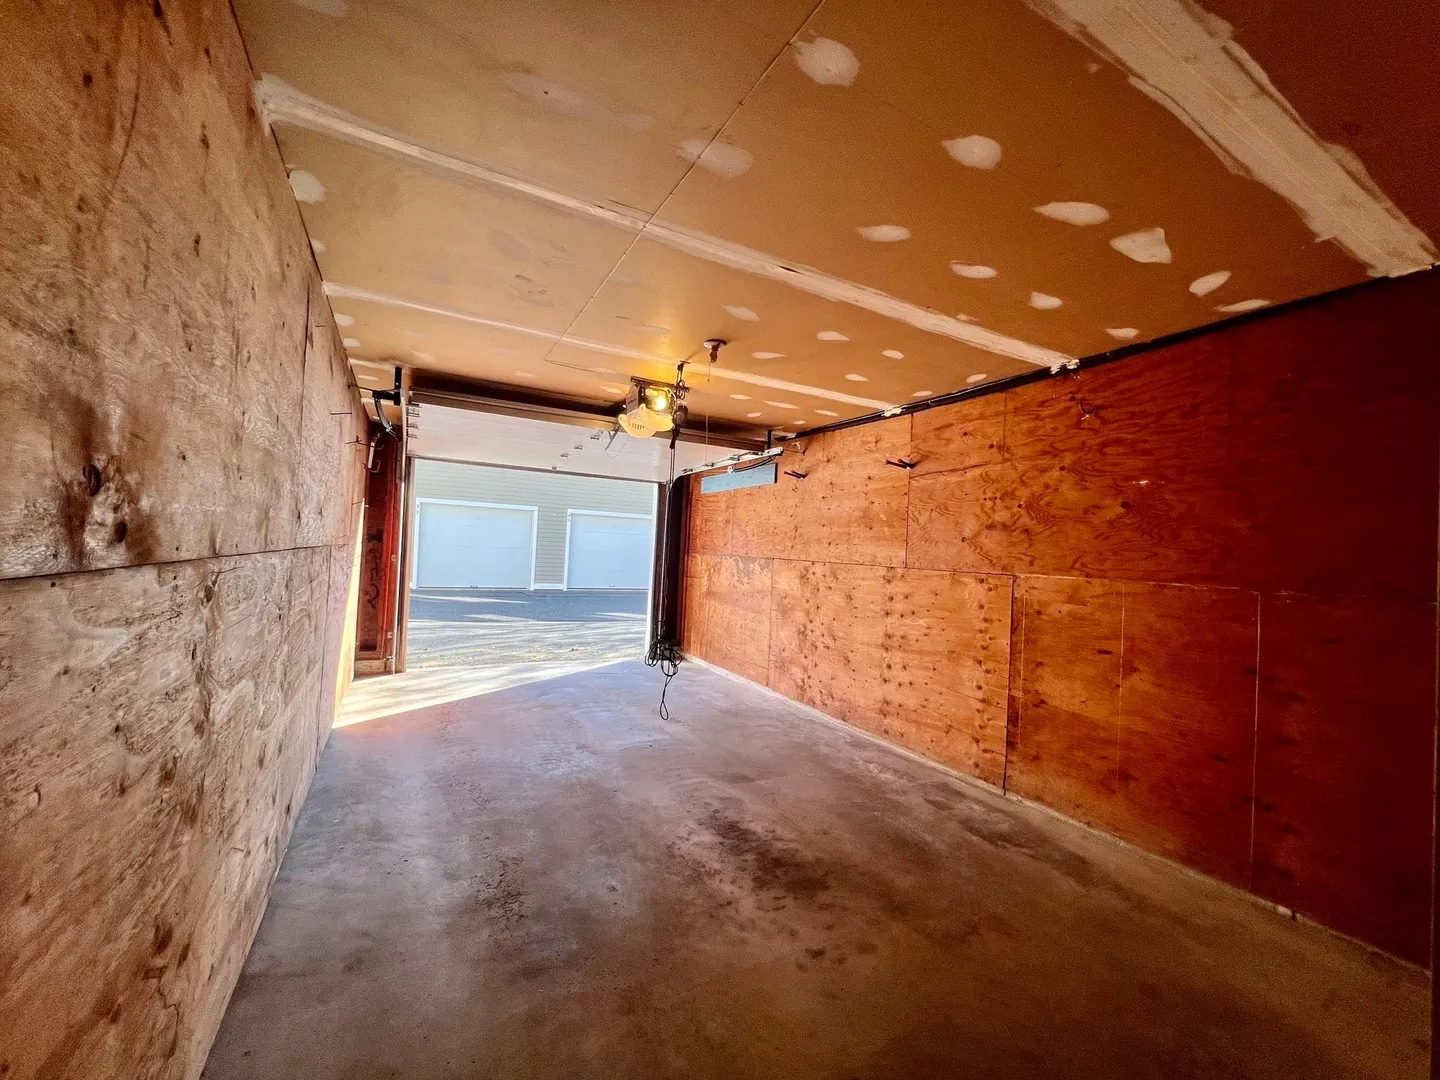
- Parking Features: Attached, Under, Garage Door Opener, Storage, Insulated, Off Street, Common, Driveway, Paved
- Covered Parking Spaces: 1
-
Utilities
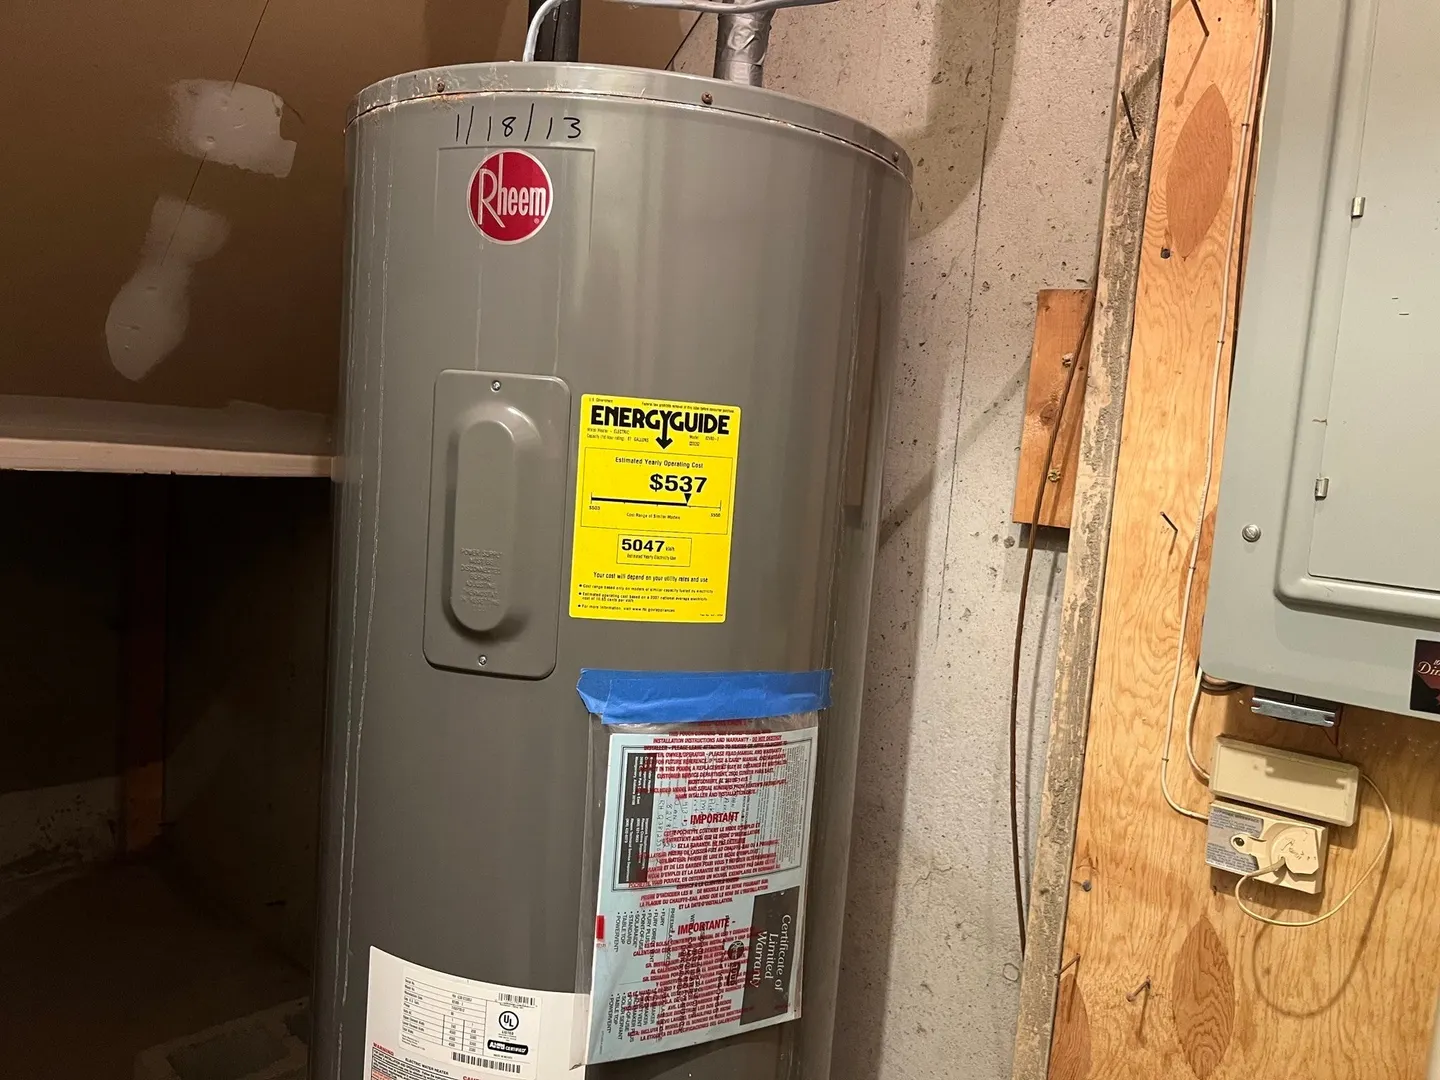
- Electric: Circuit Breakers, 200+ Amp Service
- Water Source: Public, Individual Meter
- Sewer: Public Sewer
-
Fees / Taxes
- Assessed Value: $531,500
- HOA Fee Includes: Insurance, Maintenance Structure, Road Maintenance, Maintenance Grounds, Snow Removal, Trash, Reserve Funds
- Taxes: $8,988
- HOA Fee Frequency: Monthly
- Tax Year: 2026
Similar Listings
Sold
42 Photos
Sold
32 Photos
Sold
41 Photos
Sold
36 Photos
Content © 2026 MLS Property Information Network, Inc. The information in this listing was gathered from third party resources including the seller and public records.
Listing information provided courtesy of Coldwell Banker Community REALTORS®.
MLS Property Information Network, Inc. and its subscribers disclaim any and all representations or warranties as to the accuracy of this information.