
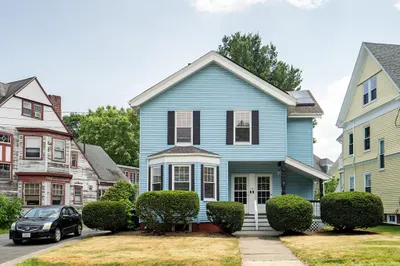
71-73 Newport Street
$1,345,000
6
Beds
2/1
Baths
3,210
Sqft
- Request Info
- Call
- Save
-
More
- Mortgage Calculator

Property Tools
$1,345,000
6
Beds
2/1
Baths
3,210
Living Area
-
Property Description
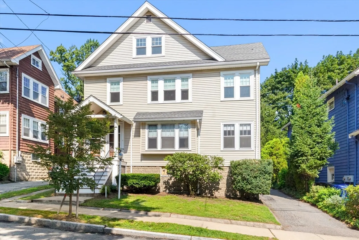
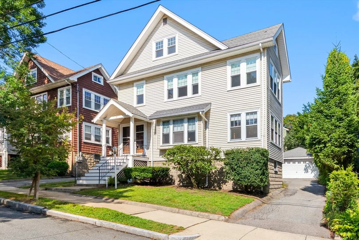
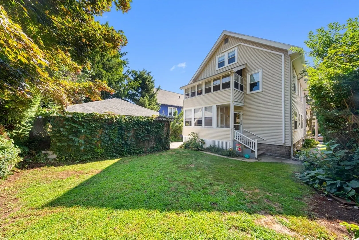
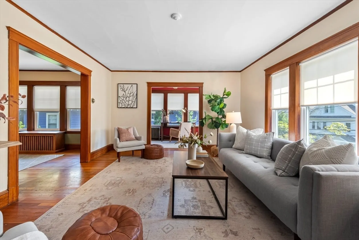
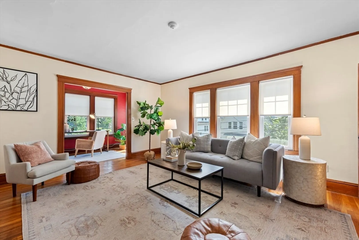
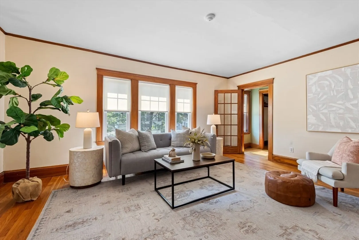
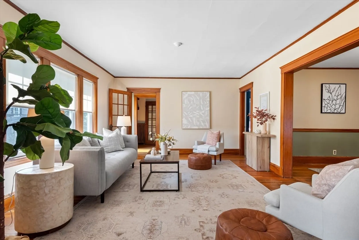
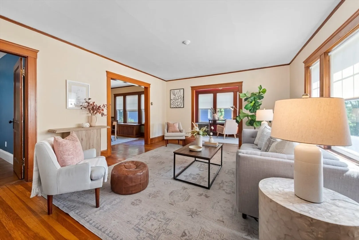
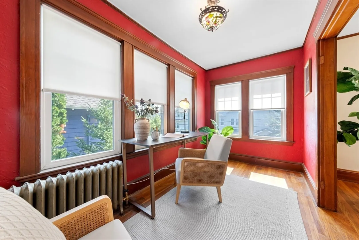
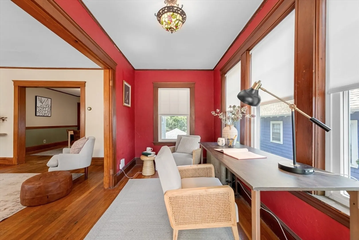
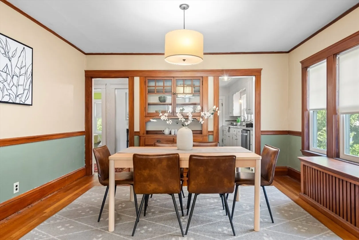
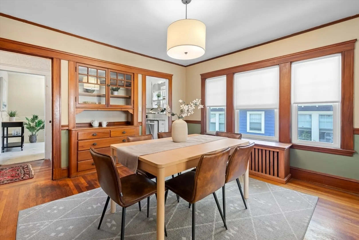
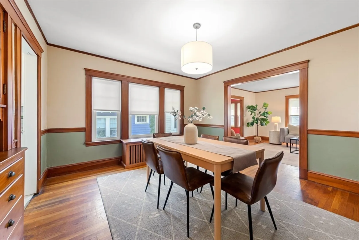
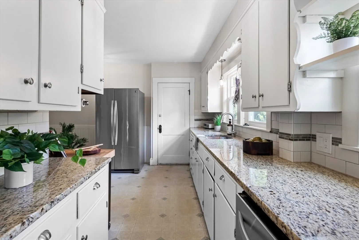
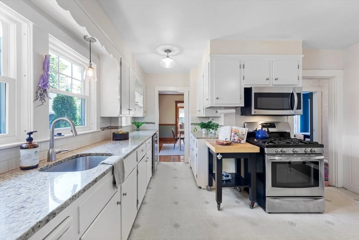
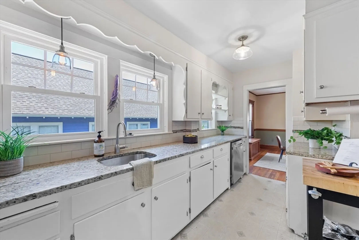
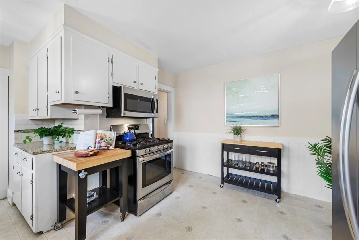
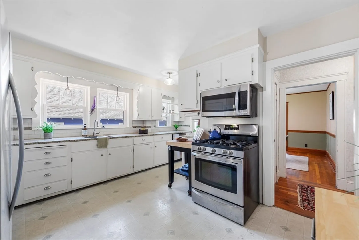
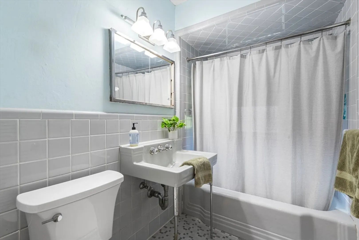
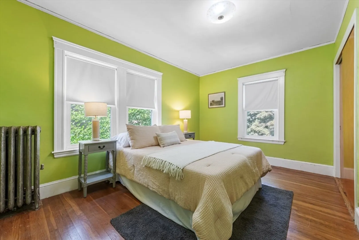
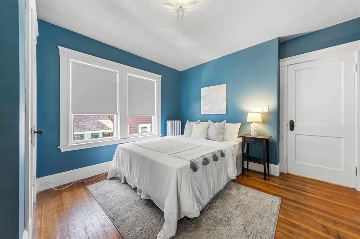
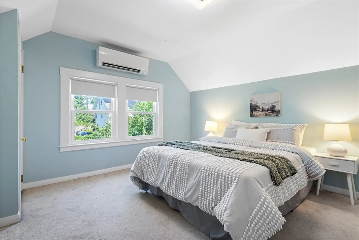
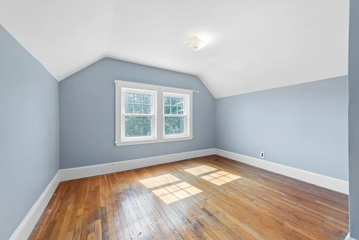
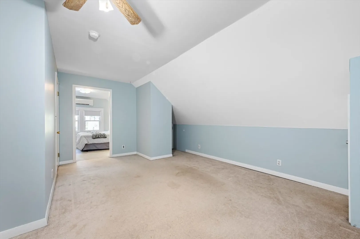
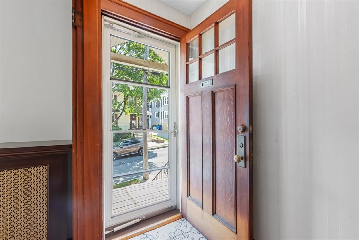
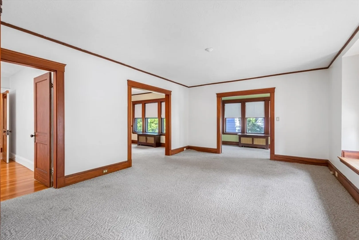
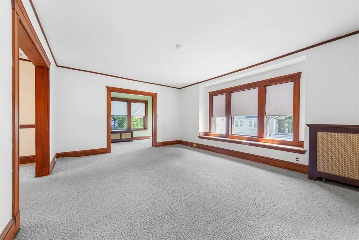
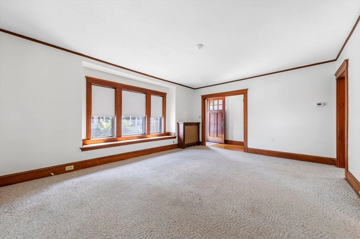
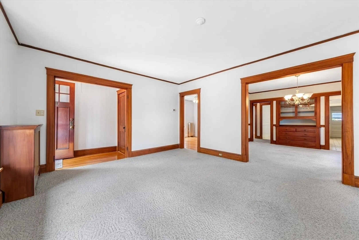
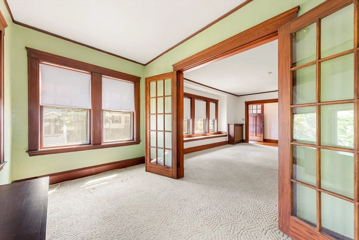
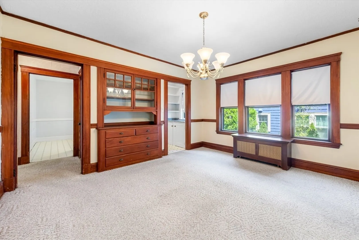
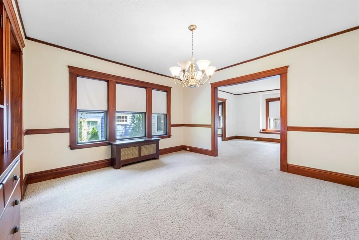
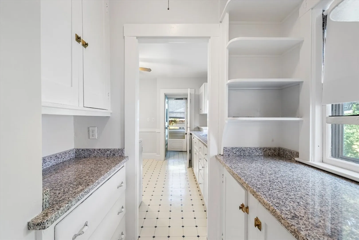
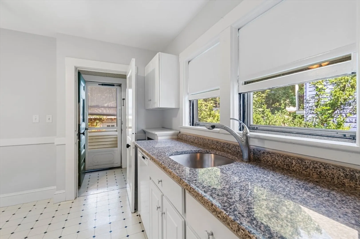
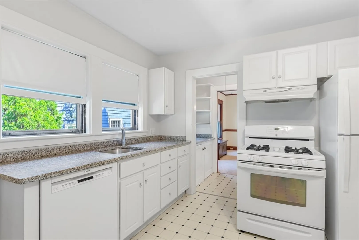
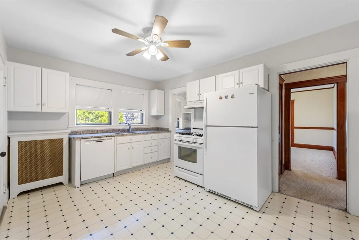
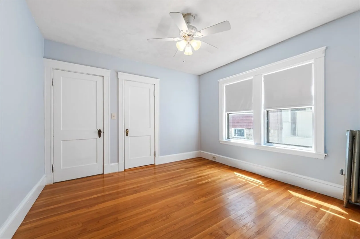
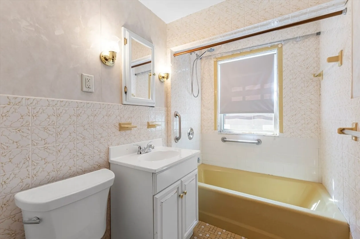
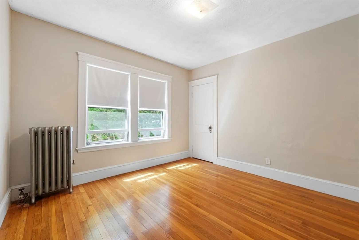
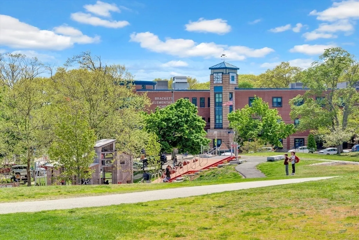
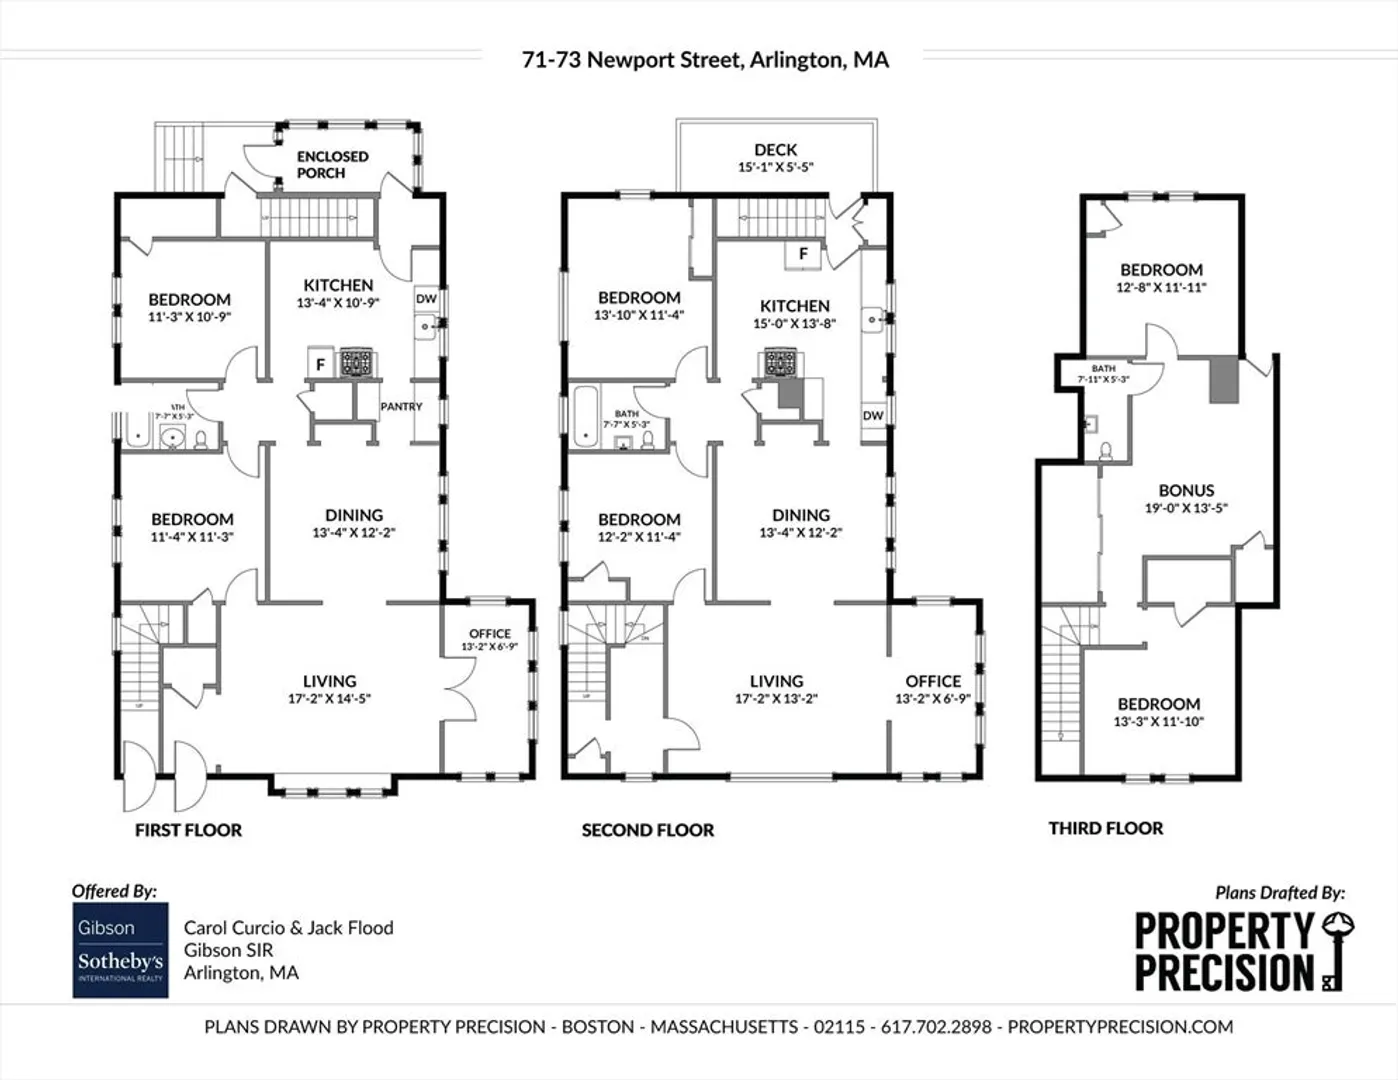
This cherished classic two-family has been lovingly owned by the same family for over 50 years. Original, preserved gumwood moulding runs throughout, complemented by high ceilings and incredibly bright rooms. First & second floor units each offer 2BR/1BA, large living & dining rooms w/ china cabinet, sunroom/office, and kitchen w/ granite. Beautiful hardwood floors run throughout — preserved beneath the 1st floor carpet and ready to be uncovered. Upper unit adds a 3rd level with 2 more BRs (1 w/ mini-split), 1/2 bath & family room. Enclosed back porches, a sweet, level backyard, and basement storage offer extra space to relax, play, or stash your gear. New windows on the 2nd and 3rd floors, both heating systems replaced about 4 years ago. Two garage spaces + extra parking. A wonderful opportunity for owner-occupants, multi-generational families, or investors seeking rental income. Nestled in a friendly neighborhood where block parties are still a thing, just steps to the serene Menotomy Rocks Park and Robbins Farm/Skyline Park, convenient to Mass Ave, and in the district for the award-winning Brackett School. A true Arlington gem!
-
Highlights
- Heating: Hot Water, Oil
- Parking Spots: 6
- Property Type: 2 Family - 2 Units Up/Down
- Total Rooms: 15
- Status: Active
- Levels: 3
- Property Class: Residential Income
- Stories: 3
- Year Built: 1916
-
Additional Details
- Appliances: Range, Dishwasher, Disposal, Microwave, Refrigerator, Washer, Dryer
- Construction: Frame
- Flooring: Tile, Vinyl, Carpet, Hardwood
- Interior Features: Living Room, Dining Room, Kitchen, Office/Den
- Roof: Shingle
- Total Number of Units: 2
- Year Built Source: Public Records
- Basement: Full
- Exterior Features: Rain Gutters
- Foundation: Block
- Road Frontage Type: Public
- SqFt Source: Measured
- Year Built Details: Actual
- Zoning: R2
-
Amenities
- Community Features: Public Transportation, Park, Walk/Jog Trails, Highway Access, Public School
- Parking Features: Paved Drive, Off Street, Paved
- Covered Parking Spaces: 2
-
Utilities
- Electric: Circuit Breakers
- Water Source: Public
- Sewer: Public Sewer
-
Fees / Taxes
- Assessed Value: $1,223,600
- Taxes: $13,049
- Tax Year: 2026
Similar Listings
Content © 2026 MLS Property Information Network, Inc. The information in this listing was gathered from third party resources including the seller and public records.
Listing information provided courtesy of Gibson Sotheby's International Realty.
MLS Property Information Network, Inc. and its subscribers disclaim any and all representations or warranties as to the accuracy of this information.