
66-68 Mount Vernon St
$1,525,000
6
Beds
3
Baths
3,194
Sqft
- Request Info
- Call
- Save
-
More
- Mortgage Calculator

Property Tools
$1,525,000
6
Beds
3
Baths
3,194
Living Area
-
Property Description
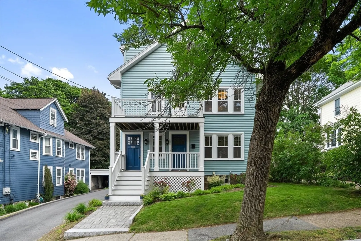
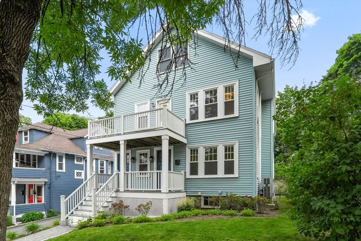
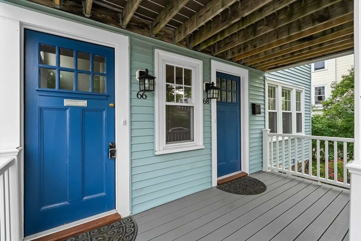
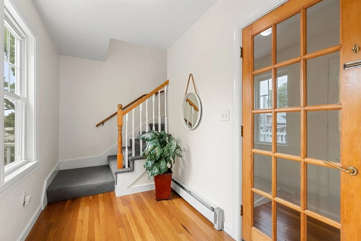
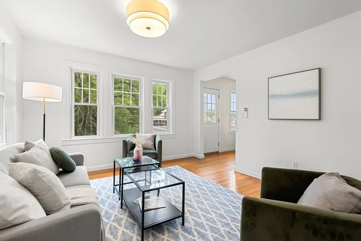
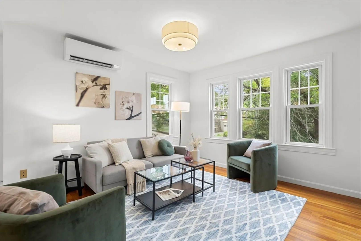
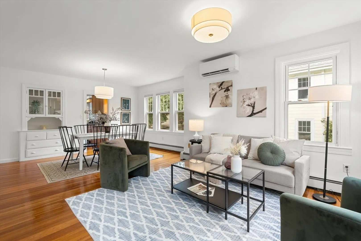
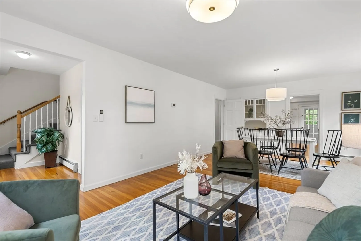
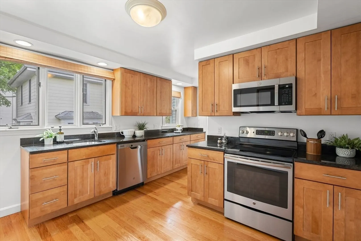
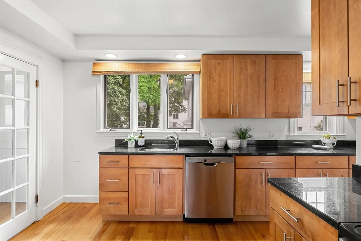
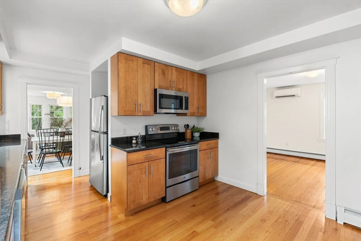
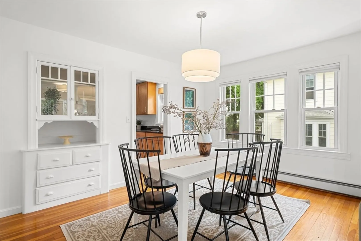
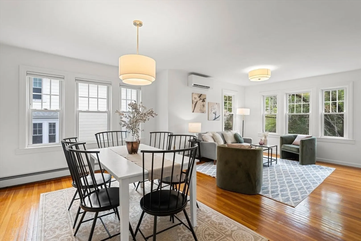
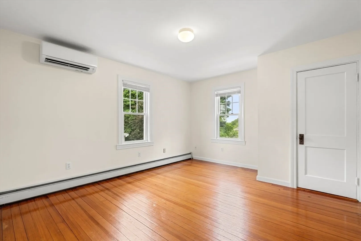
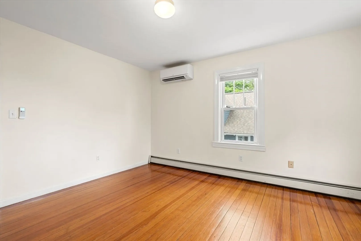
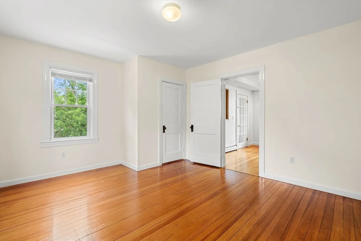
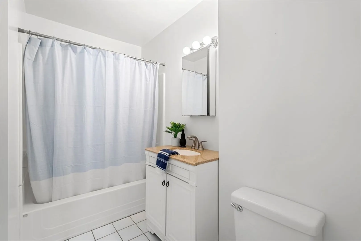
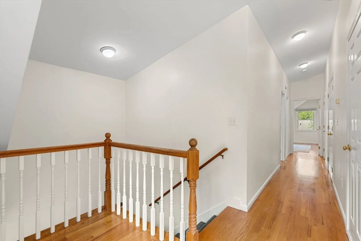
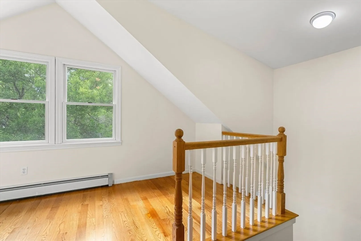
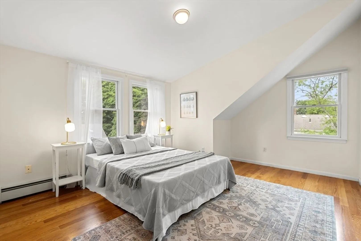
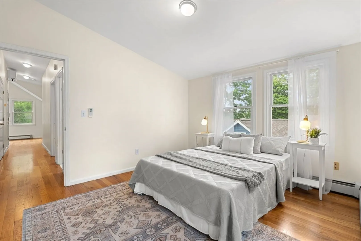
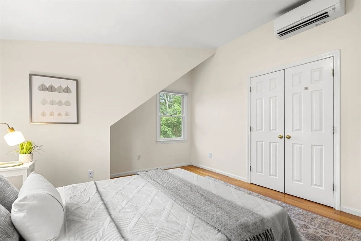
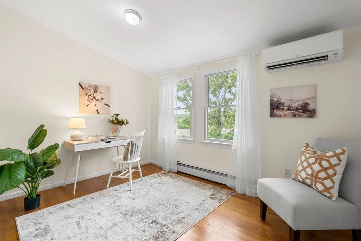
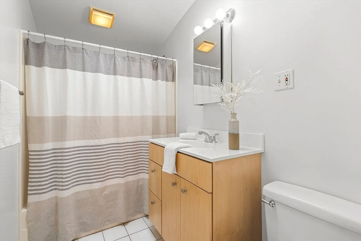
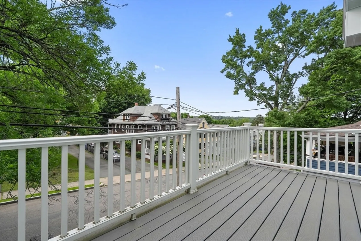
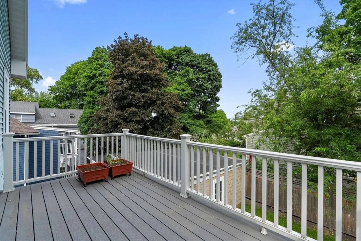
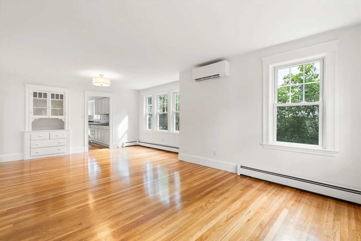
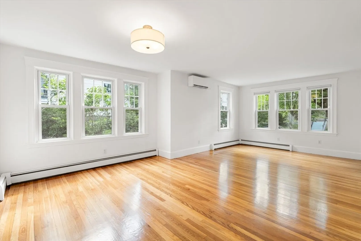
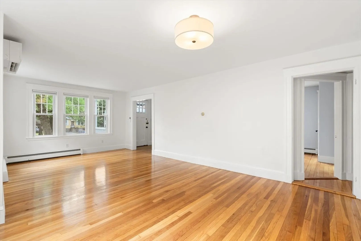
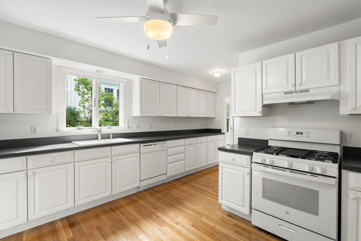
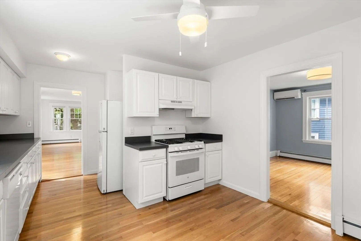
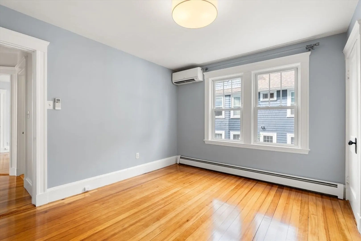
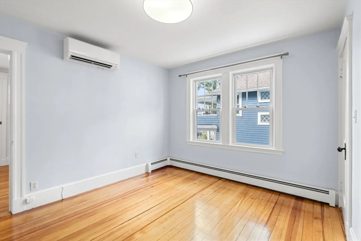
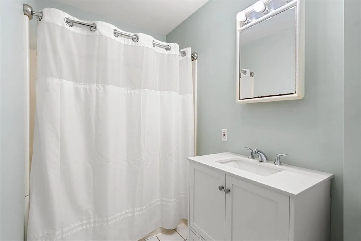
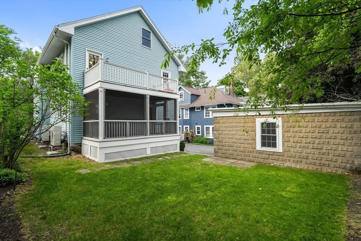
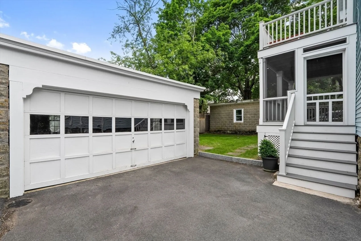
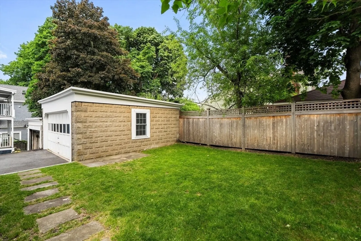
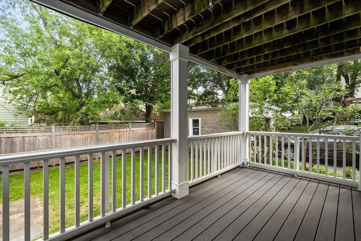
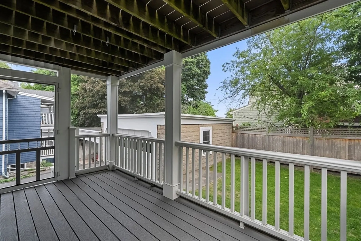
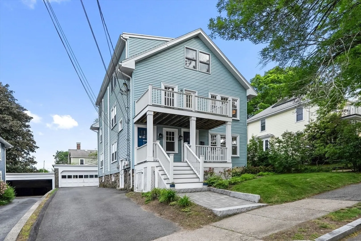
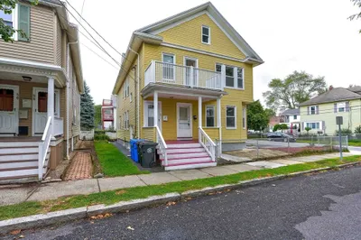
Some houses are designed around one version of life but this one leaves the decision to you. Create space for extended family, live in one unit and rent the other, convert to condos, or add a well-positioned Arlington property to your portfolio. Set between Mass Ave, Menotomy Rocks Park, Robbins Farm Park, and in the Brackett School district, you can choose your own adventure by staying local and enjoying the neighborhood or you can go out and explore by taking the bus to Harvard Square or riding on the bike path. Both units offer spacious traditional layouts with two beds, one bath, open living and dining rooms, and large updated kitchens built for everyday life. The second unit continues onto the third floor with two additional bedrooms, a full bath, a great work from home space and abundant storage, creating flexibility. Recent improvements include mini splits in both units, composite decks and screened in porch, electrical upgrades with EV charger and more. The options are endless.
-
Highlights
- Cooling: Ductless
- Levels: 3
- Property Class: Residential Income
- Stories: 3
- Year Built: 1922
- Heating: Baseboard, Natural Gas, Ductless
- Parking Spots: 6
- Property Type: Multi Family
- Total Rooms: 12
- Status: Active
-
Additional Details
- Appliances: Range, Dishwasher, Refrigerator, Washer, Dryer, Microwave
- Construction: Frame
- Flooring: Tile, Carpet, Hardwood, Stone/Ceramic Tile
- Interior Features: Ceiling Fan(s), Bathroom With Tub & Shower, Storage, Stone/Granite/Solid Counters, Living Room, Dining Room, Kitchen
- Roof: Shingle
- Total Number of Units: 2
- Year Built Source: Public Records
- Basement: Full, Interior Entry, Unfinished
- Exterior Features: Rain Gutters
- Foundation: Stone
- Road Frontage Type: Public
- SqFt Source: Public Record
- Year Built Details: Actual
- Zoning: R1
-
Amenities
- Community Features: Public Transportation, Shopping, Tennis Court(s), Park, Public School
- Parking Features: Paved Drive, Off Street, Paved
- Covered Parking Spaces: 2
-
Utilities
- Electric: Circuit Breakers, 100 Amp Service, 200+ Amp Service, Varies per Unit
- Water Source: Public
- Sewer: Public Sewer
-
Fees / Taxes
- Assessed Value: $1,442,400
- Taxes: $15,605
- Tax Year: 2026
Similar Listings
Content © 2026 MLS Property Information Network, Inc. The information in this listing was gathered from third party resources including the seller and public records.
Listing information provided courtesy of Gibson Sotheby's International Realty.
MLS Property Information Network, Inc. and its subscribers disclaim any and all representations or warranties as to the accuracy of this information.