
Sold!
$470,000
3
Beds
2/1
Baths
1,800
Living Area
-
Property Description
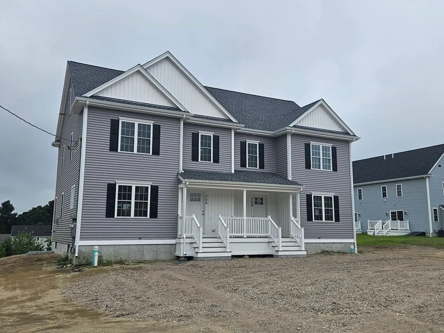
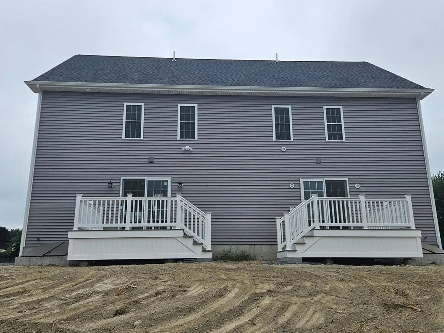
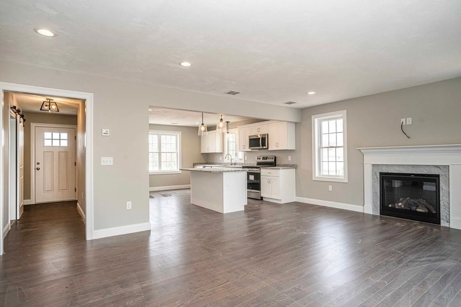
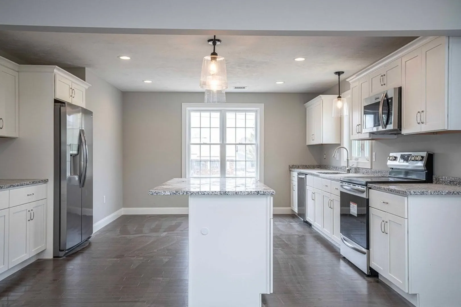
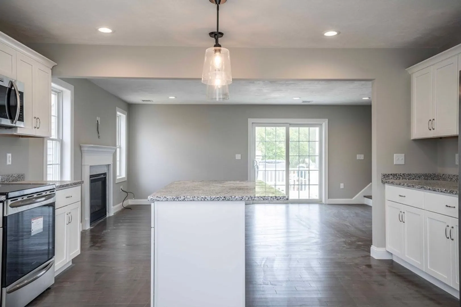
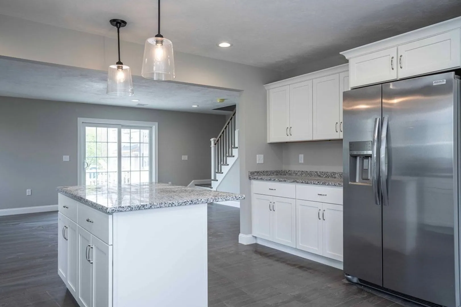
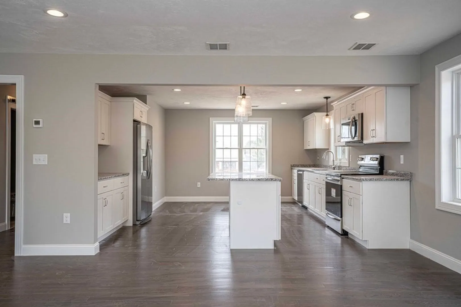
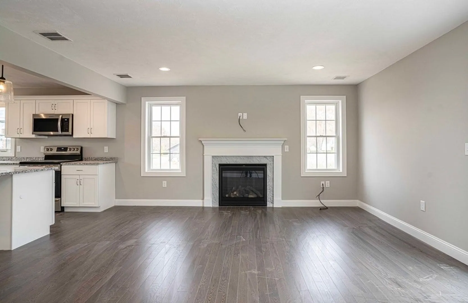
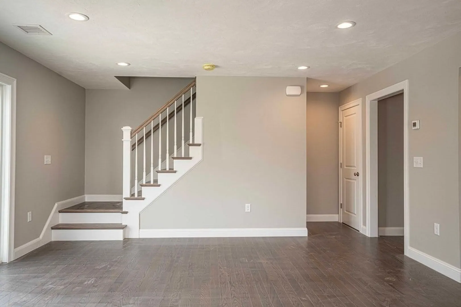
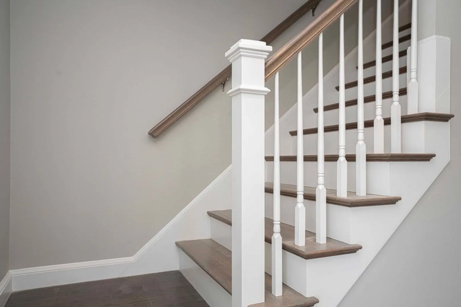
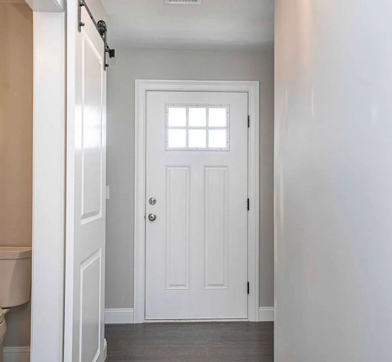
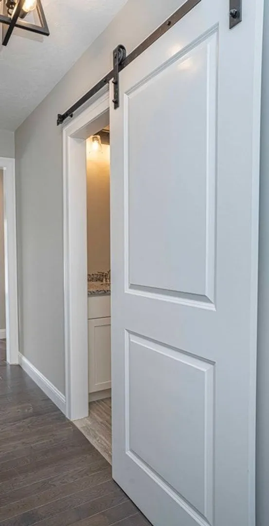
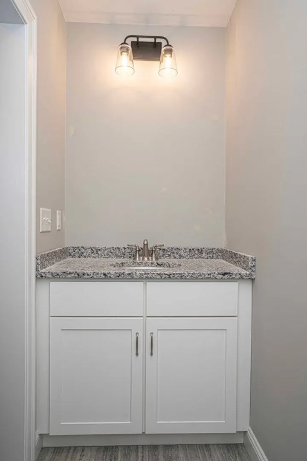
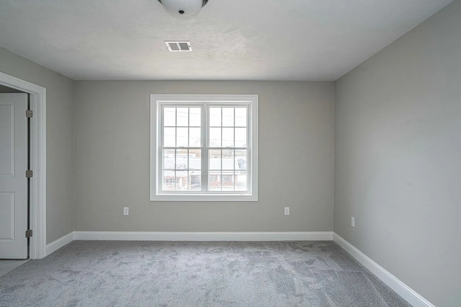
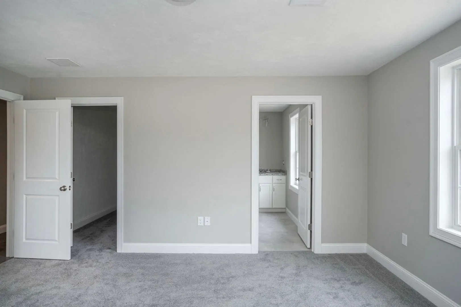
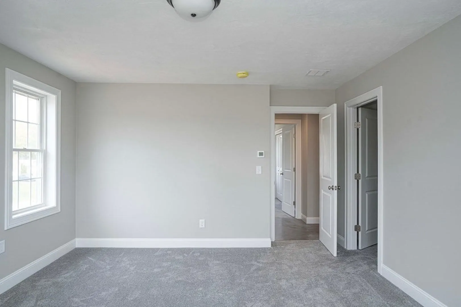
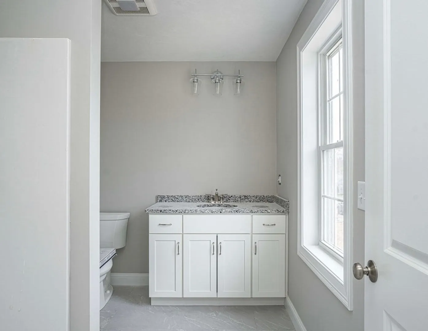
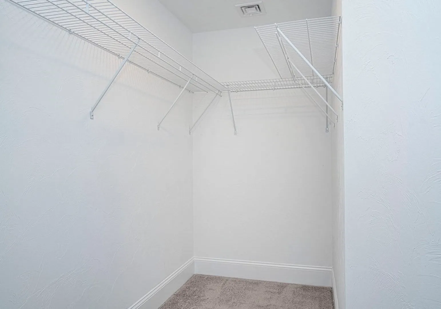
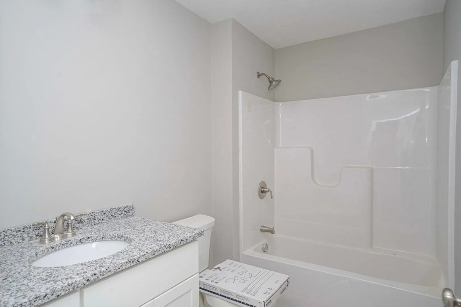
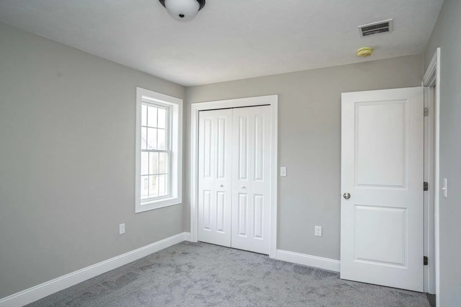
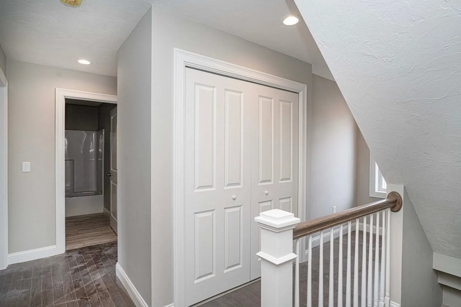
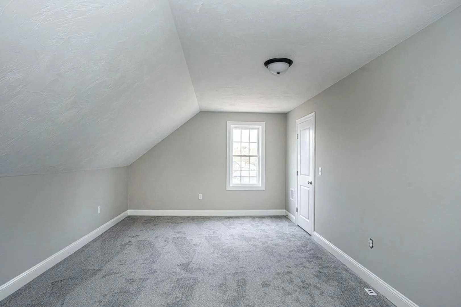
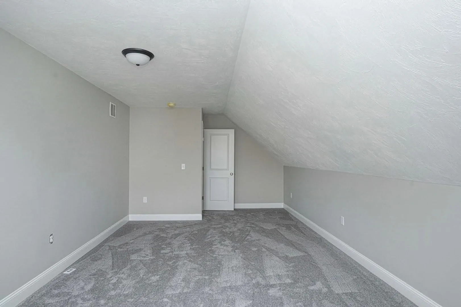
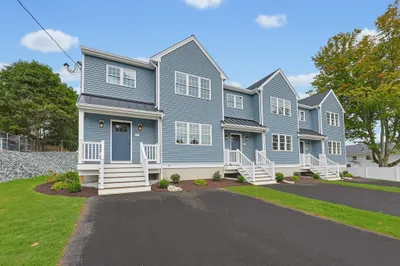
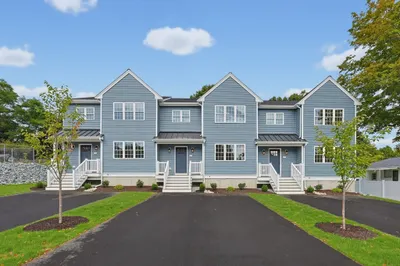
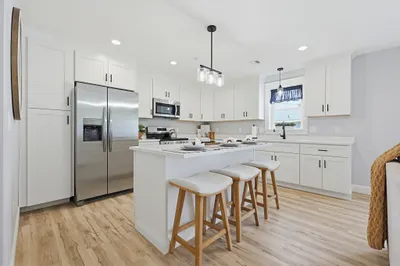
This well-appointed elegant townhouse du-plex offers 3 finished level with over 1,800 Sq, Ft. of living area and a full basement. The first floor living area features an open floor plan with hardwood floors with ample natural lighting. The large kitchen offers Shaker cabinets, quartz counters, stainless steel appliances, Island, pendant, recessed lighting. and a dining area. The kitchen flows effortlessly into the living room that features an elegant fireplace and recessed lighting. The Main bedroom offers a walk-in closet and a full bath featuring tile floor and Quartz vanity top. The finished 13' X 24' 3rd. floor room is ready for a bedroom or any other room you need. This home is serviced by city water, sewer and natural gas. This unit is currently under construction and the expected completion date is 09/29/23. The pictures are from the model unit that SOLD.
-
Highlights
- Cooling: Central Air
- HOA Fee: $1,319
- Property Class: Residential
- Total Rooms: 5
- Year Built: 2023
- Heating: Forced Air, Natural Gas
- Parking Spots: 3
- Property Type: Condominium
- Unit Number: B
- Status: Closed
-
Additional Details
- Appliances: Range, Dishwasher, Microwave, Refrigerator, Utility Connections for Electric Range, Utility Connections for Electric Dryer
- Construction: Frame
- Fireplaces: 1
- Pets Allowed: Yes
- Total Number of Units: 2
- Year Built Source: Builder
- Basement: Y
- Exterior Features: Deck - Vinyl
- Flooring: Wood, Tile, Carpet
- Roof: Shingle
- Year Built Details: Actual
- Zoning: Res
-
Amenities
- Parking Features: Off Street, Assigned
-
Utilities
- Electric: Circuit Breakers, 100 Amp Service
- Water Source: Public
- Sewer: Public Sewer
-
Fees / Taxes
- Buyer Agent Compensation: 2%
- Facilitator Compensation: 1%
- HOA Fee Frequency: Annually
- Home Warranty: 1
- Compensation Based On: Net Sale Price
- HOA: Yes
- HOA Fee Includes: Insurance
- Tax Year: 2023
Similar Listings
Sold
4 Photos
Sold
19 Photos
Sold
40 Photos
Sold
24 Photos
Content © 2026 MLS Property Information Network, Inc. The information in this listing was gathered from third party resources including the seller and public records.
Listing information provided courtesy of Realty Executives Metro South.
MLS Property Information Network, Inc. and its subscribers disclaim any and all representations or warranties as to the accuracy of this information.
