
Sold!
$557,400
3
Beds
2/1
Baths
1,800
Living Area
-
Property Description
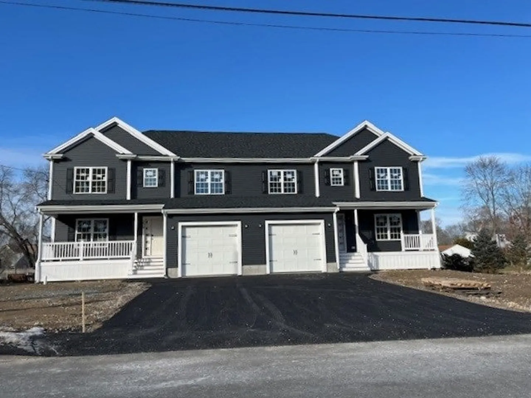
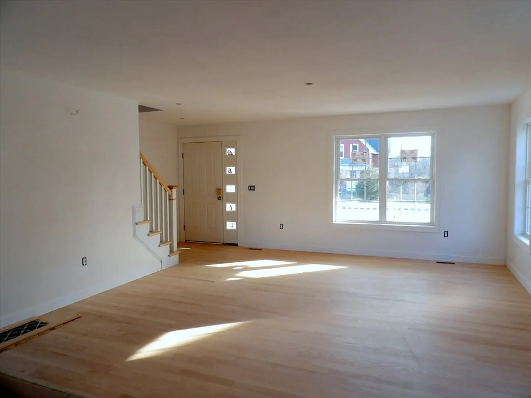
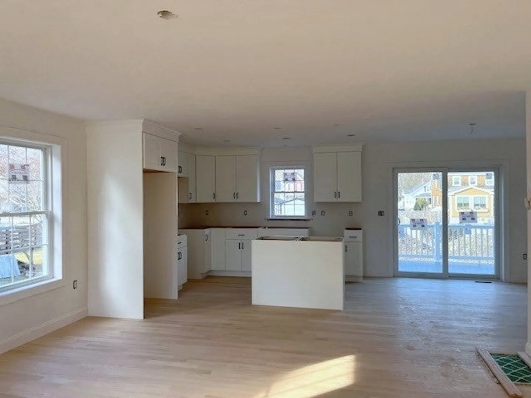
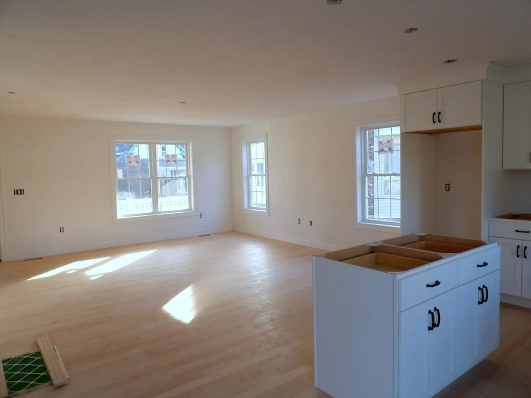
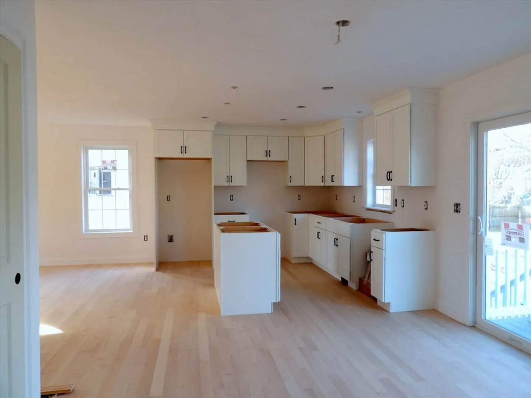
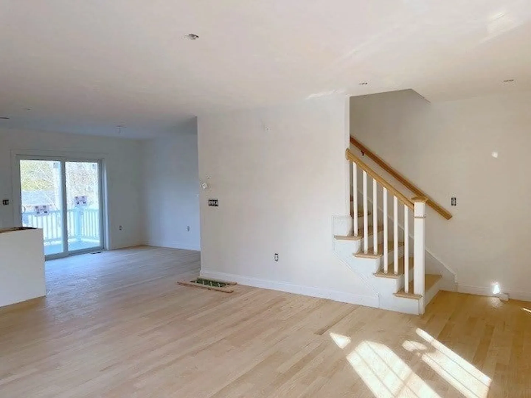
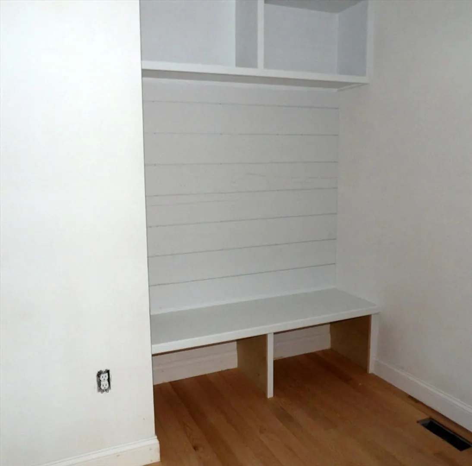
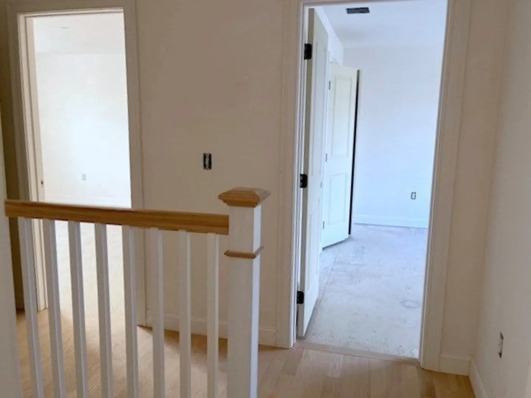
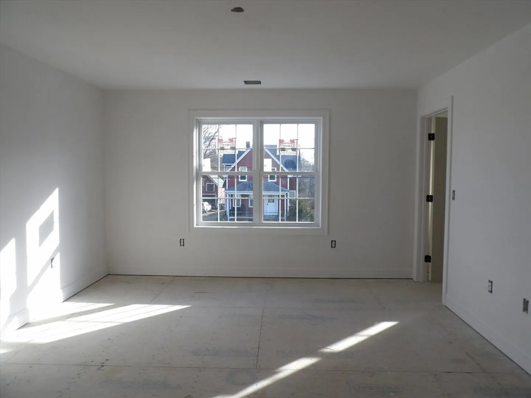
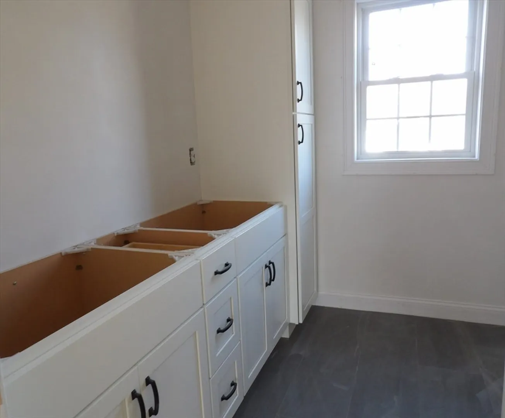
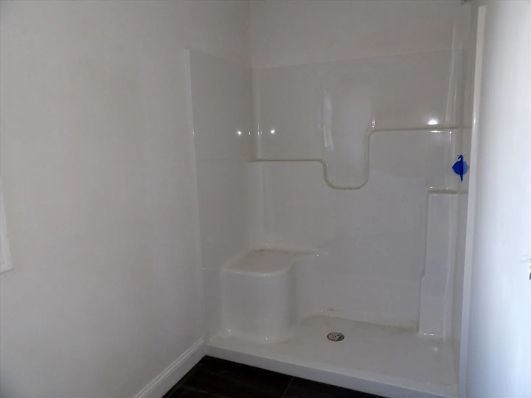
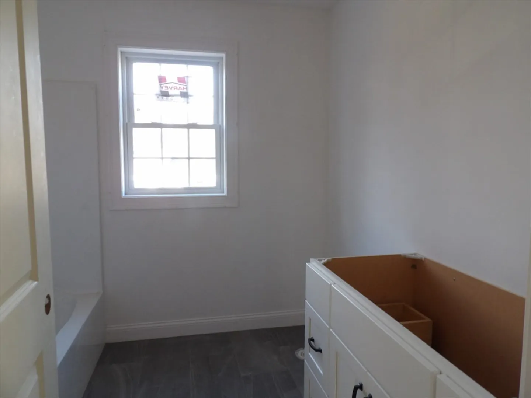
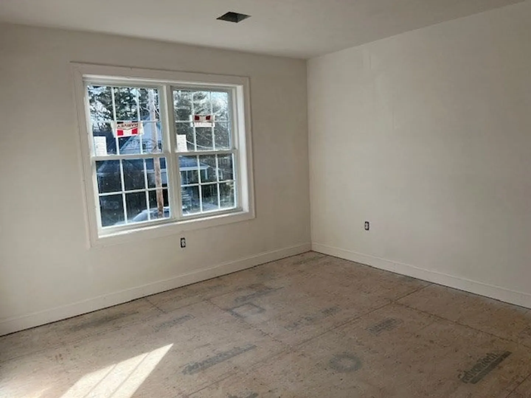
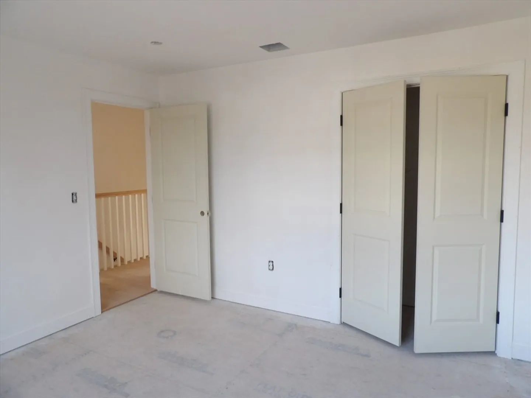
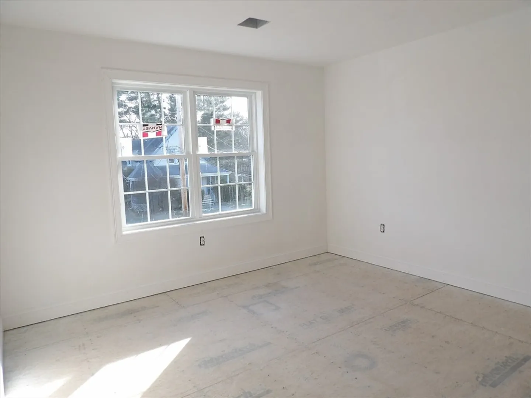
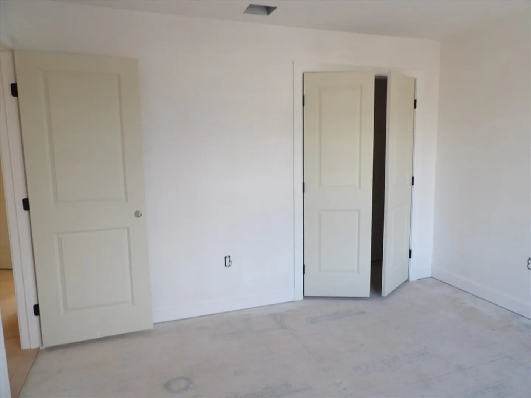
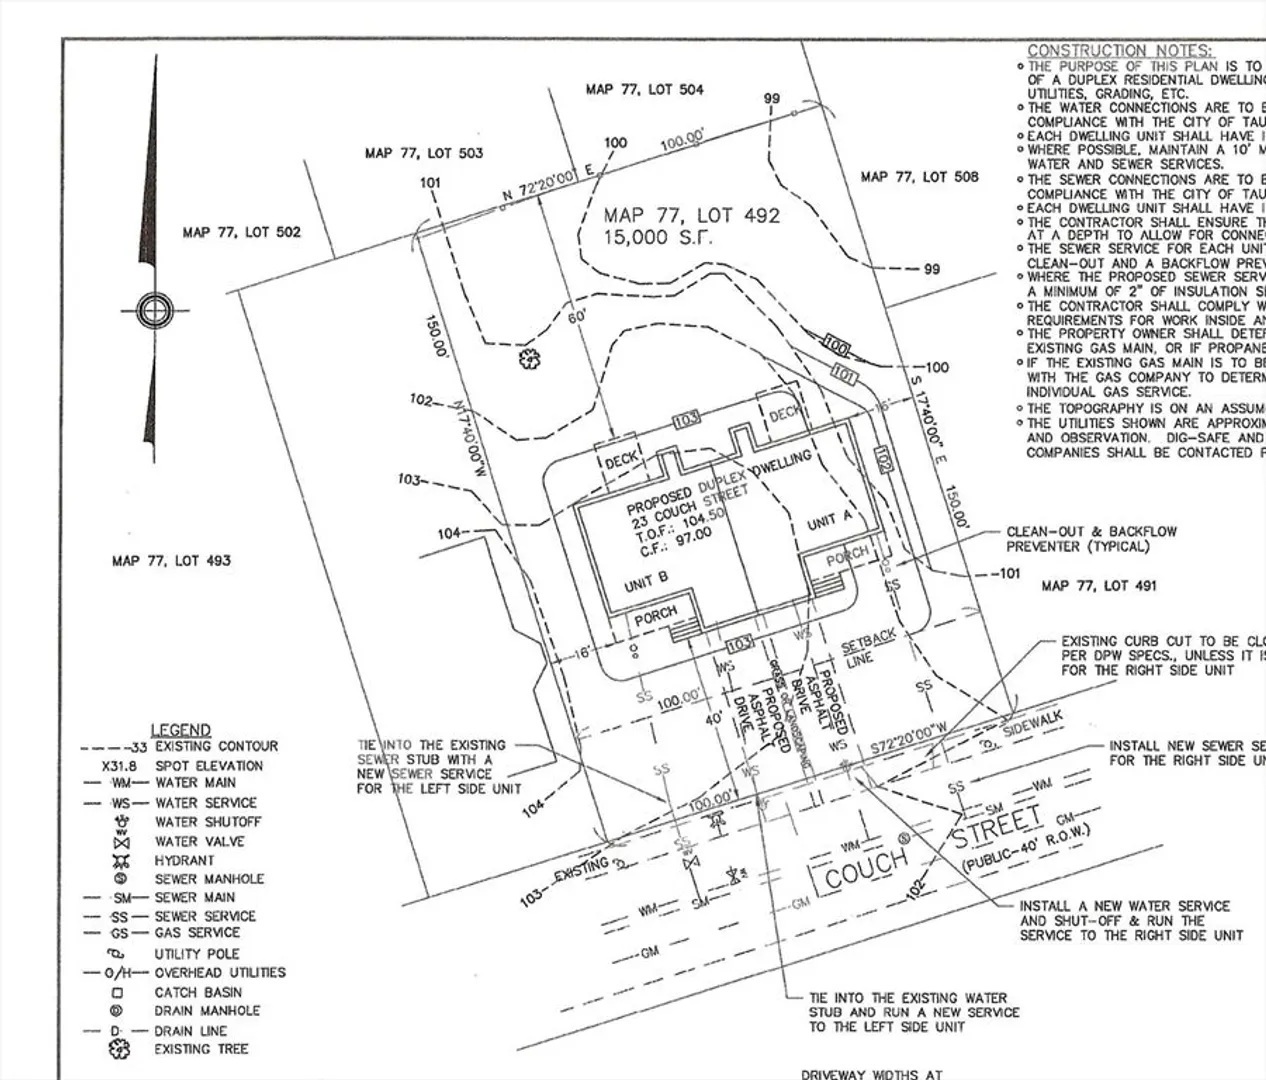
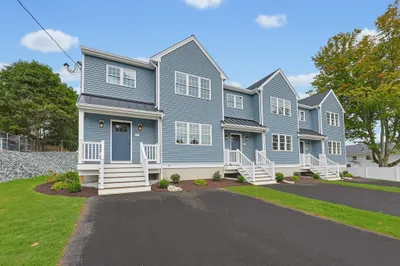
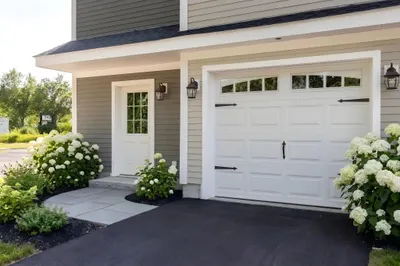
This spacious Duplex is ready for your granite, lighting and flooring selections. The One car garage complete with opener is 14' x 26'. You will appreciate the Walk Out basement leading to a very nice and big back yard perfect for those summer cookouts and gathering around the Fire Pit. This duplex is set in one of Taunton's nicest neighborhoods and the Farmer's porch perfect for sitting out on those Summer nights. Full landscaping will be done in the Spring when weather permits and will include a lawn irrigation system with a water reduction meter. Master Insurance for the building shared with attached unit, 50-50. OFFER DEADLINE TUESDAY, JANUARY 13 AT 7:00 P.M.
-
Highlights
- Cooling: Central Air
- Parking Spots: 3
- Property Type: Condominium
- Total Rooms: 6
- Year Built: 2026
- Heating: Forced Air, Propane
- Property Class: Residential
- Stories: 2
- Unit Number: LEFT side
- Status: Closed
-
Additional Details
- Appliances: Range, Dishwasher, Microwave, Refrigerator, Plumbed For Ice Maker
- Construction: Frame, Conventional (2x4-2x6)
- Flooring: Tile, Carpet, Hardwood
- SqFt Source: Unit Floor Plan
- Year Built Details: Actual
- Zoning: res
- Basement: Y
- Exterior Features: Porch, Deck - Composite
- Roof: Shingle
- Total Number of Units: 2
- Year Built Source: Builder
-
Amenities
- Community Features: Public Transportation, Shopping
- Parking Features: Attached, Garage Door Opener, Off Street, Paved
- Covered Parking Spaces: 1
-
Utilities
- Electric: 100 Amp Service
- Water Source: Public
- Sewer: Public Sewer
-
Fees / Taxes
- Home Warranty: 1
- Tax Year: 2026
Similar Listings
Sold
4 Photos
Sold
40 Photos
Sold
24 Photos
Sold
41 Photos
Content © 2026 MLS Property Information Network, Inc. The information in this listing was gathered from third party resources including the seller and public records.
Listing information provided courtesy of Walkerson Bastia Real Estate.
MLS Property Information Network, Inc. and its subscribers disclaim any and all representations or warranties as to the accuracy of this information.
