
Sold!
$815,000
5
Beds
3/1
Baths
4,000
Living Area
-
Property Description
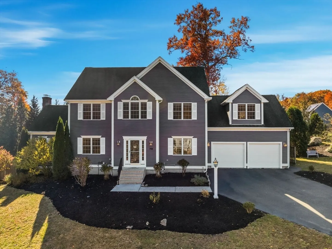
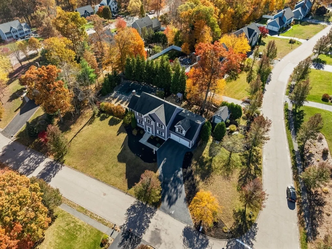
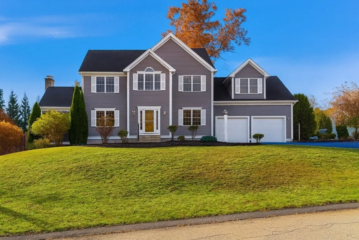
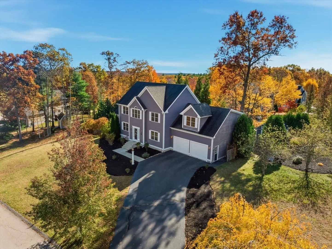
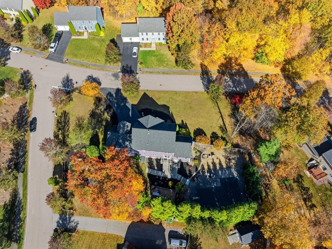
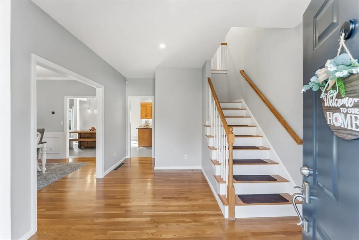
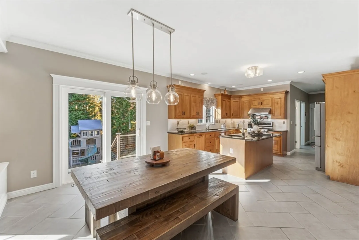
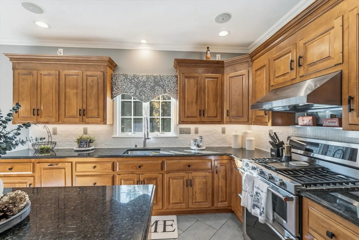
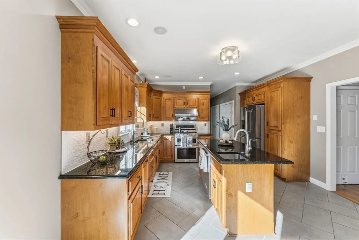
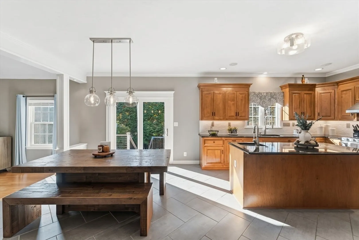
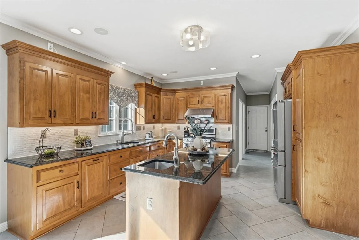
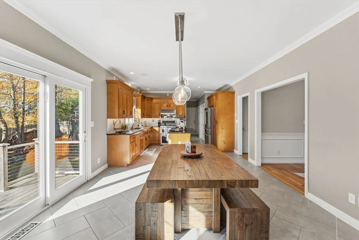
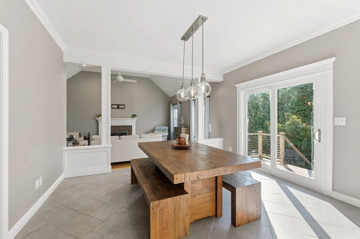
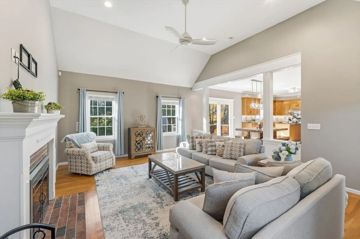
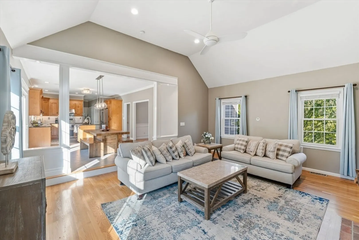
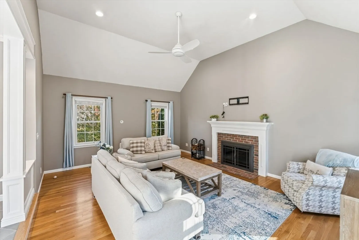
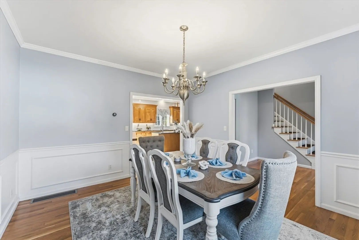
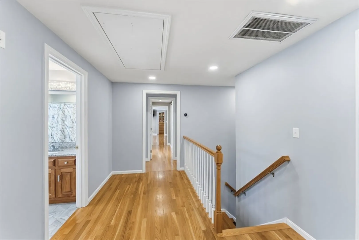
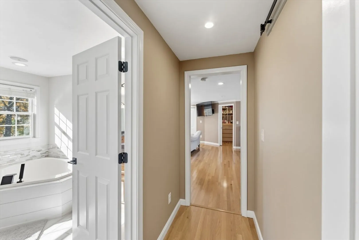
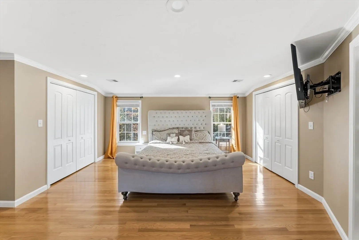
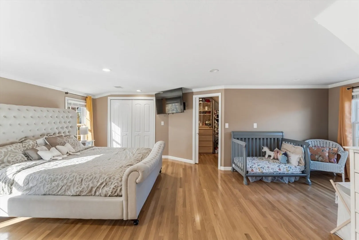
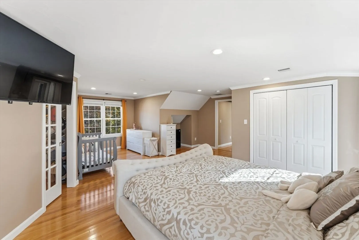
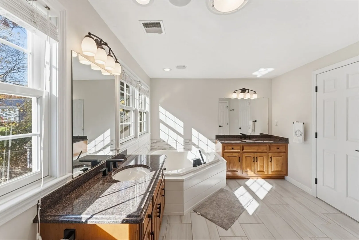
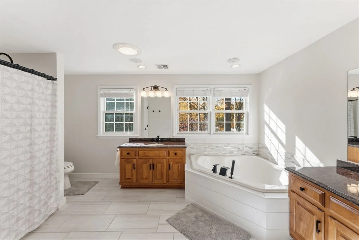
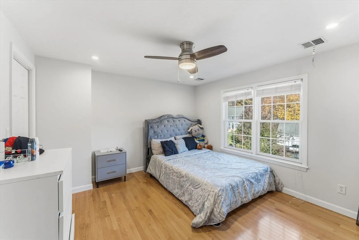
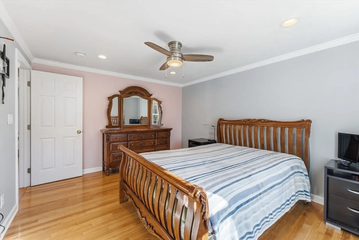
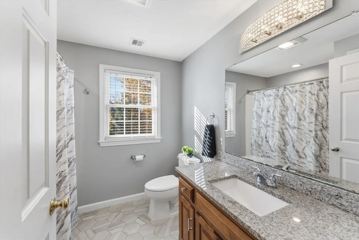
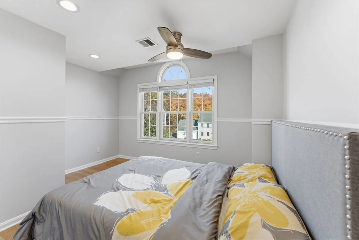
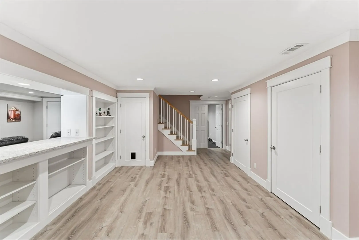
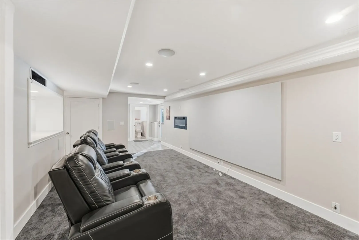
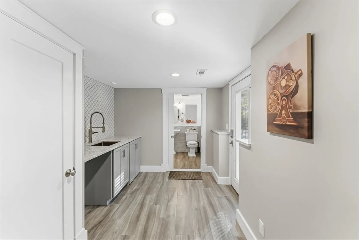
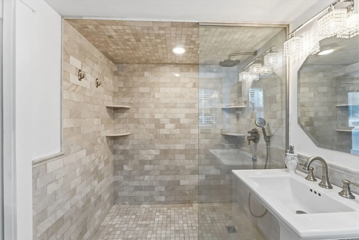
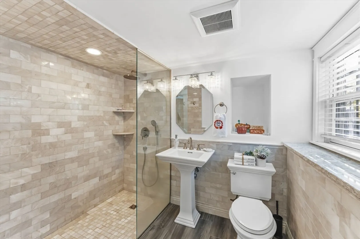
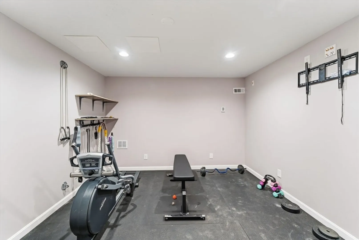
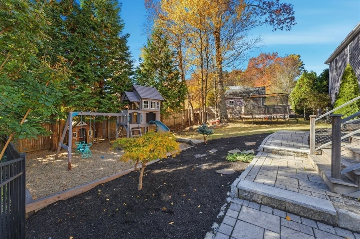
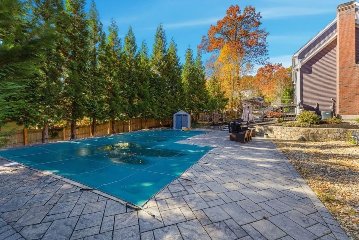
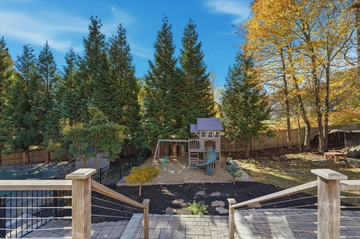
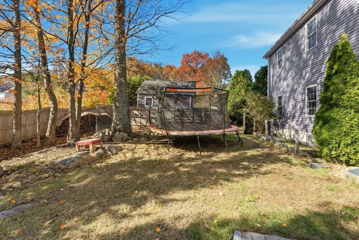
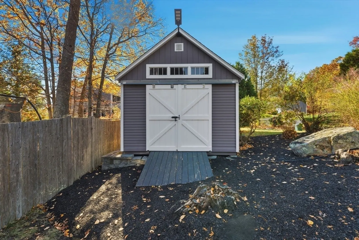
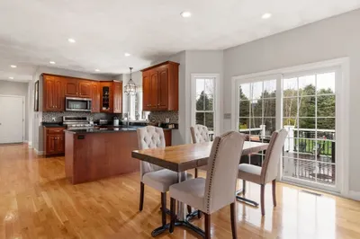
TURN THE KEY; TURN UP THE LIFE…Discover the perfect balance of modern style and everyday comfort in one of Whitinsville’s most sought-after neighborhoods. This striking home was built for connection & effortless living, featuring an open layout with hardwood floors throughout. The chef’s kitchen takes center stage with a sleek island, prep sink, and high-end appliances, flowing seamlessly into the cathedral family room and oversized dining area. Step outside to a private backyard retreat w/your amazing inground pool, expansive patio, firepit, play area, & oversized shed—your go-to space for relaxing and entertaining. Upstairs, you will find FIVE spacious bedrooms including a luxurious primary suite with three walk-in closets & a spa-inspired bath. The finished lower level extends your lifestyle with a life-sized home theatre, wet bar, fitness area, & game room w/custom built-ins. Every inch of this home reflects thoughtful design & understated sophistication—modern living at its best.
-
Highlights
- Cooling: Central Air
- Parking Spots: 8
- Property Type: Single Family Residence
- Total Rooms: 12
- Status: Closed
- Heating: Forced Air, Natural Gas, Fireplace
- Property Class: Residential
- Style: Colonial
- Year Built: 2005
-
Additional Details
- Appliances: Gas Water Heater, Range, Dishwasher, Microwave, Refrigerator, Plumbed For Ice Maker
- Construction: Frame
- Exterior Features: Deck, Pool - Inground, Pool - Inground Heated, Storage, Sprinkler System, Decorative Lighting, Fenced Yard, Garden
- Flooring: Tile, Carpet, Hardwood, Flooring - Wall to Wall Carpet, Flooring - Hardwood
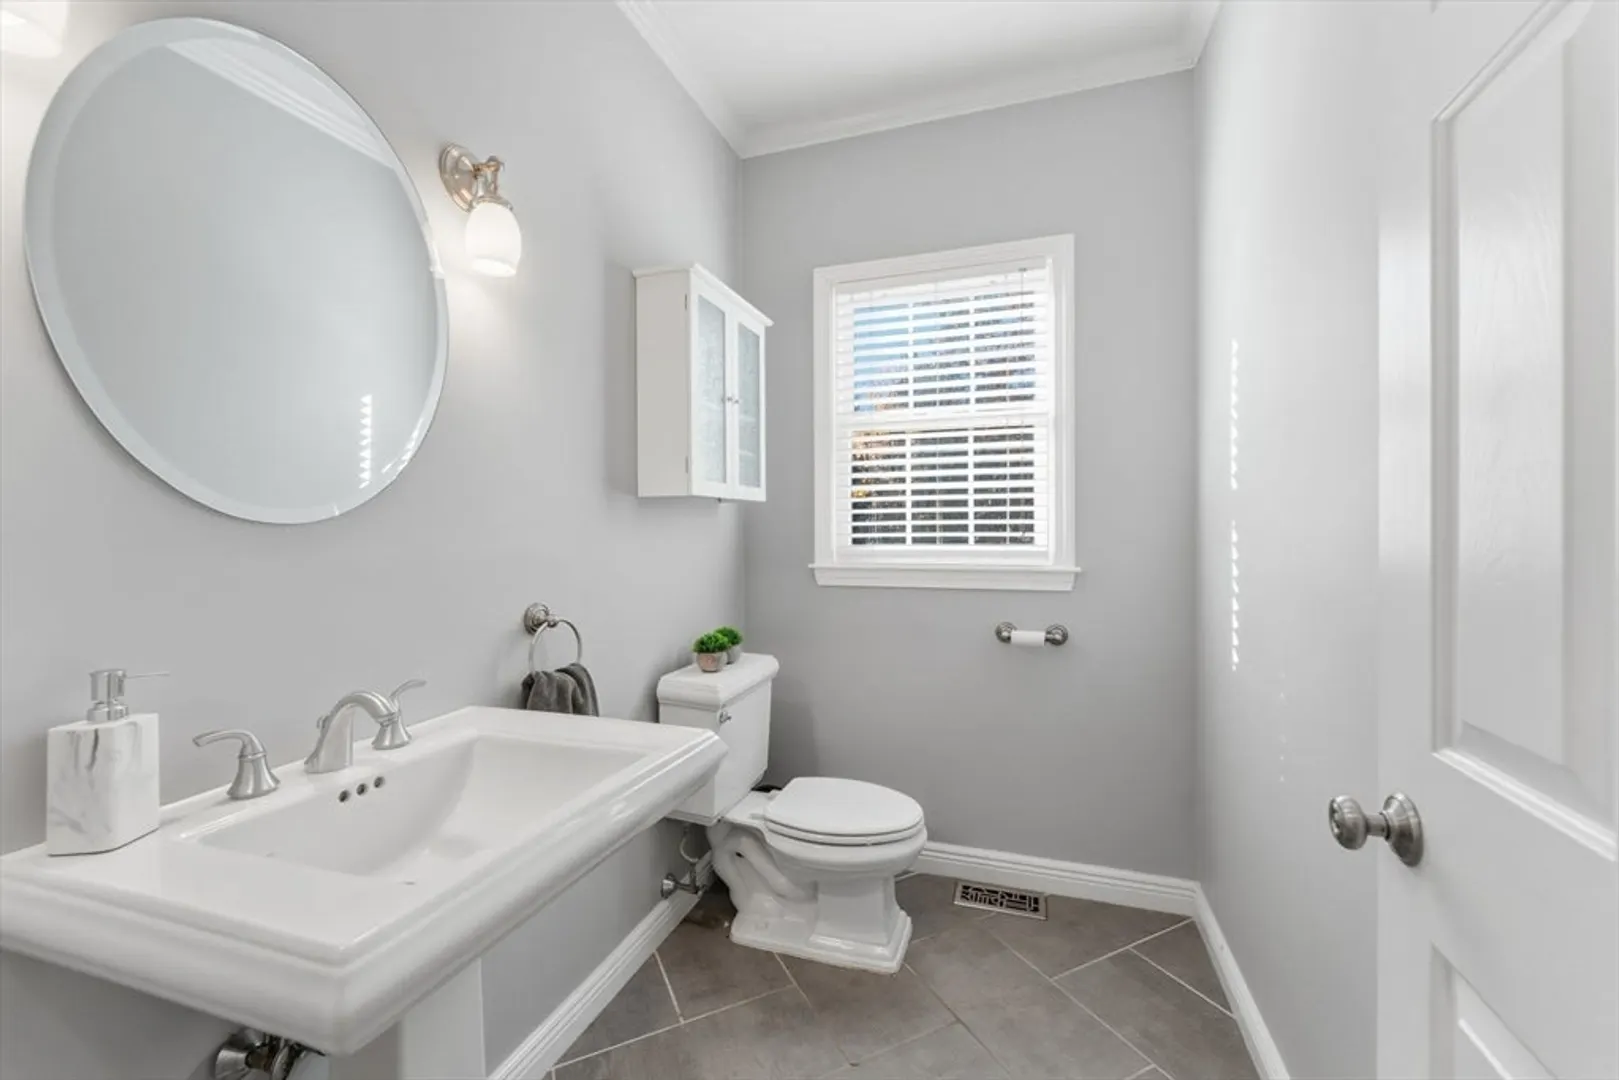
- Interior Features: Bathroom - Full, Bathroom - Tiled With Shower Stall, Wet bar, Recessed Lighting, Closet/Cabinets - Custom Built, Cathedral Ceiling(s), Bathroom, Media Room, Exercise Room, Game Room, Foyer, Wet Bar
- Road Frontage Type: Public
- SqFt Source: Public Record
- Year Built Source: Public Records
- Basement: Full, Finished, Walk-Out Access
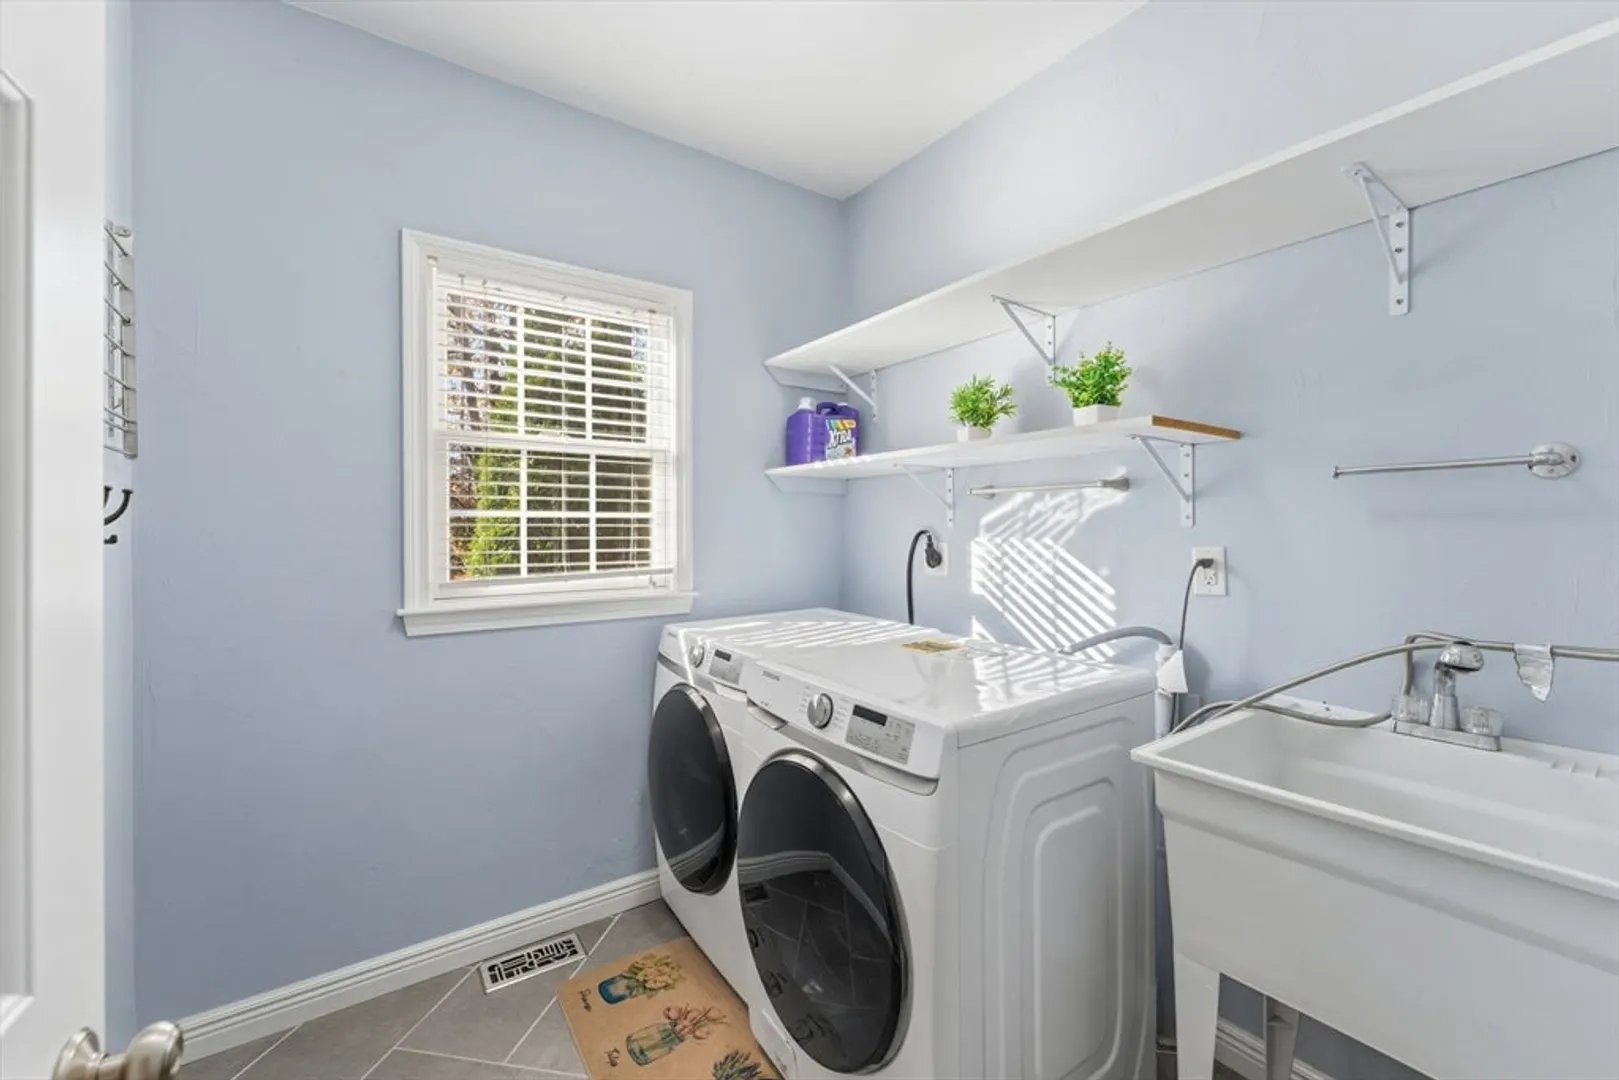
- Exclusions: Washer And Dryer. Theatre Seats.
- Fireplaces: 1
- Foundation: Concrete Perimeter
- Lot Features: Wooded, Gentle Sloping, Level
- Roof: Shingle
- Year Built Details: Actual
- Zoning: Res
-
Amenities
- Community Features: Park, Walk/Jog Trails, Stable(s), Bike Path, Conservation Area, Highway Access, House of Worship, Public School
- Parking Features: Attached, Under, Paved Drive, Off Street
- Waterfront Features: Lake/Pond, 1/2 to 1 Mile To Beach
- Covered Parking Spaces: 2
- Pool Features: In Ground, Pool - Inground Heated
-
Utilities
- Electric: 200+ Amp Service
- Water Source: Public
- Sewer: Public Sewer
-
Fees / Taxes
- Assessed Value: $743,500
- Taxes: $8,766
- Tax Year: 2025
Similar Listings
Sold
40 Photos
Sold
42 Photos
Sold
37 Photos
Sold
35 Photos
Content © 2026 MLS Property Information Network, Inc. The information in this listing was gathered from third party resources including the seller and public records.
Listing information provided courtesy of Conway - Walpole.
MLS Property Information Network, Inc. and its subscribers disclaim any and all representations or warranties as to the accuracy of this information.
