
Sold!
$960,000
4
Beds
3
Baths
4,144
Living Area
-
Property Description
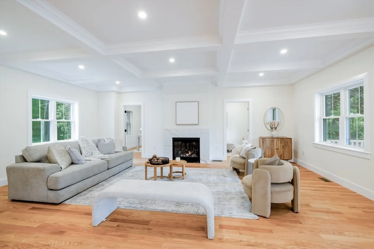
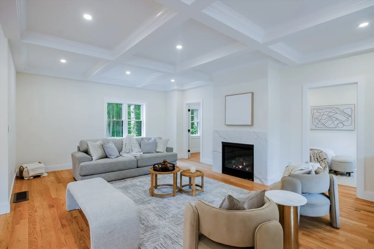
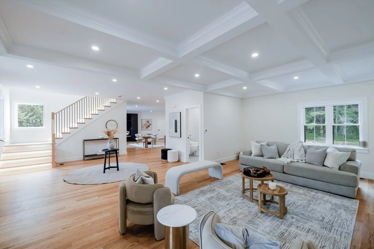
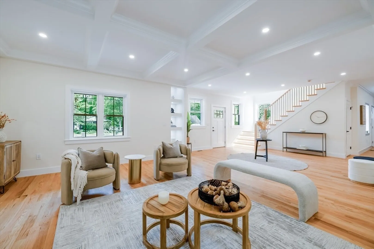
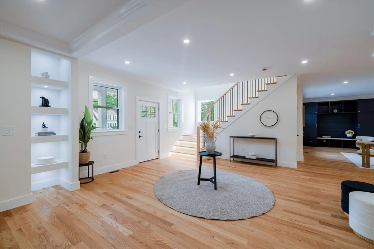
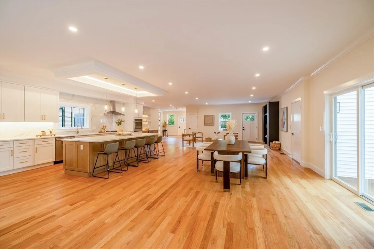
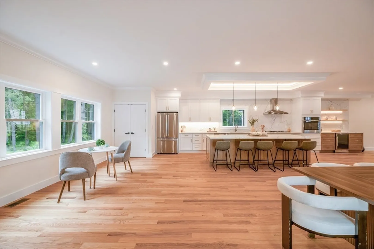
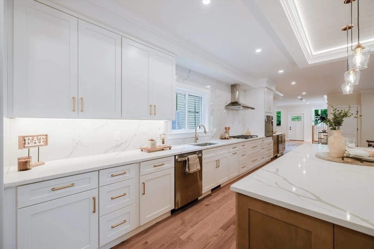
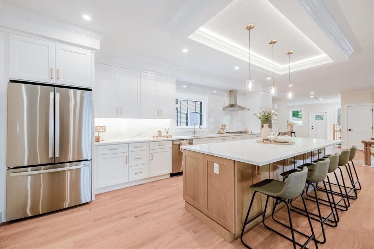
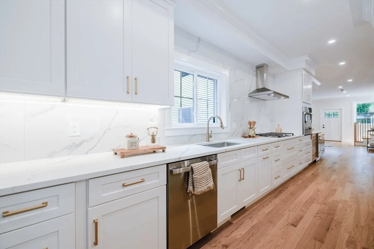
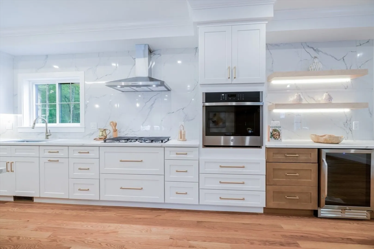
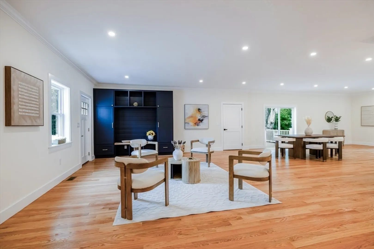
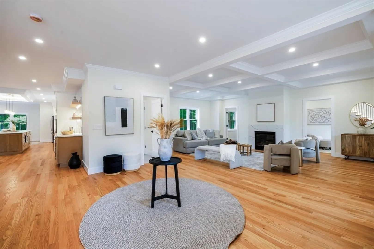
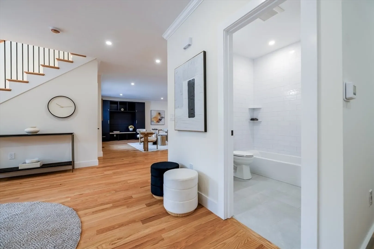
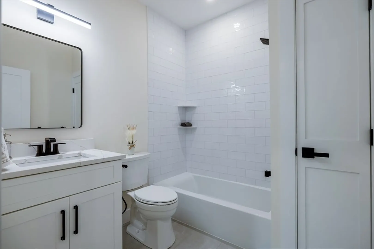
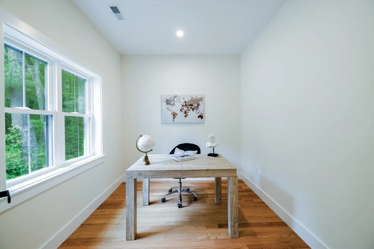
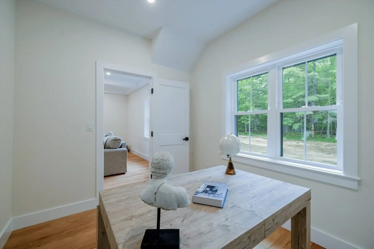
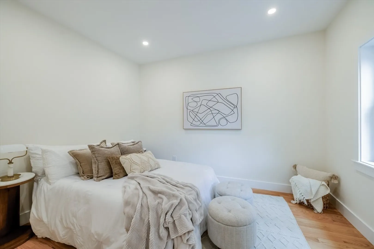
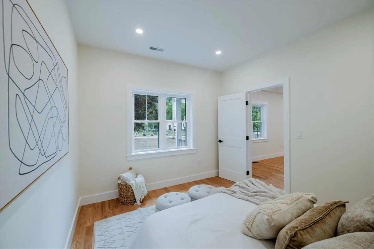
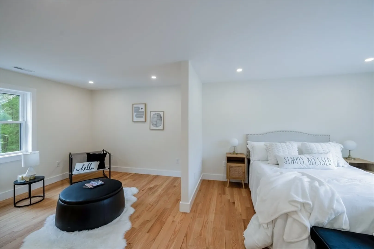
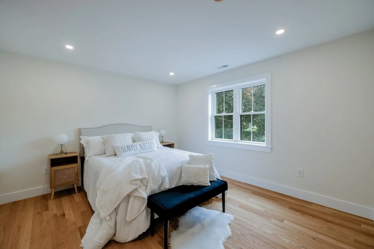
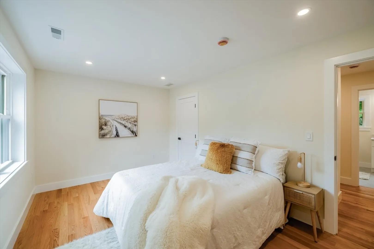
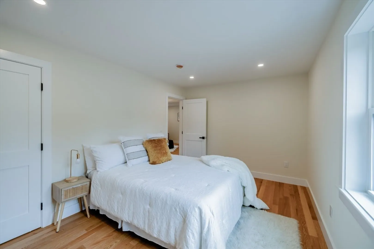
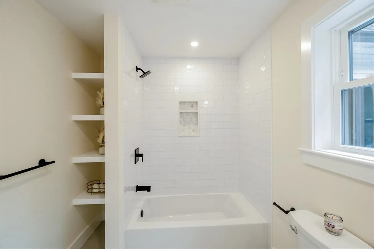
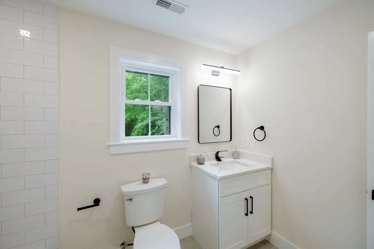
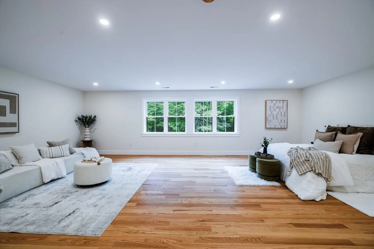
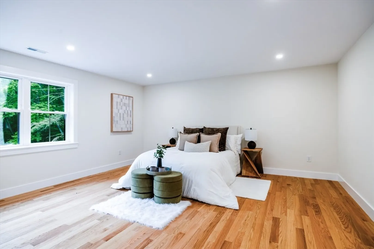
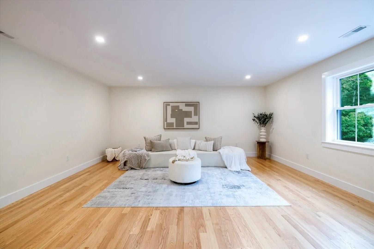
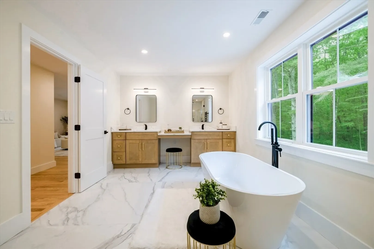
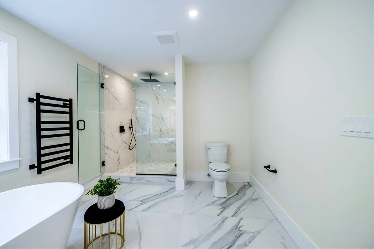
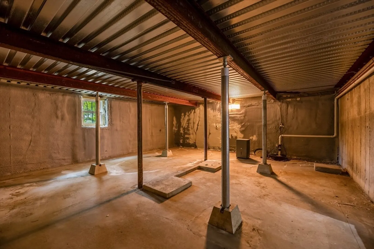
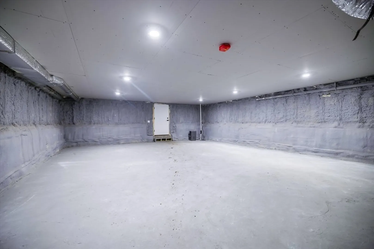
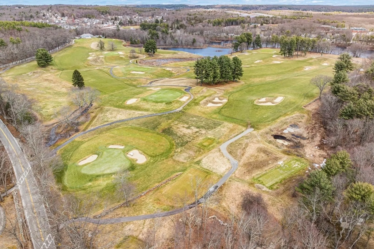
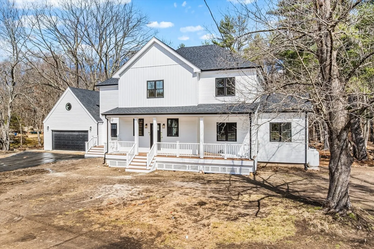
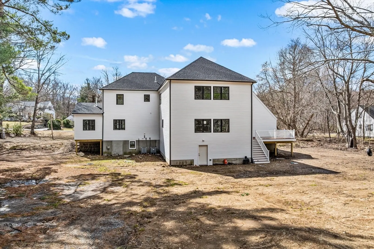
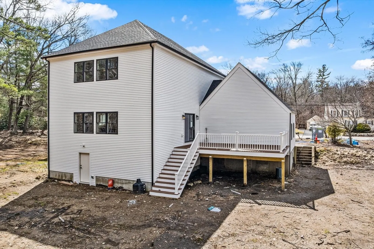
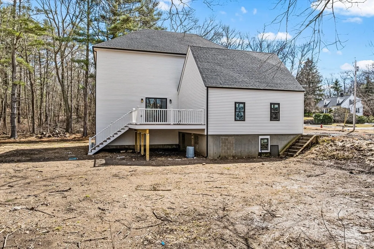
Stunning new construction offering modern elegance and exceptional craftsmanship in desirable Northbridge! This beautifully designed Craftsman-style home features sun-filled open-concept living spaces, a gourmet kitchen with oversized island, upgraded finishes, and seamless flow perfect for entertaining. The luxurious primary suite offers a spa-inspired bath and generous closet space. Hardwood floors throughout, detailed ceilings, fireplace, and a massive unfinished basement ready for future expansion. Nestled on a private wooded lot with easy access to major routes, shopping, parks, trails, and local amenities. A perfect blend of luxury, comfort, and tranquility!First Open House Sunday from 1:00-3:00 PM
-
Highlights
- Acres: 1
- Has View: Yes
- Parking Spots: 8
- Property Type: Single Family Residence
- Total Rooms: 10
- Status: Closed
- Cooling: Central Air, Heat Pump
- Heating: Forced Air, Air Source Heat Pumps (ASHP)
- Property Class: Residential
- Style: Craftsman
- Year Built: 2026
-
Additional Details
- Appliances: Water Heater, Tankless Water Heater, Oven, Dishwasher, Range, Refrigerator
- Construction: Frame
- Fireplaces: 1
- Foundation: Concrete Perimeter
- Roof: Shingle
- View: Scenic View(s)
- Year Built Source: Builder
- Basement: Unfinished
- Exterior Features: Porch, Deck
- Flooring: Tile, Hardwood
- Lot Features: Wooded, Level
- SqFt Source: Public Record
- Year Built Details: Actual
- Zoning: Res
-
Amenities
- Community Features: Shopping, Park, Walk/Jog Trails, Medical Facility, Highway Access, House of Worship, Public School
- Parking Features: Attached, Paved Drive, Paved
- Covered Parking Spaces: 2
-
Utilities
- Electric: 200+ Amp Service
- Water Source: Public
- Sewer: Private Sewer
-
Fees / Taxes
- Tax Year: 2026
Similar Listings
Sold
42 Photos
Sold
38 Photos
Sold
NEW CONSTRUCTION
42 Photos
Sold
42 Photos
Content © 2026 MLS Property Information Network, Inc. The information in this listing was gathered from third party resources including the seller and public records.
Listing information provided courtesy of REX Real Estate.
MLS Property Information Network, Inc. and its subscribers disclaim any and all representations or warranties as to the accuracy of this information.
