
Sold!
$730,000
3
Beds
1/1
Bath
950
Living Area
-
Property Description
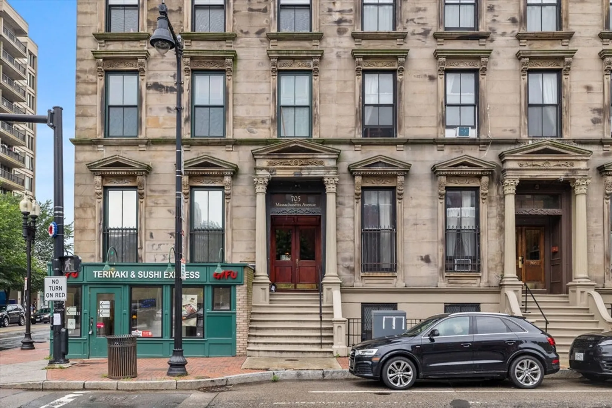
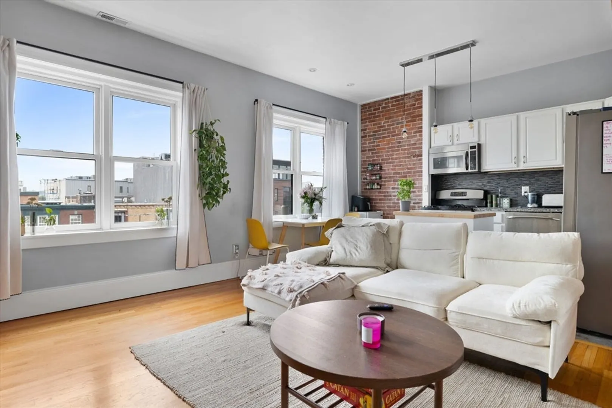
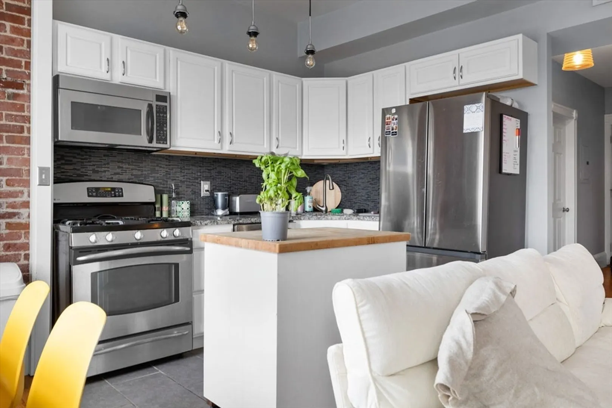
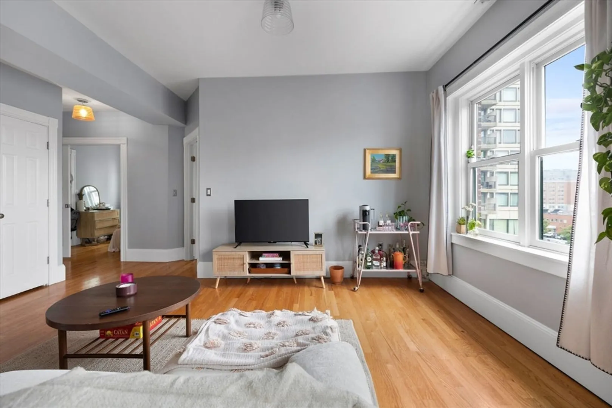
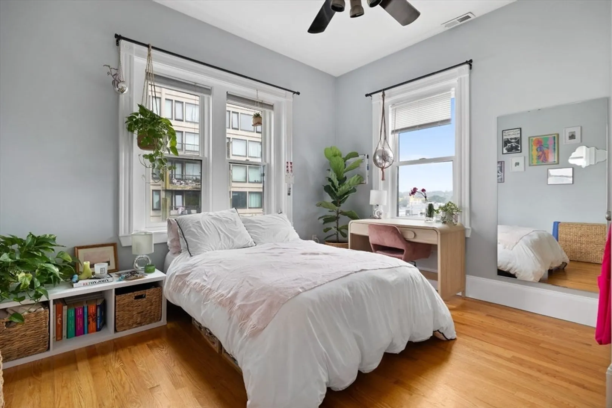
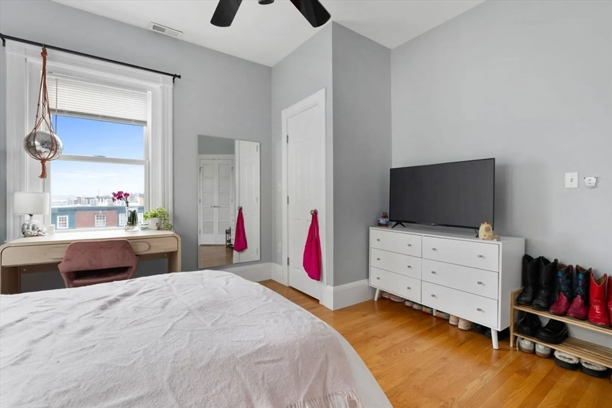
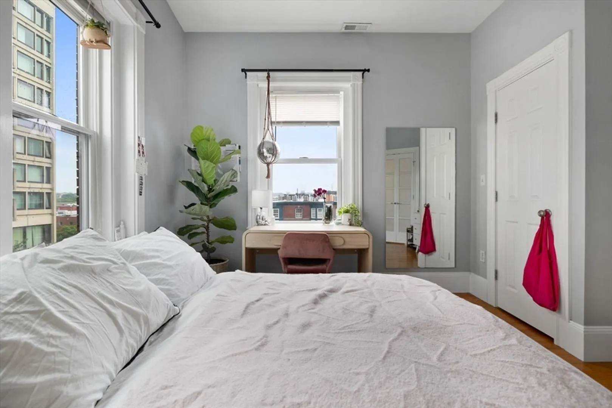
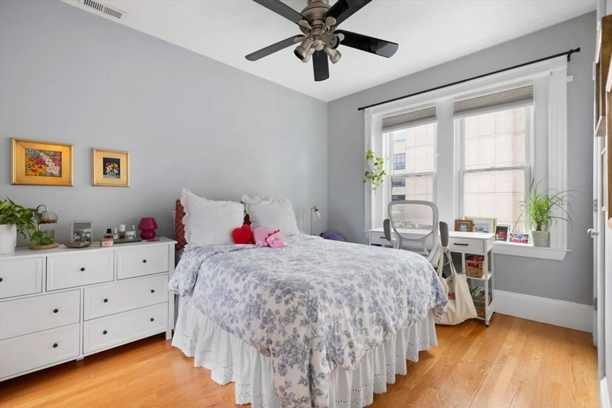
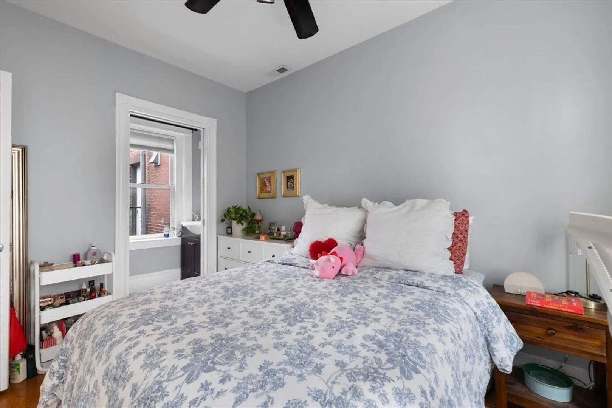
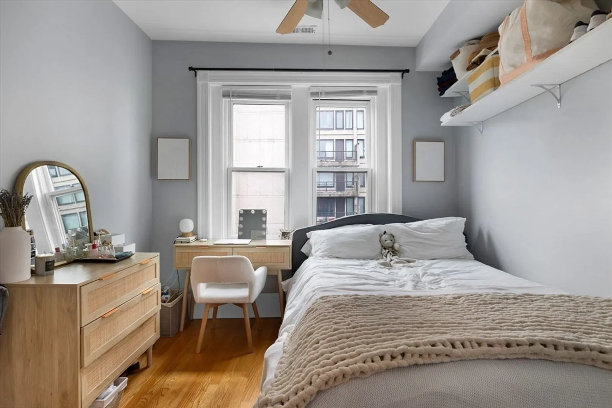
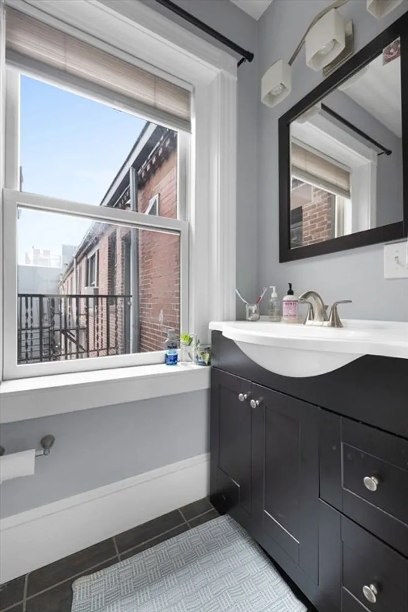
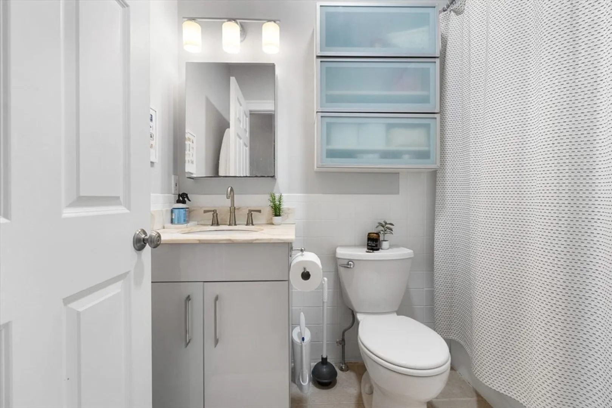
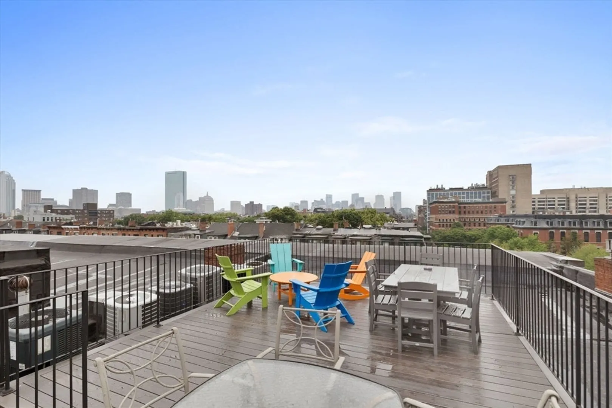
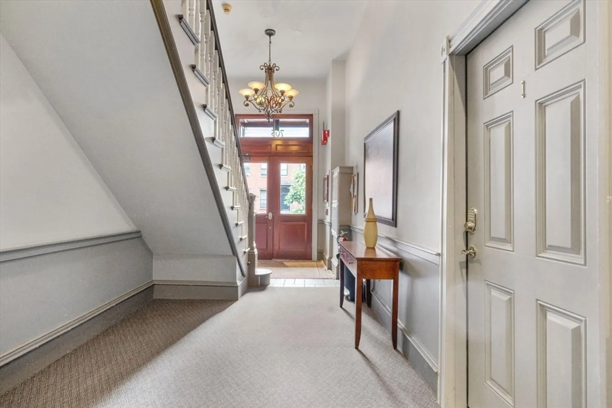
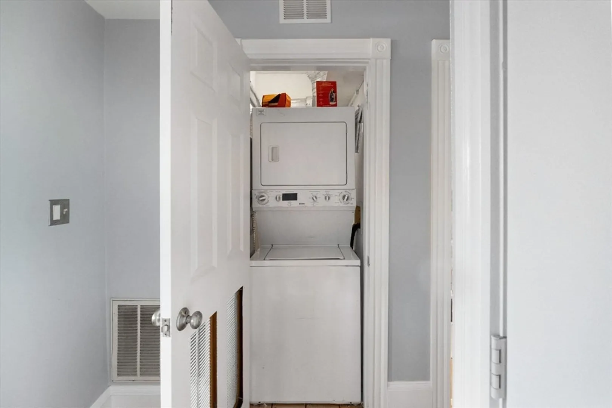
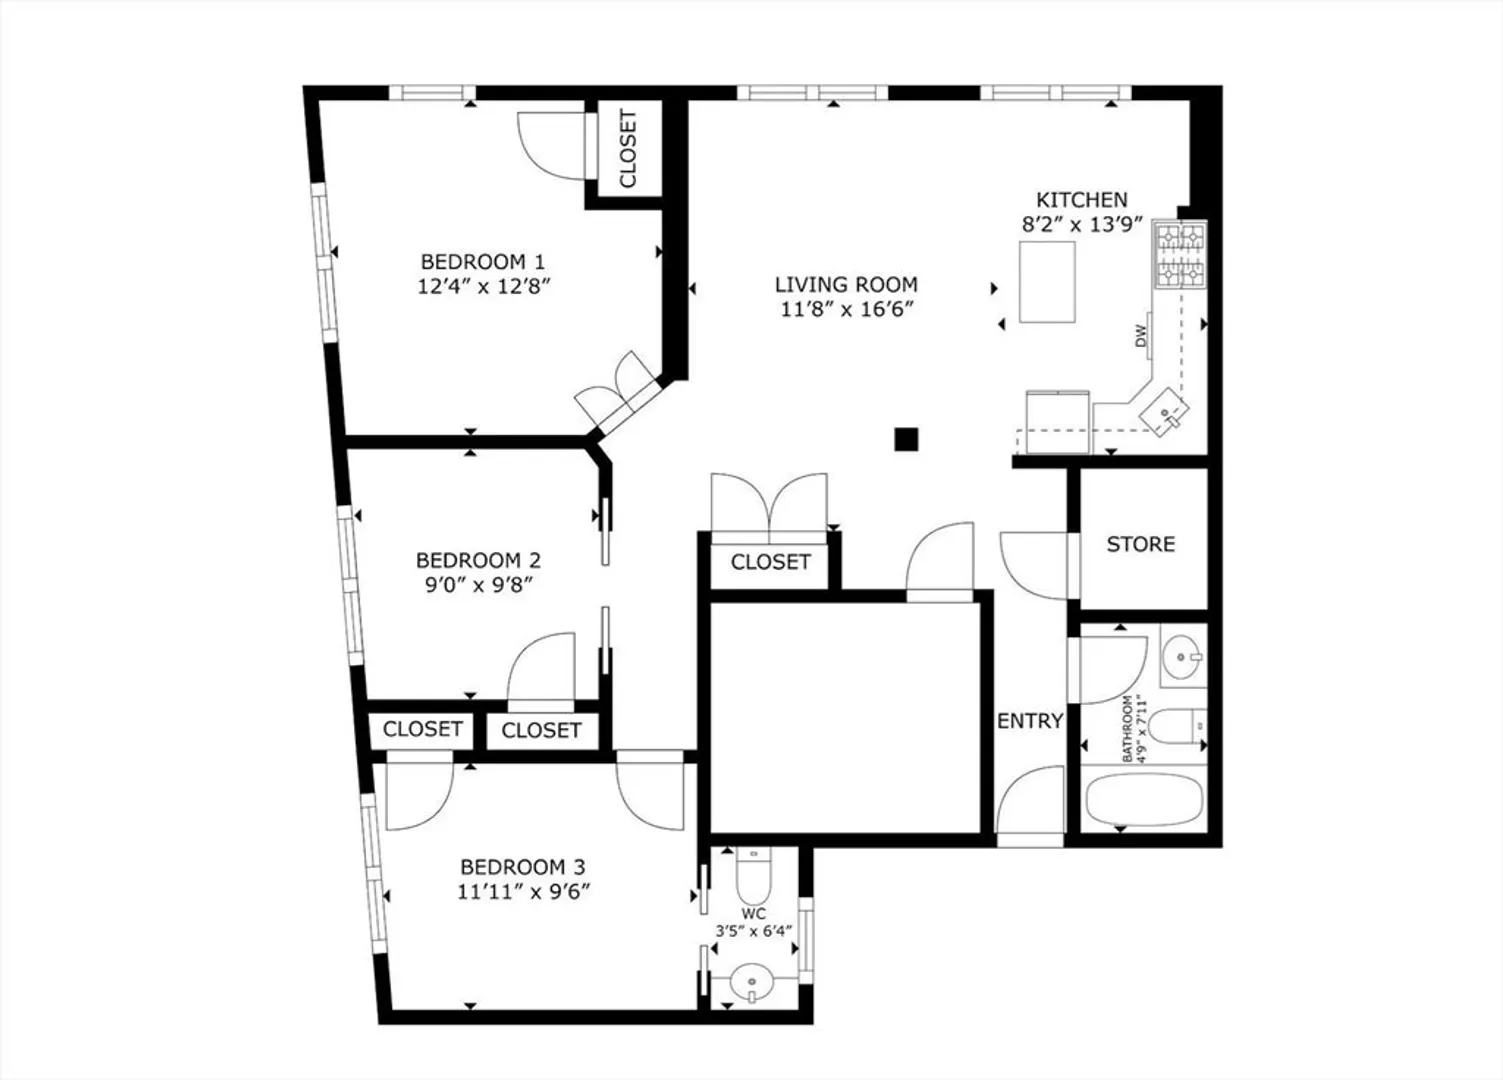
Welcome to 705 Massachusetts Ave, a beautifully appointed penthouse corner residence set within an iconic South End brownstone. Thoughtfully updated and rich with natural light, this three-bedroom, one-and-a-half-bath home blends architectural character with contemporary comfort. The open kitchen, oversized windows, and refined finishes create an inviting sense of scale throughout. Additional features include in-unit laundry, central air with Nest, Andersen windows, and a recently installed HVAC system. A newly constructed roof deck offers an exceptional vantage point with sweeping Boston skyline views. Perfectly positioned near BU Medical, the Silver Line, and I-93, with effortless access to Back Bay, Cambridge, and many of the South End’s acclaimed dining destinations. An outstanding opportunity for both end-users and investors seeking a well-located, turn-key home in one of Boston’s most vibrant neighborhoods.
-
Highlights
- Area: South End
- Heating: Central
- Property Class: Residential
- Stories: 1
- Unit Number: 8
- Status: Closed
- Cooling: Central Air
- HOA Fee: $492
- Property Type: Condominium
- Total Rooms: 5
- Year Built: 1910
-
Additional Details
- Basement: N
- Flooring: Hardwood
- Total Number of Units: 10
- Year Built Source: Owner
- Zoning: 0102
- Exterior Features: Deck - Roof
- SqFt Source: Public Record
- Year Built Details: Actual
- Year Converted: 2000
-
Amenities
- Community Features: Public Transportation, Shopping, Park, Walk/Jog Trails, Medical Facility, Bike Path, Conservation Area, Highway Access, House of Worship, Private School, Public School, University
-
Utilities
- Sewer: Public Sewer
- Water Source: Public
-
Fees / Taxes
- Assessed Value: $907,400
- HOA Fee Includes: Water, Sewer, Insurance, Maintenance Structure, Trash, Reserve Funds
- Taxes: $10,508
- HOA Fee Frequency: Monthly
- Tax Year: 2026
Similar Listings


Sold
23 Photos
Sold
30 Photos
Sold
15 Photos
Sold
20 Photos
Content © 2026 MLS Property Information Network, Inc. The information in this listing was gathered from third party resources including the seller and public records.
Listing information provided courtesy of Greatland Real Estate LLC.
MLS Property Information Network, Inc. and its subscribers disclaim any and all representations or warranties as to the accuracy of this information.
