
Sold!
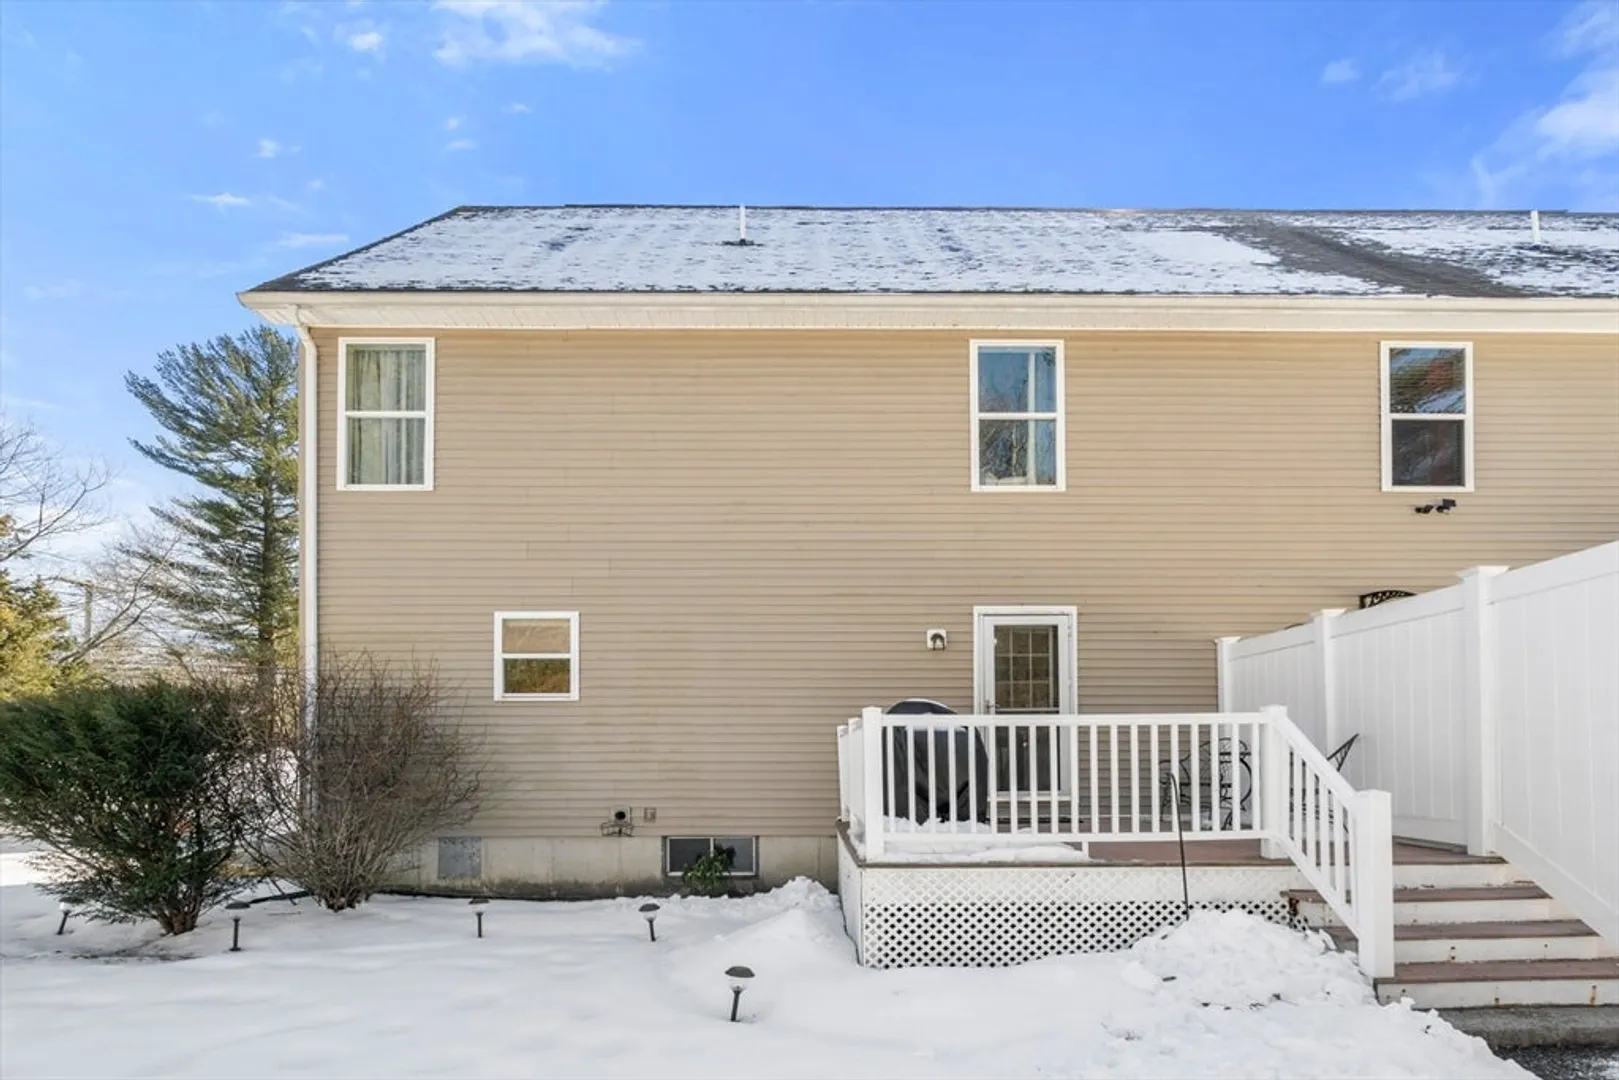
$520,000
3
Beds
2
Baths
1,532
Living Area
-
Property Description
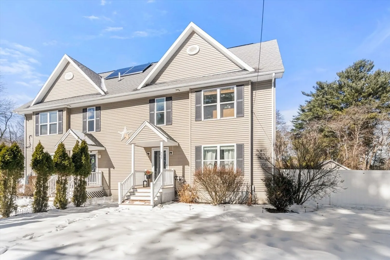
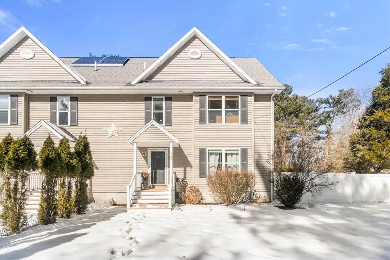
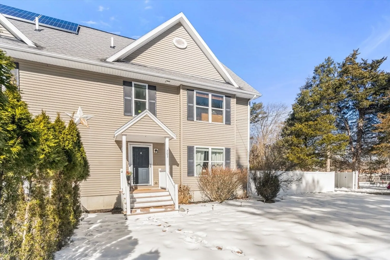
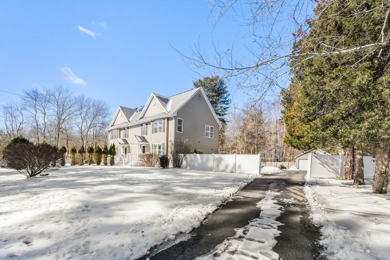
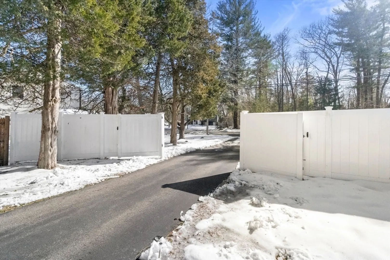
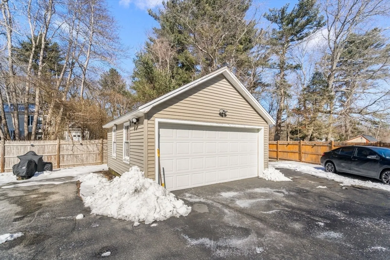
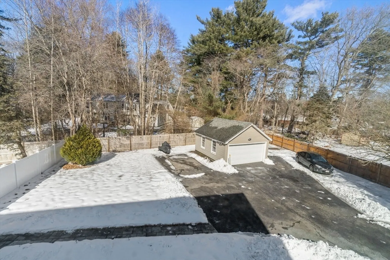
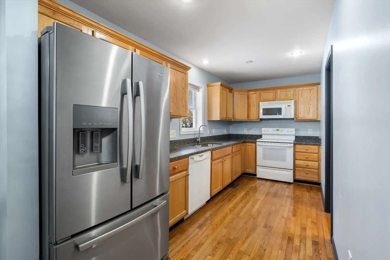
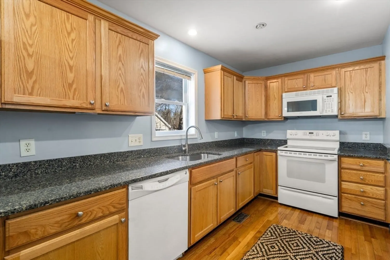
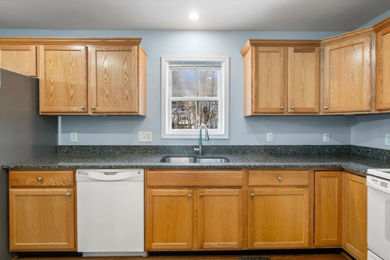
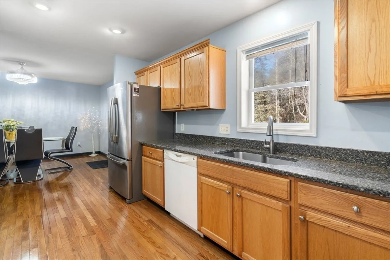
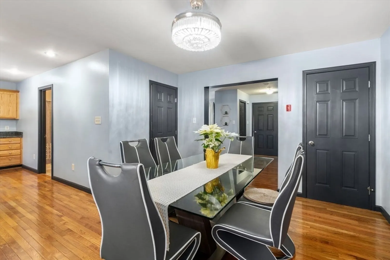
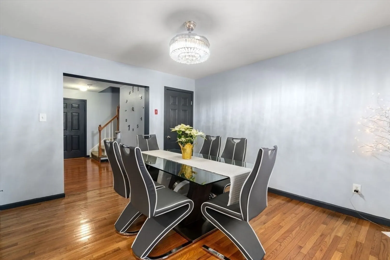
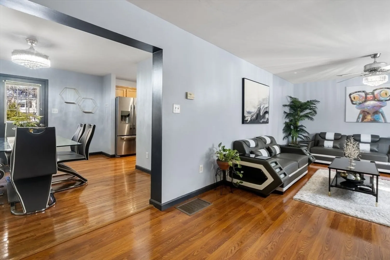
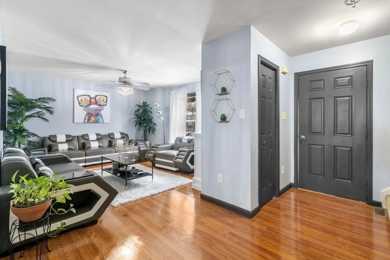
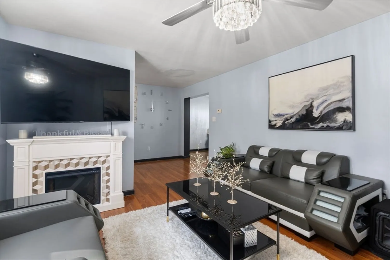
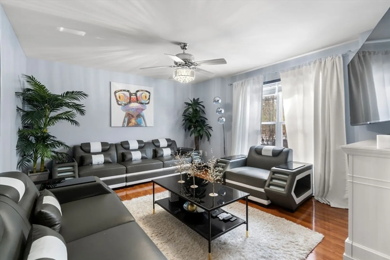
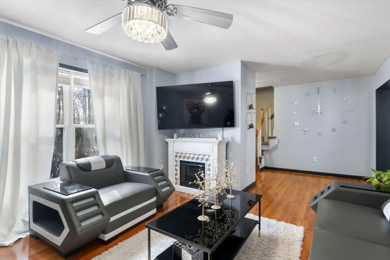
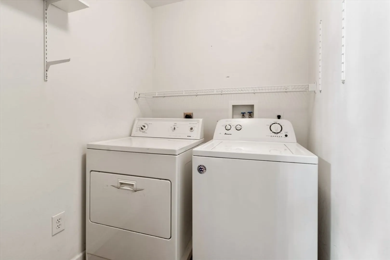
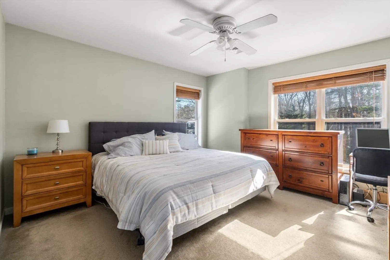
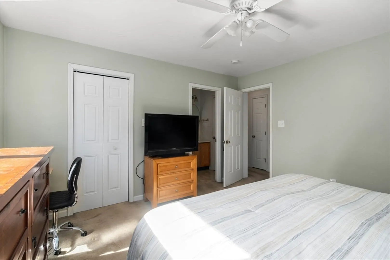
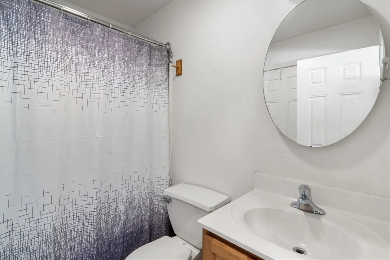
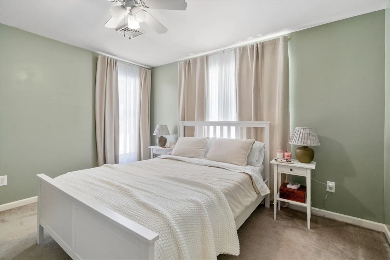
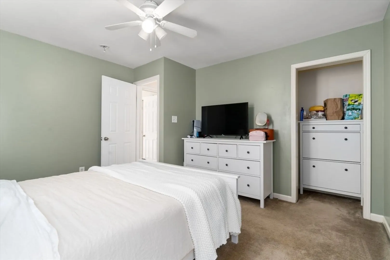
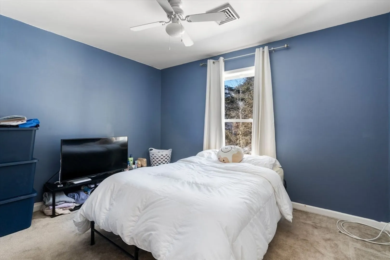
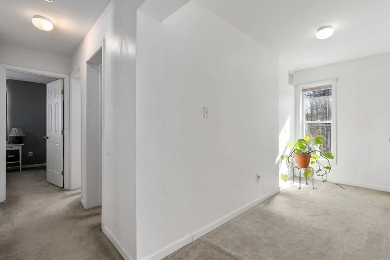
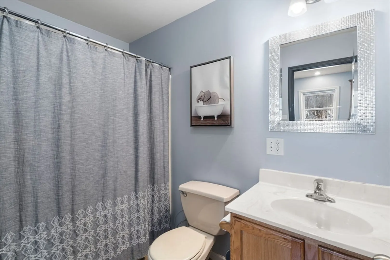
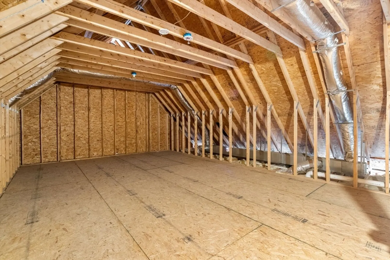
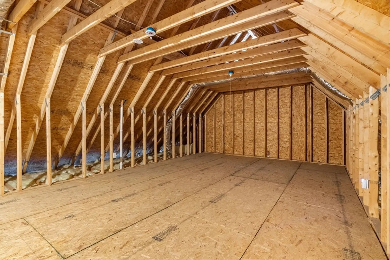
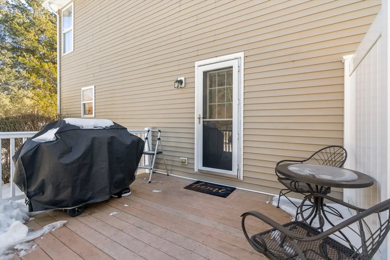
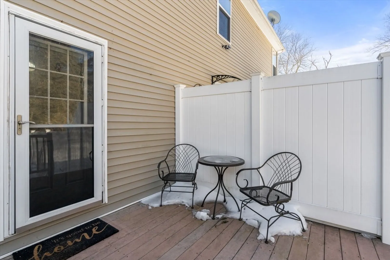
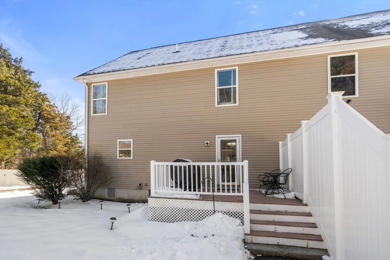
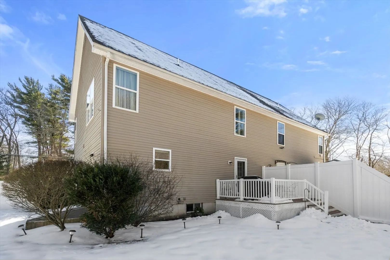
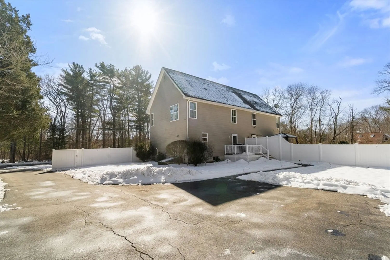
Welcome to this lovely extra large condo that is a great option to a single-family home. The property features 1,532 square feet of living space with 3 well-appointed bedrooms and 2 full bathrooms. The property's true value shines through its versatile spaces, including a walk-up unfinished attic that presents endless possibilities for customization. Whether you envision a home office, hobby room, or additional living area, this bonus space awaits your creative touch. Outdoor enthusiasts will appreciate the generously sized, fenced in private backyard space - perfect for outdoor gatherings, gardening, or simply enjoying peaceful moments in your own outdoor sanctuary.The detached two-car garage offers ample space for vehicles and storage, a rare find in condo living. This property strikes an ideal balance between the benefits of condo and single-family living. This one is a gem.
-
Highlights
- Cooling: Central Air
- Parking Spots: 8
- Property Type: Condominium
- Total Rooms: 6
- Year Built: 2006
- Heating: Forced Air, Natural Gas
- Property Class: Residential
- Stories: 2
- Unit Number: 703
- Status: Closed
-
Additional Details
- Appliances: Range, Dishwasher, Refrigerator
- Construction: Frame
- Flooring: Wood, Tile, Carpet
- Roof: Shingle
- Total Number of Units: 2
- Year Built Source: Public Records
- Basement: Y
- Exterior Features: Deck, Fenced Yard
- Interior Features: Entrance Foyer, Bonus Room, Walk-up Attic
- SqFt Source: Public Record
- Year Built Details: Actual
- Zoning: A1
-
Amenities
- Community Features: Shopping
- Parking Features: Detached, Off Street
- Covered Parking Spaces: 2
-
Utilities
- Electric: Circuit Breakers
- Water Source: Public
- Sewer: Public Sewer
-
Fees / Taxes
- Assessed Value: $338,800
- Taxes: $4,316
- Tax Year: 2024
Similar Listings
Sold
33 Photos
Sold
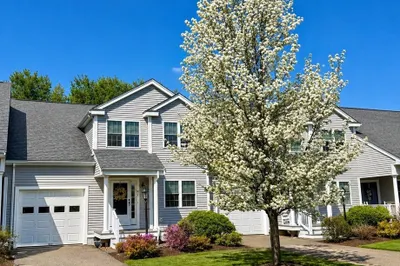
29 Photos
Sold
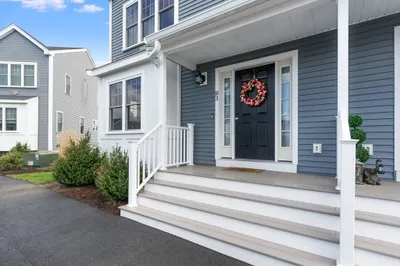
31 Photos
Sold
35 Photos
Content © 2026 MLS Property Information Network, Inc. The information in this listing was gathered from third party resources including the seller and public records.
Listing information provided courtesy of Fathom Realty MA.
MLS Property Information Network, Inc. and its subscribers disclaim any and all representations or warranties as to the accuracy of this information.
