
Sold!
$376,500
2
Beds
1/1
Bath
1,268
Living Area
-
Property Description
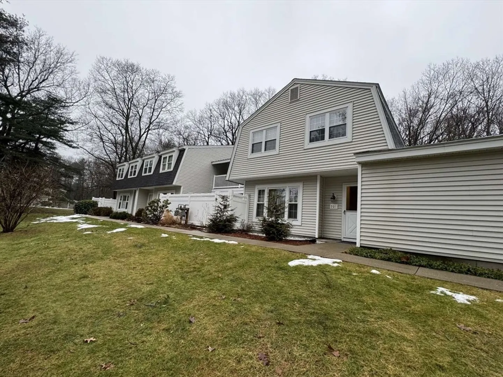
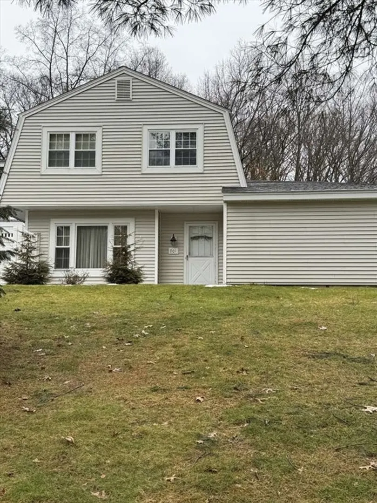
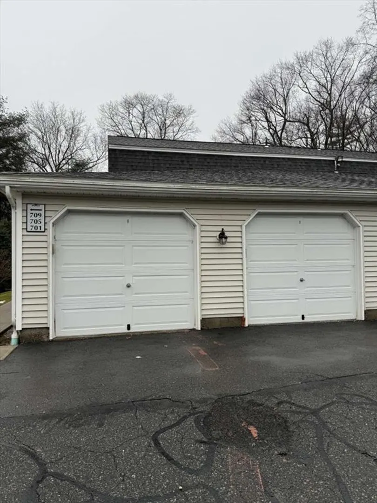
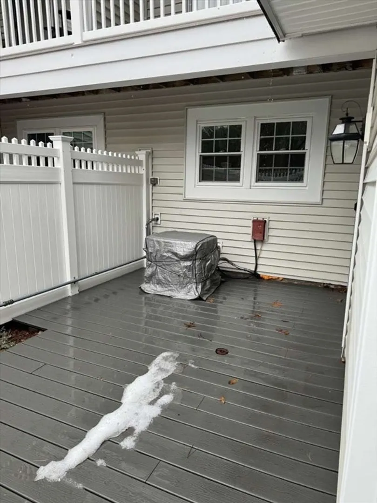
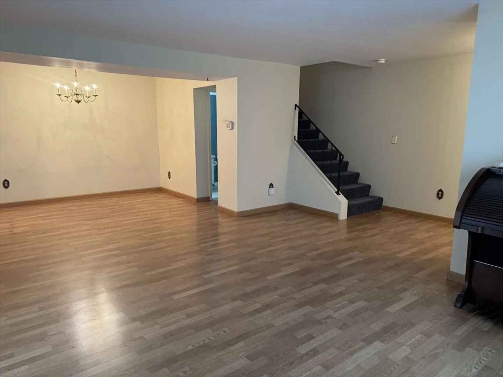
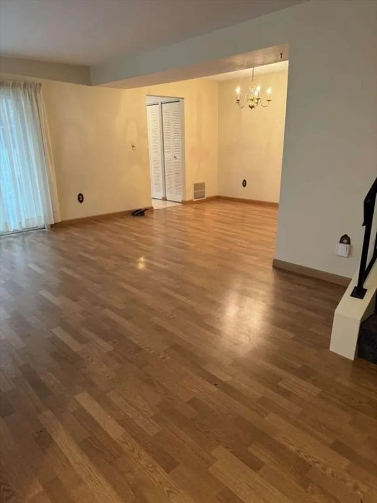
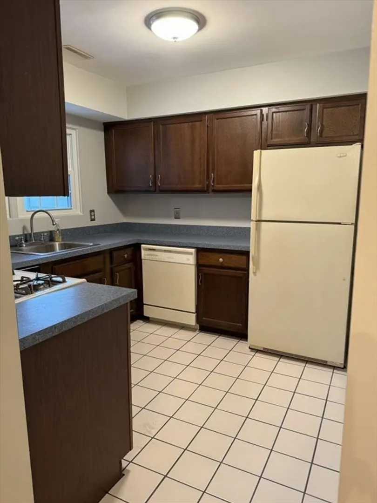
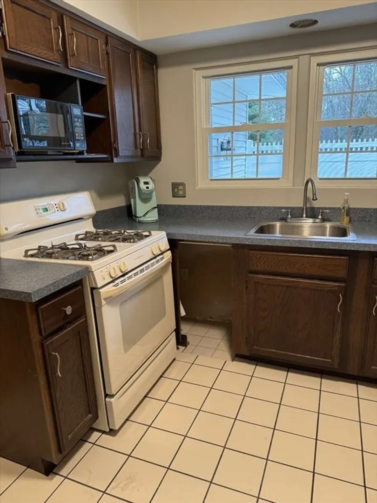
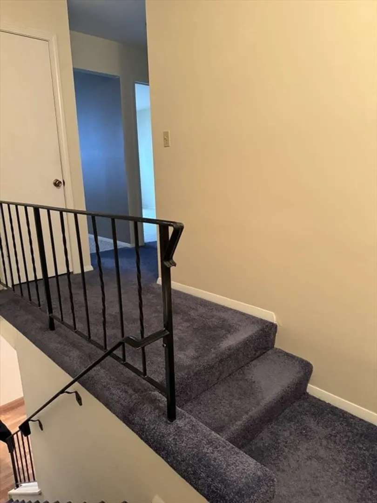
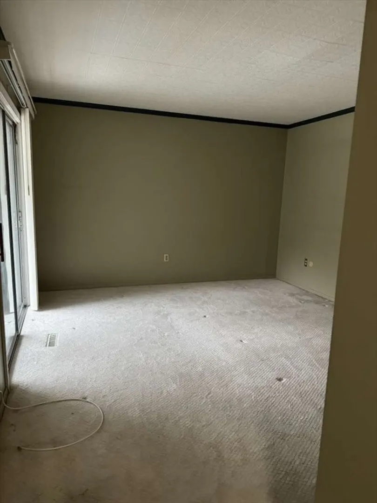
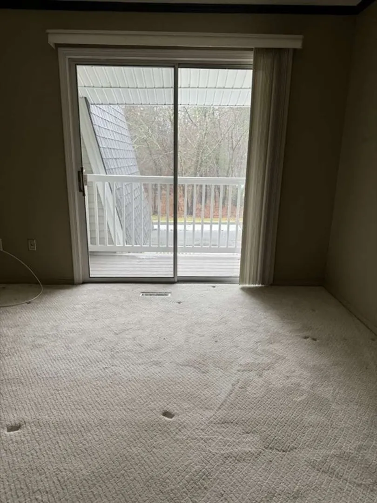
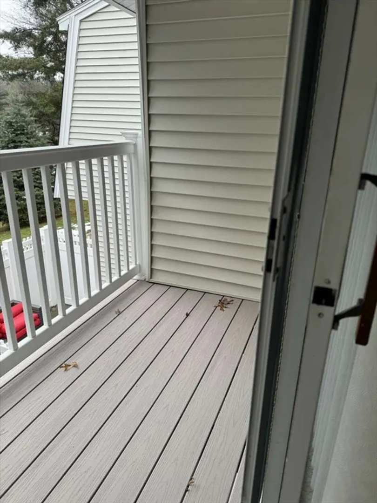
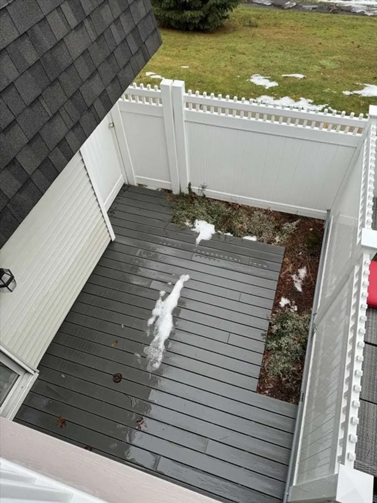
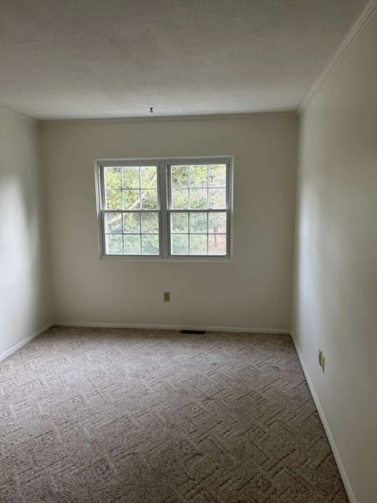
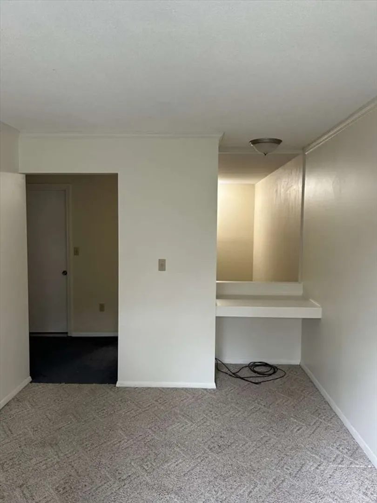
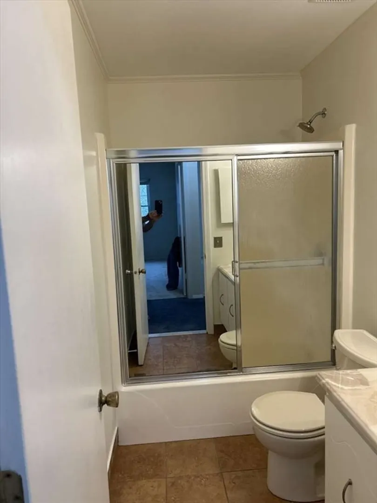
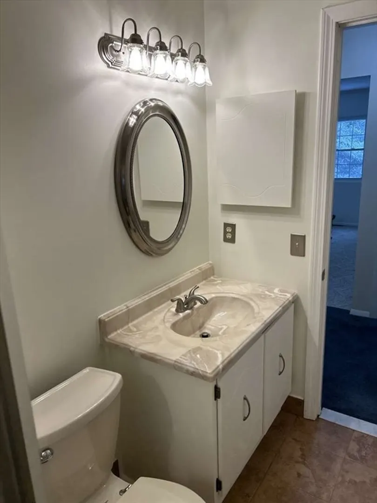
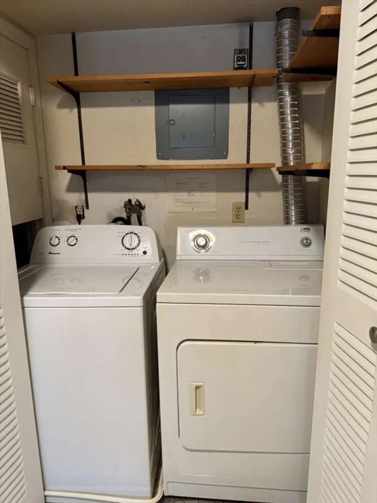
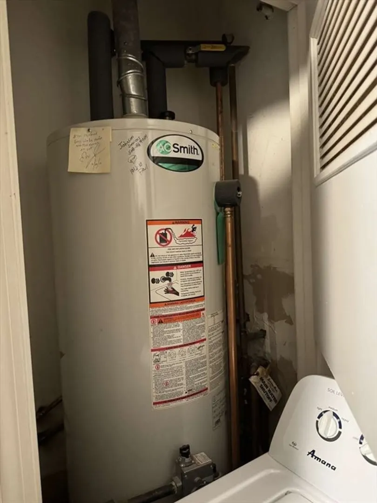
Desirable end unit in highly sought after Timberbrook Community. 701 Edgebrook Dr is a 1268 square foot townhouse with 2 bedrooms, a den, 1.5 baths, and a one car detached garage. Luxury Vinyl Plank flooring on first floor, carpeting on second floor and freshly painted. Windows recently updated. Full washer and dryer and appliances included. Master bedroom features a balcony and access to a private Trex patio from the living room for outside enjoyment and entertaining. Peaceful, wooded setting with easy access to 290, 495, Mass Pike and 140. HOA includes trash, lawn and exterior maintenance as well as snow removal.
-
Highlights
- Building Name: Timberbrook Condominiums
- Heating: Forced Air
- Parking Spots: 2
- Property Type: Condominium
- Total Rooms: 6
- Year Built: 1974
- Cooling: Central Air
- HOA Fee: $338
- Property Class: Residential
- Stories: 2
- Unit Number: 701
- Status: Closed
-
Additional Details
- Appliances: Range, Dishwasher, Refrigerator, Washer, Dryer
- Construction: Frame
- Flooring: Tile, Carpet, Wood Laminate
- Roof: Shingle
- Total Number of Units: 150
- Year Built Source: Owner
- Basement: N
- Exterior Features: Patio, Balcony, Professional Landscaping
- Pets Allowed: Yes
- SqFt Source: Owner
- Year Built Details: Actual
- Zoning: R
-
Amenities
- Community Features: Shopping, Walk/Jog Trails, Golf, Medical Facility, Bike Path, Conservation Area, Highway Access, House of Worship
- Parking Features: Detached, Off Street, Assigned
- Covered Parking Spaces: 1
-
Utilities
- Electric: 110 Volts, Circuit Breakers
- Water Source: Public
- Sewer: Private Sewer
-
Fees / Taxes
- Assessed Value: $253,600
- HOA Fee Includes: Sewer, Insurance, Maintenance Structure, Road Maintenance, Maintenance Grounds, Snow Removal
- Taxes: $3,652
- HOA Fee Frequency: Monthly
- Tax Year: 2023
Similar Listings
Sold
28 Photos
Sold
22 Photos
Sold
21 Photos
Sold
20 Photos
Content © 2026 MLS Property Information Network, Inc. The information in this listing was gathered from third party resources including the seller and public records.
Listing information provided courtesy of Berkshire Hathaway HomeServices Commonwealth Real Estate.
MLS Property Information Network, Inc. and its subscribers disclaim any and all representations or warranties as to the accuracy of this information.
