
Sold!
$400,000
2
Beds
1
Bath
700
Living Area
-
Property Description
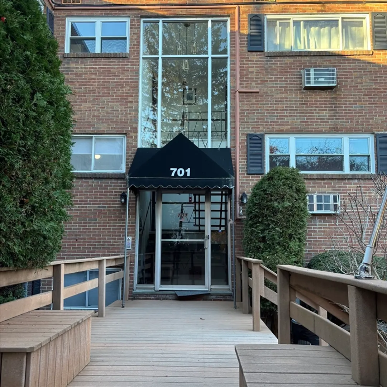
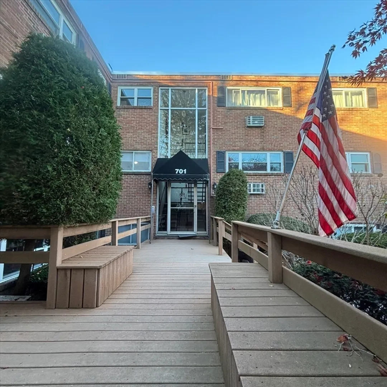
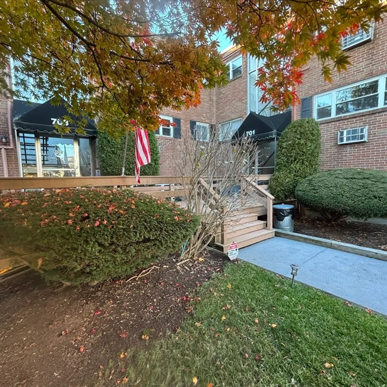
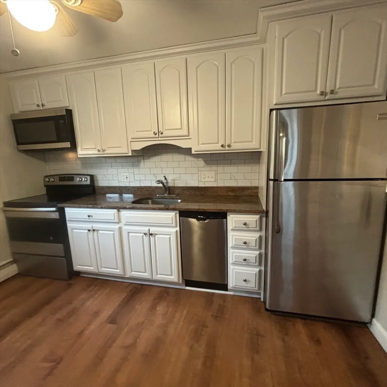
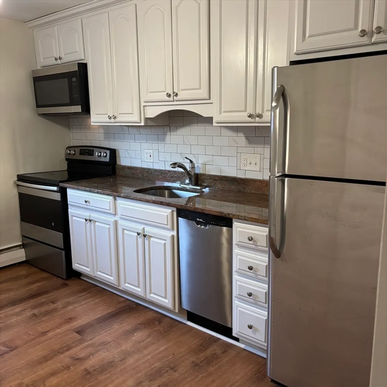
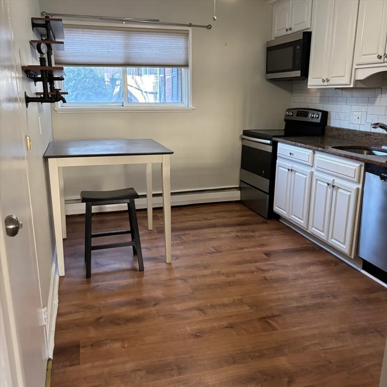
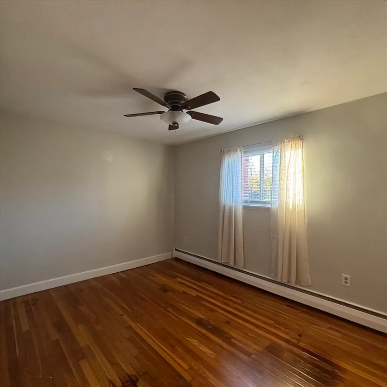
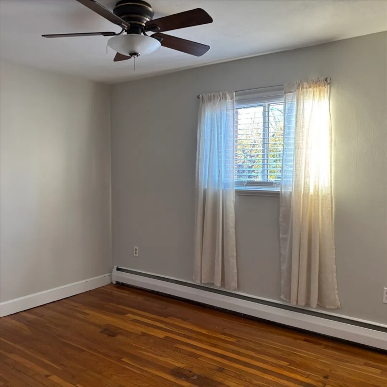
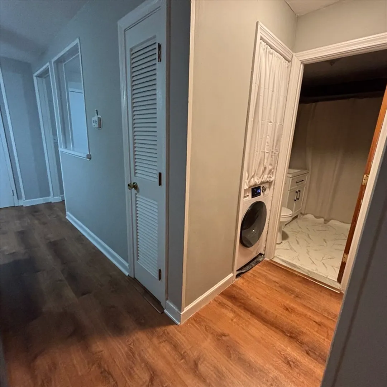
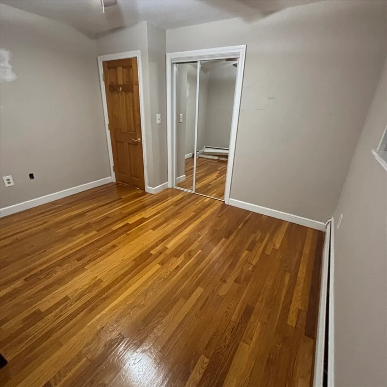
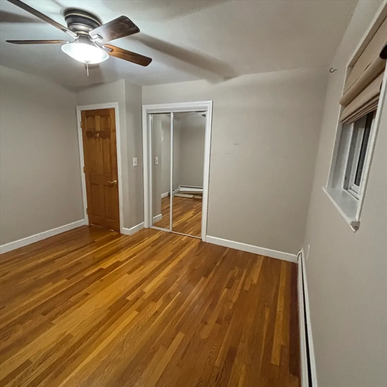
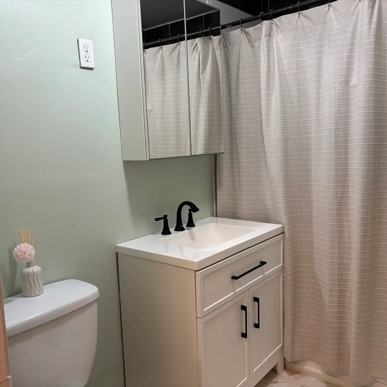
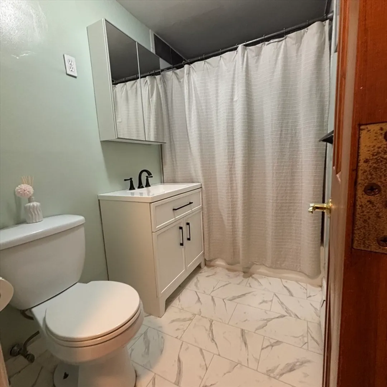
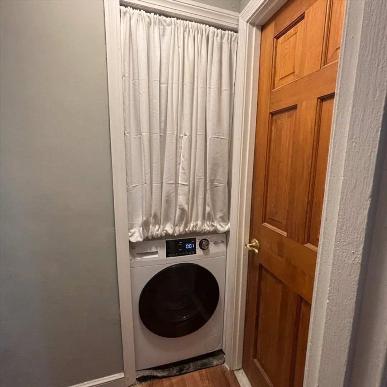
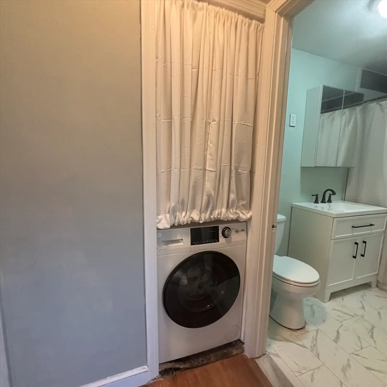
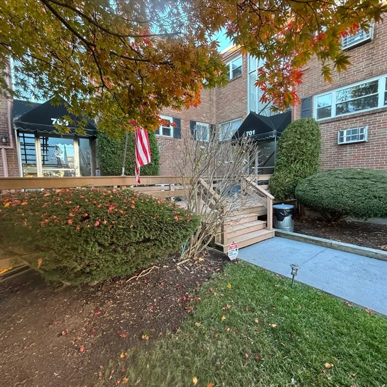
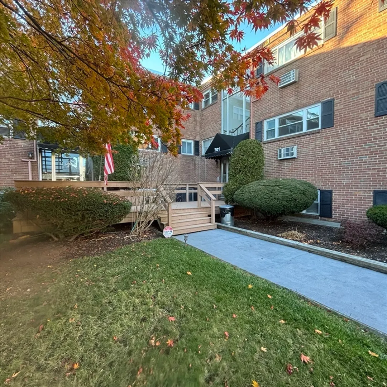
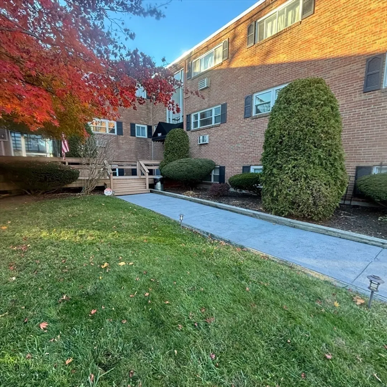
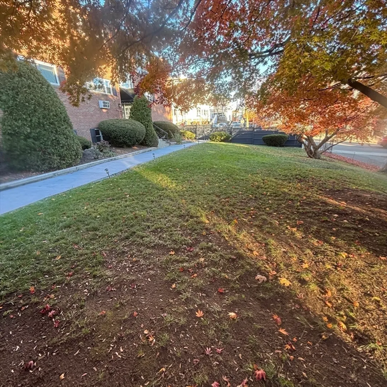
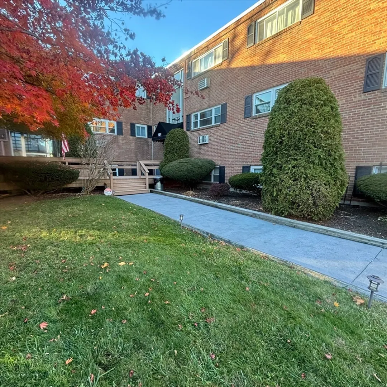
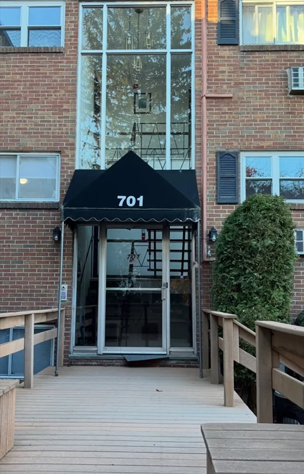
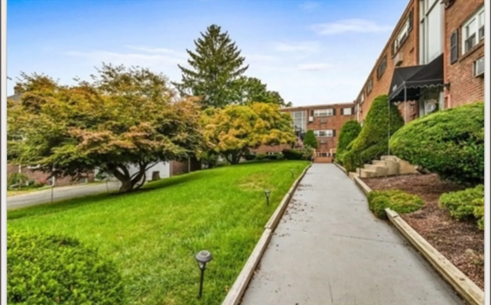
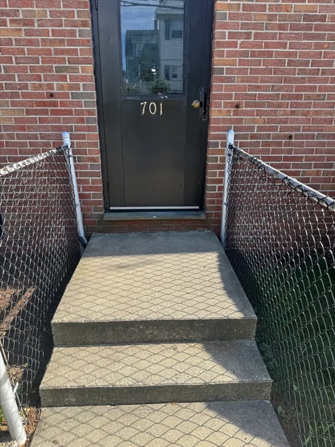
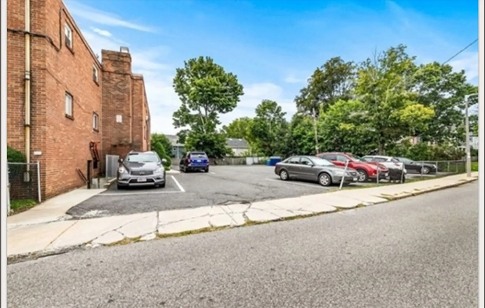
Excellent Location in Adams Village! Low Condo Fee-Everything's Included- HEAT-HOT WATER -PARKING- IN-UNIT LAUNDRY- Restaurants, shops, gym, car repair, drycleaner, & great highway access! This Updated 2 bed condo is a dream, with all New In-Unit Washer & Dryer, Floors. Storm Windows, Air Conditioning and Deeded Parking Space. Pet Friendly Association. Public Transport - bus stops in front of the building and Ashmont T is a couple blocks away! New Rubber roof & 3 year old Boiler. All appliances included. Unit has both a Front and Rear entrance making it convenient to the parking lot. This is an Amazing Opportunity for Investment or Owner Occupied! Smoke Free unit
-
Highlights
- Building Name: Beaumont Gardens
- Heating: Baseboard, Natural Gas
- Parking Spots: 1
- Property Type: Condominium
- Total Rooms: 4
- Year Built: 1960
- Cooling: Wall Unit(s)
- HOA Fee: $459
- Property Class: Residential
- Stories: 1
- Unit Number: 9
- Status: Closed
-
Additional Details
- Appliances: Range, Dishwasher, Disposal, Microwave, Refrigerator, Washer/Dryer
- Construction: Brick
- Flooring: Tile, Hardwood
- Roof: Rubber
- Total Number of Units: 18
- Year Built Source: Public Records
- Basement: N
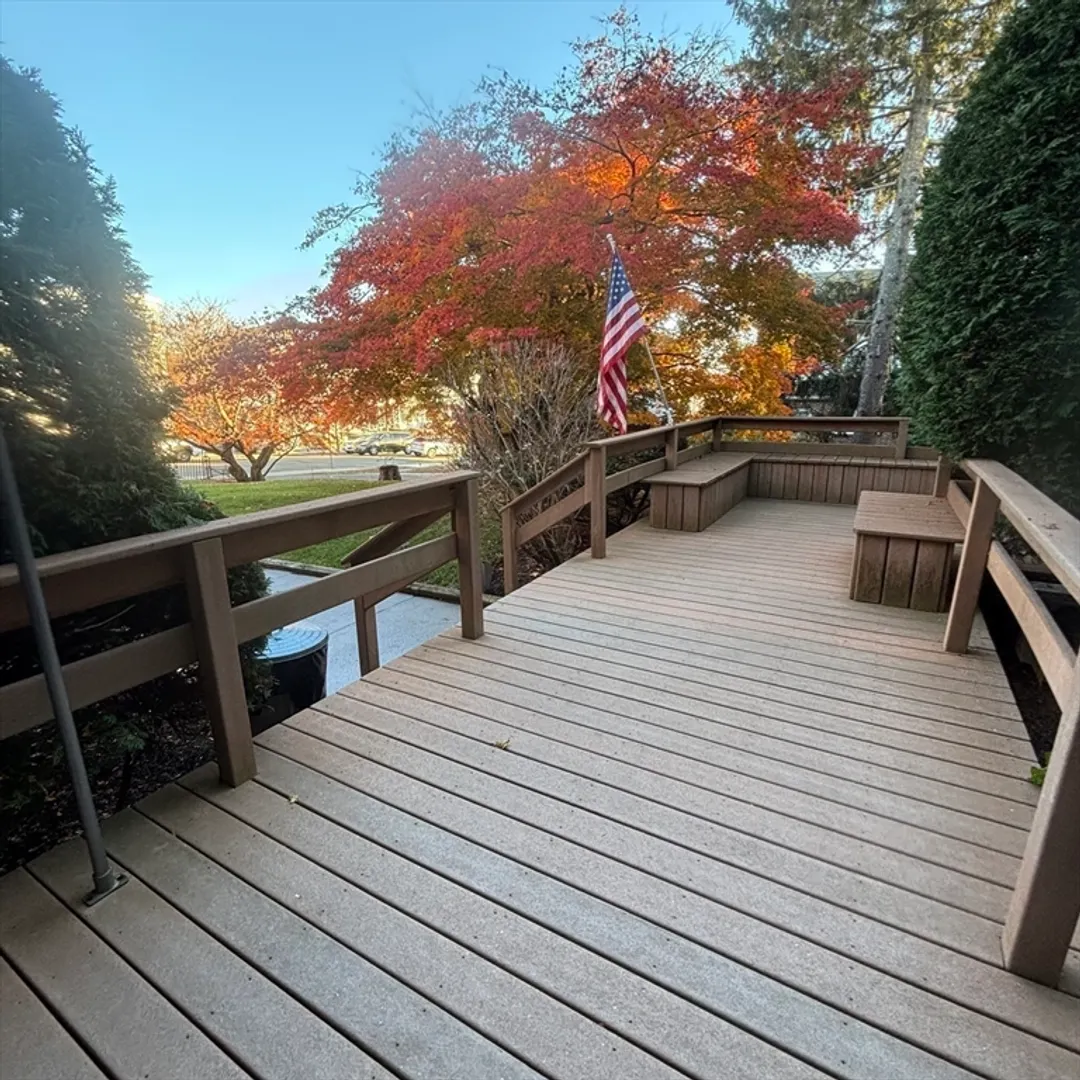
- Exterior Features: Deck - Access Rights, Decorative Lighting
- Pets Allowed: Yes
- SqFt Source: Measured
- Year Built Details: Actual
- Zoning: Res
-
Amenities
- Community Features: Public Transportation, Shopping, Park, Highway Access, T-Station
- Security Features: Intercom
- Parking Features: Deeded, Guest
-
Utilities
- Electric: 110 Volts, Circuit Breakers
- Water Source: Public
- Sewer: Public Sewer
-
Fees / Taxes
- Assessed Value: $327,200
- HOA Fee Includes: Heat, Water, Sewer, Insurance, Maintenance Structure, Maintenance Grounds, Snow Removal, Trash, Reserve Funds
- Taxes: $3,789
- HOA Fee Frequency: Monthly
- Tax Year: 2025
Similar Listings

Sold
17 Photos
Sold
28 Photos
Sold
26 Photos
Sold
28 Photos
Content © 2026 MLS Property Information Network, Inc. The information in this listing was gathered from third party resources including the seller and public records.
Listing information provided courtesy of Access.
MLS Property Information Network, Inc. and its subscribers disclaim any and all representations or warranties as to the accuracy of this information.
