
Sold!
$420,000
2
Beds
2
Baths
939
Living Area
-
Property Description
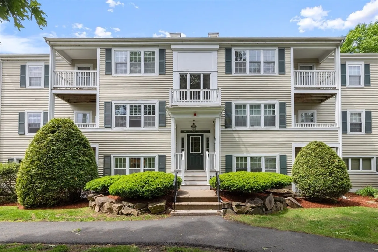
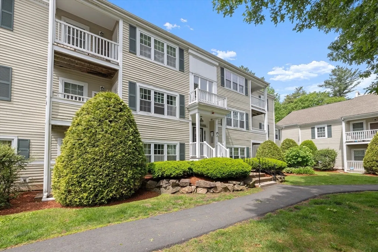
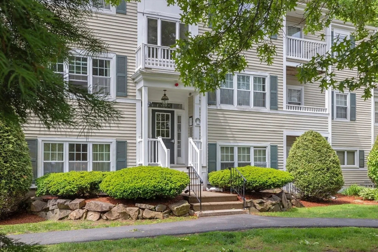
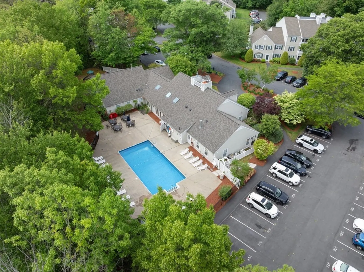
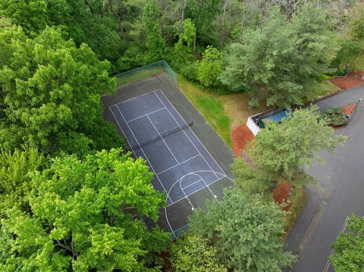
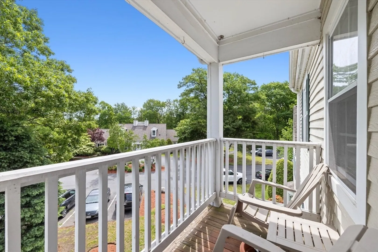
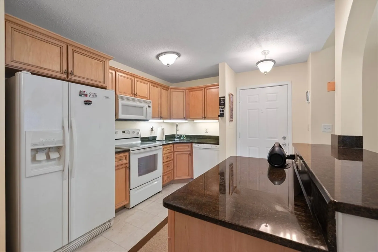
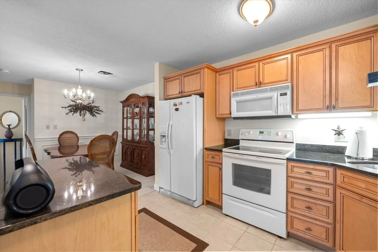
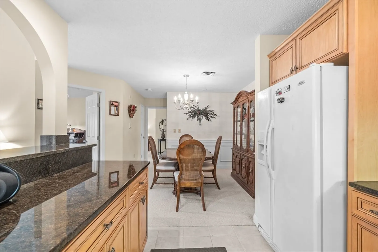
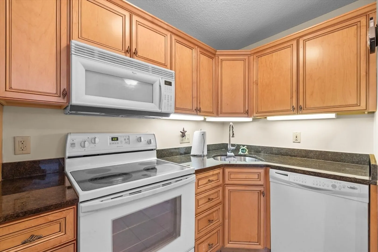
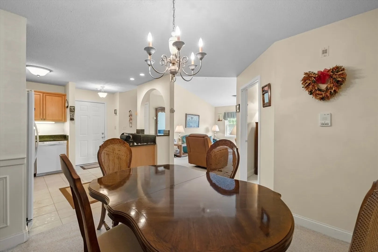
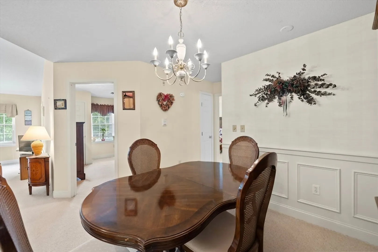
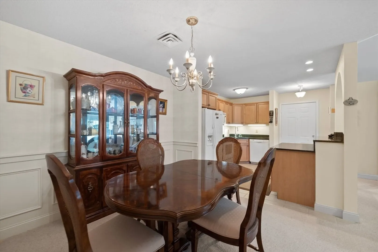
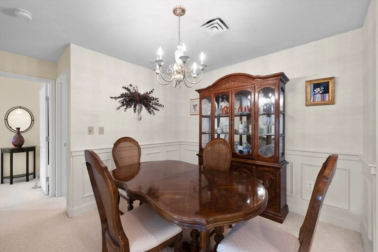
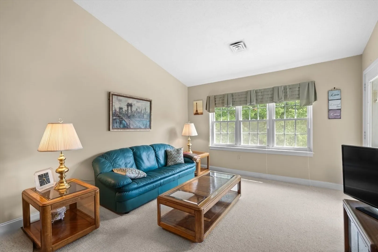
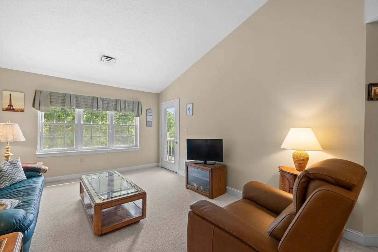
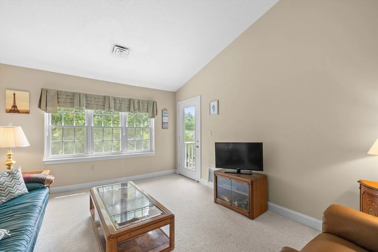
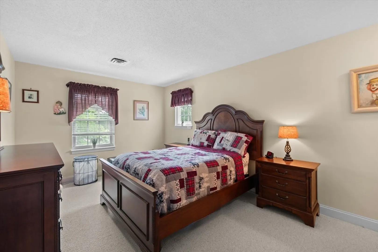
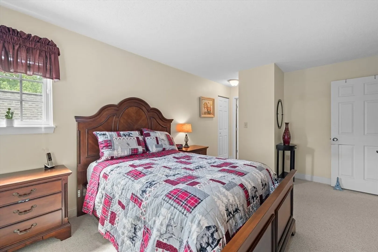
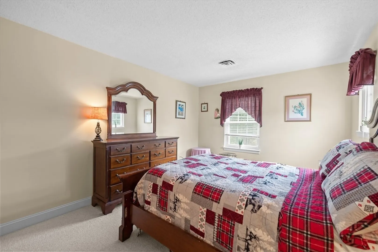
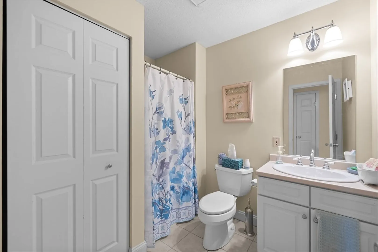
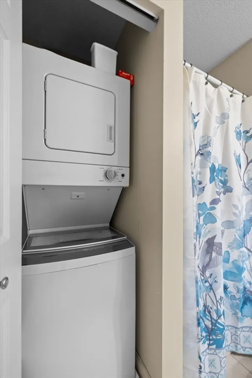
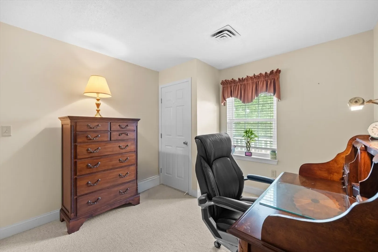
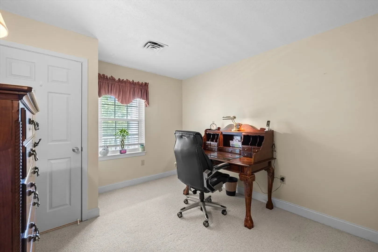
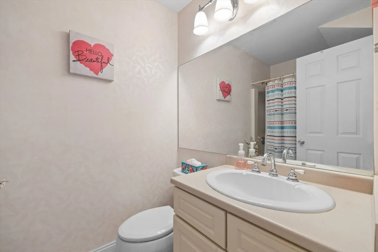
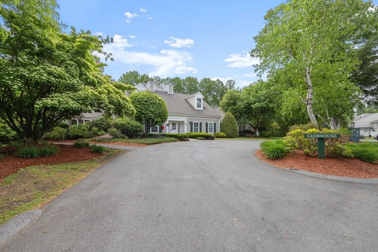
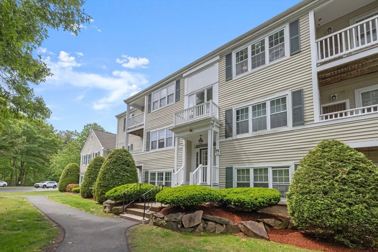
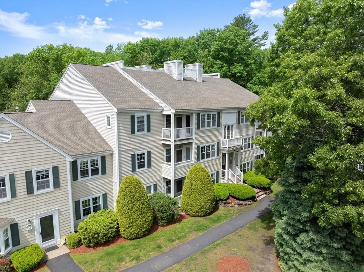
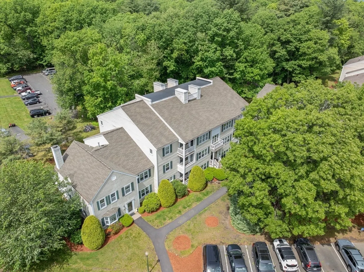
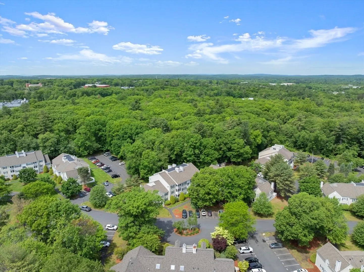
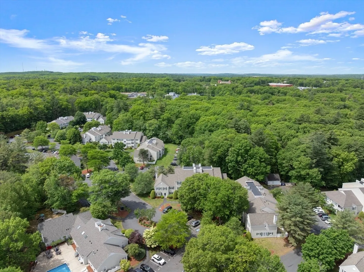
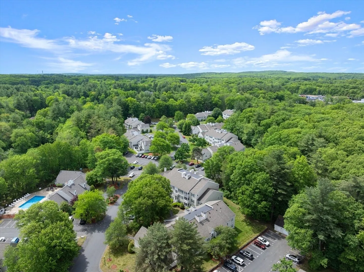
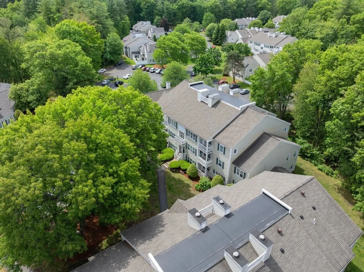
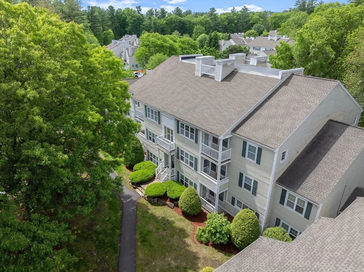
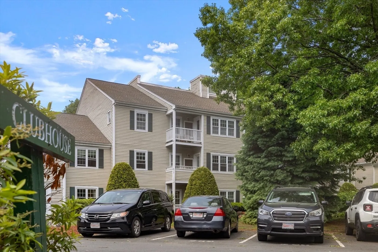
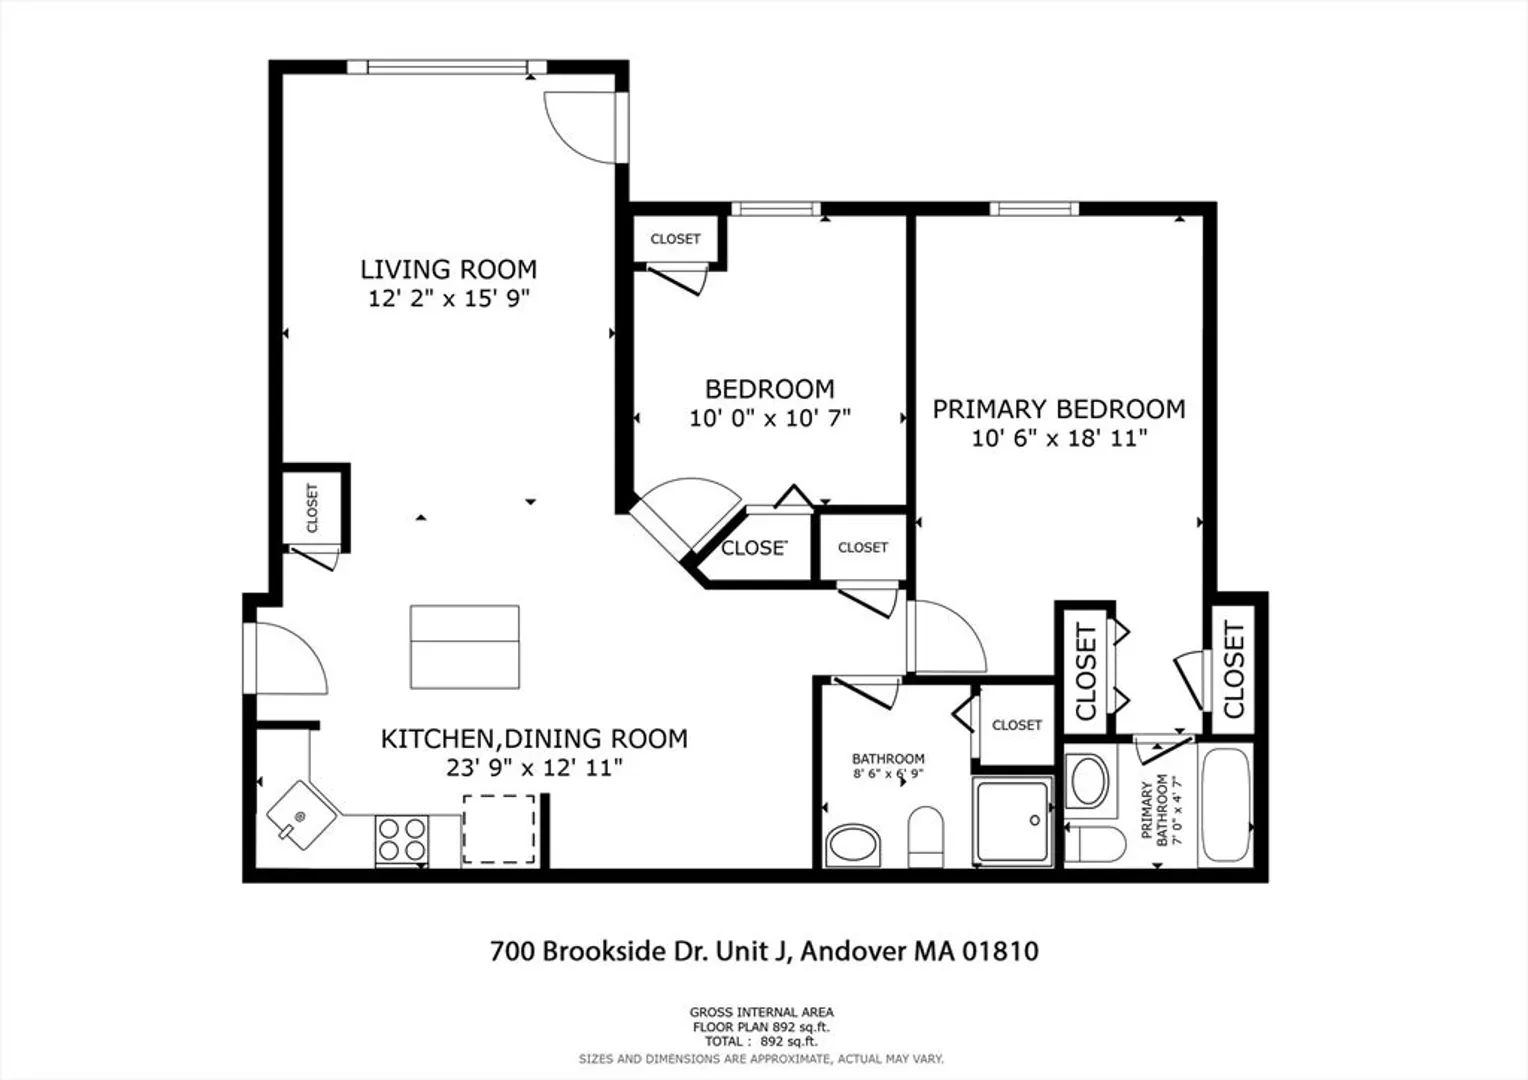
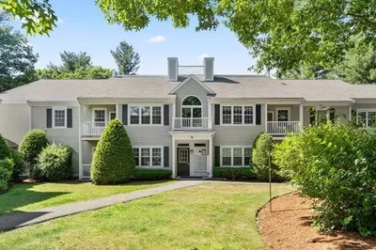
Welcome to desirable Brookside Estates! This inviting 2-bedroom, 2-bath condo features an open floor plan, a spacious living room and a private balcony. The kitchen with breakfast bar, and a dining area. Two generously sized bedrooms, two full baths, central air, and in-unit laundry provide comfort and convenience. Enjoy two deeded parking spaces and exceptional community amenities, including a clubhouse, pool, tennis court, fitness center, playground, and beautifully landscaped grounds. A wonderful opportunity to own in one of Andover's most sought-after communities!
-
Highlights
- Building Name: Brookside At Andover
- Heating: Forced Air, Natural Gas, Individual, Unit Control
- Parking Spots: 2
- Property Type: Condominium
- Total Rooms: 5
- Year Built: 1989
- Cooling: Central Air, Individual, Unit Control
- HOA Fee: $410
- Property Class: Residential
- Stories: 3
- Unit Number: J
- Status: Closed
-
Additional Details
- Appliances: Range, Dishwasher, Disposal, Microwave, Refrigerator, Washer, Dryer, Plumbed For Ice Maker
- Construction: Frame
- Exterior Features: Balcony
- Roof: Shingle
- Total Number of Units: 168
- Year Built Source: Public Records
- Zoning: Src
- Basement: N
- Exclusions: The Dining Room Chandelier Is Excluded From The Sale.
- Flooring: Tile, Carpet
- SqFt Source: Public Record
- Year Built Details: Actual
- Year Converted: 2004
-
Amenities
- Community Features: Pool, Tennis Court(s), Park, Walk/Jog Trails
- Security Features: Security Gate
- Parking Features: Off Street
-
Utilities
- Electric: Circuit Breakers, 100 Amp Service
- Water Source: Public
- Sewer: Public Sewer
-
Fees / Taxes
- Assessed Value: $388,300
- HOA Fee Includes: Water, Sewer, Insurance, Maintenance Structure, Road Maintenance, Maintenance Grounds, Snow Removal, Trash
- Taxes: $4,850
- HOA Fee Frequency: Monthly
- Tax Year: 2025
Similar Listings
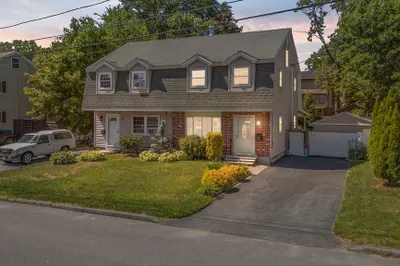
Sold
40 Photos
Sold
29 Photos
Sold
NEW CONSTRUCTION
29 Photos
Sold
26 Photos
Content © 2026 MLS Property Information Network, Inc. The information in this listing was gathered from third party resources including the seller and public records.
Listing information provided courtesy of Keynova Group LLC.
MLS Property Information Network, Inc. and its subscribers disclaim any and all representations or warranties as to the accuracy of this information.
