
Sold!
$782,500
4
Beds
4
Baths
3,820
Living Area
-
Property Description
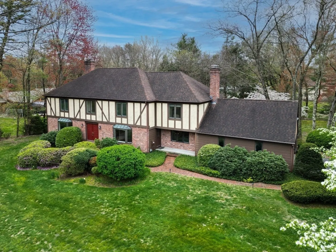
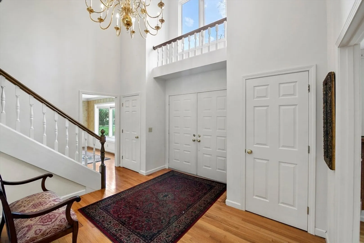
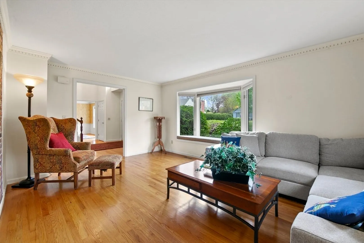
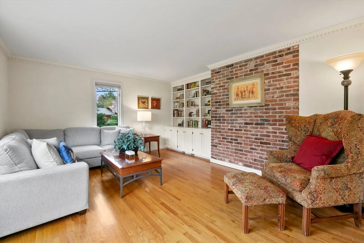
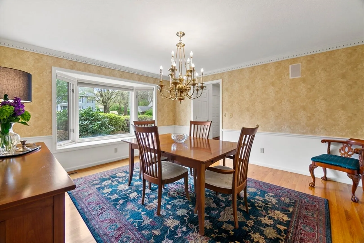
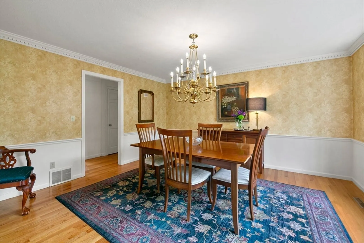
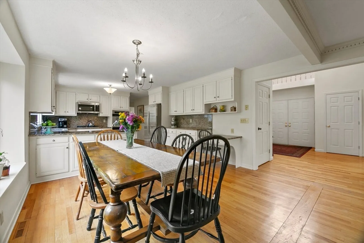
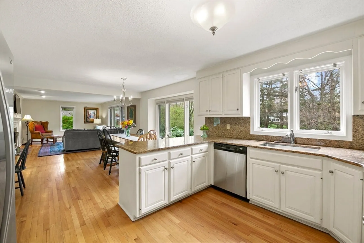
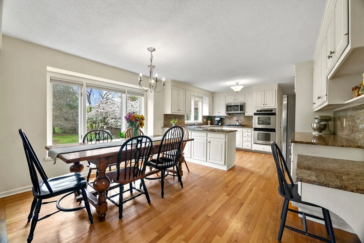
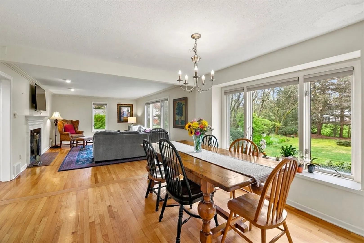
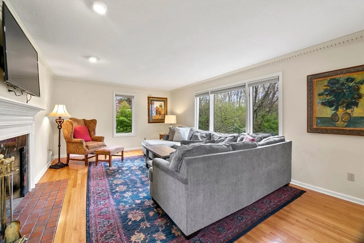
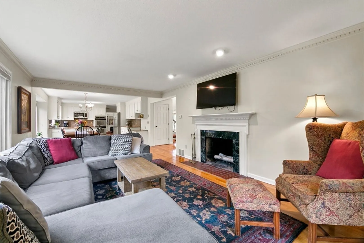
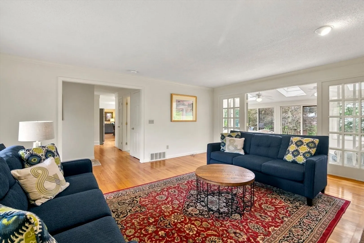
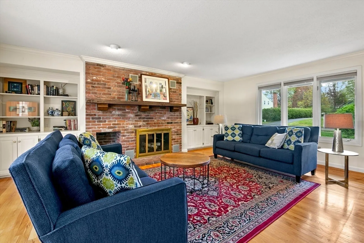
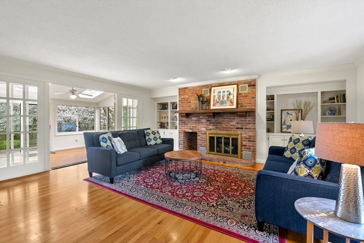
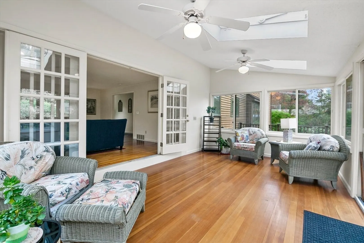
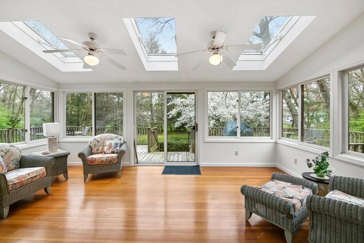
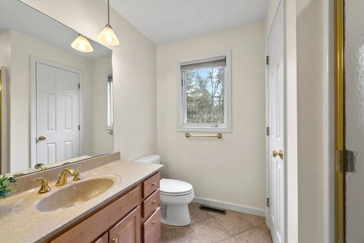
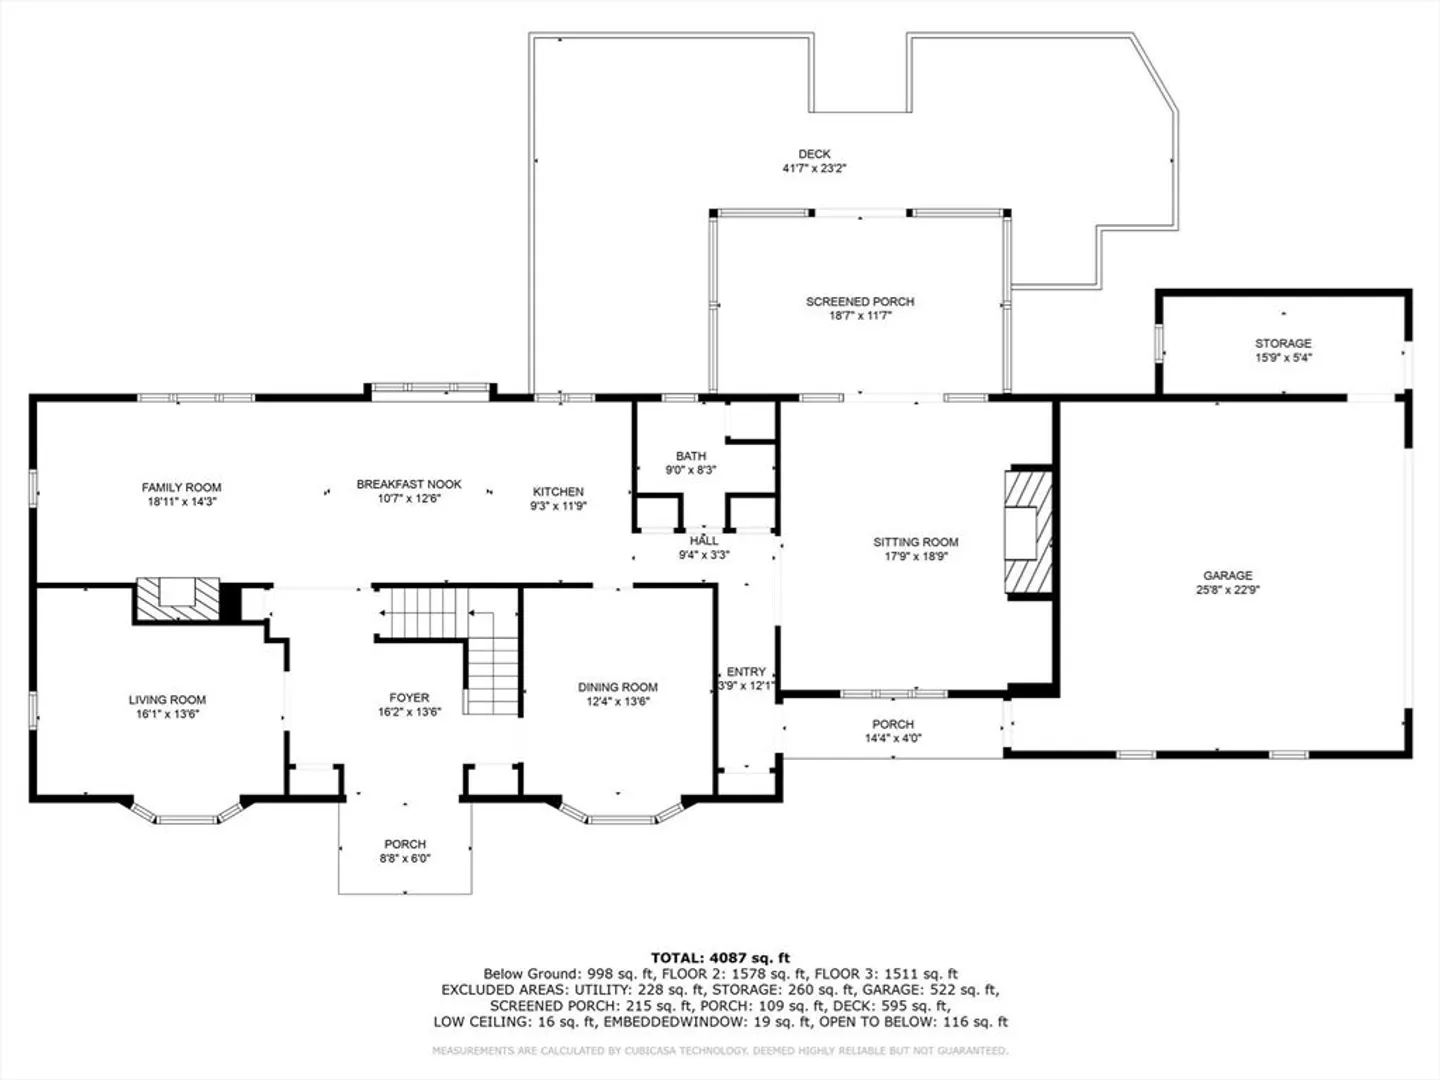
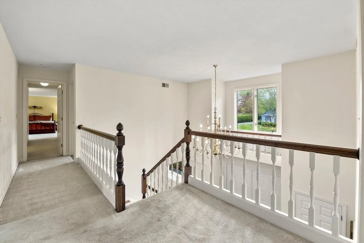
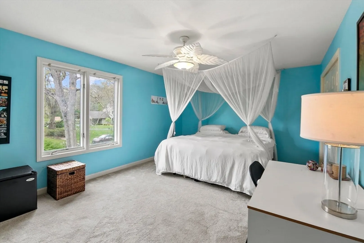
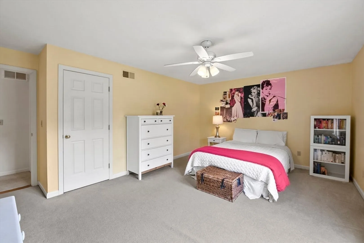
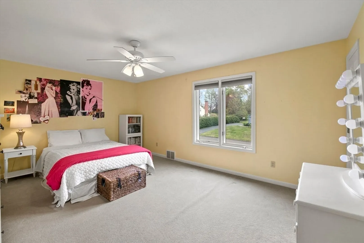
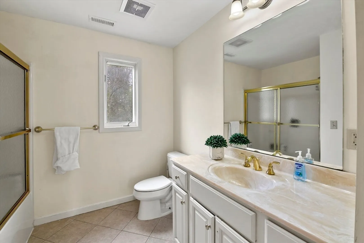
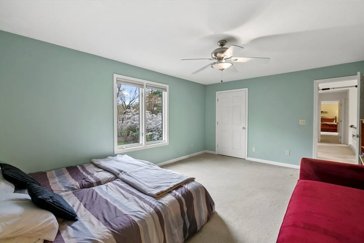
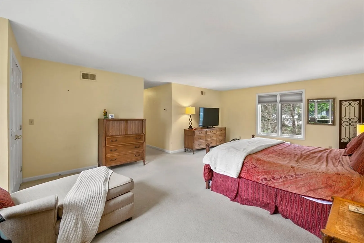
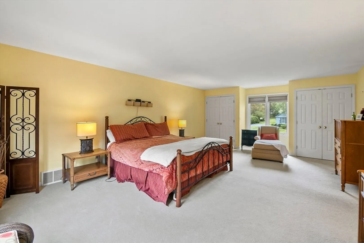
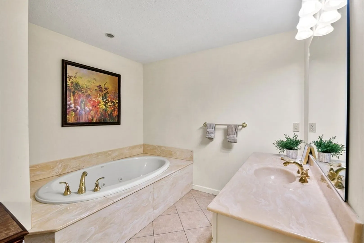
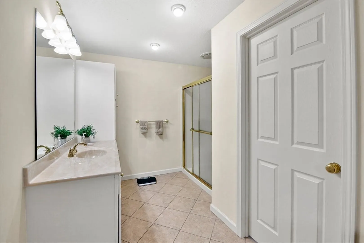
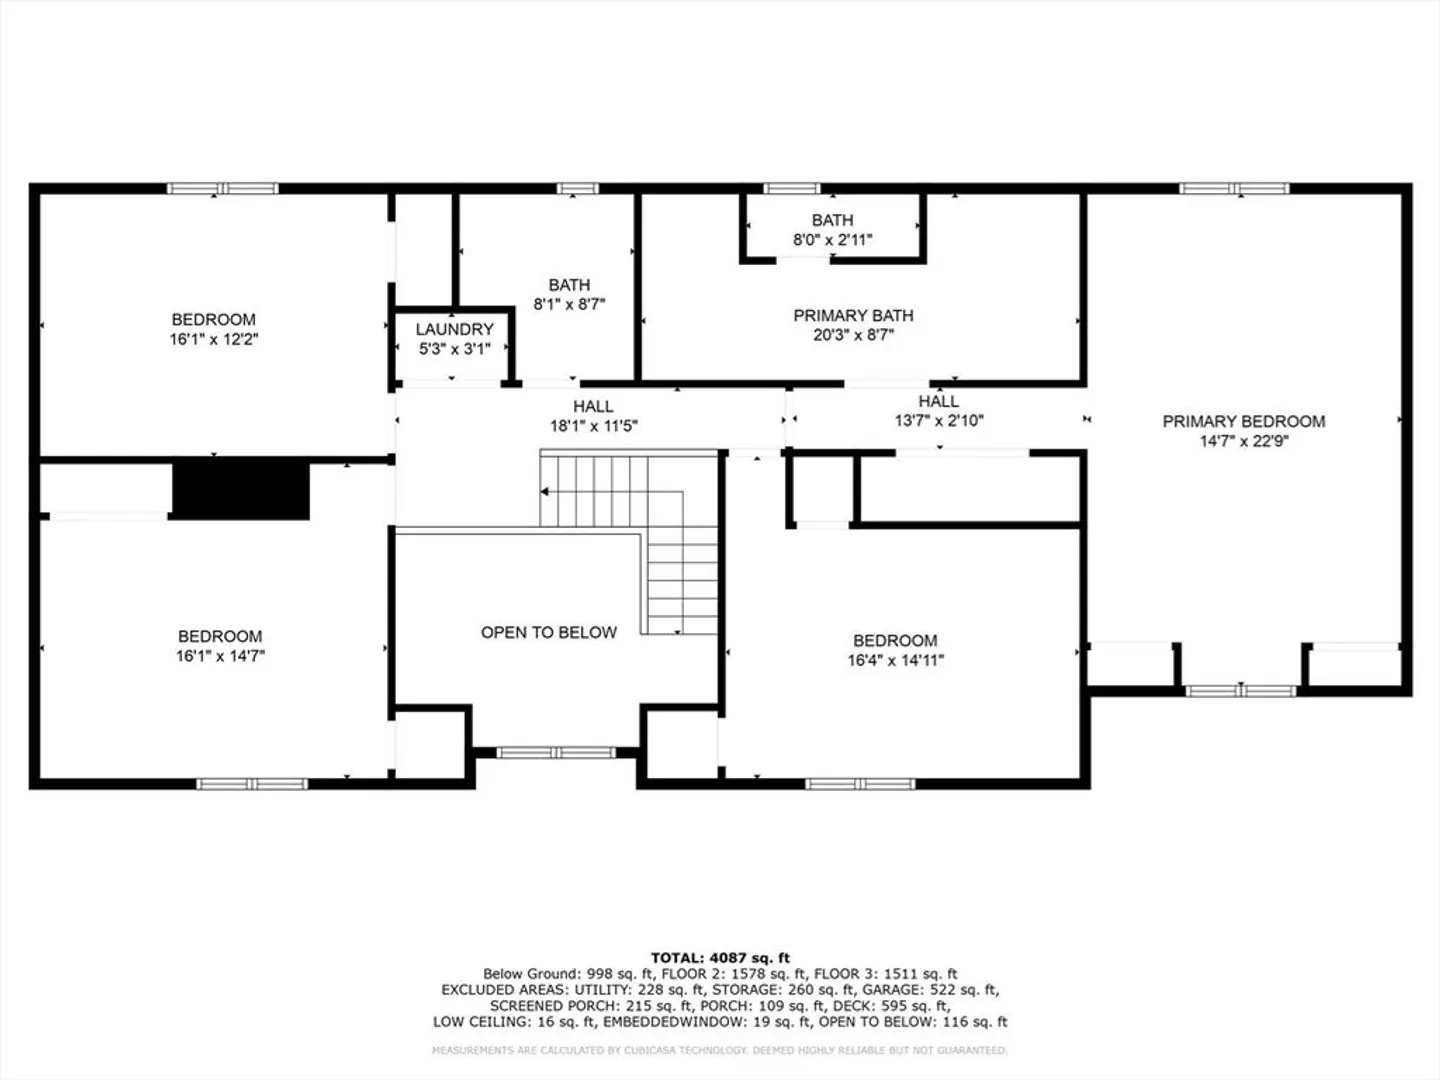
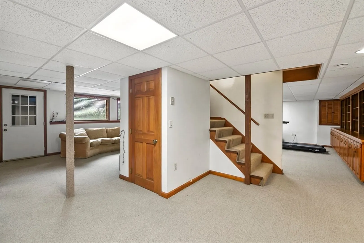
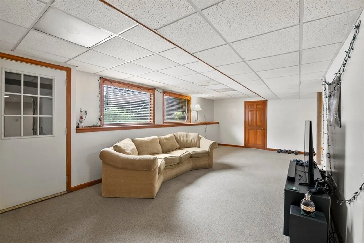
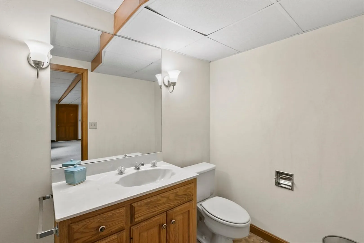
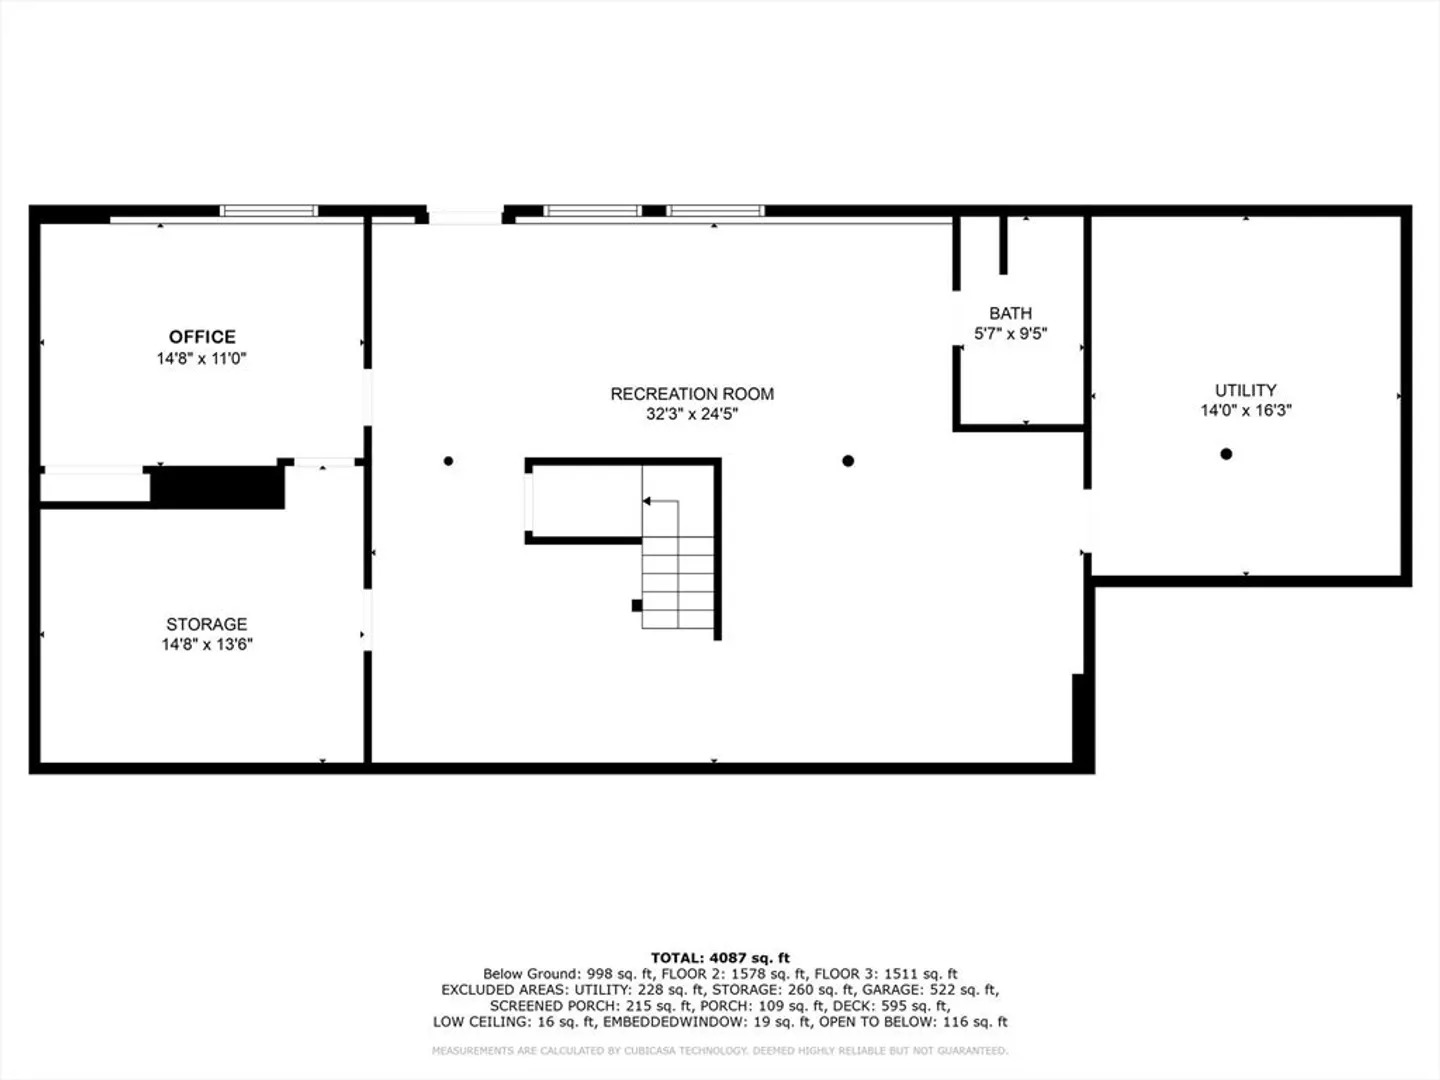
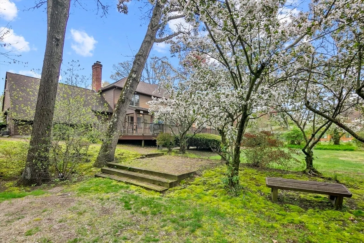
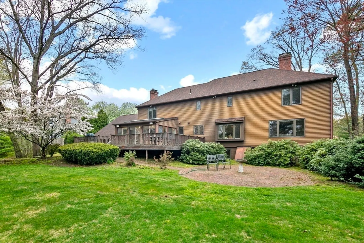
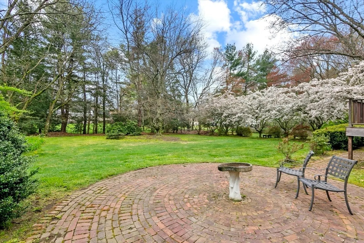
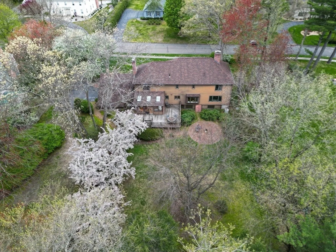
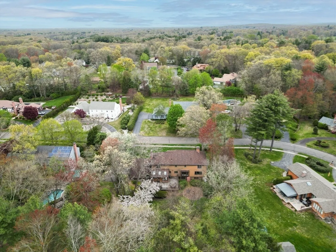
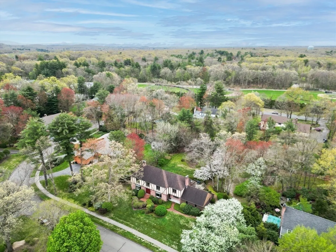
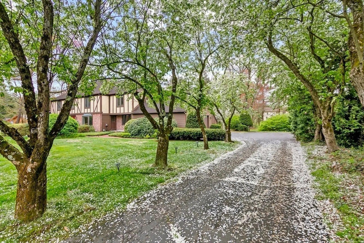
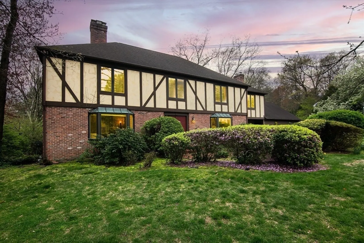
Prepare to fall in love with this generous & versatile floorplan w/fantastic flow, function & utility. This stately home offers well-proportioned rooms in desirable Blueberry Hill district neighborhood sitting on large lot for optimal recreation w/i short distance to town center w/its shops & restaurants. Property showcases great footprint both inside and out to implement your design ideas. Stroll up the walkway & be welcomed through dramatic two-story foyer w/sight lines to den/home office, kitchen & dining room. Kitchen offers granite tops, stainless appliances, eating area & great room beyond w/fireplace. Cozy family room highlights built-in bookcases flanking 2nd fireplace w/brick surround & double French doors to sunroom. 2nd floor features large primary suite w/loads of closets & huge full bath w/soaking tub & two vanities plus three more generously sized bedrooms, full bath & convenient laundry closet. Finished lower level has huge recreation room, flex room & fourth full bath.
-
Highlights
- Cooling: Central Air
- Parking Spots: 4
- Property Type: Single Family Residence
- Total Rooms: 9
- Status: Closed
- Heating: Forced Air, Natural Gas, Fireplace(s)
- Property Class: Residential
- Style: Colonial, Tudor
- Year Built: 1983
-
Additional Details
- Appliances: Gas Water Heater, Water Heater, Oven, Dishwasher, Disposal, Microwave, Range, Refrigerator, Washer, Dryer, Vacuum System
- Construction: Frame
- Fireplaces: 2
- Foundation: Concrete Perimeter
- Lot Features: Wooded, Gentle Sloping
- Roof: Shingle
- Year Built Source: Public Records
- Basement: Full, Partially Finished, Interior Entry, Bulkhead
- Exterior Features: Porch - Enclosed, Deck - Wood, Patio, Rain Gutters, Sprinkler System, Screens
- Flooring: Wood, Tile, Carpet, Hardwood, Flooring - Hardwood, Flooring - Wood, Flooring - Stone/Ceramic Tile, Flooring - Wall to Wall Carpet
- Interior Features: Cable Hookup, Open Floorplan, Recessed Lighting, Crown Molding, Ceiling Fan(s), Lighting - Overhead, Ceiling - Half-Vaulted, Bathroom - 3/4, Bathroom - Tiled With Shower Stall, Enclosed Shower - Fiberglass, Lighting - Sconce, Closet/Cabinets - Custom Built, Closet, Closet - Double, Den, Sun Room, Bathroom, Game Room, Home Office, Foyer, Central Vacuum
- Road Frontage Type: Public
- Year Built Details: Approximate
- Zoning: Ra1
-
Amenities
- Community Features: Public Transportation, Shopping, Pool, Tennis Court(s), Park, Walk/Jog Trails, Golf, Medical Facility, Bike Path, Conservation Area, Highway Access, House of Worship, Private School, Public School, University, Sidewalks
- Parking Features: Attached, Garage Door Opener, Storage, Garage Faces Side, Paved Drive, Paved
- Covered Parking Spaces: 2
- Security Features: Security System
-
Utilities
- Electric: Circuit Breakers
- Water Source: Public
- Sewer: Public Sewer
-
Fees / Taxes
- Assessed Value: $802,800
- Compensation Based On: Gross/Full Sale Price
- Tax Year: 2024
- Buyer Agent Compensation: 2.5%
- Facilitator Compensation: 2.5%
- Taxes: $16,602
Similar Listings
Sold
42 Photos
Sold
40 Photos
Sold
42 Photos
Sold
42 Photos
Content © 2026 MLS Property Information Network, Inc. The information in this listing was gathered from third party resources including the seller and public records.
Listing information provided courtesy of NRG Real Estate Services, Inc..
MLS Property Information Network, Inc. and its subscribers disclaim any and all representations or warranties as to the accuracy of this information.
