
Sold!
$955,000
4
Beds
3/2
Baths
3,246
Living Area
-
Property Description
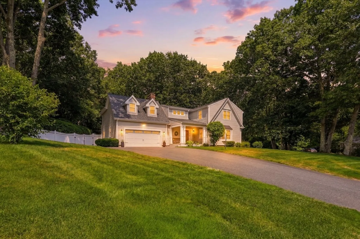
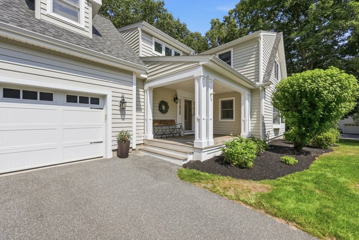
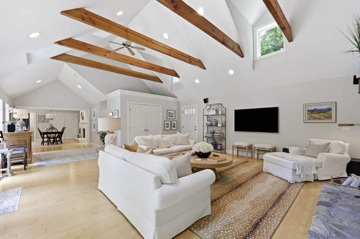
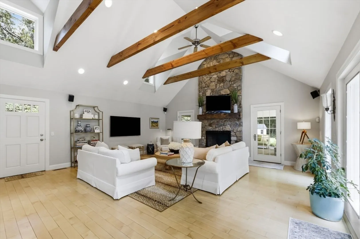
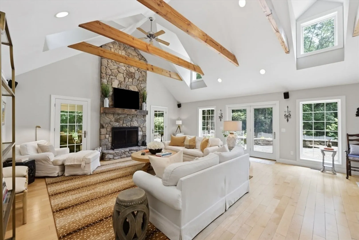
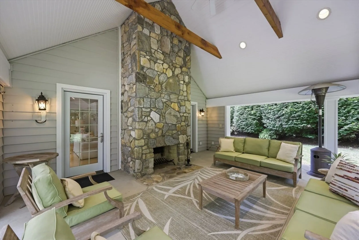
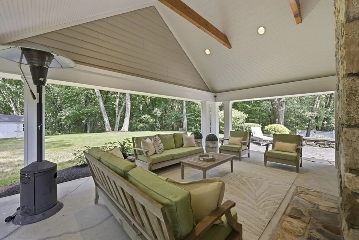
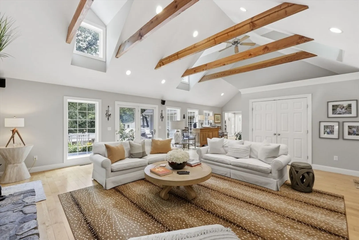
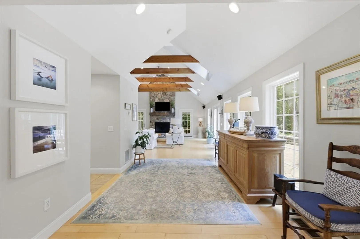
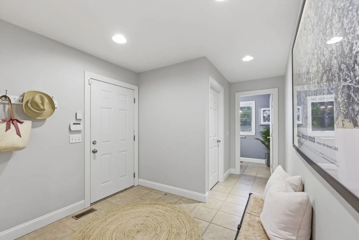
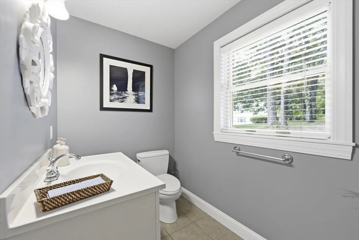
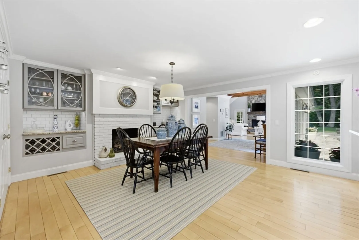
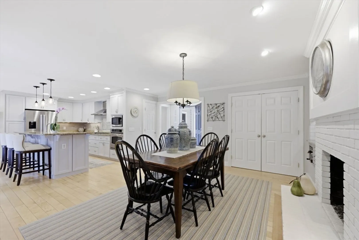
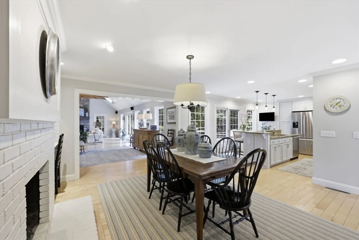
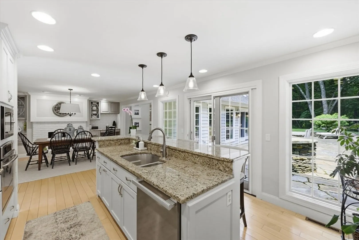
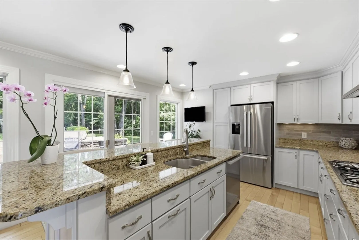
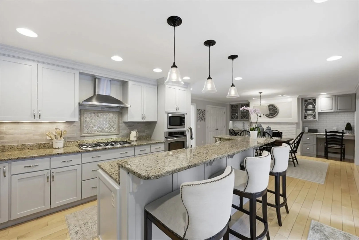
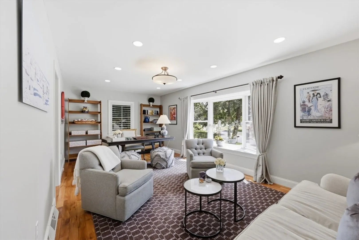
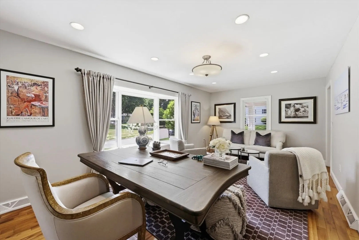
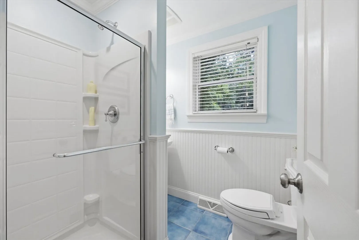
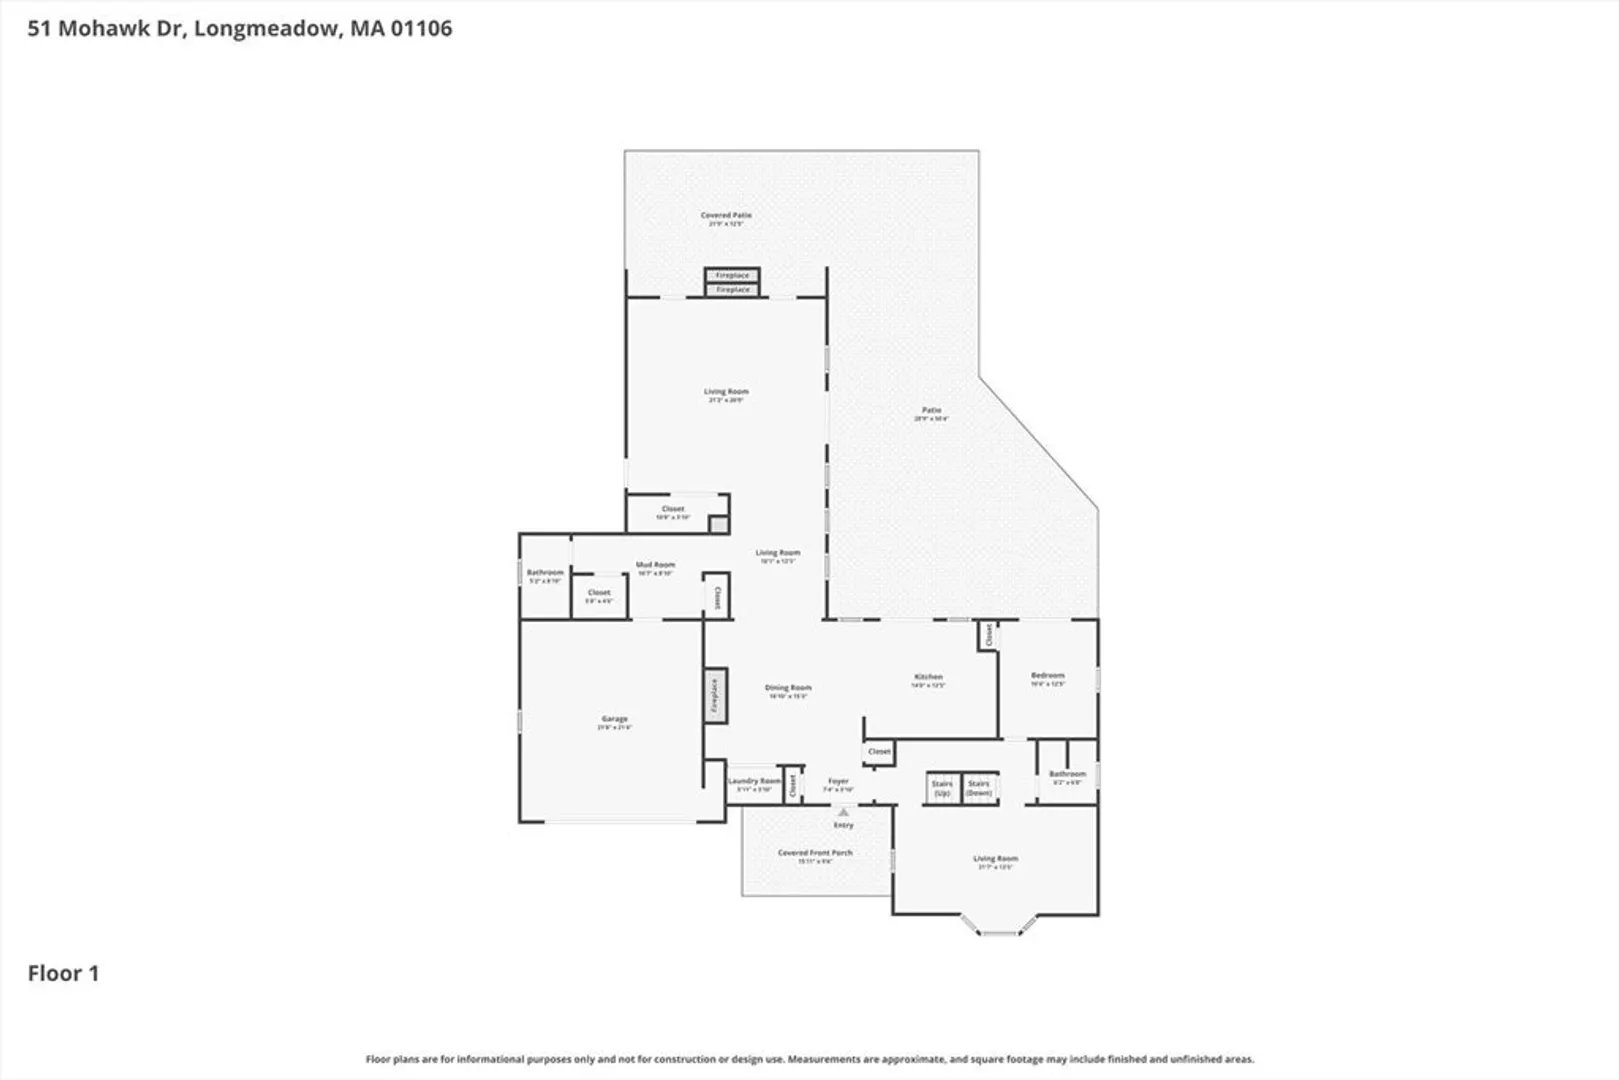
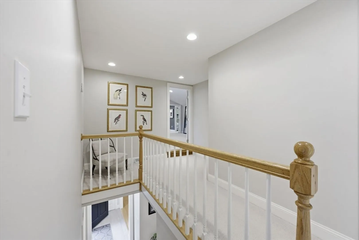
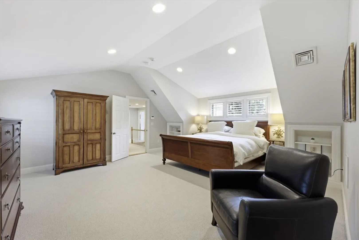
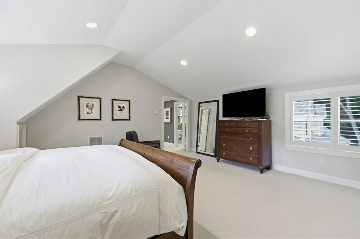
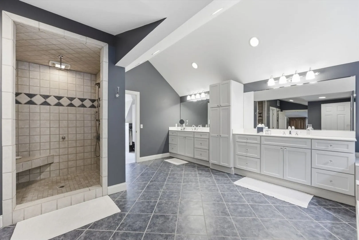
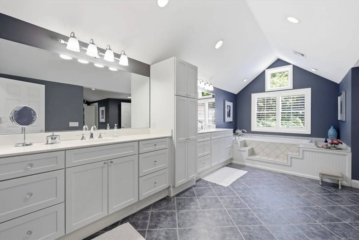
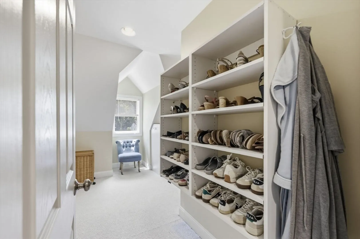
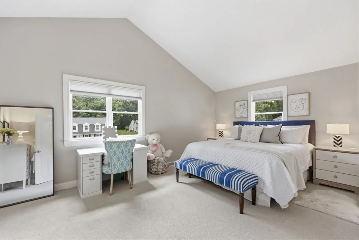
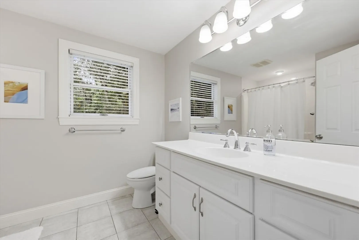
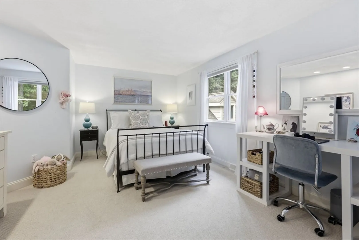
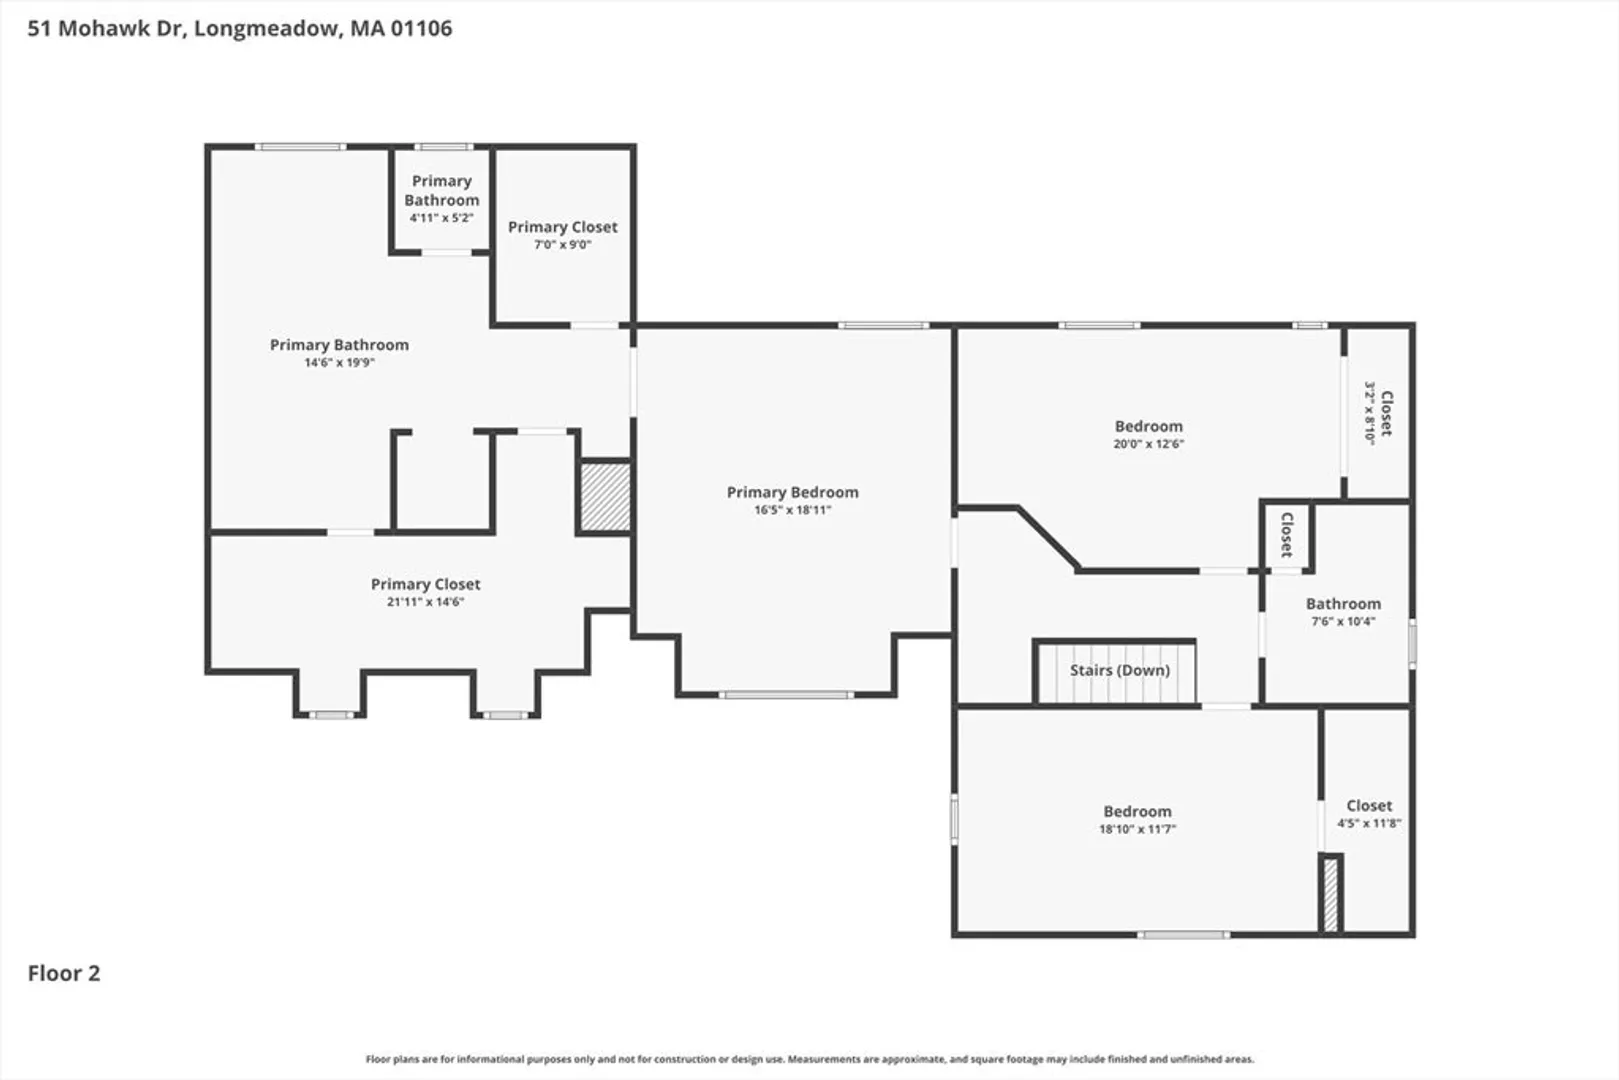
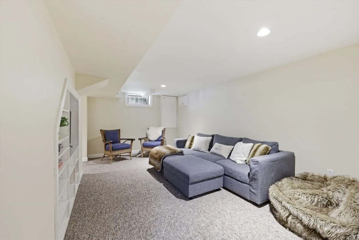
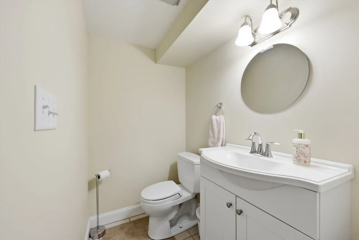
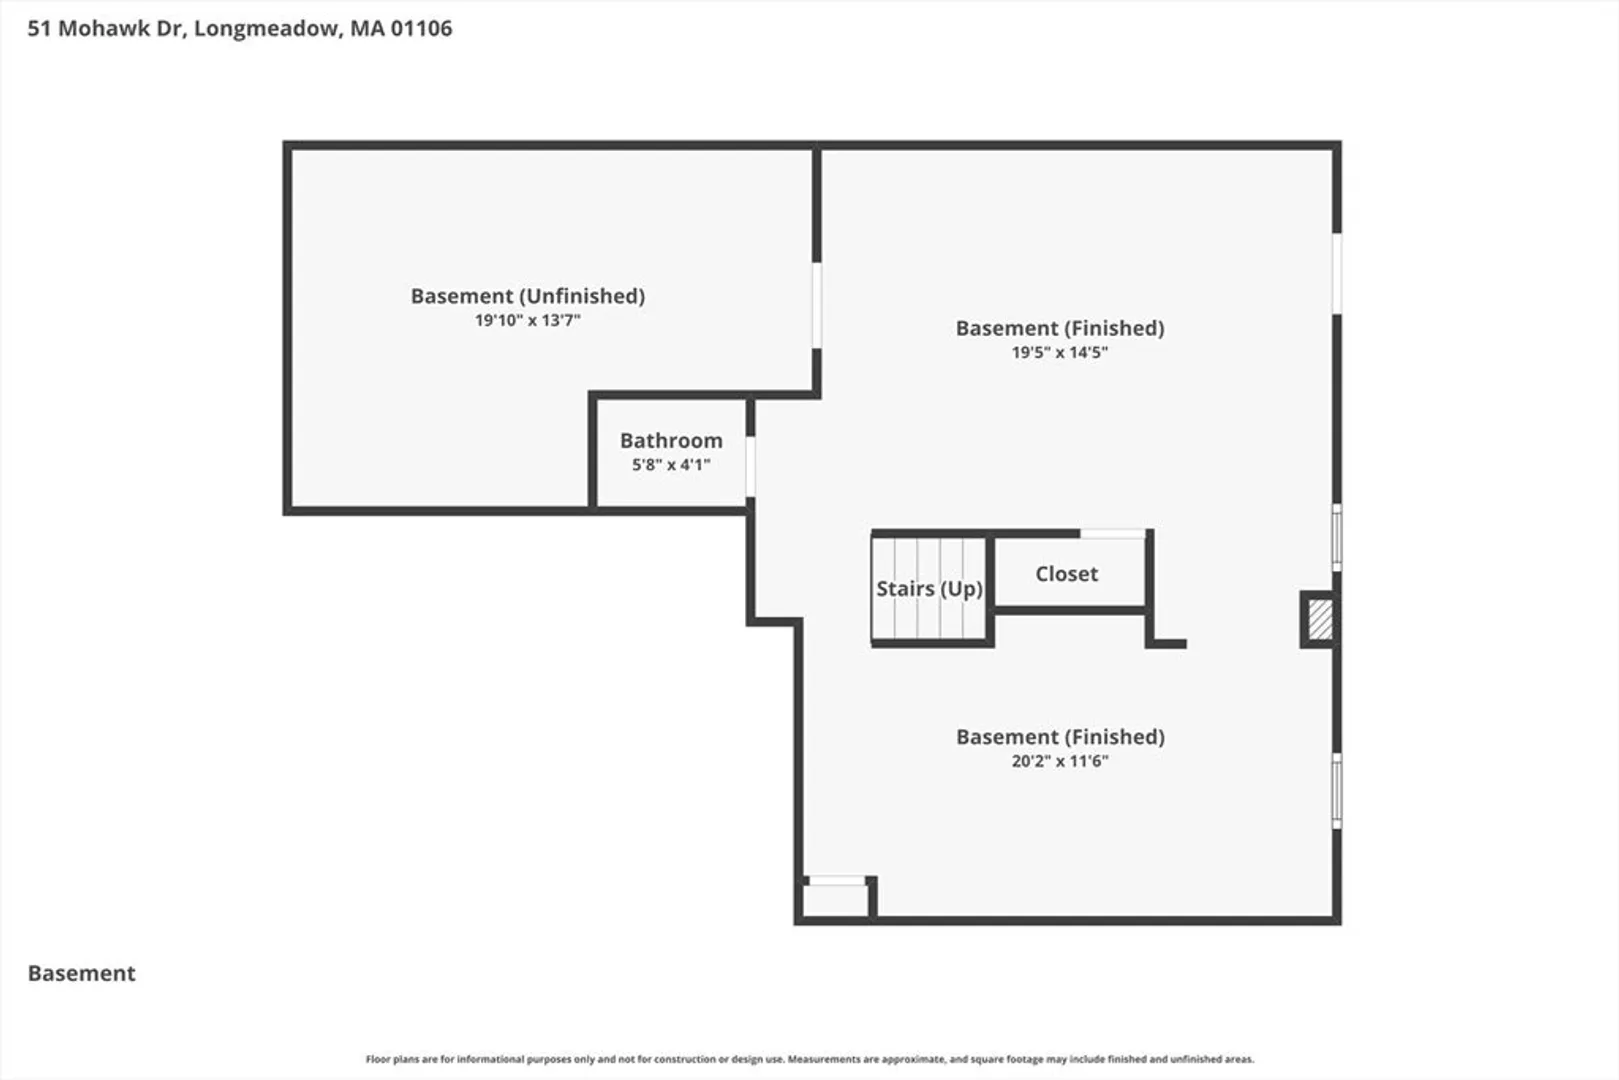
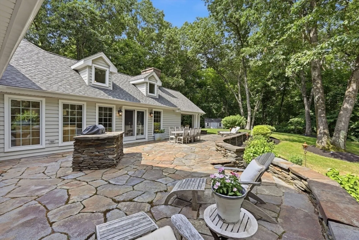
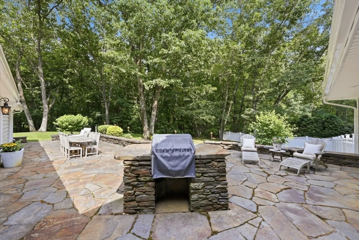
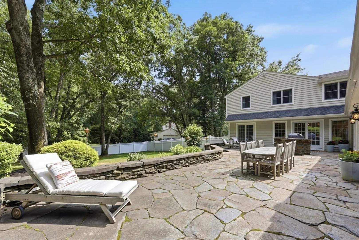
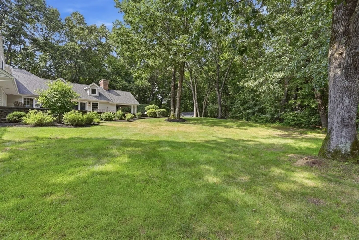
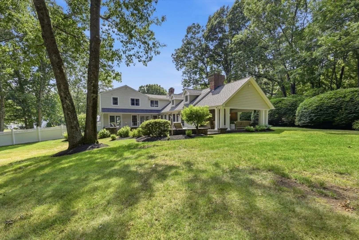
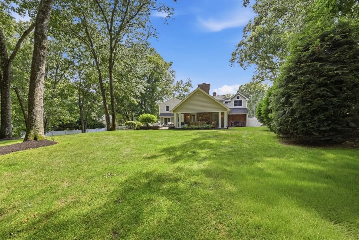
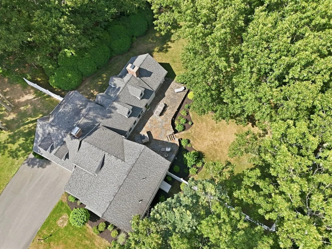
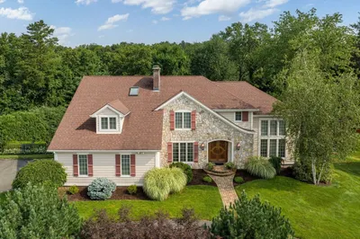
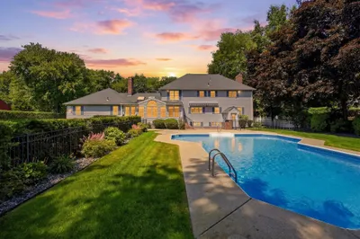
Welcoming w/open floor plan & effortless flow, gleaming hardwood floors guide you through spacious living room & renovated kitchen featuring granite countertops, tiled backsplash, painted cabinetry, center island, stainless appliances & expansive dining area w/gas fireplace & custom built ins. Impressive great room showcases vaulted beamed ceiling, stacked-stone fireplace, abundant natural light & French doors opening to covered porch w/matching stacked-stone fireplace & private Goshen stone patio- ideal for entertaining & relaxation. Convenient mudroom w/ample storage & powder room complete main level. Upstairs, 2 bedrooms /custom walk-in closet systems share a beautifully updated full bath. Luxurious primary suite offers dressing area w/2 massive walk-in closets & spa-like bath featuring double vanity, jetted tub & walk-in tiled shower. Finished lower level provides additional living space w/half bath. Set on a large lot abutting conservation land, this home is a true private oasis.
-
Highlights
- Acres: 1
- Heating: Forced Air, Natural Gas
- Property Class: Residential
- Style: Colonial
- Year Built: 1979
- Cooling: Central Air
- Parking Spots: 6
- Property Type: Single Family Residence
- Total Rooms: 9
- Status: Closed
-
Additional Details
- Appliances: Gas Water Heater, Water Heater, Oven, Dishwasher, Disposal, Microwave, Range, Refrigerator, Washer, Dryer, Range Hood, Plumbed For Ice Maker
- Construction: Frame
- Exterior Features: Porch, Patio, Rain Gutters, Storage, Professional Landscaping, Sprinkler System, Screens, Fenced Yard, Stone Wall, Outdoor Gas Grill Hookup
- Flooring: Wood, Tile, Carpet, Flooring - Stone/Ceramic Tile, Flooring - Wall to Wall Carpet
- Interior Features: Bathroom - Half, Lighting - Sconce, Walk-In Closet(s), Recessed Lighting, Closet - Double, Closet, Closet/Cabinets - Custom Built, Cable Hookup, Bathroom, Mud Room, Play Room, Wired for Sound
- Road Frontage Type: Public
- SqFt Source: Public Record
- Year Built Source: Public Records
- Basement: Full, Crawl Space, Partially Finished, Bulkhead
- Exclusions: Drapery Panels, First Floor Bathroom Mirrors & Flat Screen Tv's. Drapery Hardware & Tv Brackets Stay
- Fireplaces: 3
- Foundation: Concrete Perimeter
- Lot Features: Cul-De-Sac, Wooded, Gentle Sloping, Level
- Roof: Shingle
- Year Built Details: Approximate, Renovated Since
- Zoning: Ra1
-
Amenities
- Community Features: Public Transportation, Shopping, Pool, Tennis Court(s), Park, Walk/Jog Trails, Stable(s), Golf, Medical Facility, Bike Path, Conservation Area, Highway Access, House of Worship, Private School, Public School, University
- Parking Features: Attached, Garage Door Opener, Paved Drive, Paved
- Covered Parking Spaces: 2
- Security Features: Security System
-
Utilities
- Electric: Circuit Breakers, 200+ Amp Service
- Water Source: Public
- Sewer: Public Sewer
-
Fees / Taxes
- Assessed Value: $880,600
- Taxes: $17,013
- Tax Year: 2026
Similar Listings
Sold
41 Photos
Sold
42 Photos
Sold
42 Photos
Sold
42 Photos
Content © 2026 MLS Property Information Network, Inc. The information in this listing was gathered from third party resources including the seller and public records.
Listing information provided courtesy of Coldwell Banker Realty - Western MA.
MLS Property Information Network, Inc. and its subscribers disclaim any and all representations or warranties as to the accuracy of this information.
