
Sold!
$1,615,000
6
Beds
3
Baths
2,155
Living Area
-
Property Description
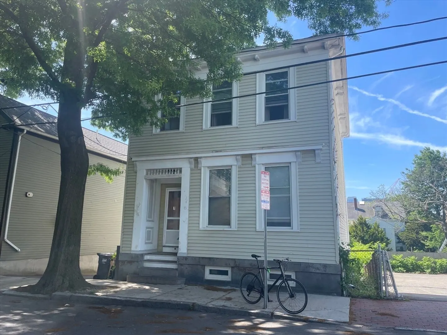
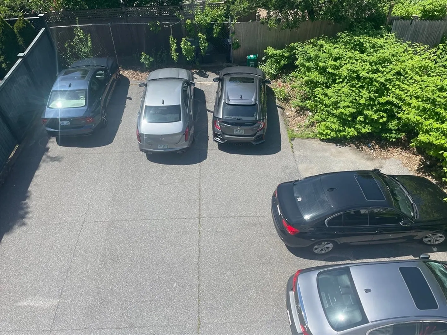
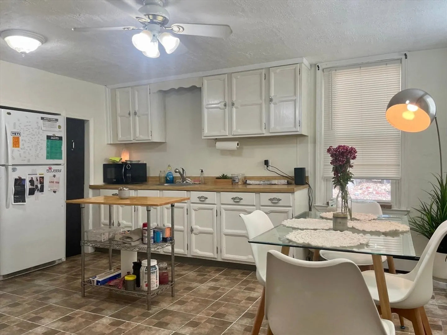
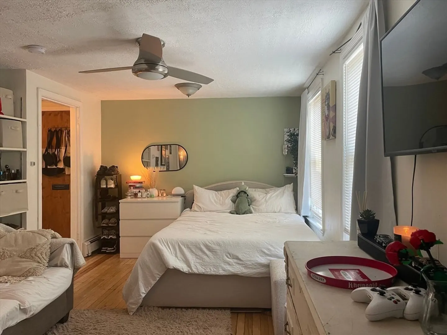
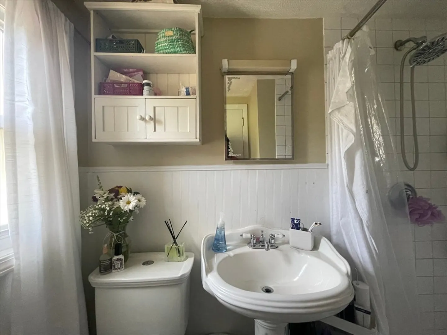
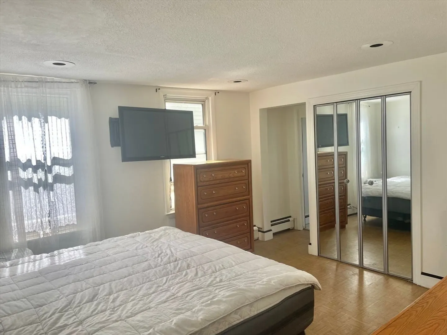
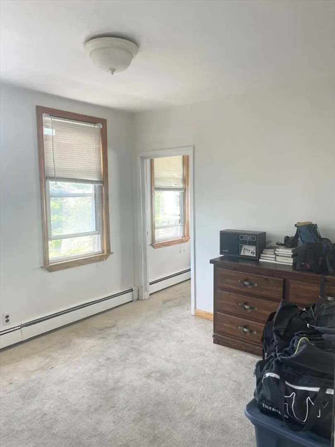
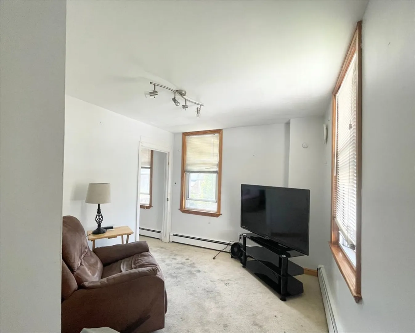
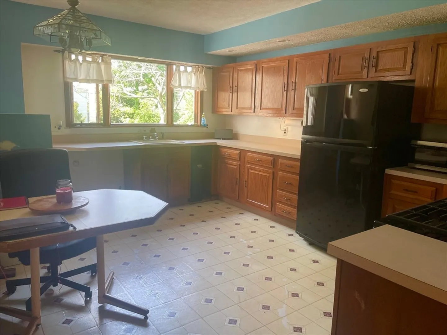
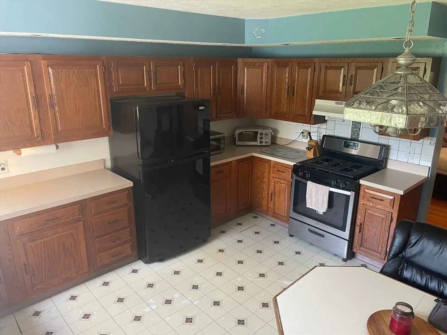
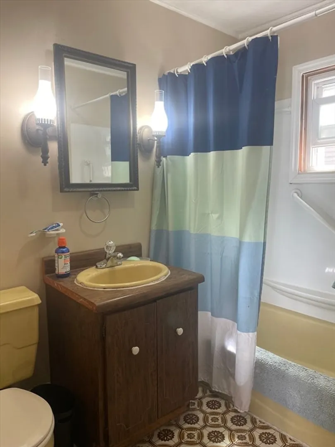
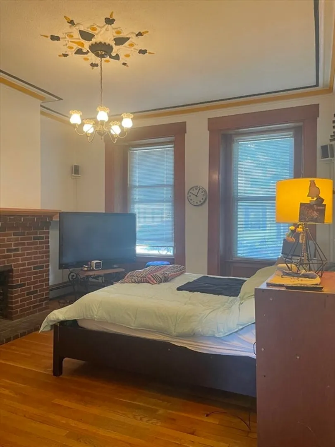
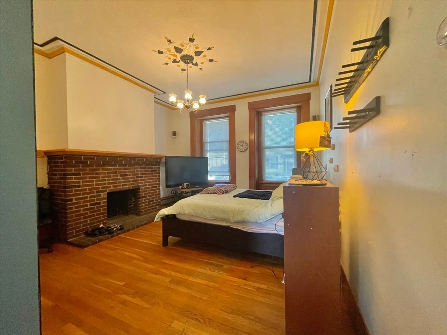
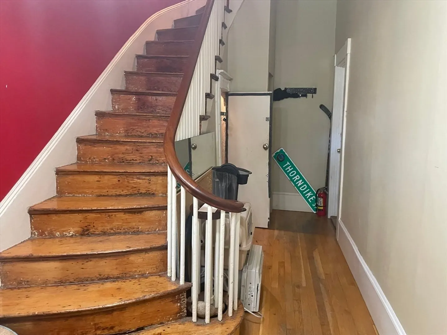
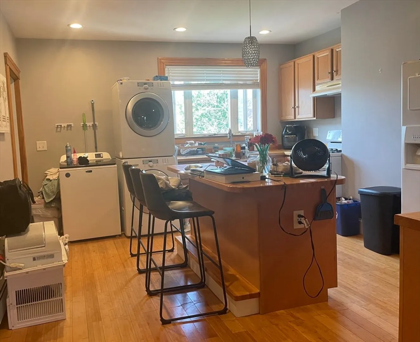
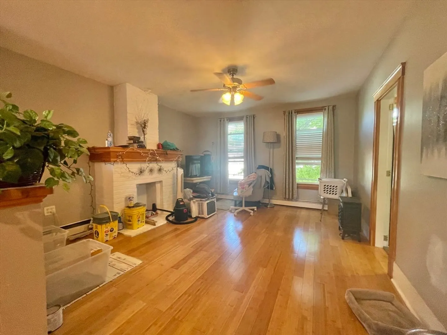
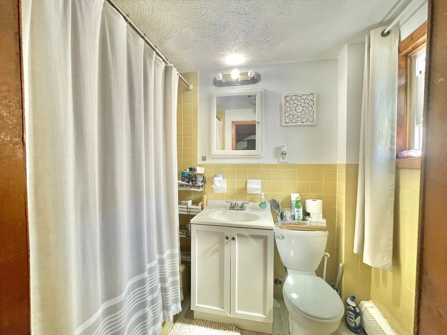
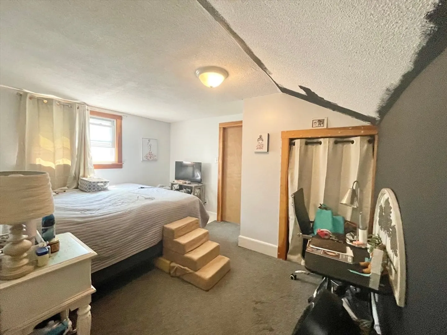
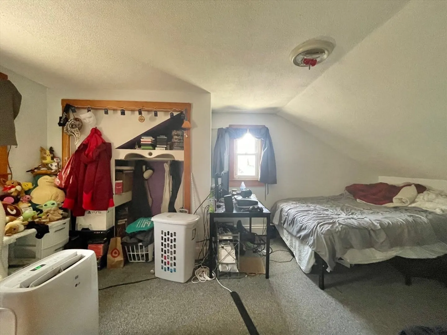
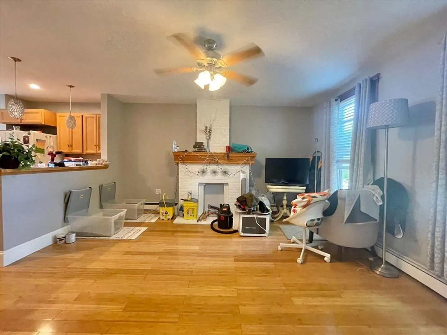
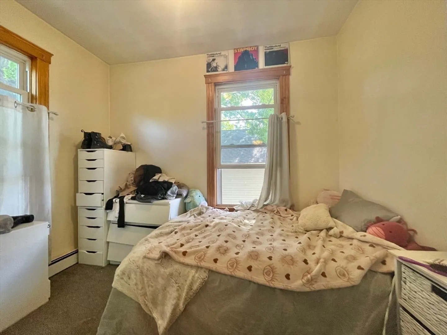
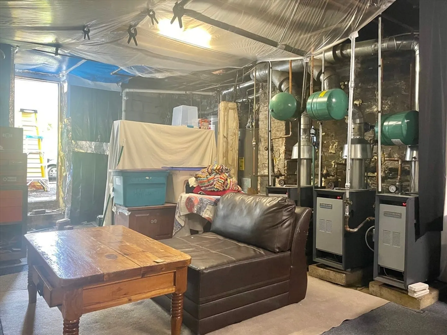
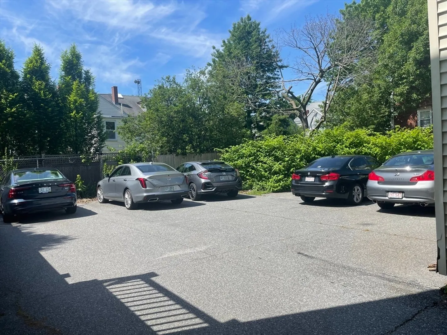
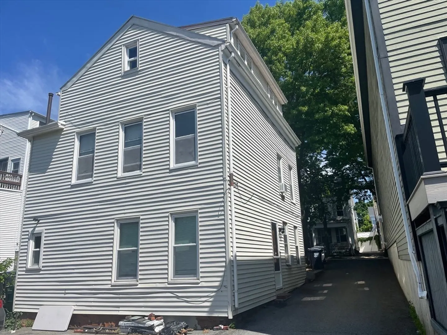
Don’t miss this rare opportunity for a multi-family home in the highly desirable East Cambridge neighborhood. It also has a large driveway that comfortably fits 6 cars. This sun filled 2 family home with the potential to be 3 is the perfect opportunity for a homeowner or investor. The 1st unit is a 2/1 with a bonus room, kitchen, and living room. The lower level has a spacious bedroom, full bath and kitchen setup. The 2nd unit also is a 2/1 with a spare room, a kitchen, living area with plenty of sunlight and a full bathroom. The basement has washer/dryer, separated utilities and lots of additional storage space. Located near Kendall Square, this home is conveniently near T-Stops providing easy access to the airport, downtown, major sport games, colleges, and parks. There are plenty of great restaurants, shops, Northpoint Park and the Charles River just blocks away. This home can be updated to your dream home and is a must see! Sold AS IS
-
Highlights
- Parking Spots: 6
- Property Type: Multi Family
- Year Built: 1845
- Property Class: Residential Income
- Total Rooms: 12
- Status: Closed
-
Additional Details
- Basement: Partially Finished
- Foundation: Concrete Perimeter
- Year Built Details: Actual
- Zoning: C-1
- Fireplaces: 2
- Total Number of Units: 2
- Year Built Source: Public Records
-
Amenities
- Parking Features: Paved Drive, Off Street, Paved
-
Utilities
- Sewer: Public Sewer
- Water Source: Public
-
Fees / Taxes
- Assessed Value: $1,261,000
- Compensation Based On: Gross/Full Sale Price
- Taxes: $7,465
- Buyer Agent Compensation: 2%
- Tax Year: 2024
Similar Listings
Sold
15 Photos
Sold
20 Photos
Sold
42 Photos
Sold
3 Photos
Content © 2026 MLS Property Information Network, Inc. The information in this listing was gathered from third party resources including the seller and public records.
Listing information provided courtesy of Cullen Real Estate & Appraisal Company.
MLS Property Information Network, Inc. and its subscribers disclaim any and all representations or warranties as to the accuracy of this information.
