
Sold!
$568,400
2
Beds
2
Baths
1,156
Living Area
-
Property Description
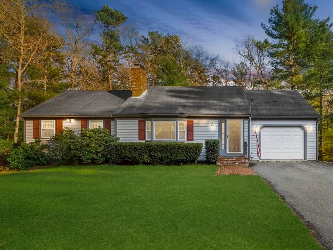
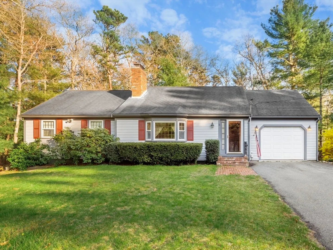
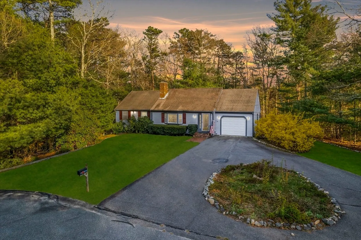
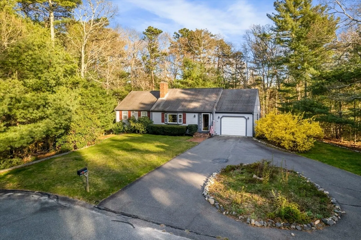
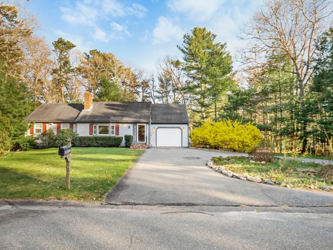
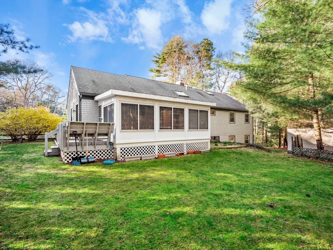
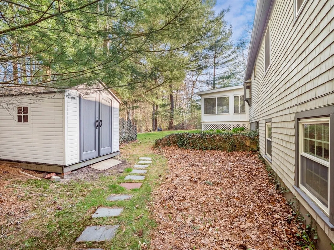
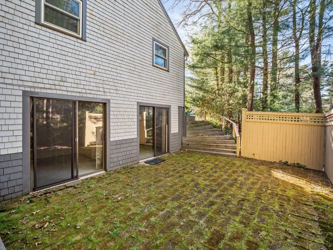
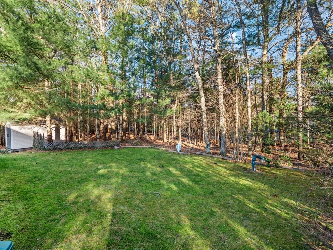
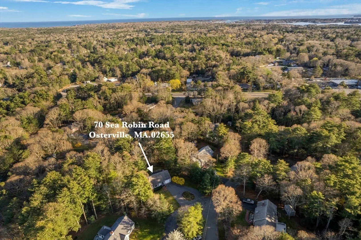
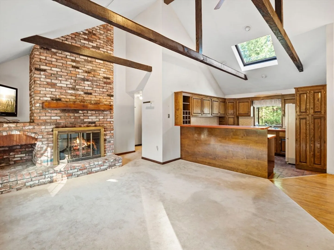
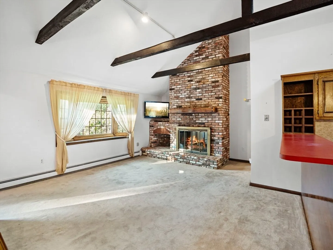
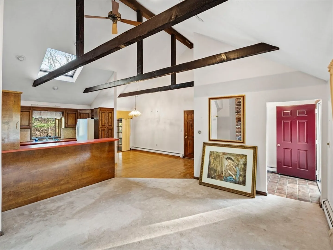
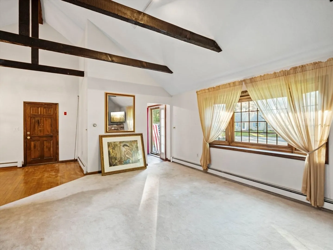
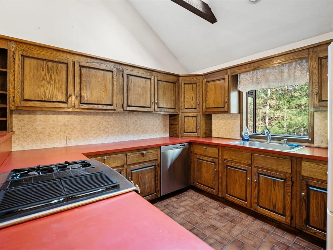
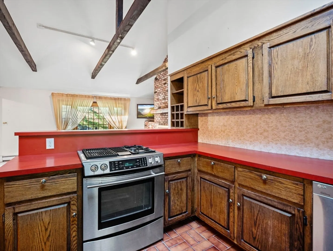
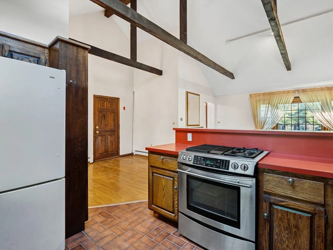
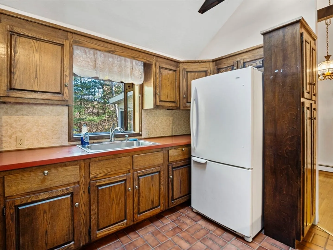
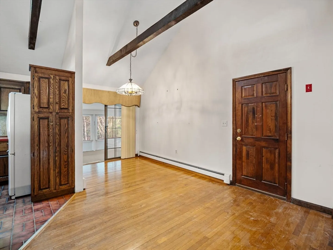
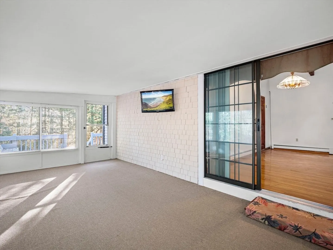
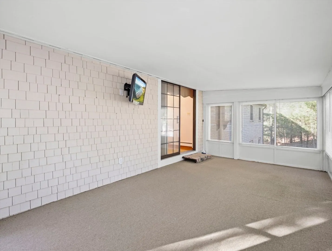
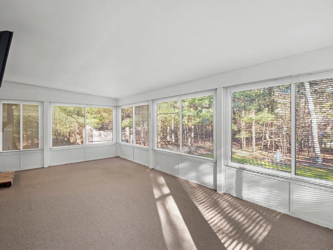
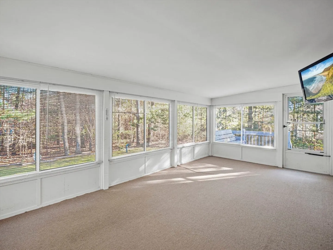
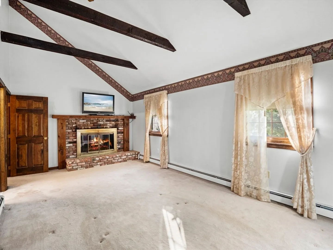
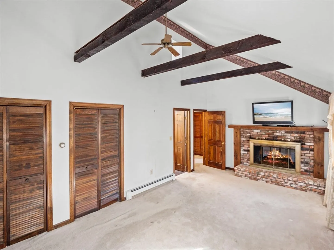
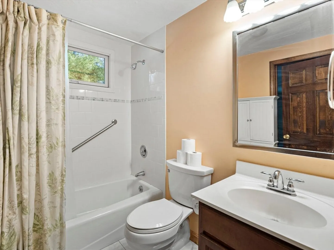
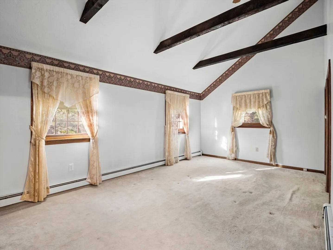
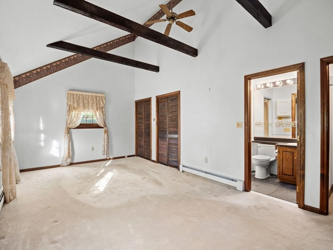
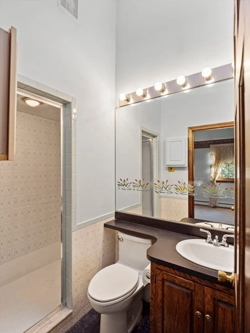
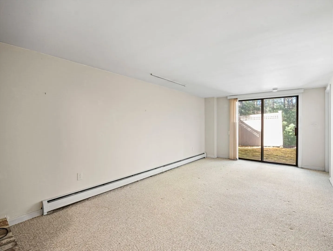
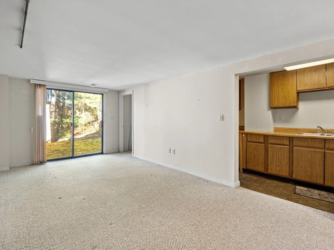
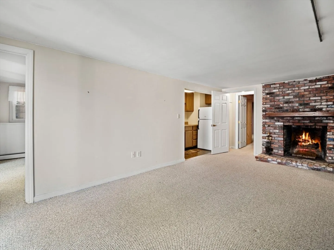
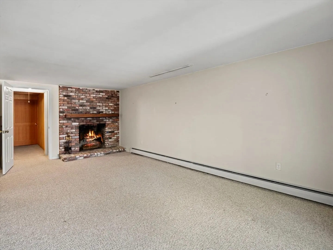
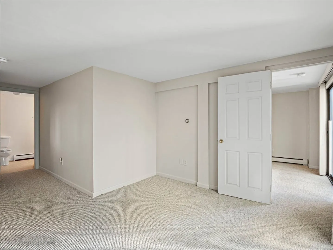
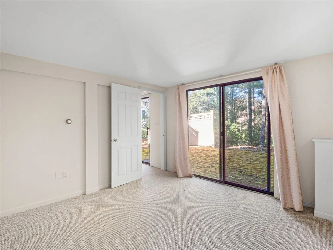
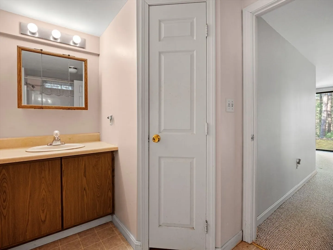
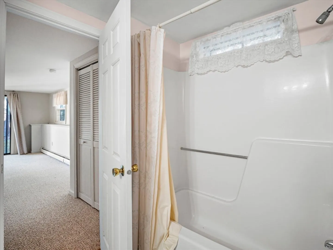
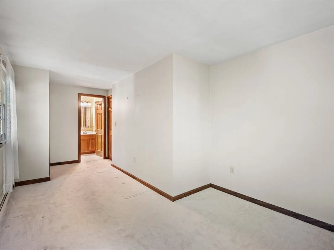
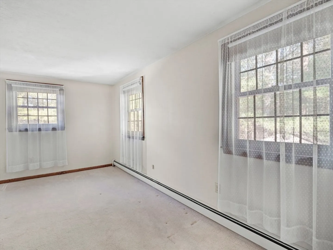
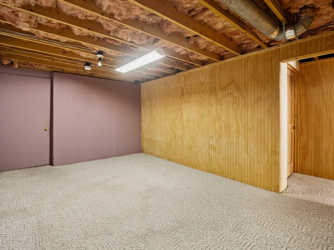
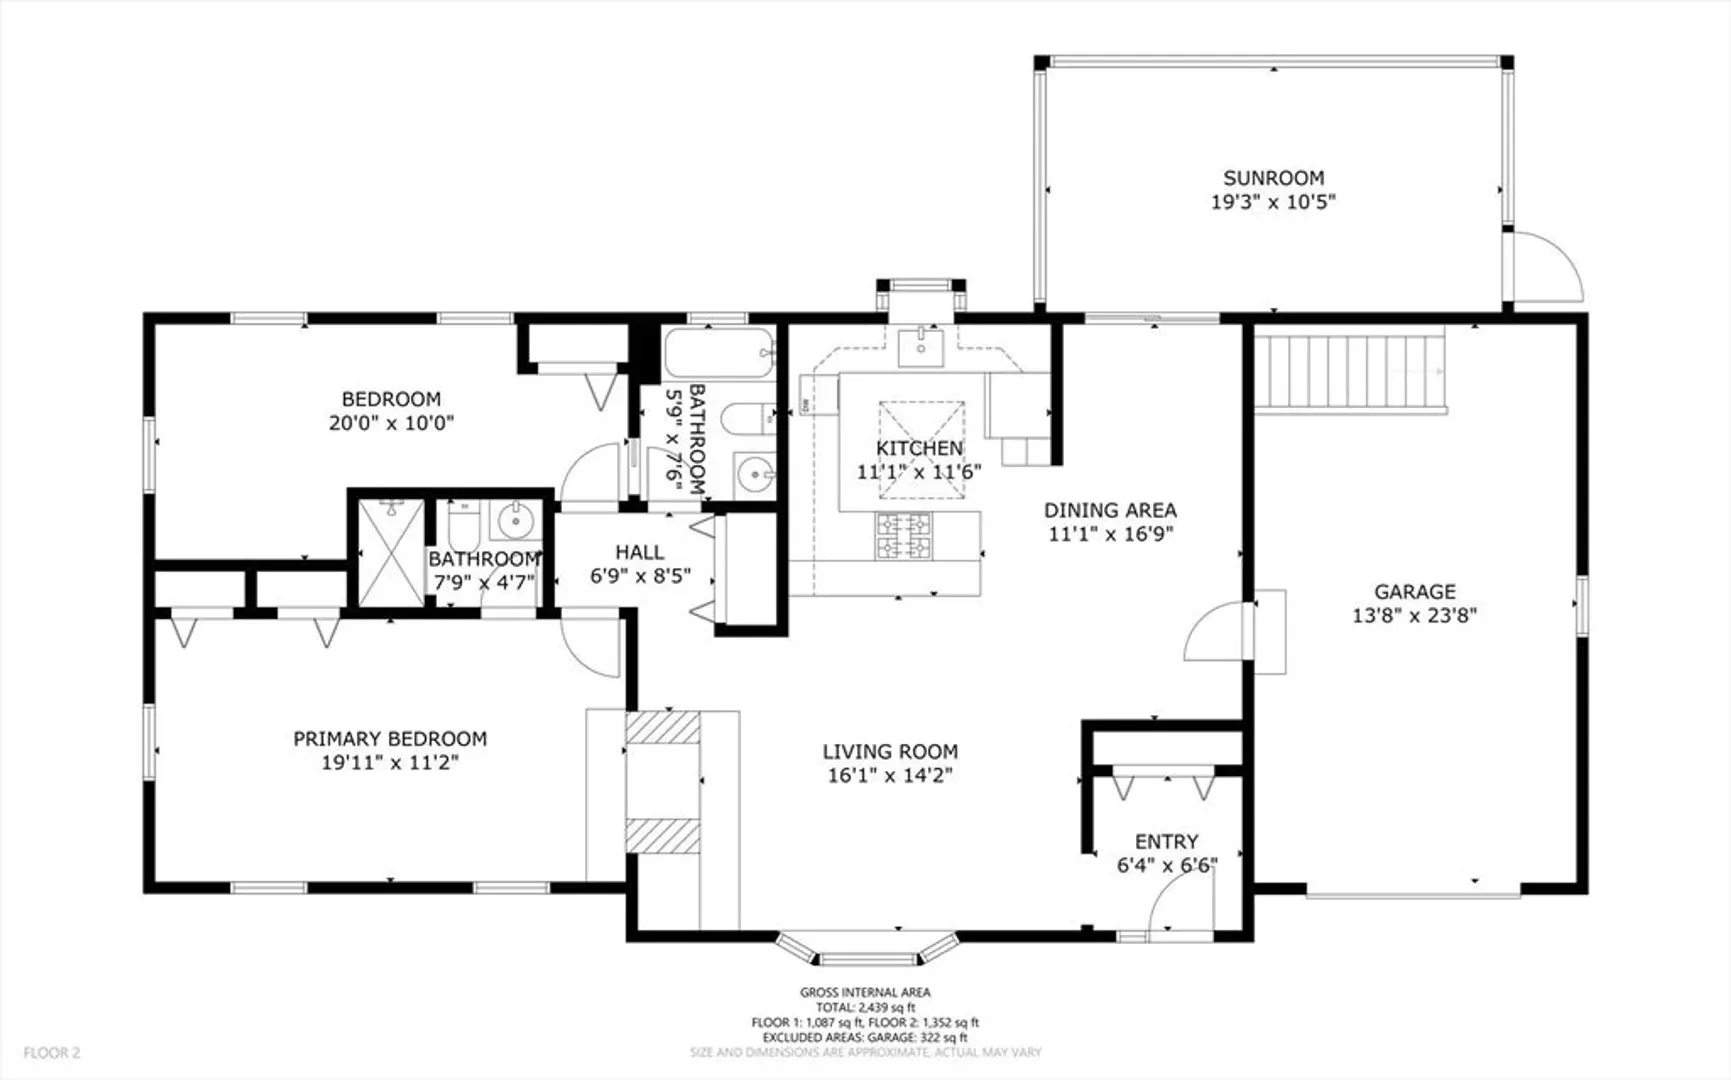
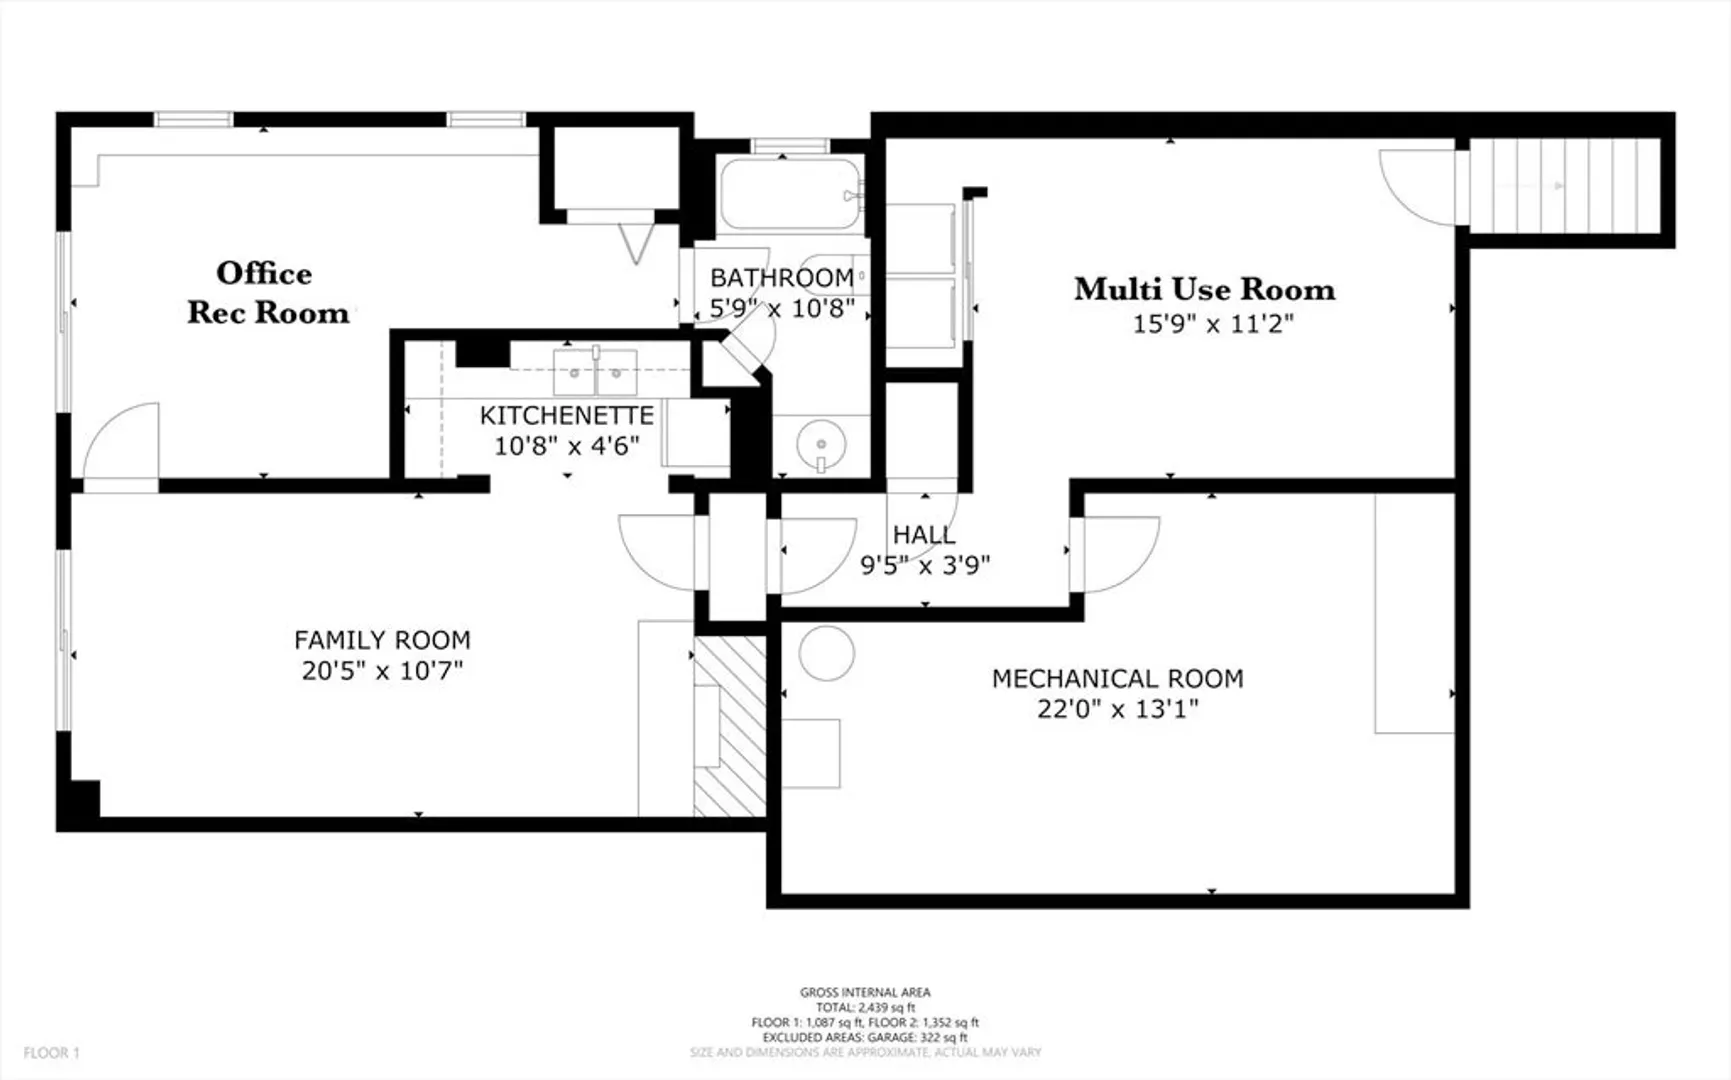
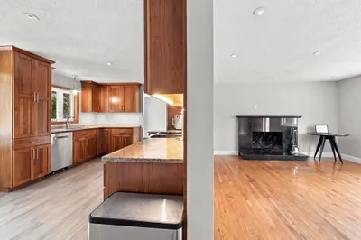
Nestled in the village of Osterville, this ranch-style home offers a year round retreat. Step inside to find an open floor plan that connects the kitchen and living room with a fireplace perfect for entertaining. The home includes two comfortable bedrooms and two bathrooms on the first level, designed for accessibility and convenience. The primary bedroom is en-suite for ultimate convenience. Extend your living space with a large three-season room and deck. The additional space in the basement offers versatility with three large multi-use rooms, an additional bathroom, and a kitchenette. This lower level also provides direct access to a patio and yard. While some updating is needed to restore the home to its original beauty, a passing 3-bedroom Title V inspection has been completed. Positioned on a quiet cul-de-sac, this property is a short drive from Dowses Beach. Experience the charm of Osterville with a vibrant business district featuring everything from art galleries to eateries.
-
Highlights
- Area: Osterville
- Parking Spots: 4
- Property Type: Single Family Residence
- Total Rooms: 4
- Status: Closed
- Heating: Baseboard, Natural Gas
- Property Class: Residential
- Style: Ranch
- Year Built: 1982
-
Additional Details
- Appliances: Range, Refrigerator, Washer, Dryer
- Construction: Frame
- Flooring: Wood, Vinyl, Hardwood
- Lot Features: Cul-De-Sac, Level
- Roof: Shingle
- Year Built Source: Public Records
- Basement: Full, Finished, Walk-Out Access, Garage Access
- Fireplaces: 2
- Foundation: Concrete Perimeter
- Road Frontage Type: Public
- Year Built Details: Actual
- Zoning: 1
-
Amenities
- Community Features: Public Transportation, Shopping, Park, Walk/Jog Trails, Medical Facility, Laundromat, Conservation Area, Highway Access
- Parking Features: Attached, Paved Drive, Off Street
- Covered Parking Spaces: 1
-
Utilities
- Sewer: Private Sewer
- Water Source: Public
-
Fees / Taxes
- Assessed Value: $501,800
- Compensation Based On: Gross/Full Sale Price
- Taxes: $3,919
- Buyer Agent Compensation: 2.0%
- Tax Year: 2024
Similar Listings
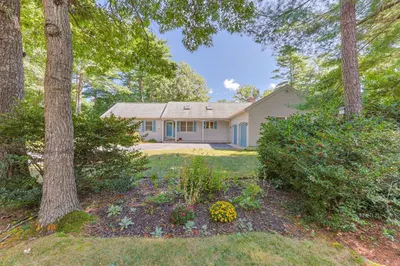
Sold
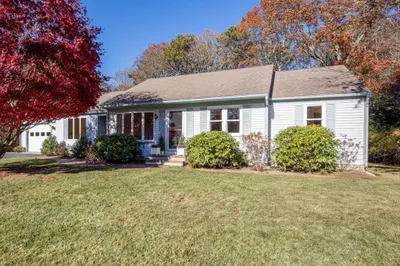
41 Photos
Sold
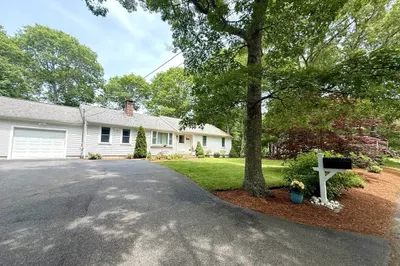
32 Photos
Sold
17 Photos
Sold
40 Photos
Content © 2026 MLS Property Information Network, Inc. The information in this listing was gathered from third party resources including the seller and public records.
Listing information provided courtesy of Capital Realty Enterprises Inc..
MLS Property Information Network, Inc. and its subscribers disclaim any and all representations or warranties as to the accuracy of this information.
