
Sold!
$590,500
3
Beds
2
Baths
1,584
Living Area
-
Property Description
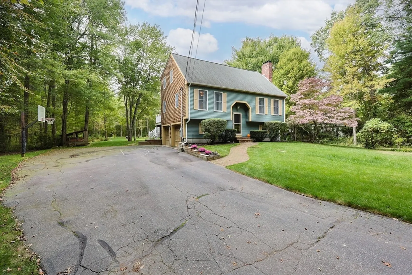
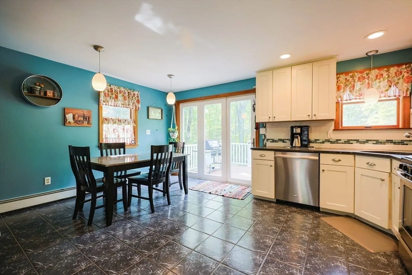
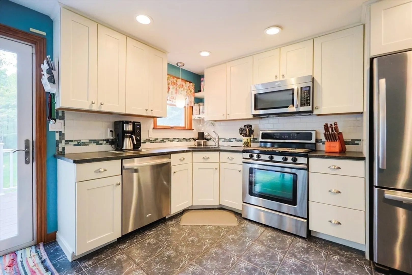
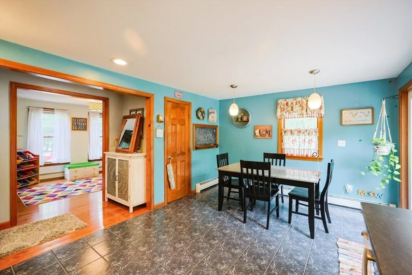
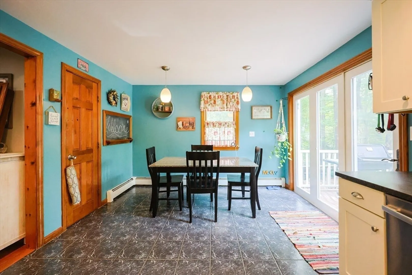
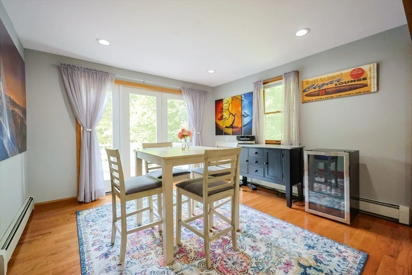
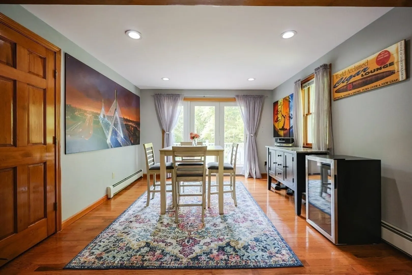
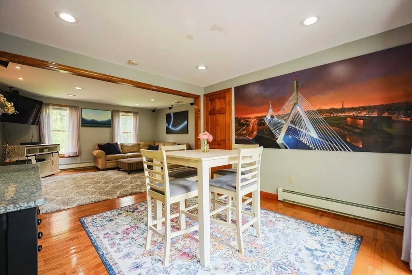
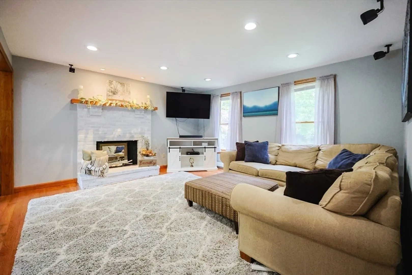
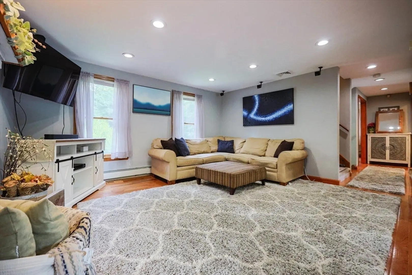
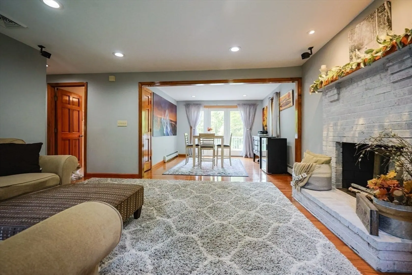
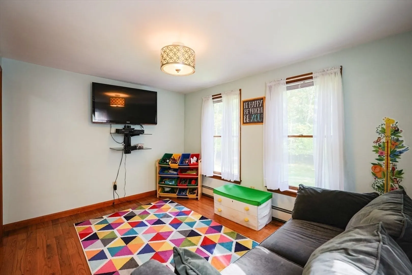
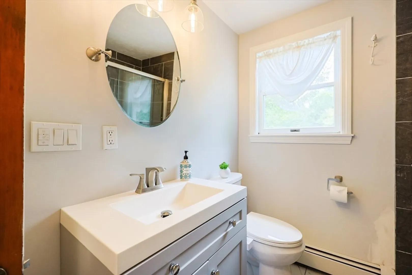
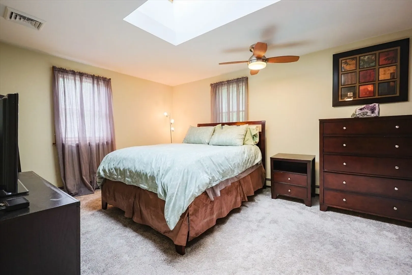
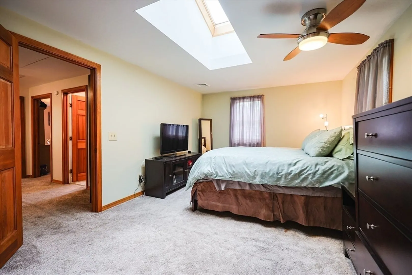
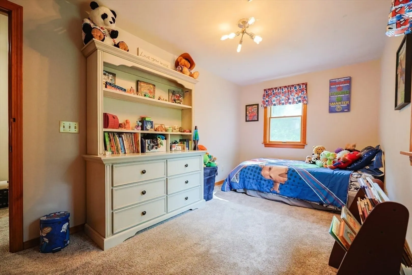
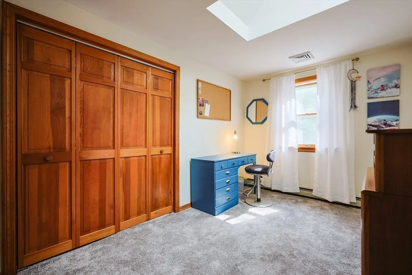
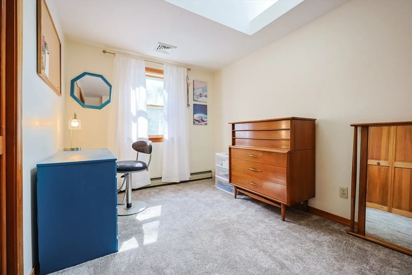
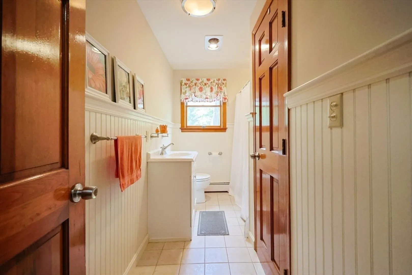
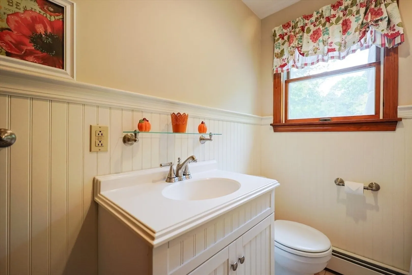
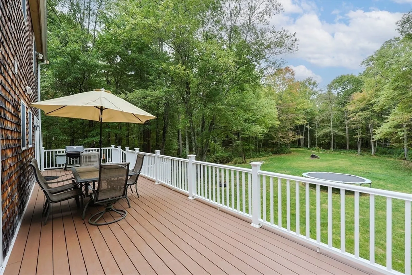
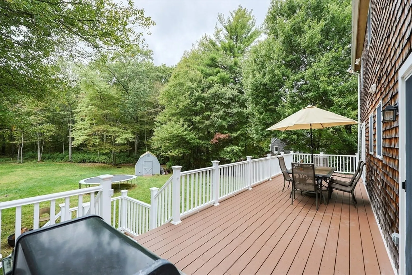
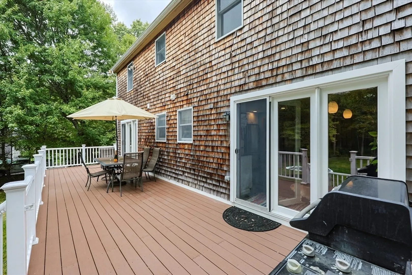
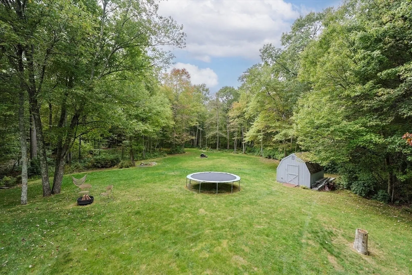
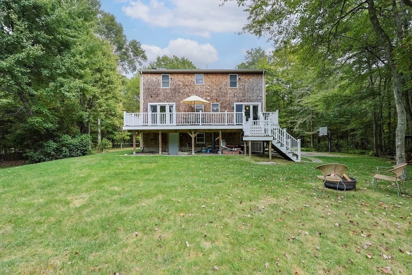
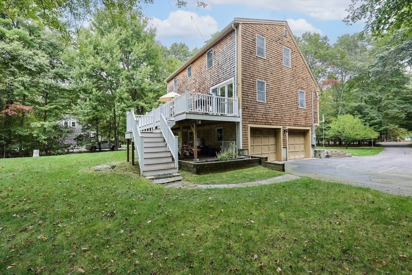
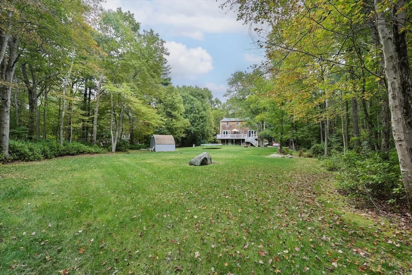
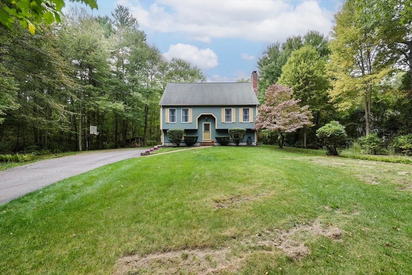
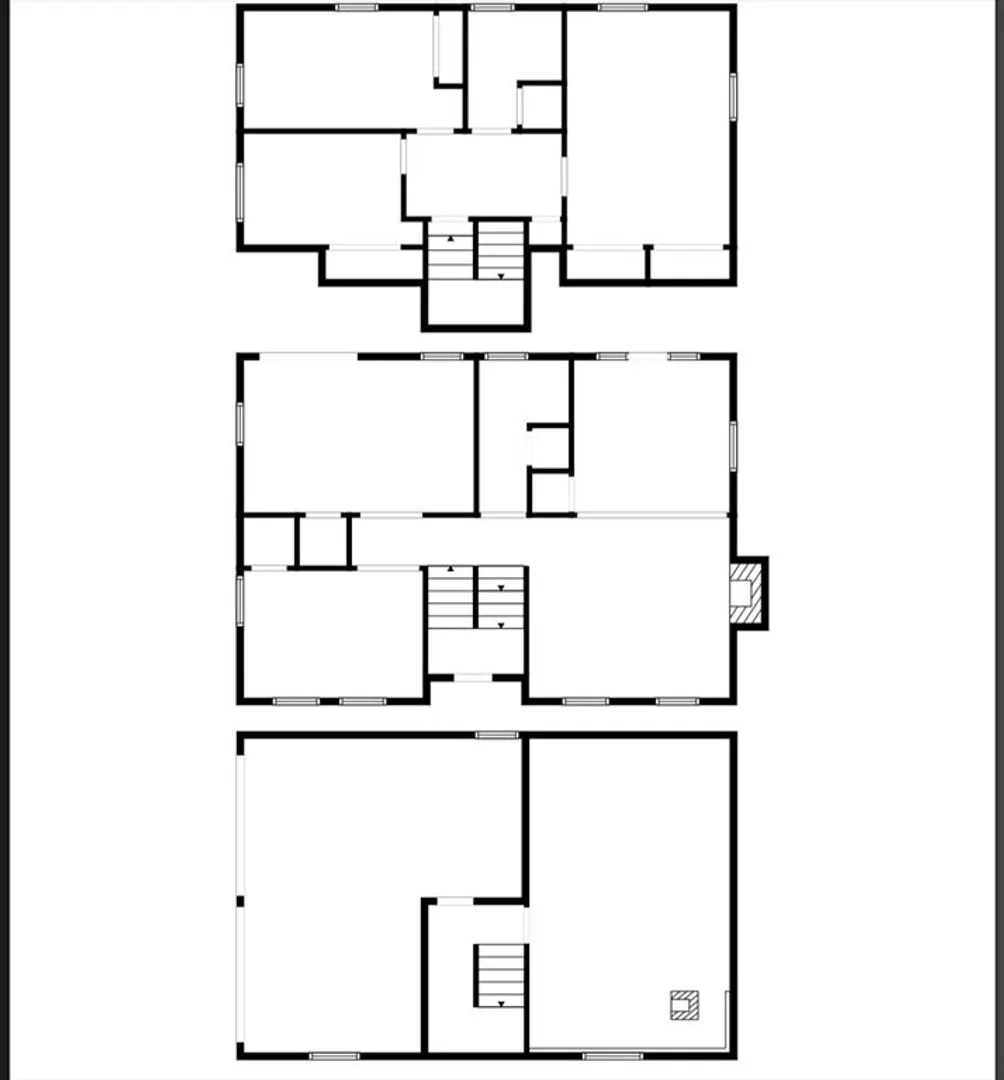
Welcome Home to 70 Plain St E! This 3 Bed, 2 Bath Raised Cape with a 2-car garage is situated on a large 2.27-acre lot in Berkley! Enjoy an oversized back deck spanning the full width of the home, with access from both the kitchen and formal dining room—perfect for entertaining or relaxing outdoors. Each level features a full bath, with the upstairs bathroom recently remodeled. The spacious primary bedroom offers two closets. Additional highlights include central air, a water softener system, granite kitchen countertops, gas cooking, all stainless steel appliances, white shaker soft-close cabinetry with tile backsplash and pantry, and recessed lighting in the living room with a cozy wood-burning fireplace. Solid pine doors throughout add character and quality. Conveniently located with easy access to the highway, making commuting a breeze! Seller to install a new septic!!
-
Highlights
- Acres: 2
- Heating: Baseboard, Oil
- Property Class: Residential
- Style: Cape
- Year Built: 1985
- Cooling: Central Air
- Parking Spots: 8
- Property Type: Single Family Residence
- Total Rooms: 6
- Status: Closed
-
Additional Details
- Appliances: Water Heater, Tankless Water Heater, Range, Dishwasher, Microwave, Refrigerator, Washer, Dryer
- Construction: Frame
- Exterior Features: Deck, Rain Gutters
- Flooring: Tile, Carpet, Hardwood, Flooring - Hardwood
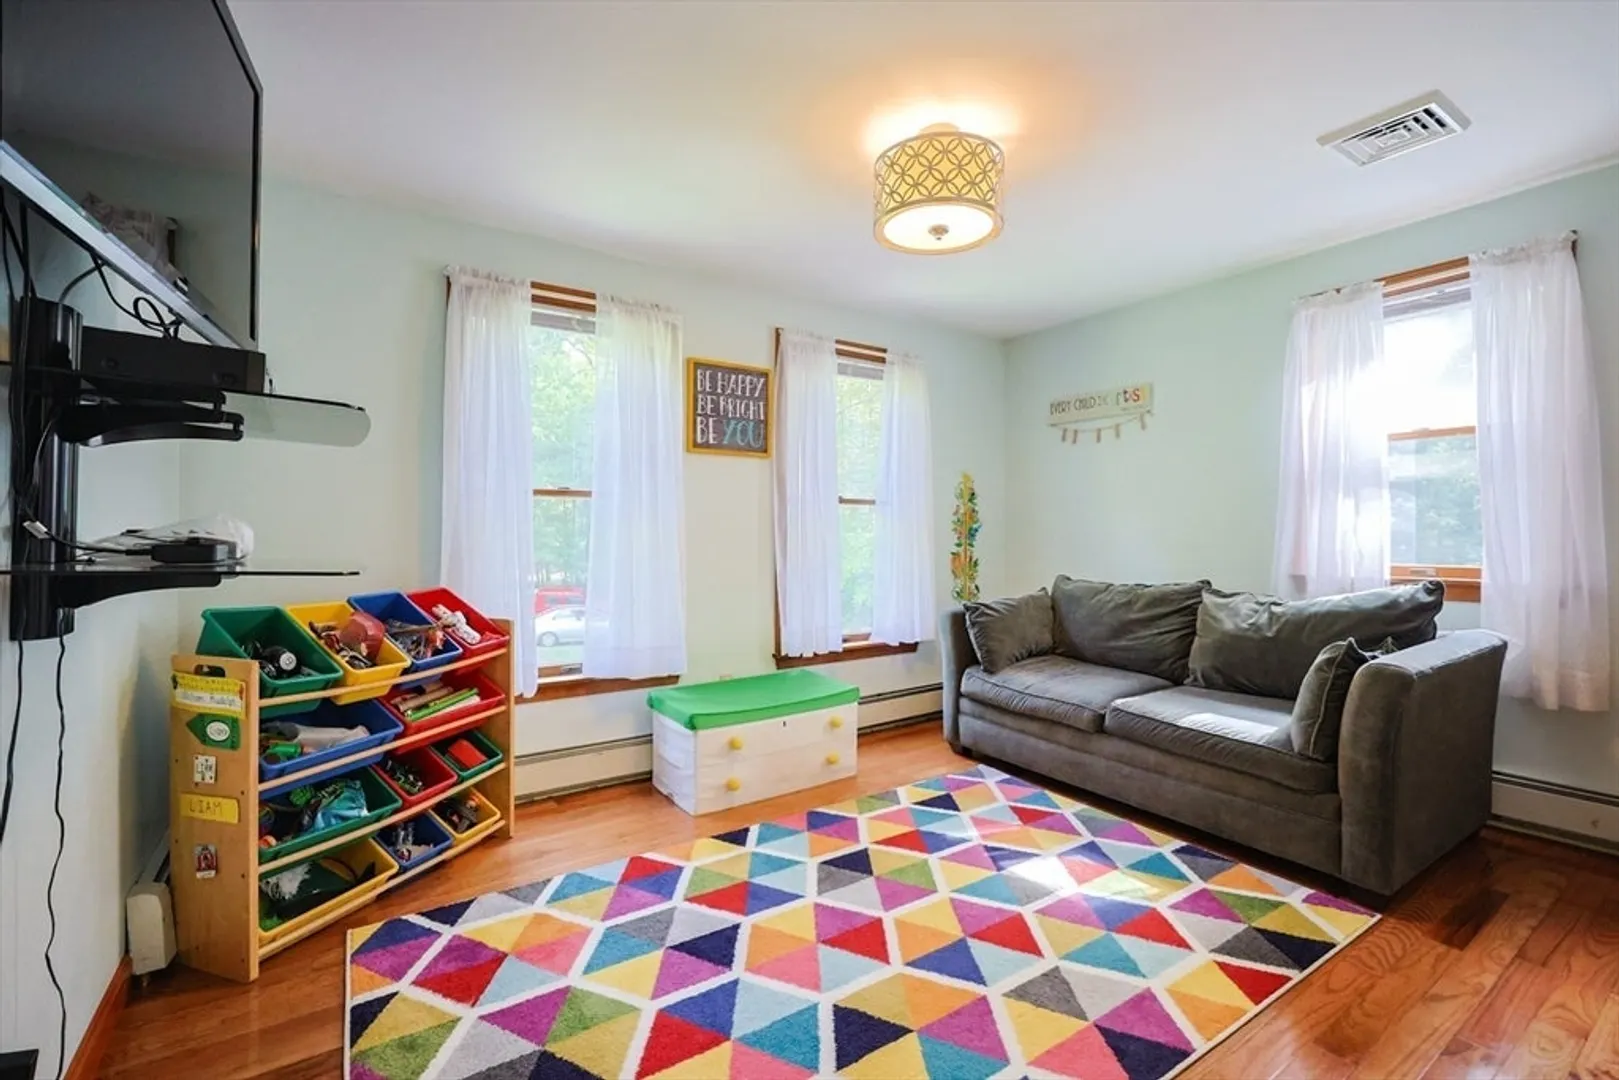
- Interior Features: Closet, Play Room
- Roof: Shingle
- Year Built Details: Actual
- Zoning: Res
- Basement: Full, Walk-Out Access, Interior Entry, Garage Access, Unfinished
- Exclusions: Personal Belongings
- Fireplaces: 1
- Foundation: Concrete Perimeter
- Road Frontage Type: Public, Dead End
- SqFt Source: Public Record
- Year Built Source: Public Records
-
Amenities
- Covered Parking Spaces: 2
- Parking Features: Under, Paved Drive, Off Street, Paved
-
Utilities
- Electric: Circuit Breakers
- Water Source: Private
- Sewer: Private Sewer
-
Fees / Taxes
- Assessed Value: $478,500
- Taxes: $5,747
- Tax Year: 2025
Similar Listings
Sold
42 Photos
Sold
34 Photos
Sold
38 Photos
Sold
34 Photos
Content © 2026 MLS Property Information Network, Inc. The information in this listing was gathered from third party resources including the seller and public records.
Listing information provided courtesy of Lamacchia Realty, Inc..
MLS Property Information Network, Inc. and its subscribers disclaim any and all representations or warranties as to the accuracy of this information.
