
Sold!
$1,040,000
2
Beds
2
Baths
1,580
Living Area
-
Property Description
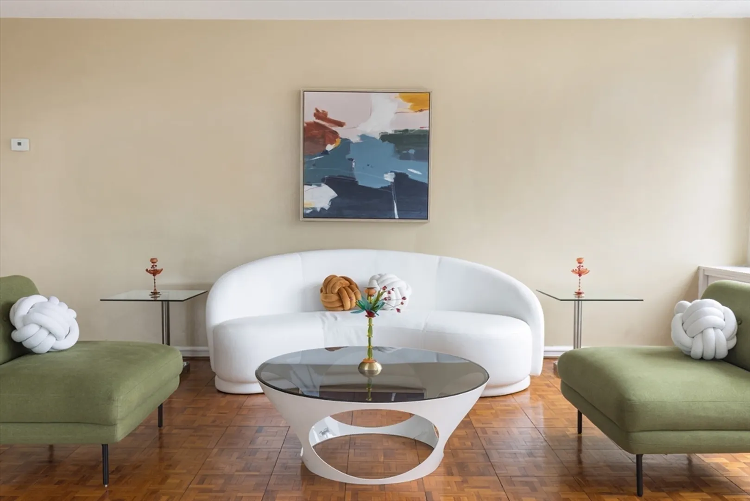
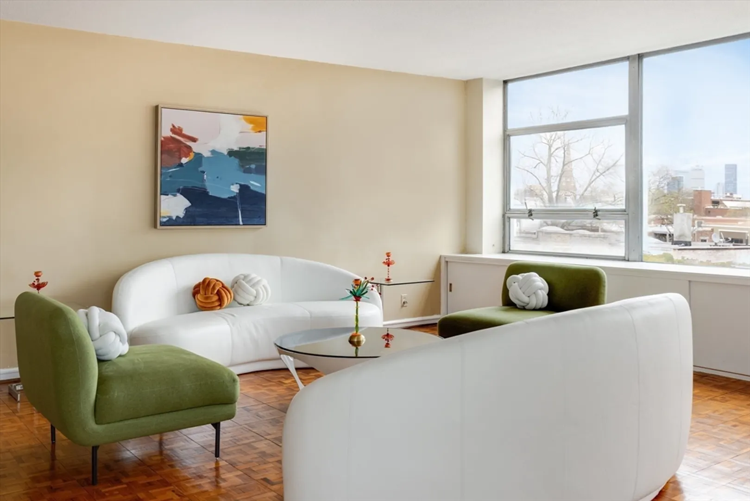
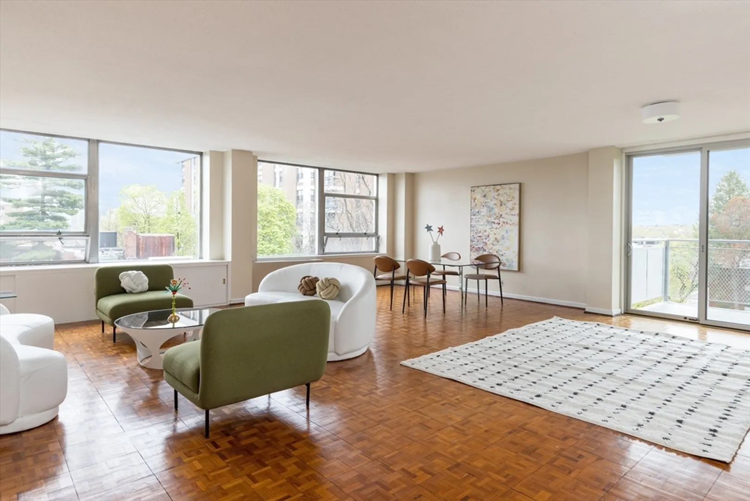
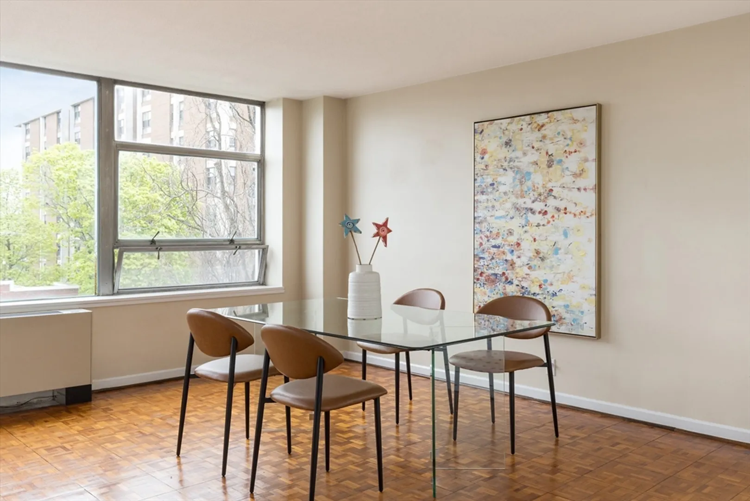
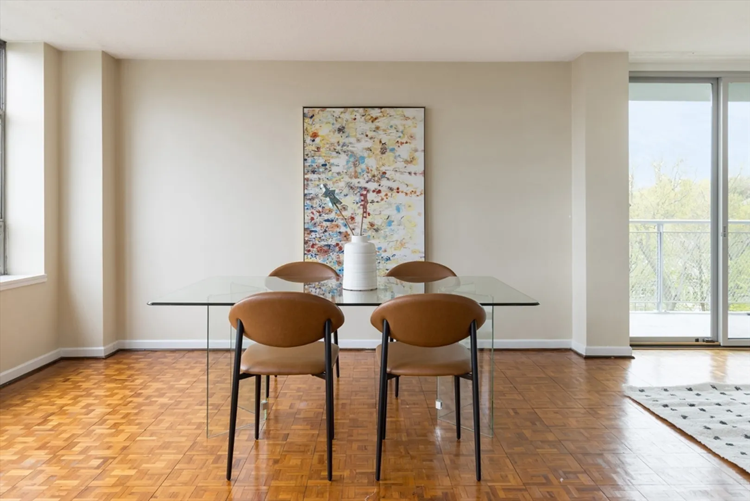
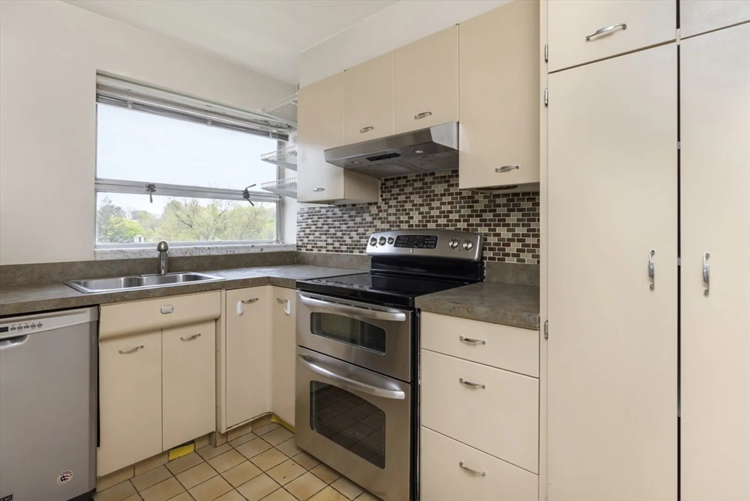
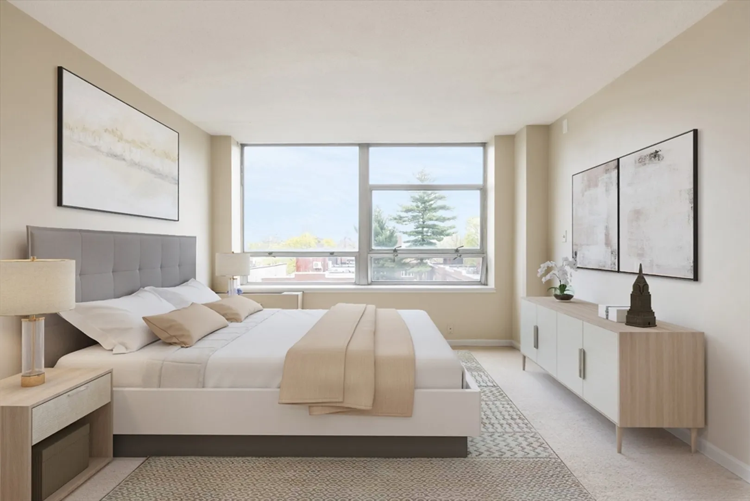
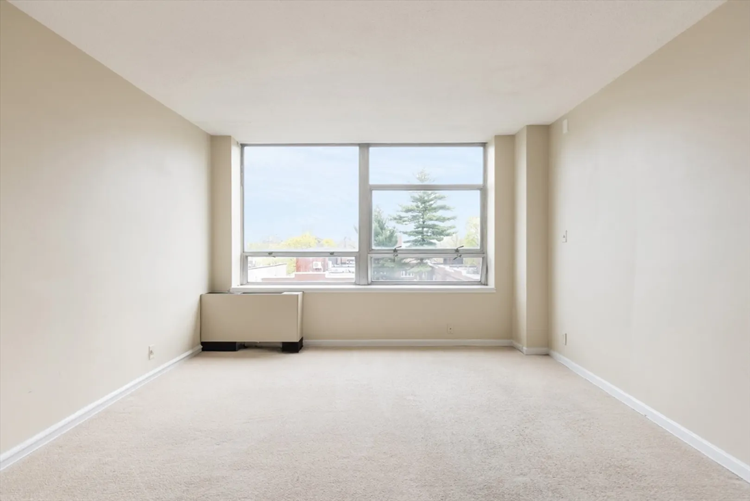
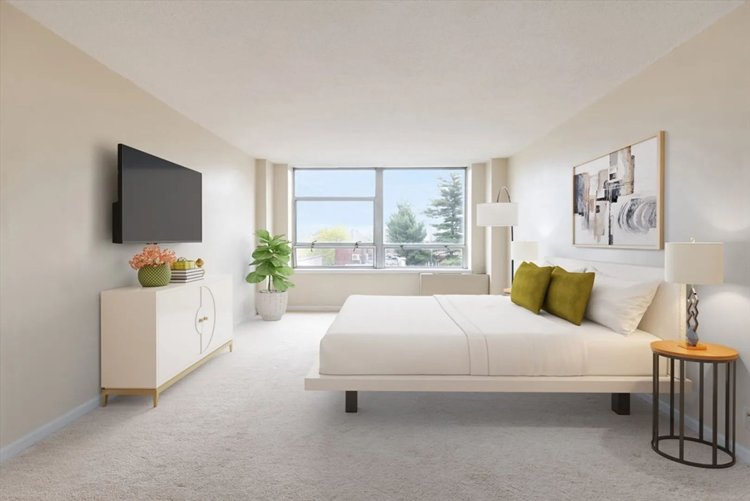
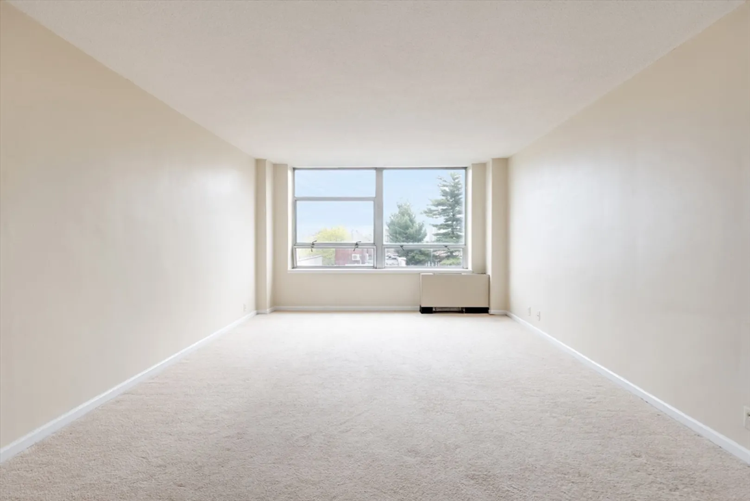
NEW PRICE! Coolidge Corner oversized 2 bedroom 2 Bathroom condo in the highly sought-after midrise elevator building. Overlooking the manicured grounds, and adjacent to Griggs Park. This sun-drenched condo with South East exposure has 2 large bedrooms and a wonderful enormous open living dining space with direct access to glass sliding doors to the balcony. The living area has a direct view of the Boston Skyline which is magnificent in the evening. There are large expansive windows throughout. There is Central Air. Includes a heated garage, and extra storage. Minutes to the Longwood Medical Area, schools. shopping and C and D T lines. Easy access to Universities, Fenway Park, and Downtown Boston. 92 walk score
-
Highlights
- Area: Coolidge Corner
- Cooling: Central Air, Heat Pump
- HOA Fee: $1,439
- Property Type: Condominium
- Unit Number: 61
- Status: Closed
- Building Name: 70/80 Park Street Condominium
- Heating: Central, Heat Pump
- Property Class: Residential
- Total Rooms: 5
- Year Built: 1961
-
Additional Details
- Basement: N
- Exterior Features: Balcony
- Roof: Rubber
- Year Built Details: Approximate
- Zoning: Res
- Construction: Brick
- Pets Allowed: Yes w/ Restrictions
- Total Number of Units: 73
- Year Built Source: Public Records
-
Amenities
- Community Features: Public Transportation, Shopping, Park, Medical Facility, Laundromat, Public School, T-Station
- Parking Features: Attached, Heated Garage, Off Street
- Covered Parking Spaces: 1
- Security Features: Intercom
-
Utilities
- Sewer: Public Sewer
- Water Source: Public
-
Fees / Taxes
- Assessed Value: $1,021,300
- Compensation Based On: Net Sale Price
- HOA Fee Includes: Heat, Water, Sewer, Insurance, Maintenance Structure, Maintenance Grounds, Snow Removal, Trash
- Taxes: $9,978
- Buyer Agent Compensation: 2.5%
- Facilitator Compensation: 2.5%
- Tax Year: 2024
Similar Listings

Sold
20 Photos
Sold
40 Photos
Sold
60 Photos
Sold
13 Photos
Content © 2026 MLS Property Information Network, Inc. The information in this listing was gathered from third party resources including the seller and public records.
Listing information provided courtesy of Compass.
MLS Property Information Network, Inc. and its subscribers disclaim any and all representations or warranties as to the accuracy of this information.
