
Sold!
$1,060,000
10
Beds
5
Baths
7,360
Living Area
-
Property Description
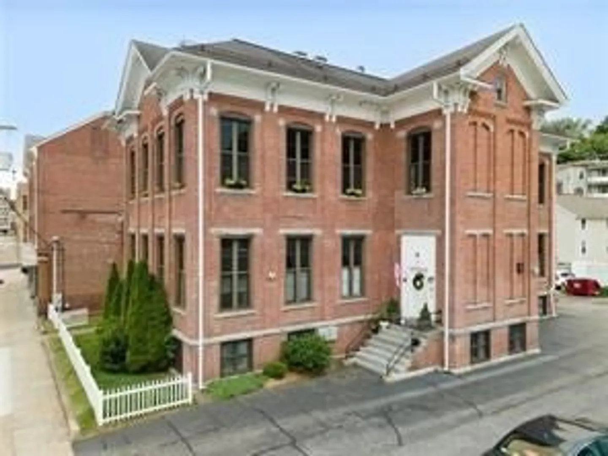
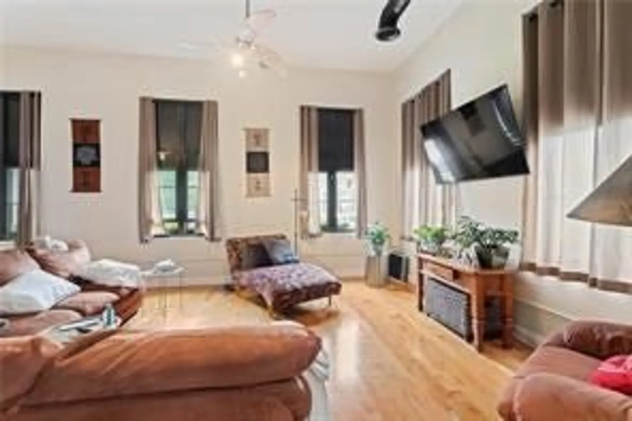
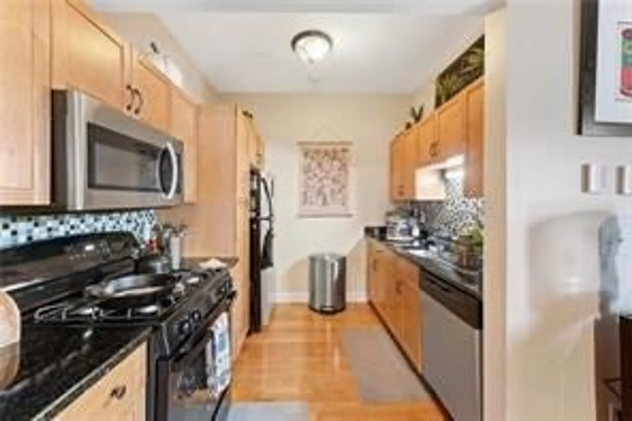
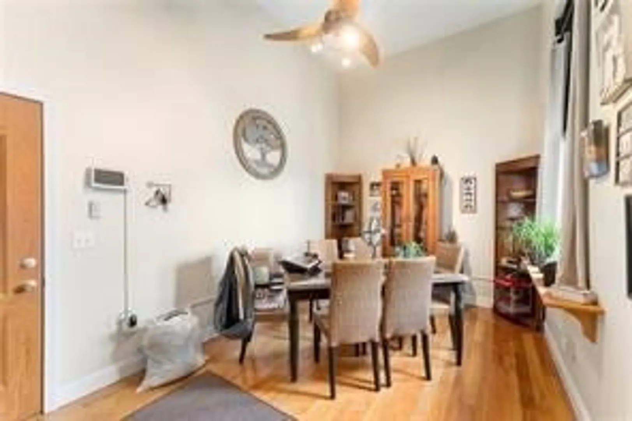
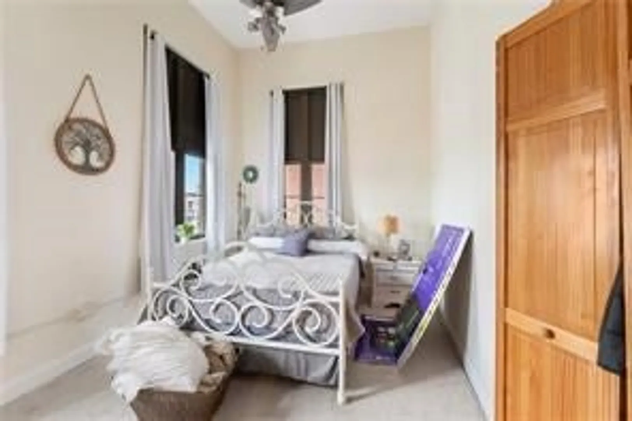
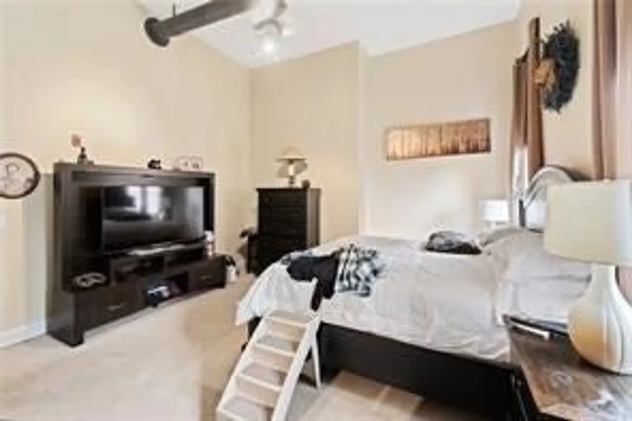
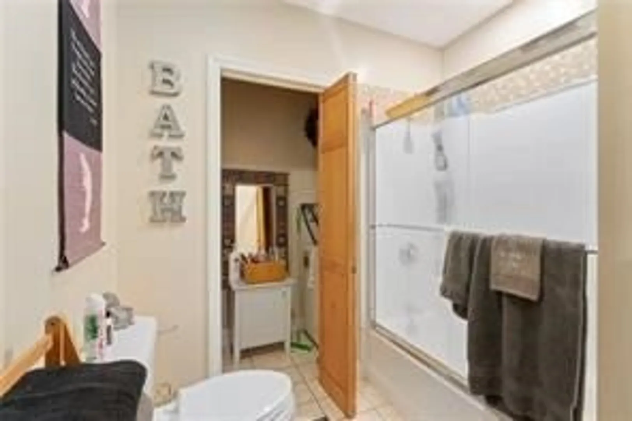
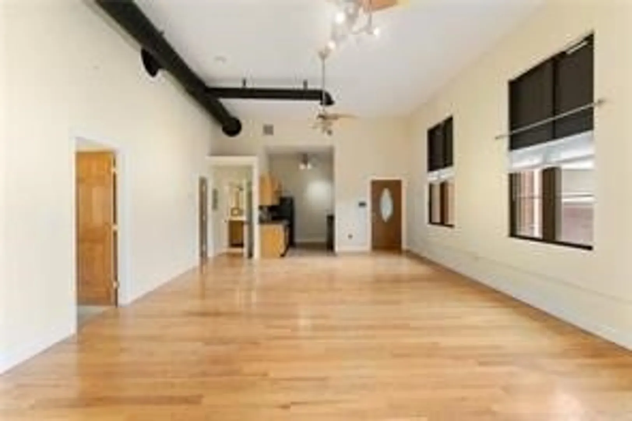
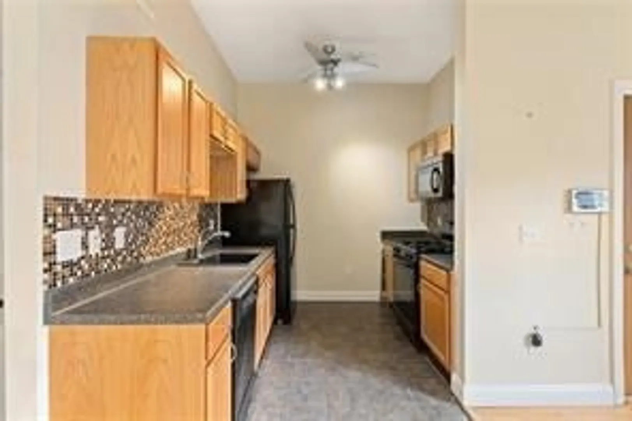
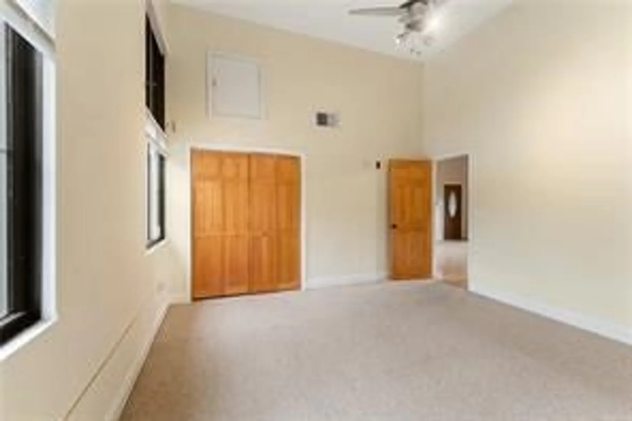
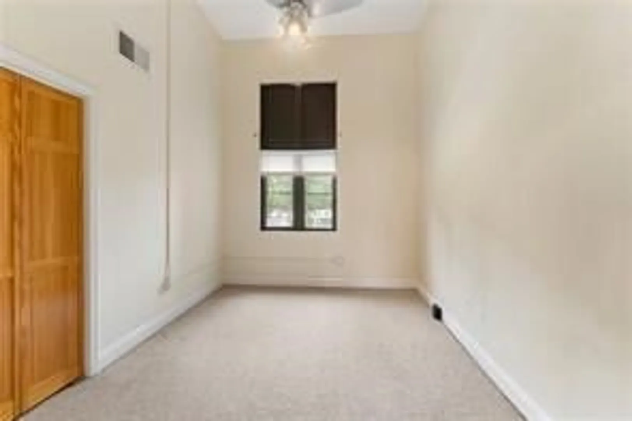
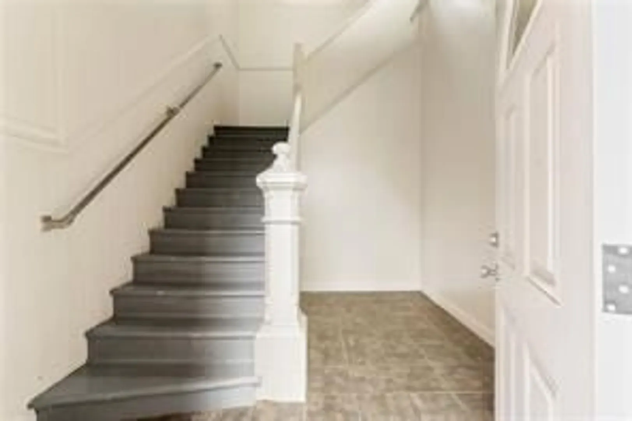
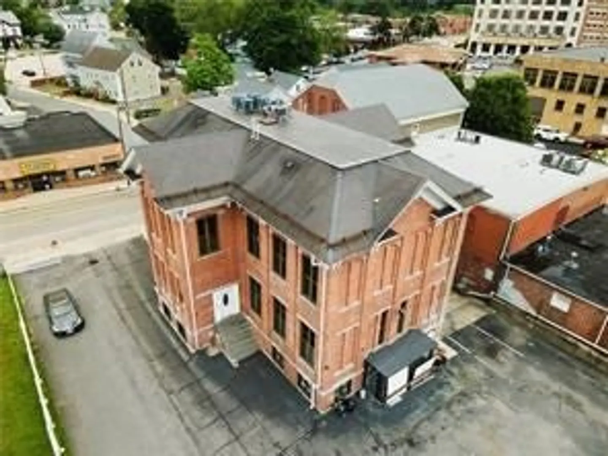
FIVE UNITS!!! This stately 5-unit investment property is a dream come true for investors. With its impressive brick and granite exterior, the building exudes timeless elegance and curb appeal. Currently generating solid income, this property presents a golden opportunity to substantially increase your wealth. Boasting over 8,000 square feet of space, with potential of adding a 6th unit, further boosting your rental income and maximizing returns. All units have central air conditioning, high ceilings, and their own private entrances. Each unit has a full set of appliances, including stove, fridge, dishwasher, microwave, and washer/dryer. Alternatively, for those with a vision for condo conversions, this property holds immense possibilities. This property is conveniently located close to the MA border and nearby highway access to Route 146 and interstate 295. Don't miss out on this exceptional investment opportunity!
-
Highlights
- Parking Spots: 14
- Property Type: 5+ Family - 5+ Units Up/Down
- Year Built: 1870
- Property Class: Residential Income
- Total Rooms: 20
- Status: Closed
-
Additional Details
- Basement: Full, Partially Finished
- Flooring: Tile, Hardwood
- Road Frontage Type: Public
- Year Built Details: Actual
- Zoning: Res
- Construction: Brick
- Foundation: Concrete Perimeter
- Total Number of Units: 5
- Year Built Source: Public Records
-
Amenities
- Community Features: Public Transportation, Shopping, Walk/Jog Trails, Medical Facility, Laundromat, Bike Path, Highway Access, Private School, Public School
- Parking Features: Paved Drive, Off Street
-
Utilities
- Electric: Circuit Breakers
- Water Source: Public
- Sewer: Public Sewer
-
Fees / Taxes
- Assessed Value: $611,700
- Compensation Based On: Net Sale Price
- Taxes: $15,686
- Buyer Agent Compensation: 2.25% VNS%
- Tax Year: 2022
- Total Rent: $7,800
Similar Listings
Sold
36 Photos
Sold
32 Photos
Sold
29 Photos
Sold
17 Photos
Content © 2026 MLS Property Information Network, Inc. The information in this listing was gathered from third party resources including the seller and public records.
Listing information provided courtesy of Keller Williams Realty Leading Edge.
MLS Property Information Network, Inc. and its subscribers disclaim any and all representations or warranties as to the accuracy of this information.
